
108 Tweedsmuir Drive North Bay, Ontario P1A 3T6

$549,900
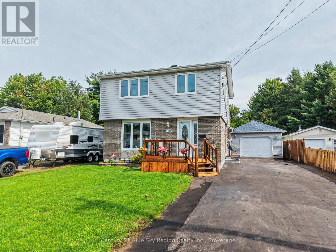
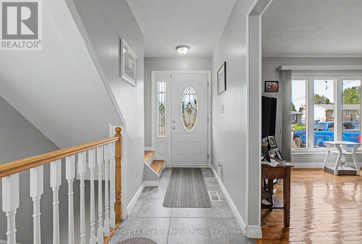
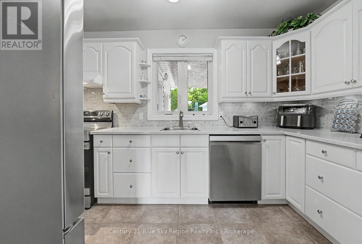
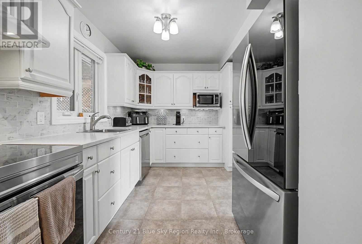
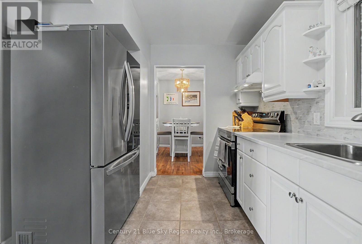
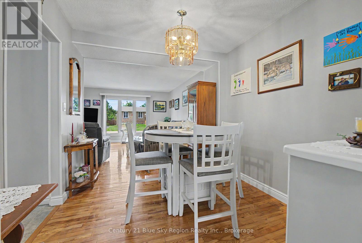
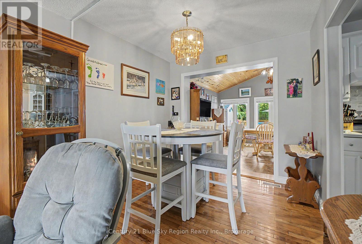
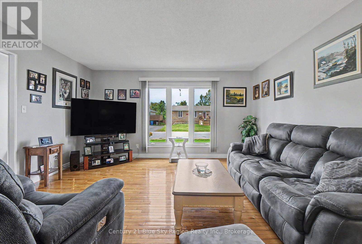
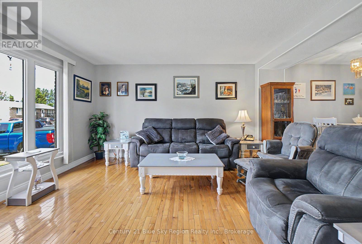
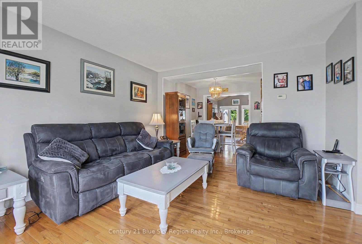
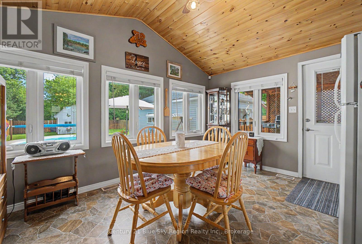
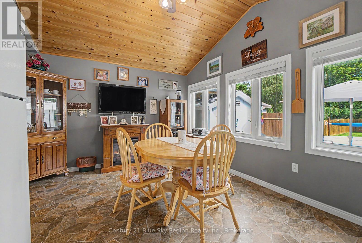
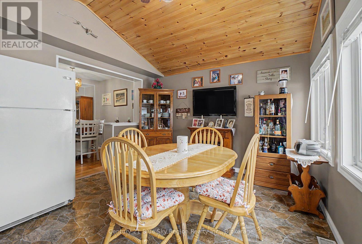
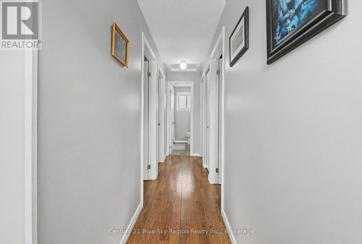
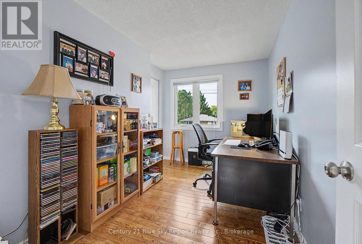
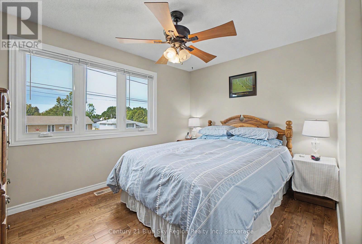
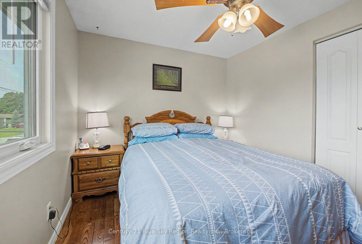
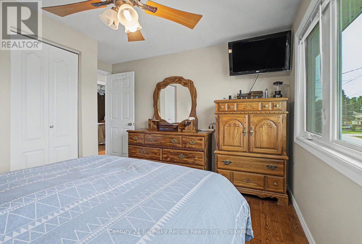
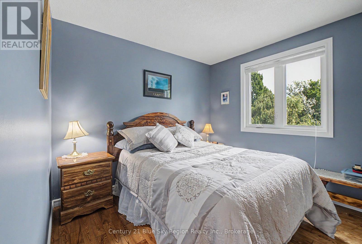
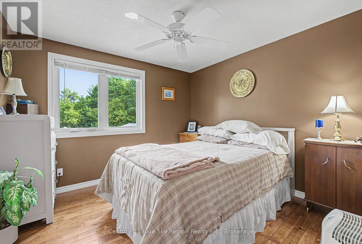
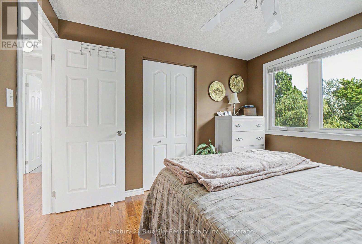
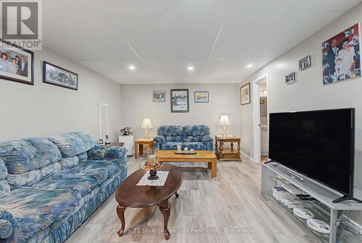
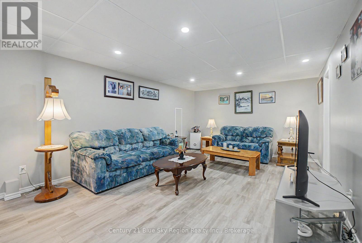
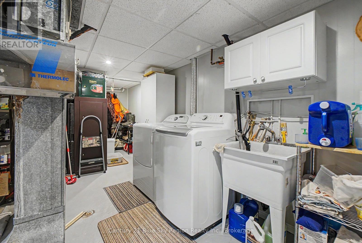
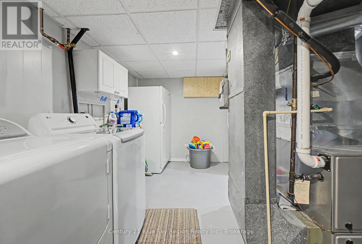
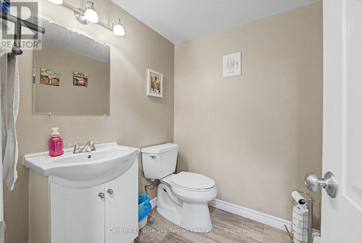
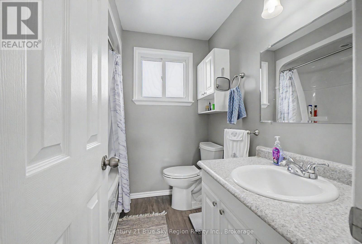
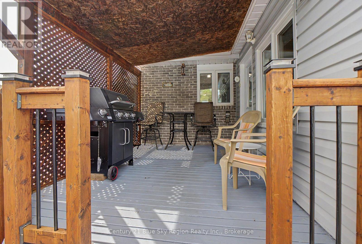
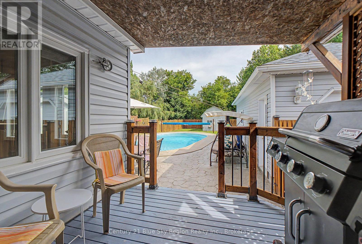
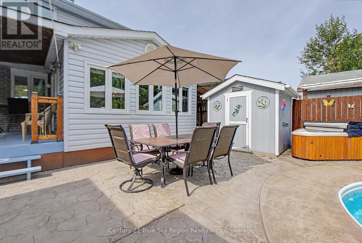
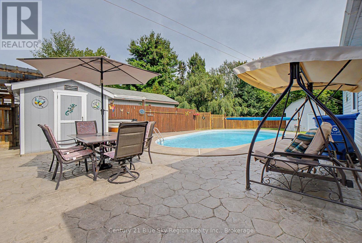
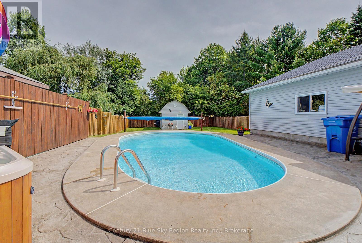
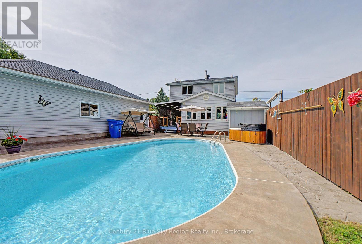
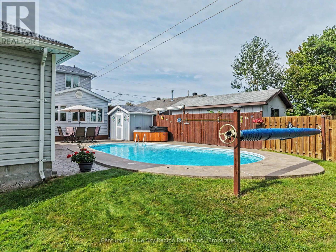
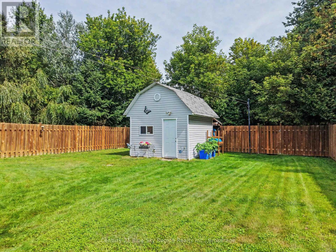
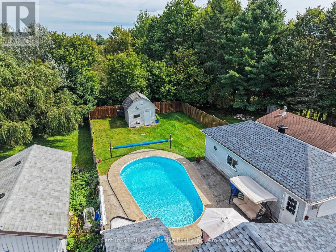
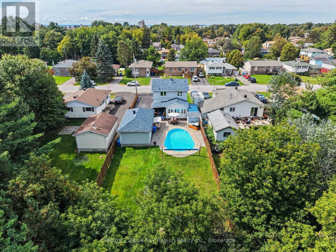
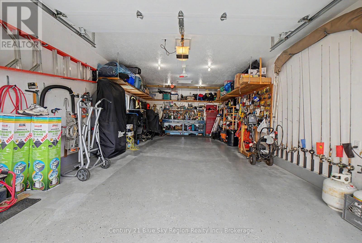
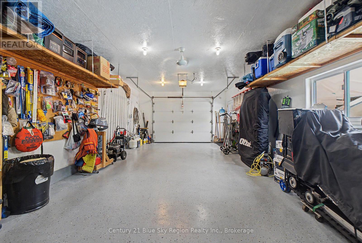
Turnkey Two-Storey Living in the Heart of North Bay. Move-in ready and perfectly located - just minutes from the Kate Pace Way and the beautiful shores of Lake Nipissing, this exceptional two-storey home offers the ultimate blend of lifestyle and comfort. Outside, enjoy an insulated, 16' X 32' garage built in 2008, a private and fully fenced backyard with an in-ground pool & hot tub, and a still generous lawn space to enjoy, perfect for summer entertaining and relaxing with the family. Inside, the open-concept dining and living area creates a bright, connected space everyone will love. A cozy four-season sunroom extends your living space year-round, with a walkout leading directly to the backyard - seamless indoor-outdoor living at its finest.Upstairs offers four spacious bedrooms and a well-appointed four-piece bathroom, providing everything a growing family needs. The fully finished basement completes this incredible package with a large rec room,a convenient two-piece bathroom, and a large utility/ laundry room. Whether you're hitting the trails, spending the day on the lake, or unwinding poolside in your own backyard - this location and this home truly have it all. Notable recent upgrades include the roof in 2024, furnace in 2022, and most windows in 2018. Open to offers anytime! (id:49269)
Open House
This property has open houses!
10:00 am
Ends at:11:30 am
Property Details
| MLS® Number | X13753988 |
| Property Type | Single Family |
| Community Name | Ferris |
| Amenities Near By | Beach, Public Transit, Schools |
| Community Features | School Bus |
| Equipment Type | Water Heater |
| Features | Backs On Greenbelt, Sump Pump |
| Parking Space Total | 4 |
| Pool Type | Inground Pool |
| Rental Equipment Type | Water Heater |
| Structure | Porch, Patio(s), Shed |
| View Type | City View |
Building
| Bathroom Total | 2 |
| Bedrooms Above Ground | 4 |
| Bedrooms Total | 4 |
| Amenities | Fireplace(s) |
| Appliances | Garage Door Opener Remote(s), Water Heater, Water Meter, Blinds, Dishwasher, Dryer, Freezer, Garage Door Opener, Stove, Washer, Window Coverings |
| Basement Development | Finished |
| Basement Type | N/a (finished) |
| Construction Style Attachment | Detached |
| Cooling Type | Central Air Conditioning |
| Exterior Finish | Brick, Vinyl Siding |
| Fire Protection | Smoke Detectors, Security System |
| Fireplace Present | Yes |
| Fireplace Total | 1 |
| Foundation Type | Block |
| Half Bath Total | 1 |
| Heating Fuel | Natural Gas |
| Heating Type | Forced Air |
| Stories Total | 2 |
| Size Interior | 1,100 - 1,500 Sqft |
| Type | House |
| Utility Water | Municipal Water |
Parking
| Detached Garage | |
| Garage |
Land
| Acreage | No |
| Land Amenities | Beach, Public Transit, Schools |
| Landscape Features | Lawn Sprinkler |
| Sewer | Sanitary Sewer |
| Size Depth | 152 Ft ,10 In |
| Size Frontage | 49 Ft ,10 In |
| Size Irregular | 49.9 X 152.9 Ft |
| Size Total Text | 49.9 X 152.9 Ft |
Rooms
| Level | Type | Length | Width | Dimensions |
|---|---|---|---|---|
| Second Level | Bedroom | 3.04 m | 2.83 m | 3.04 m x 2.83 m |
| Second Level | Bedroom 2 | 2.74 m | 3.38 m | 2.74 m x 3.38 m |
| Second Level | Bedroom 3 | 3.6 m | 2.1 m | 3.6 m x 2.1 m |
| Second Level | Bedroom 4 | 3.2 m | 3.08 m | 3.2 m x 3.08 m |
| Second Level | Bathroom | 2.07 m | 1.28 m | 2.07 m x 1.28 m |
| Basement | Bathroom | 1.76 m | 1.58 m | 1.76 m x 1.58 m |
| Basement | Utility Room | 4.57 m | 3.01 m | 4.57 m x 3.01 m |
| Basement | Family Room | 3.38 m | 3.96 m | 3.38 m x 3.96 m |
| Basement | Utility Room | 4.57 m | 3.01 m | 4.57 m x 3.01 m |
| Main Level | Sunroom | 3.99 m | 3.56 m | 3.99 m x 3.56 m |
| Main Level | Dining Room | 2.46 m | 2.52 m | 2.46 m x 2.52 m |
| Main Level | Living Room | 4.45 m | 4.2 m | 4.45 m x 4.2 m |
Utilities
| Cable | Available |
| Electricity | Installed |
| Sewer | Installed |
https://www.realtor.ca/real-estate/30244898/108-tweedsmuir-drive-north-bay-ferris-ferris
Contact Us
Contact us for more information

The trademarks REALTOR®, REALTORS®, and the REALTOR® logo are controlled by The Canadian Real Estate Association (CREA) and identify real estate professionals who are members of CREA. The trademarks MLS®, Multiple Listing Service® and the associated logos are owned by The Canadian Real Estate Association (CREA) and identify the quality of services provided by real estate professionals who are members of CREA. The trademark DDF® is owned by The Canadian Real Estate Association (CREA) and identifies CREA's Data Distribution Facility (DDF®)
September 09 2026 04:26:41
North Bay and Area REALTORS® Association
Century 21 Blue Sky Region Realty Inc., Brokerage