
25 Sovereign Drive North Bay, Ontario P1A 3S1

$379,000
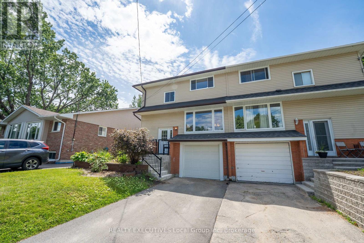
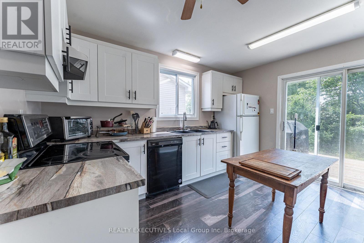
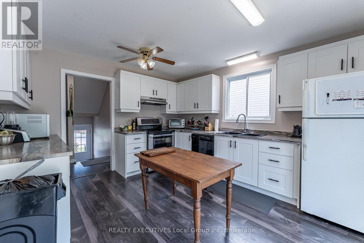
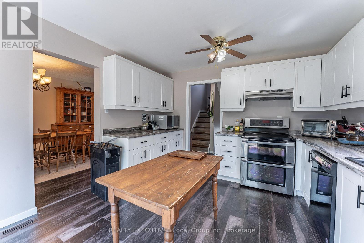
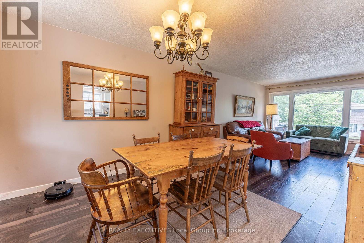
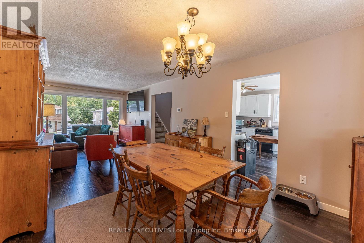
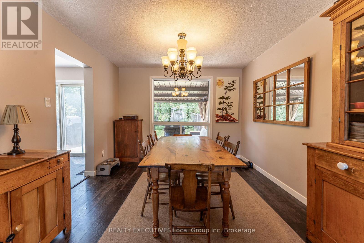
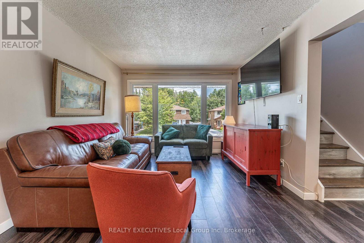
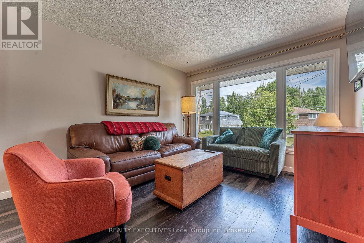
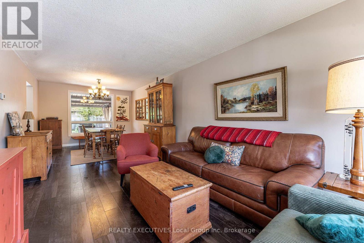
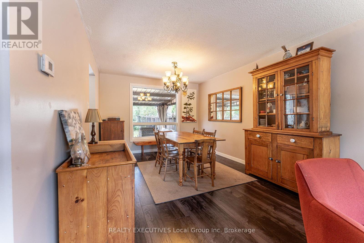
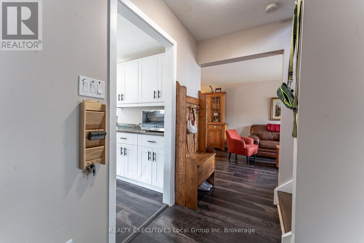
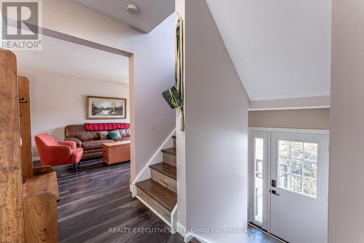
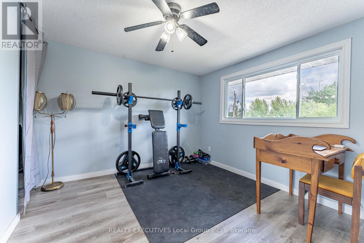
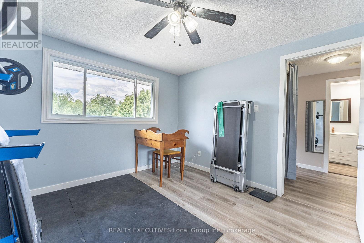
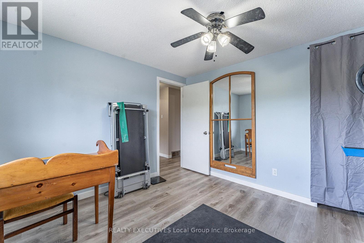
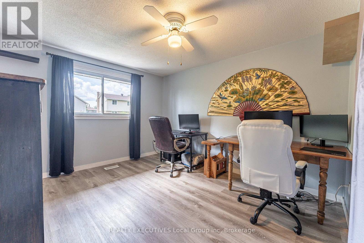
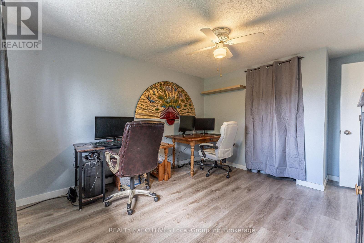
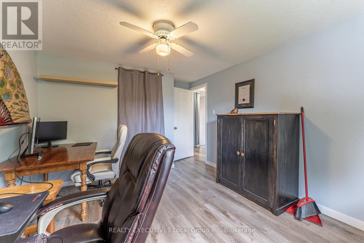
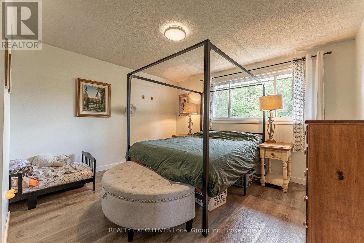
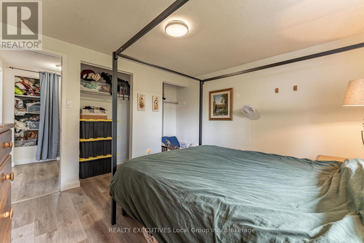
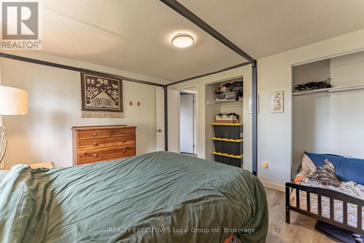
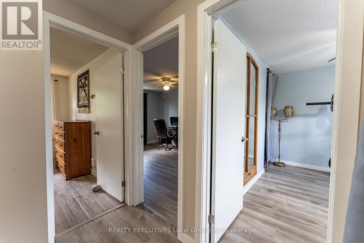
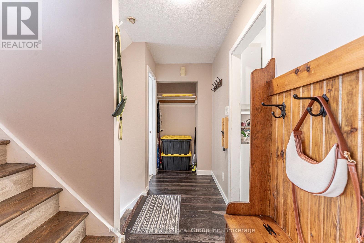
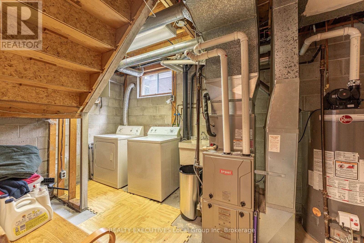
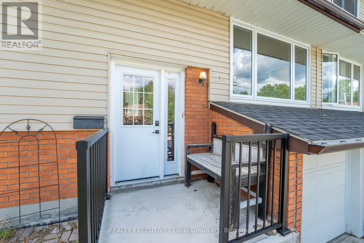
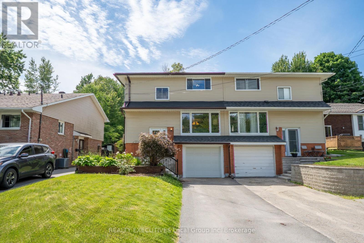
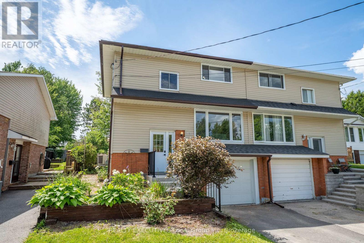
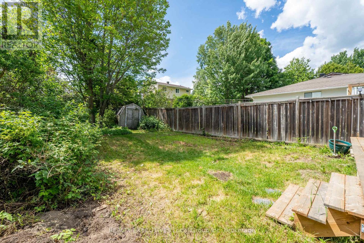
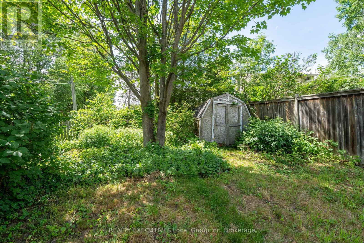
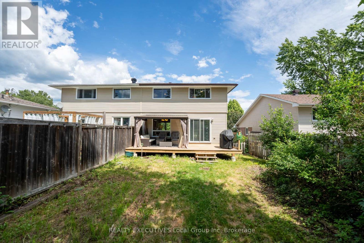
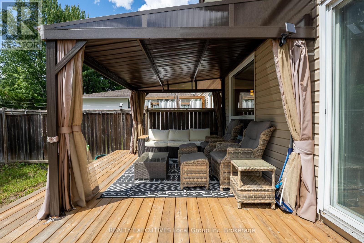
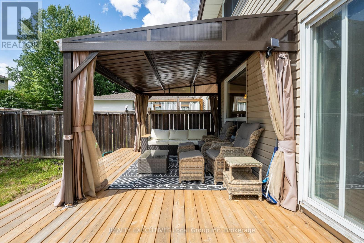
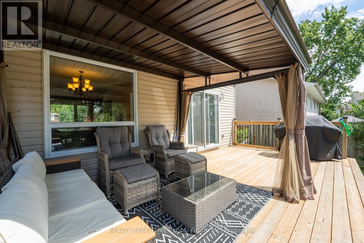
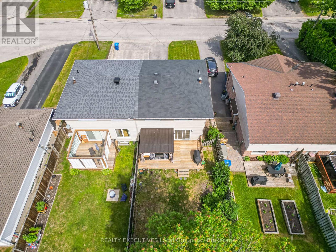
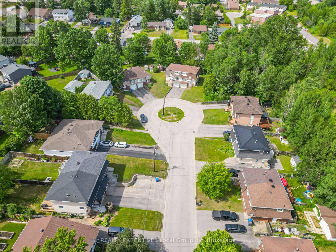
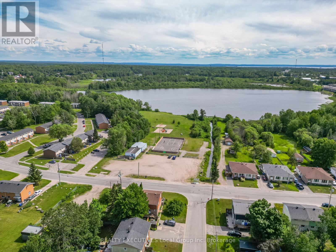
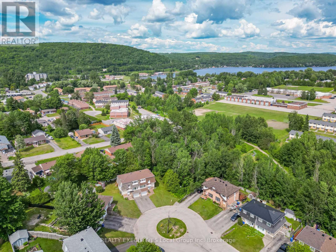
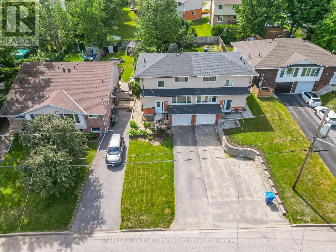
Welcome to this well-maintained semi-detached home in the highly sought-after Birchaven neighbourhood. Enjoy an exceptional lifestyle just steps from parks, the outdoor rink, scenic walking trails, and an easy stroll to Armstrong Beach on beautiful Trout Lake. The main floor features an updated kitchen with a walkout to a spacious deck overlooking a private backyard-perfect for entertaining, family gatherings, or relaxing outdoors. Upstairs offers three generously sized bedrooms, providing plenty of space for a growing family. Major updates have already been completed for peace of mind, including windows (2026), furnace and AC (2021). Located in one of North Bay's most desirable family-friendly communities, this home combines comfort, convenience, and access to some of the city's best outdoor amenities. (id:49269)
Property Details
| MLS® Number | X13753896 |
| Property Type | Single Family |
| Community Name | Birchaven |
| Parking Space Total | 3 |
| Structure | Deck |
Building
| Bathroom Total | 2 |
| Bedrooms Above Ground | 3 |
| Bedrooms Total | 3 |
| Age | 31 To 50 Years |
| Appliances | Water Heater, Dishwasher, Dryer, Stove, Washer, Refrigerator |
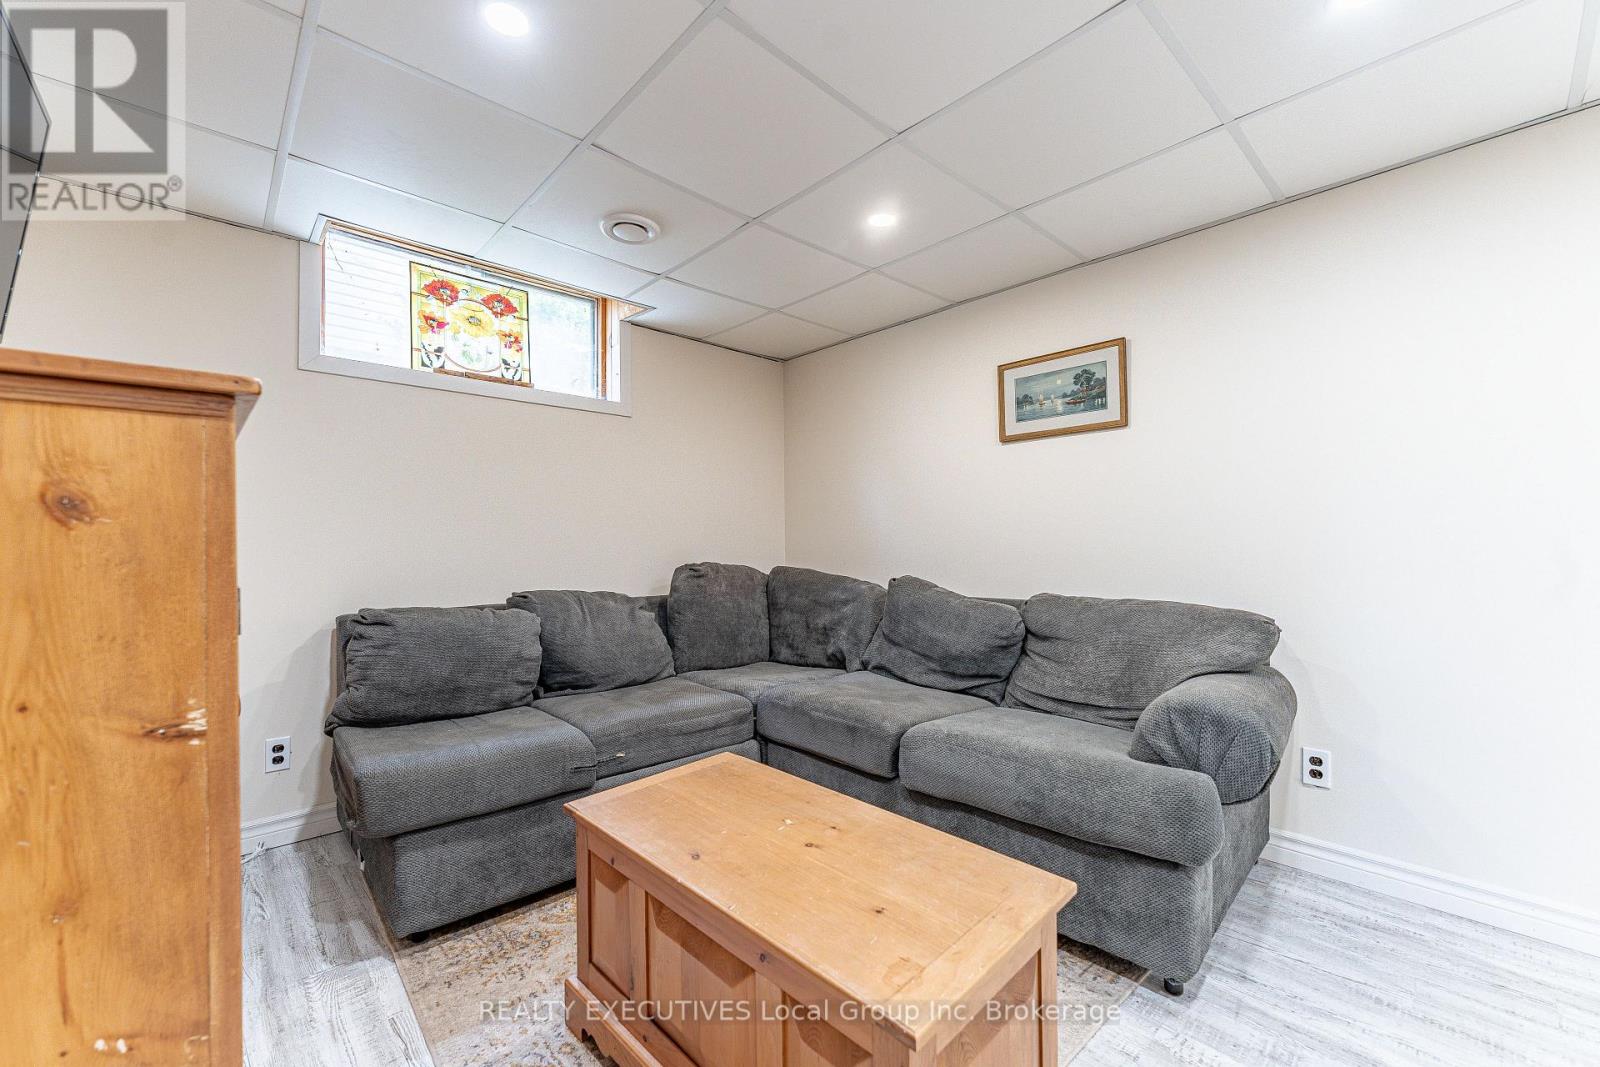
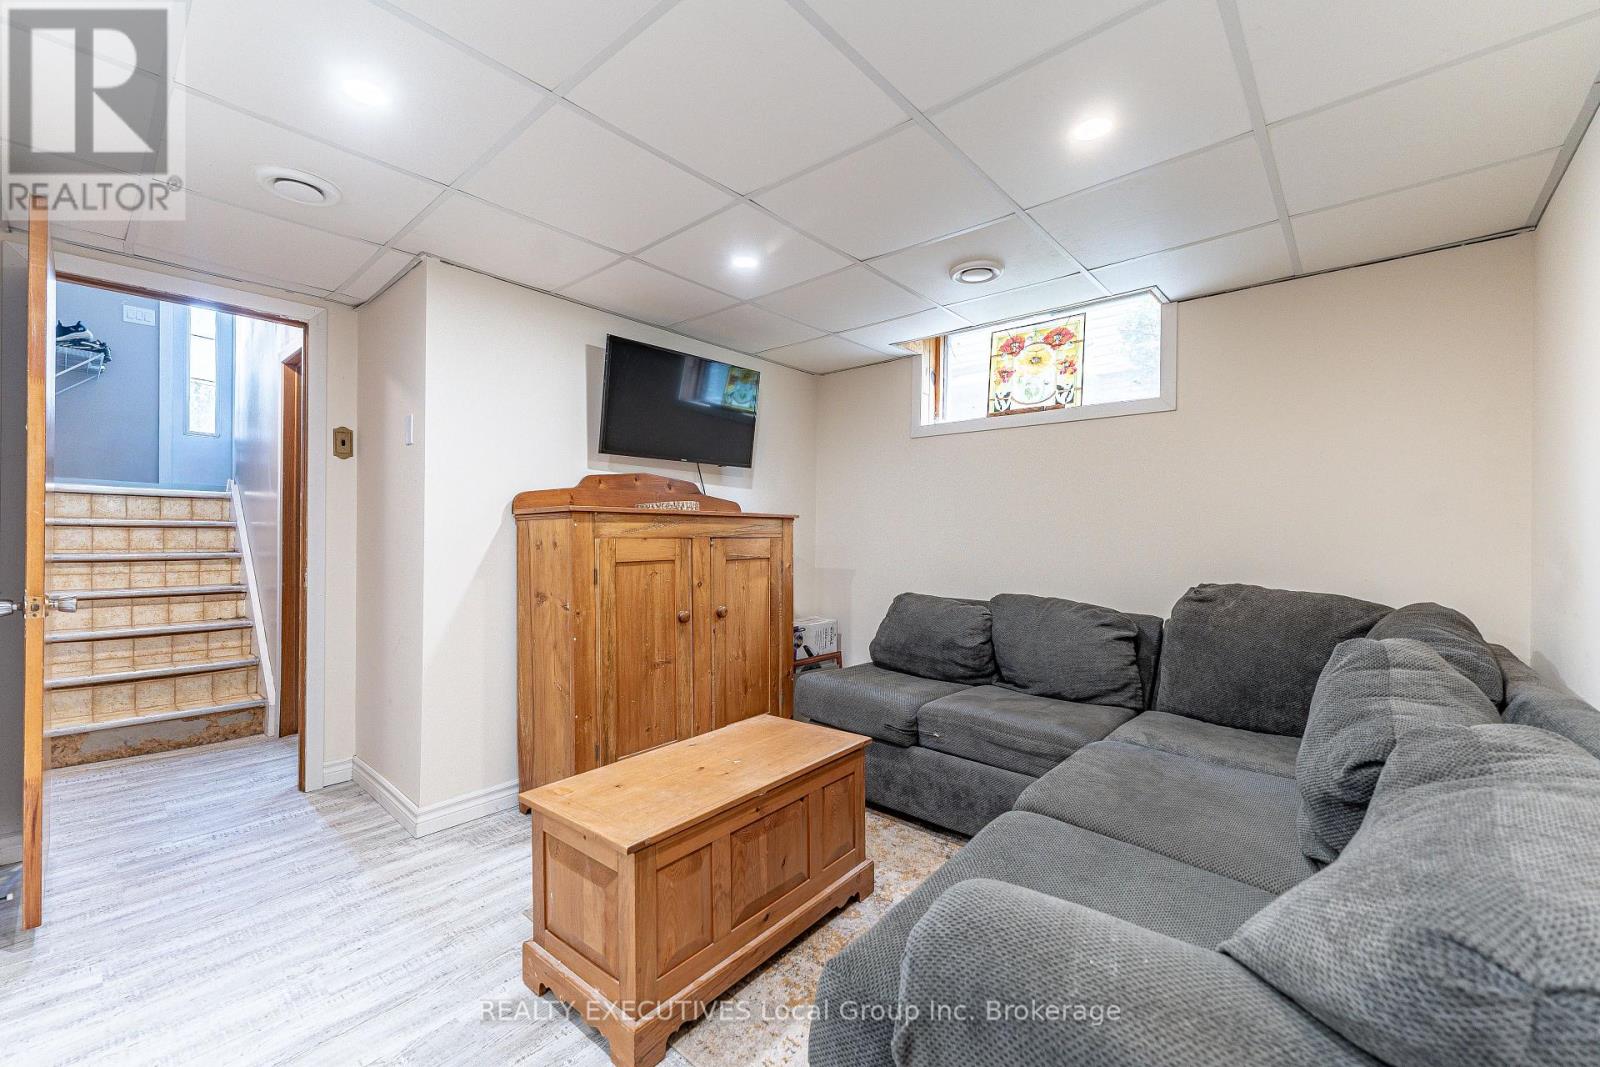
| Basement Development | Finished |
| Basement Type | N/a (finished) |
| Construction Style Attachment | Semi-detached |
| Cooling Type | Central Air Conditioning |
| Exterior Finish | Brick, Vinyl Siding |
| Foundation Type | Block |
| Half Bath Total | 1 |
| Heating Fuel | Natural Gas |
| Heating Type | Forced Air |
| Stories Total | 2 |
| Size Interior | 1,100 - 1,500 Sqft |
| Type | House |
| Utility Water | Municipal Water |
Parking
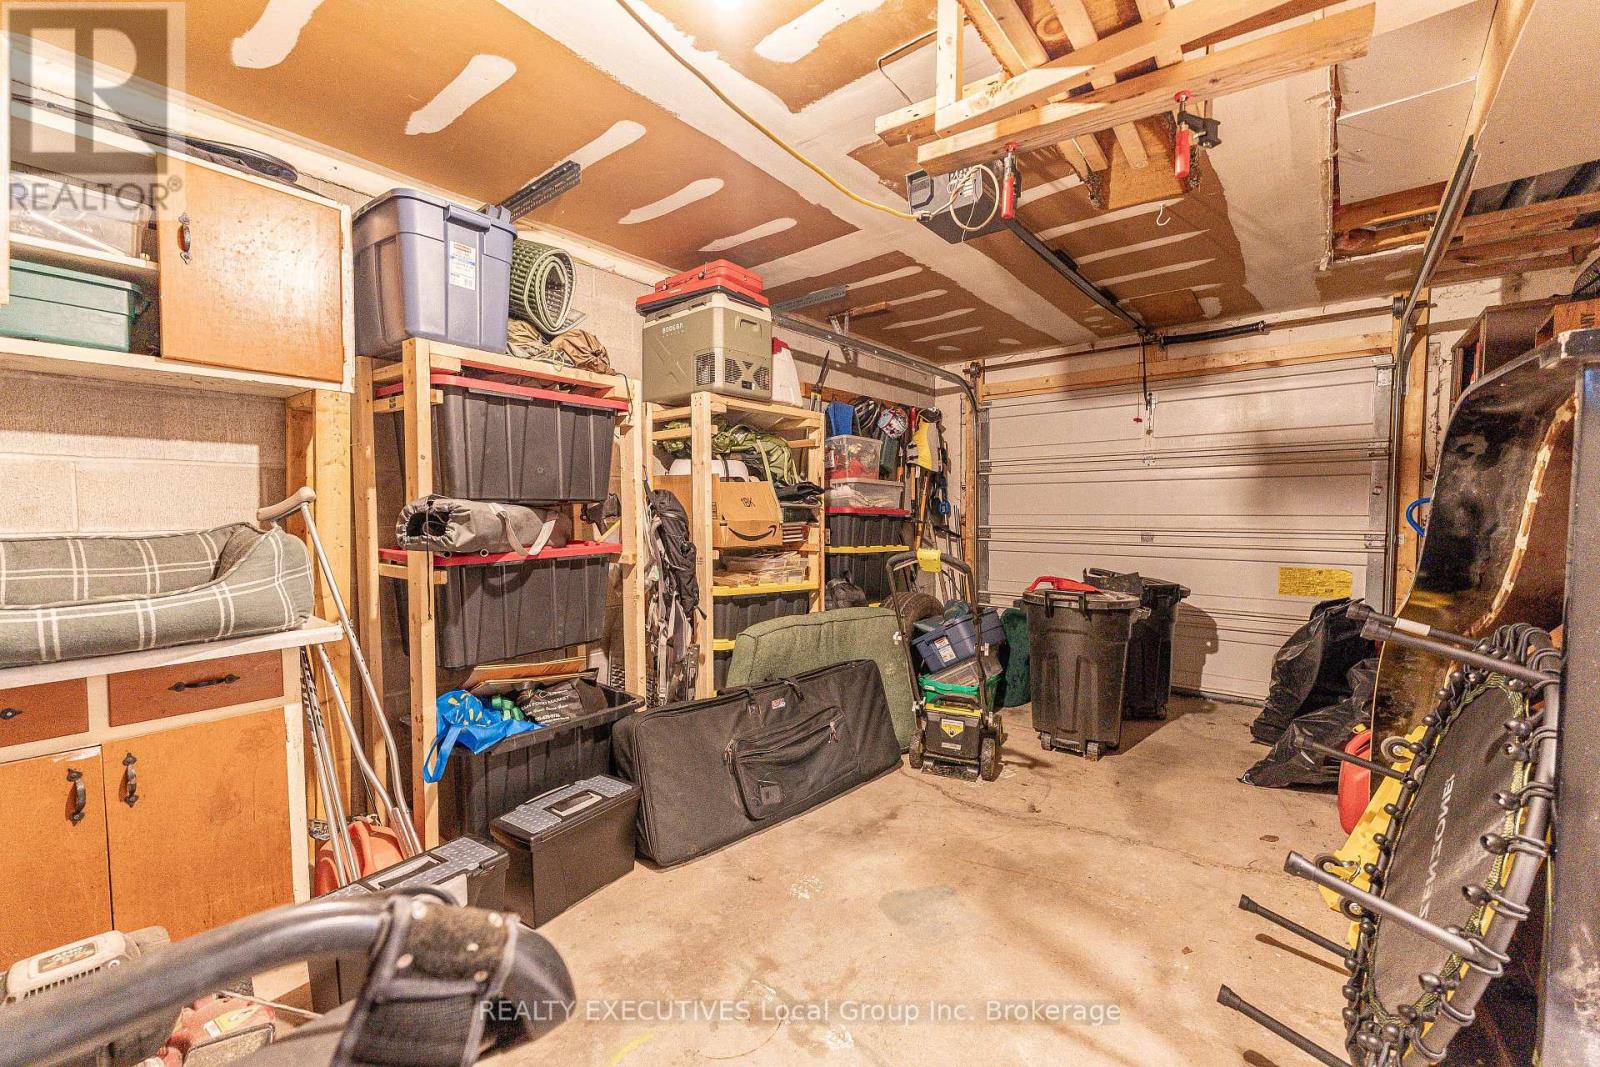
| Attached Garage | |
| Garage |
Land
| Acreage | No |
| Sewer | Sanitary Sewer |
| Size Depth | 131 Ft ,1 In |
| Size Frontage | 30 Ft |
| Size Irregular | 30 X 131.1 Ft |
| Size Total Text | 30 X 131.1 Ft |
Rooms
| Level | Type | Length | Width | Dimensions |
|---|---|---|---|---|
| Second Level | Bedroom | 3.86 m | 4.82 m | 3.86 m x 4.82 m |
| Second Level | Bedroom 2 | 4.16 m | 3.35 m | 4.16 m x 3.35 m |
| Second Level | Bedroom 3 | 3.65 m | 3.86 m | 3.65 m x 3.86 m |
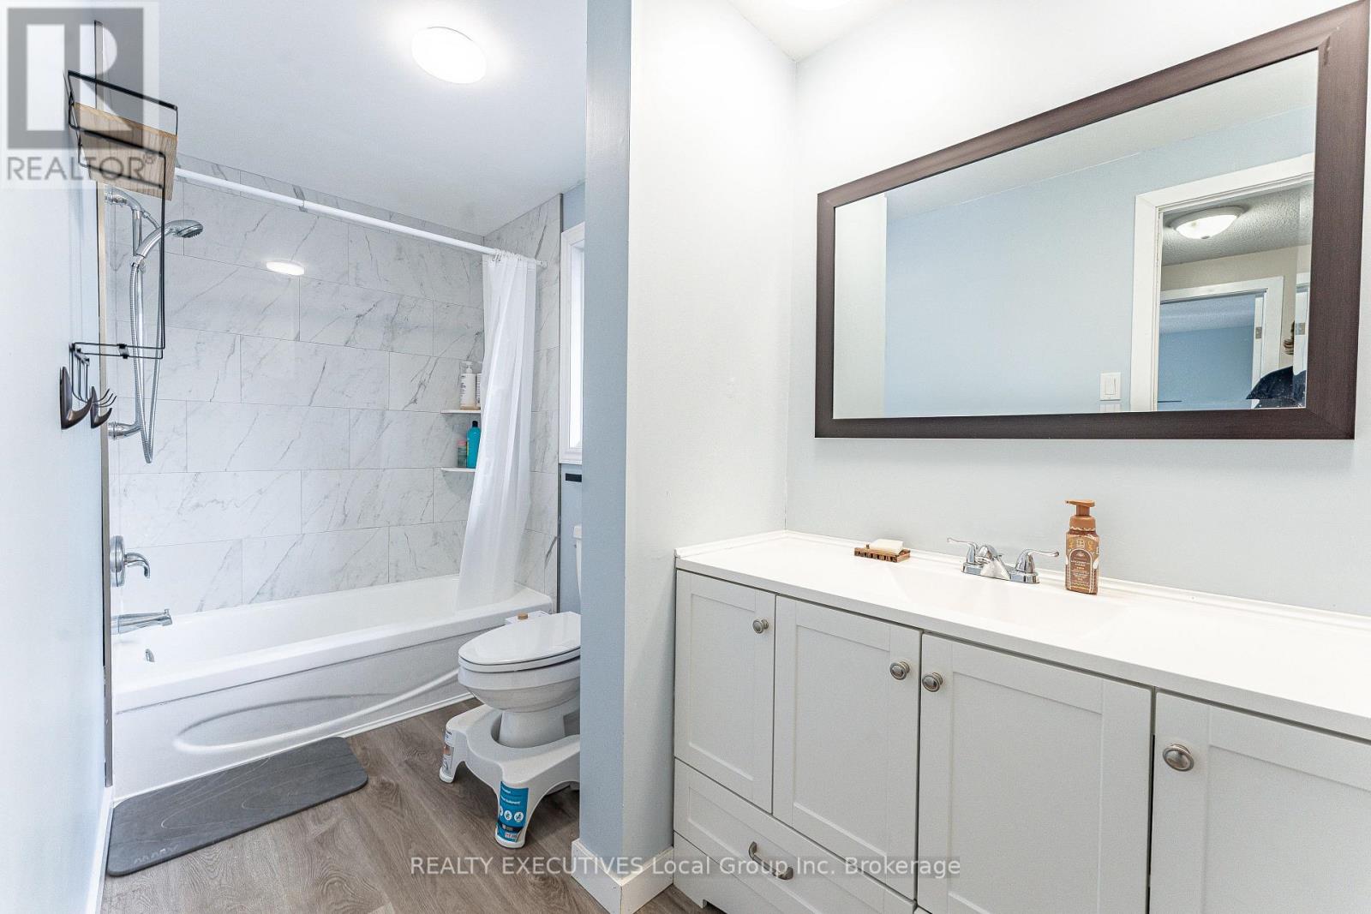
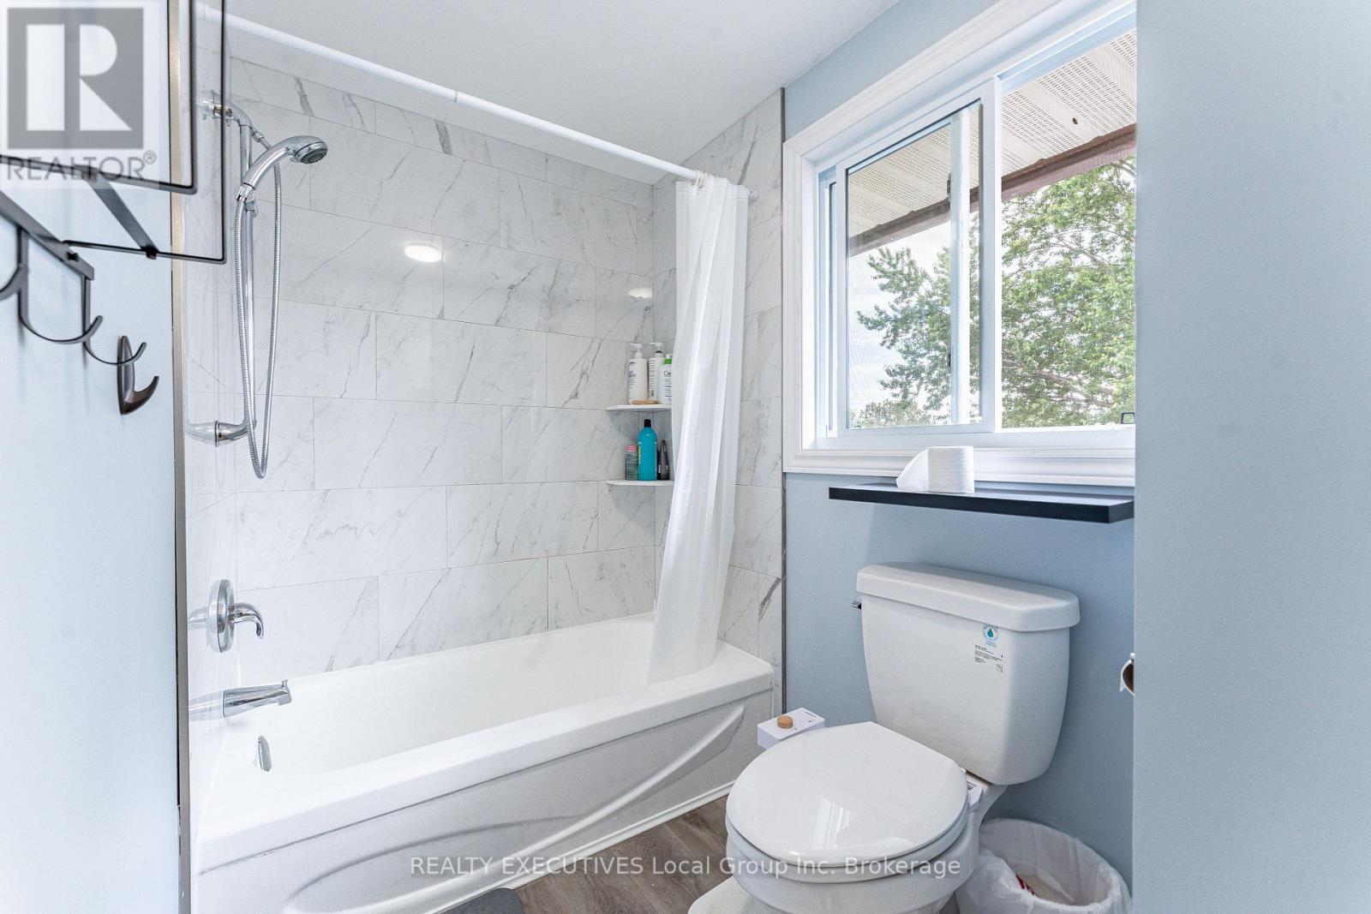
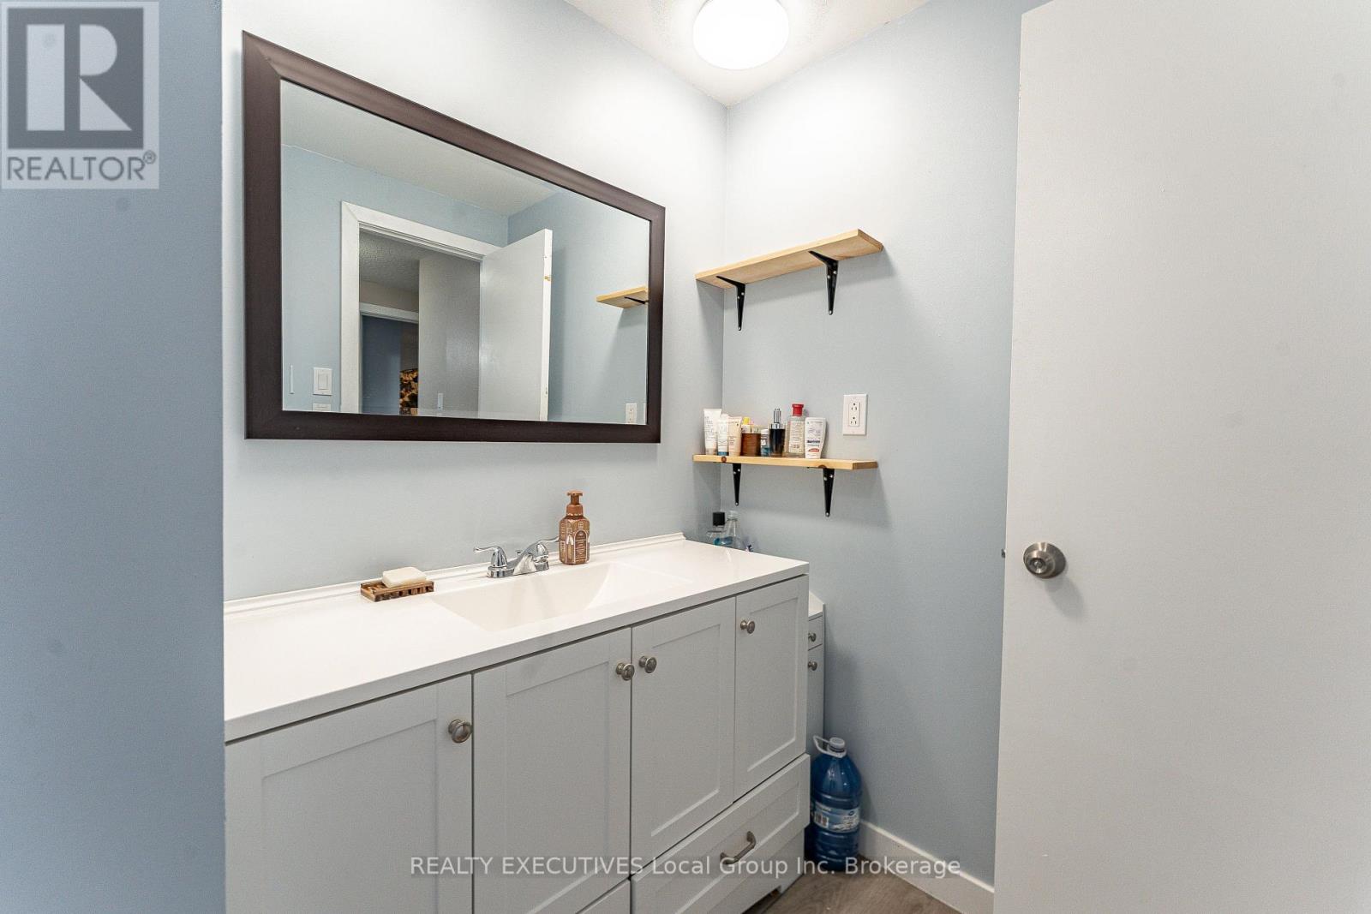
| Second Level | Bathroom | 2.65 m | 1.55 m | 2.65 m x 1.55 m |
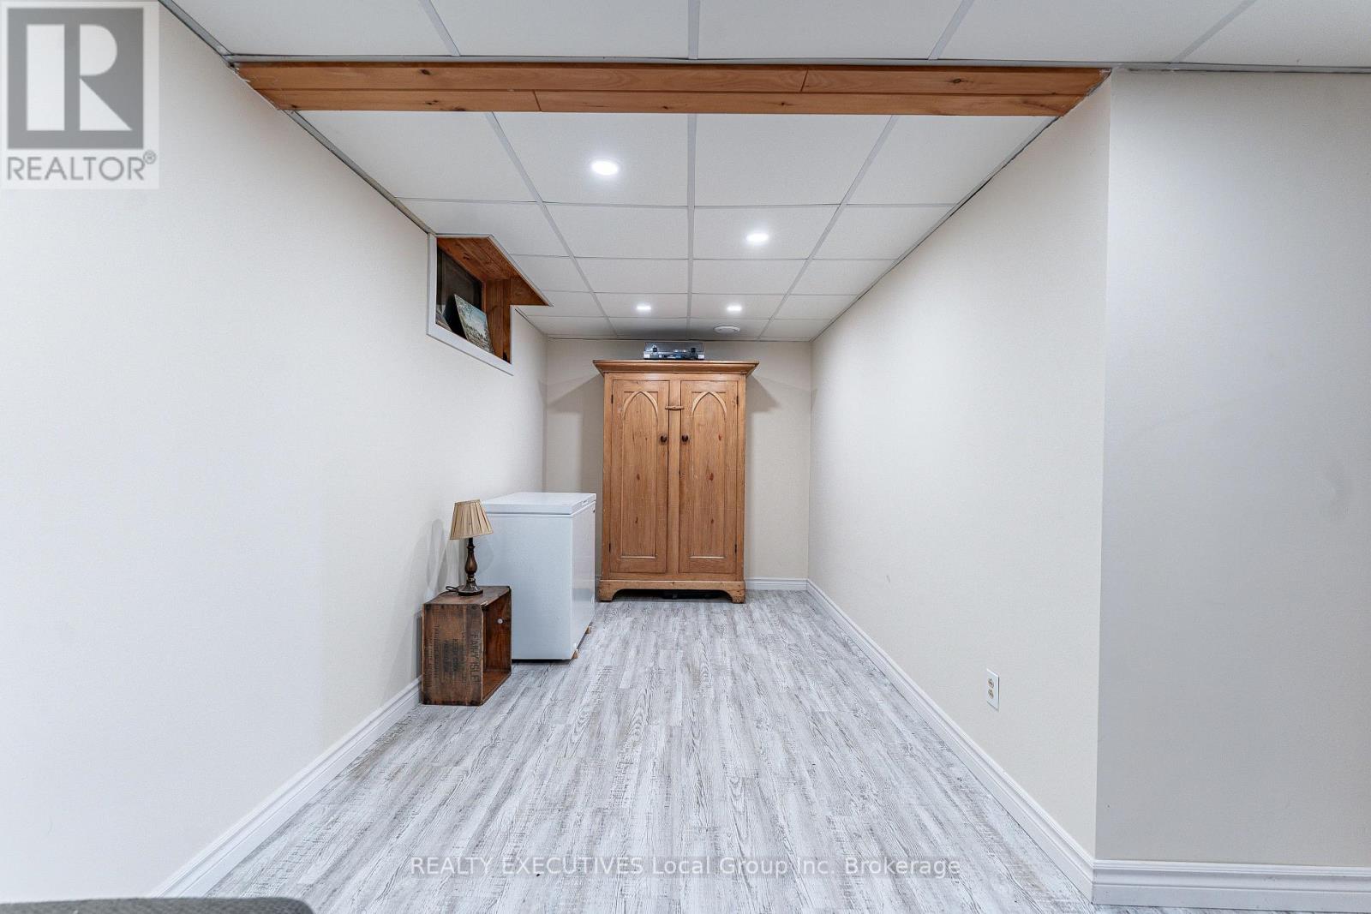
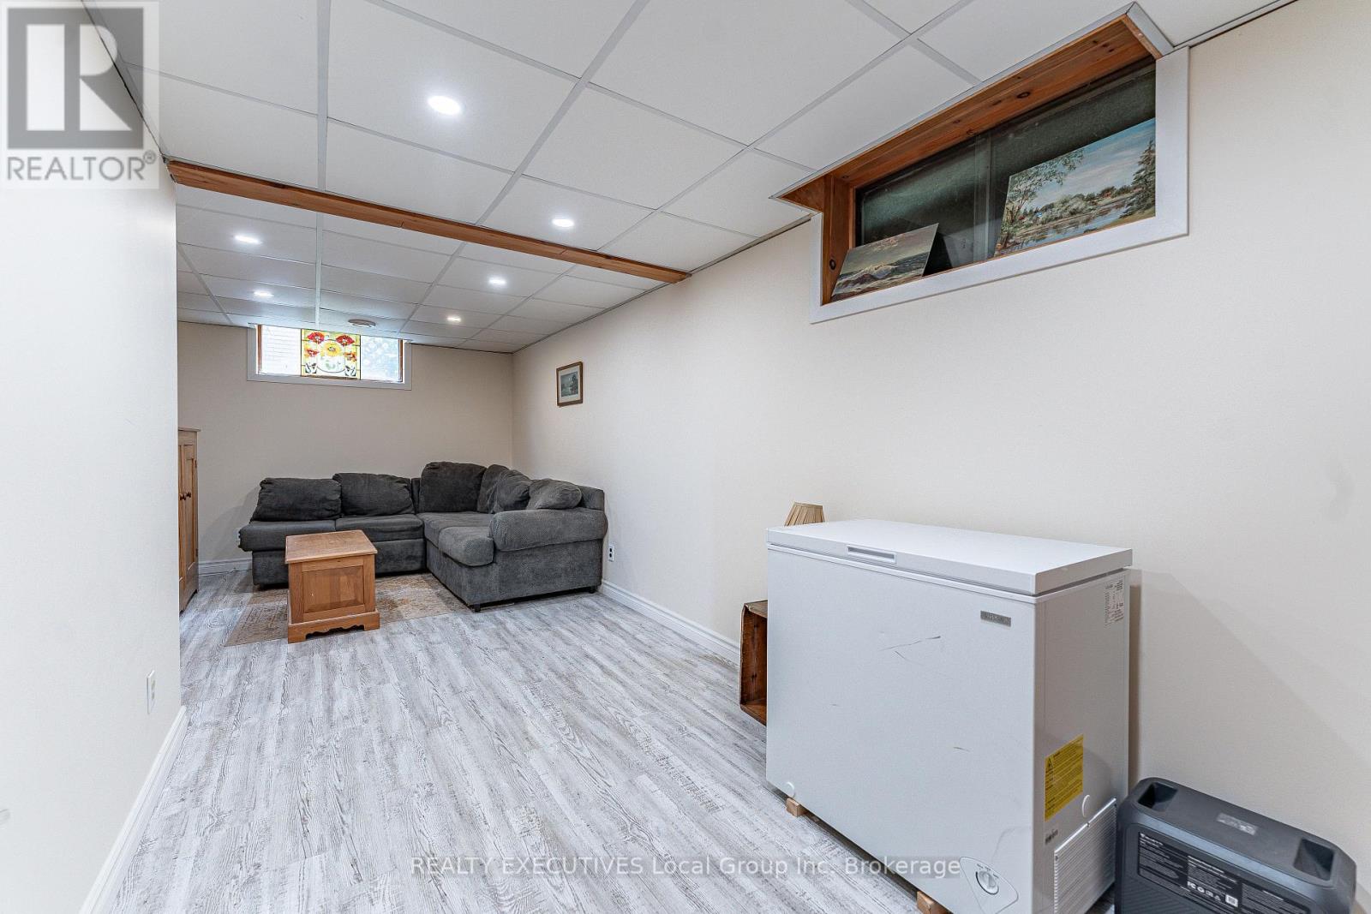
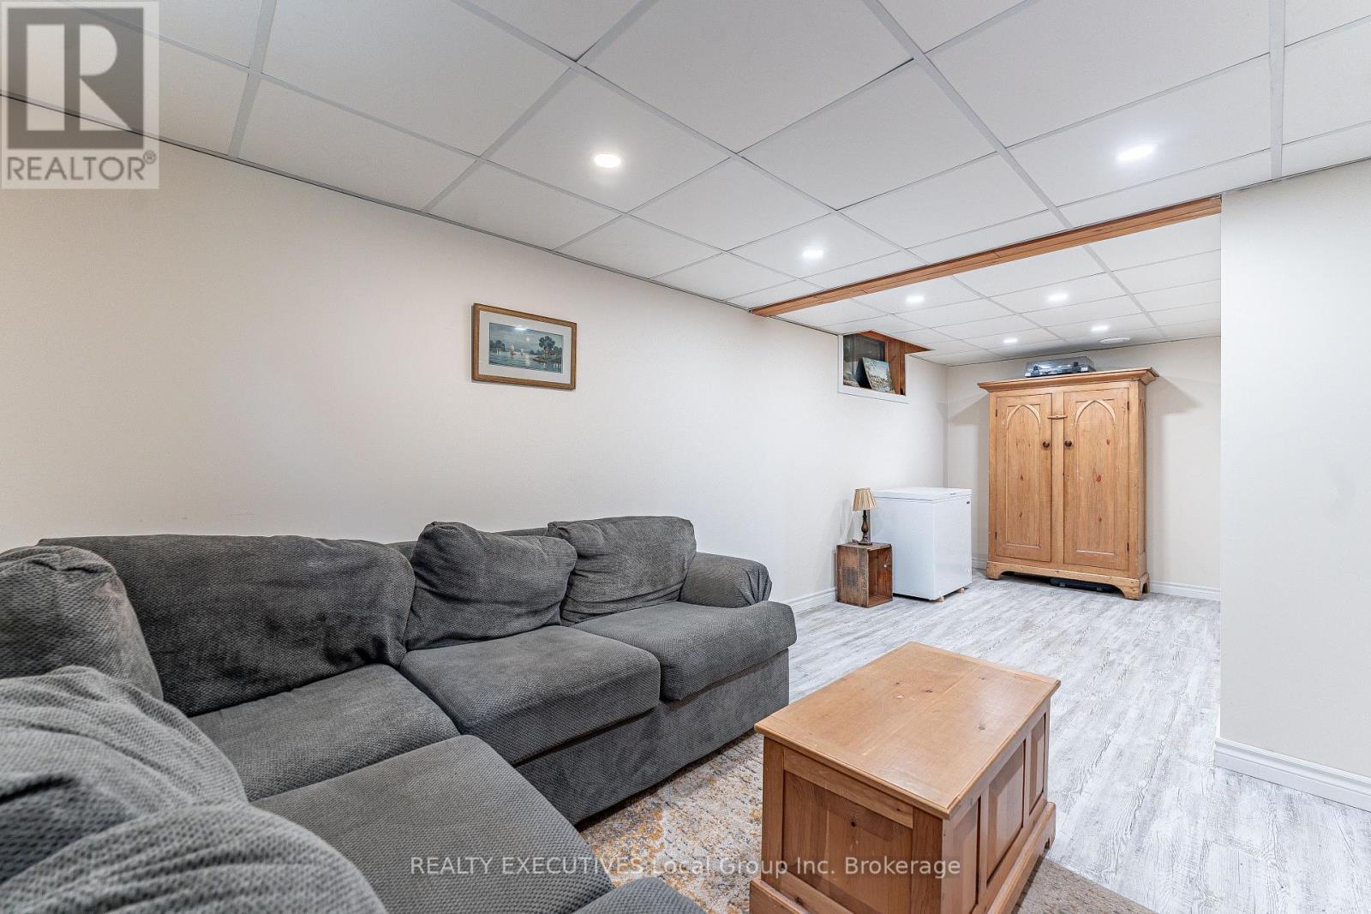
| Lower Level | Recreational, Games Room | 3.65 m | 6.09 m | 3.65 m x 6.09 m |
| Main Level | Kitchen | 3.6 m | 3.96 m | 3.6 m x 3.96 m |
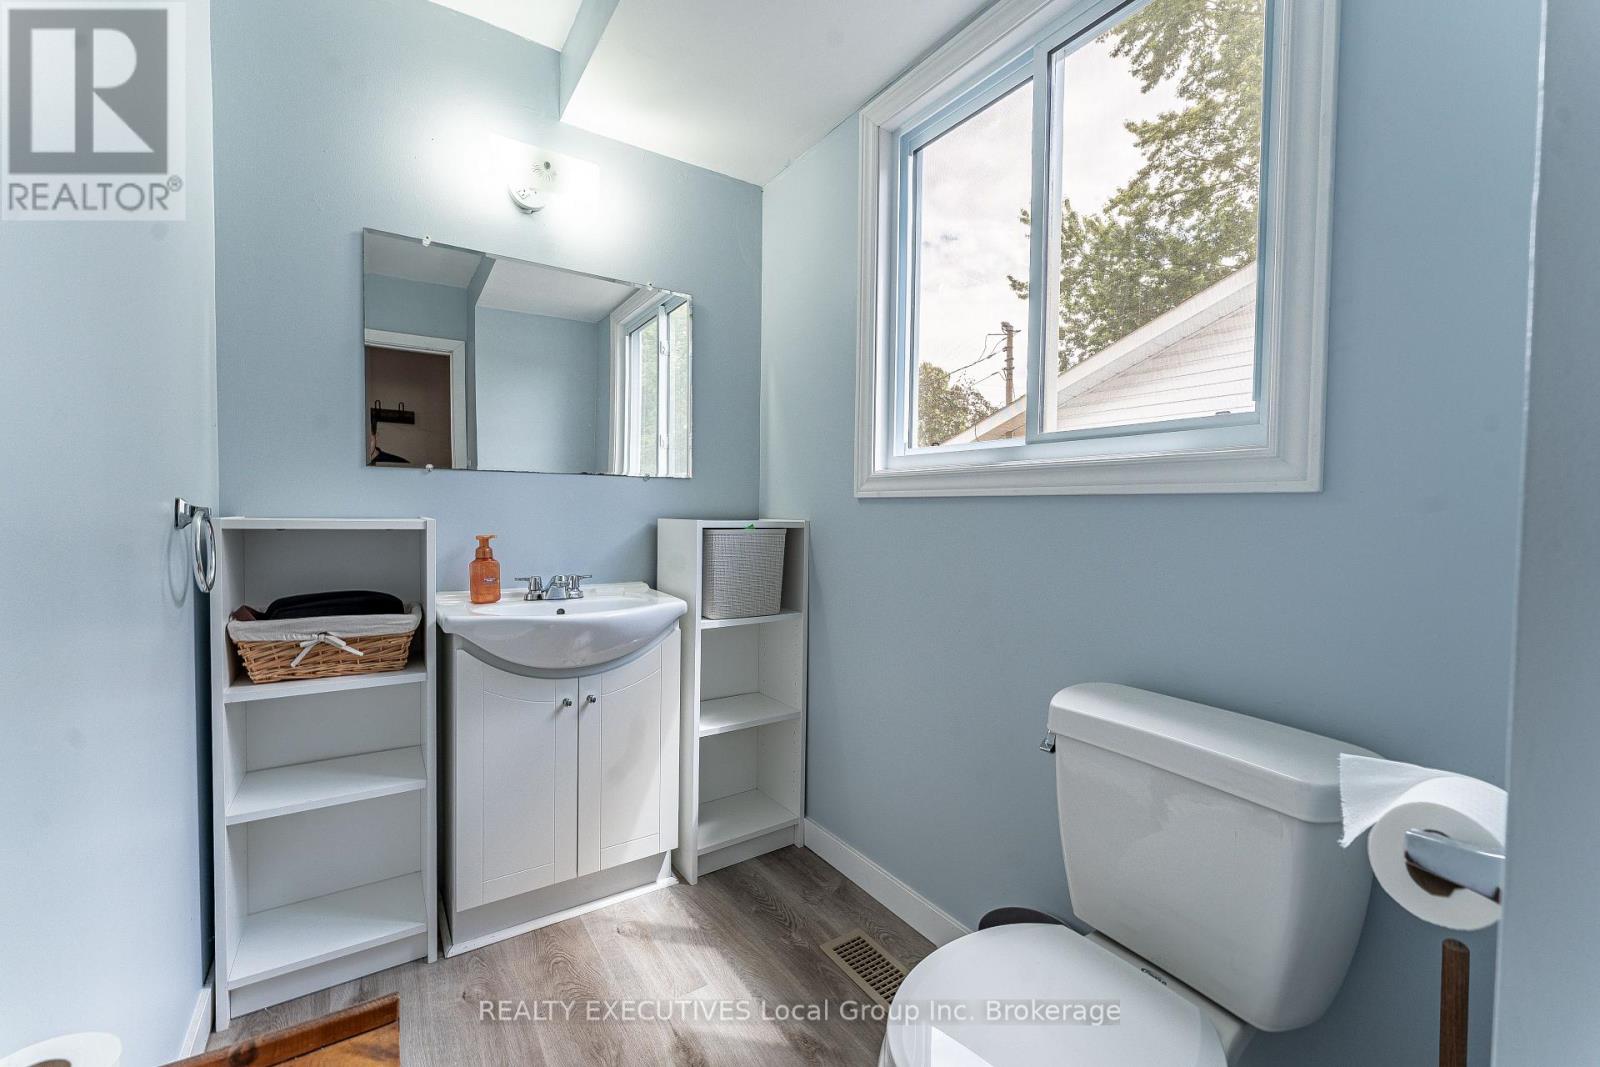
| Main Level | Bathroom | 2.3 m | 1.6 m | 2.3 m x 1.6 m |
Utilities
| Electricity | Installed |
https://www.realtor.ca/real-estate/30244897/25-sovereign-drive-north-bay-birchaven-birchaven
Contact Us
Contact us for more information

The trademarks REALTOR®, REALTORS®, and the REALTOR® logo are controlled by The Canadian Real Estate Association (CREA) and identify real estate professionals who are members of CREA. The trademarks MLS®, Multiple Listing Service® and the associated logos are owned by The Canadian Real Estate Association (CREA) and identify the quality of services provided by real estate professionals who are members of CREA. The trademark DDF® is owned by The Canadian Real Estate Association (CREA) and identifies CREA's Data Distribution Facility (DDF®)
September 13 2026 04:26:45
North Bay and Area REALTORS® Association
Realty Executives Local Group Inc. Brokerage