
65 Division Street Cramahe, Ontario K0K 1S0

$779,900
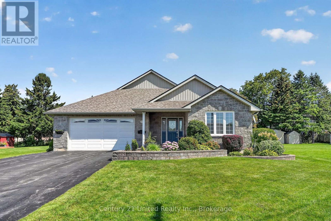
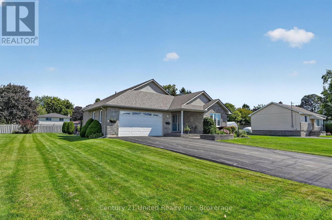
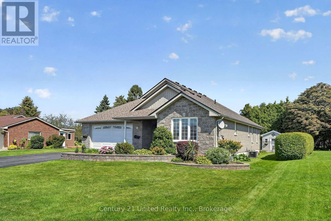
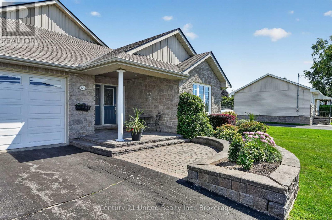
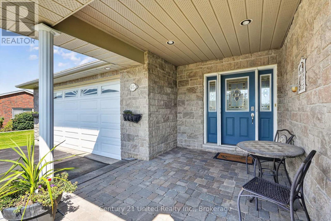
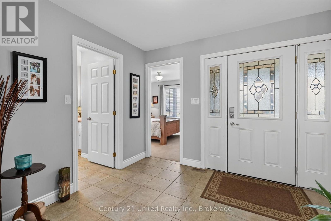
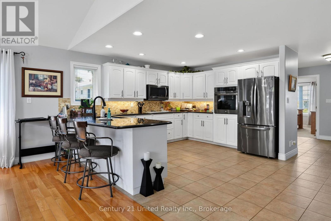
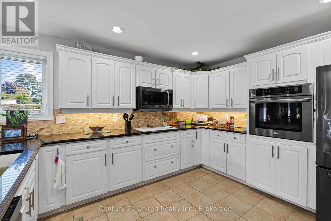
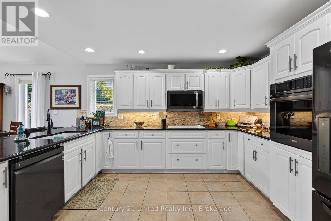
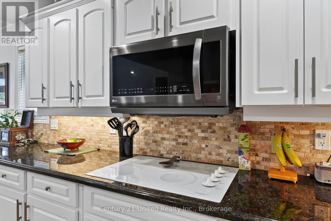
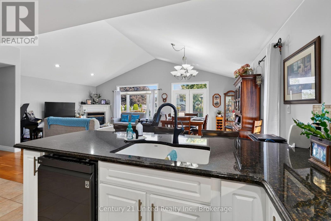
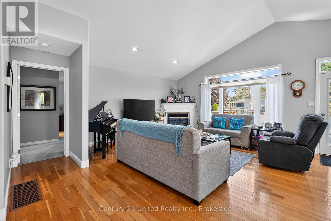
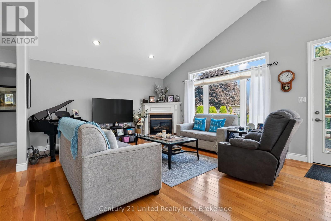
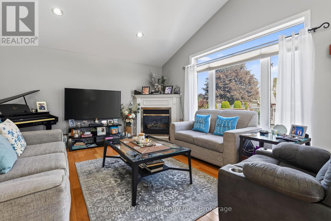
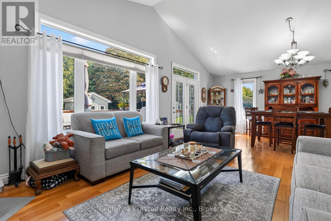
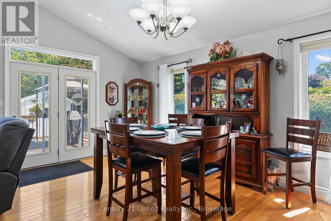
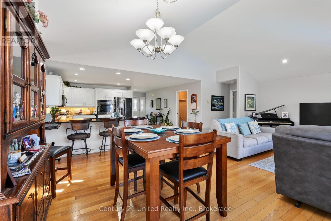
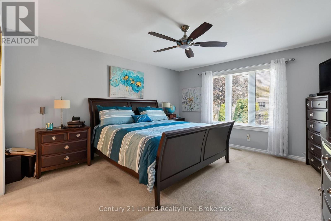
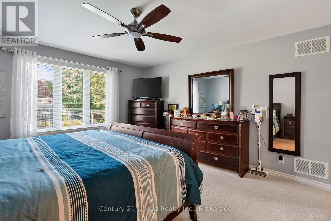
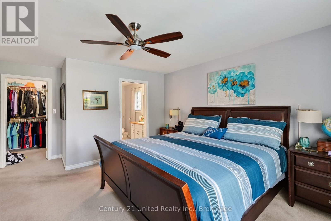
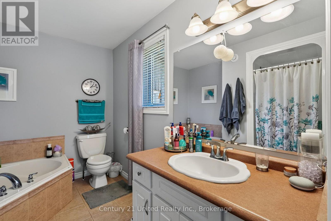
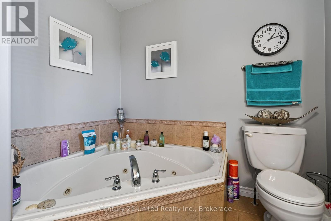
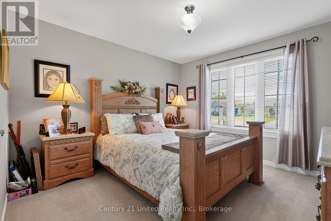
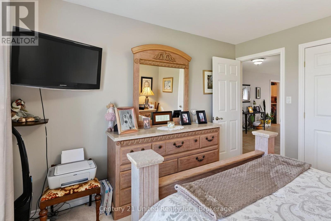
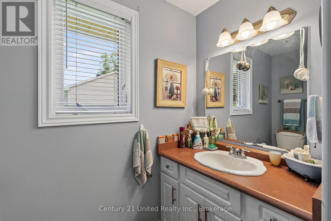
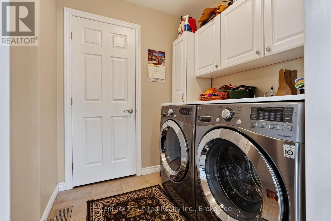
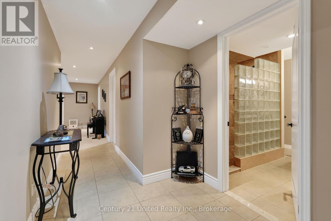
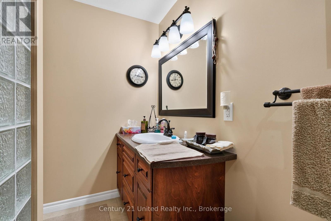
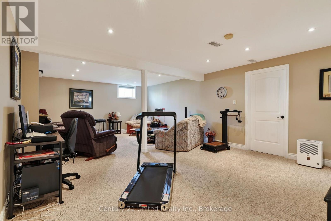
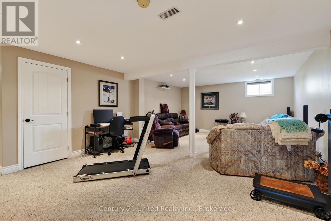
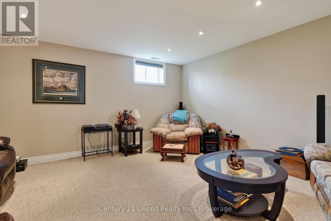
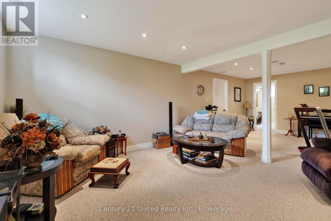
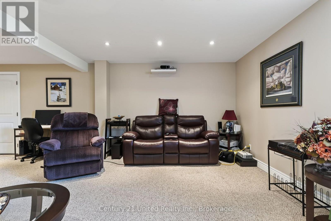
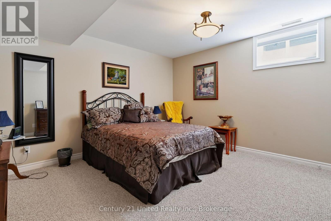
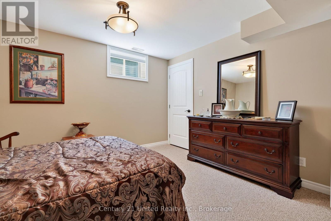
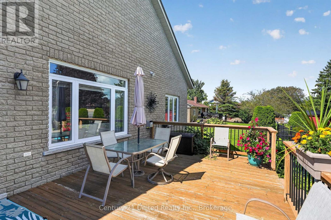
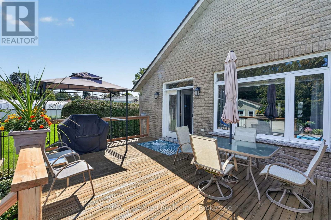
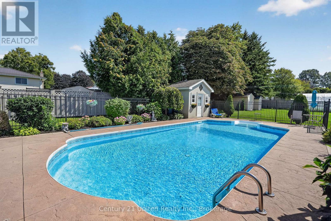
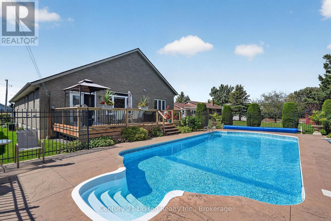
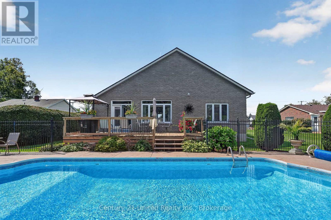
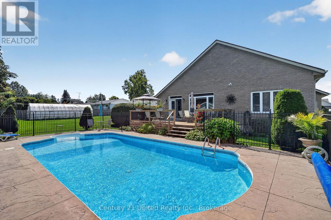
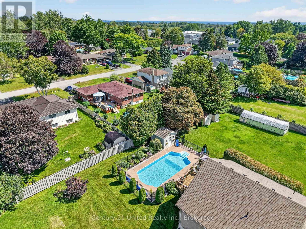
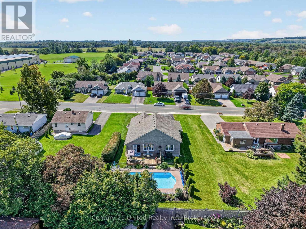
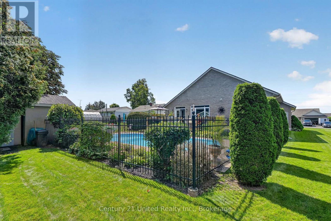
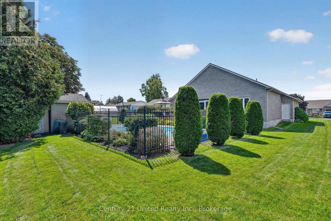
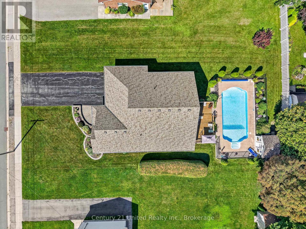
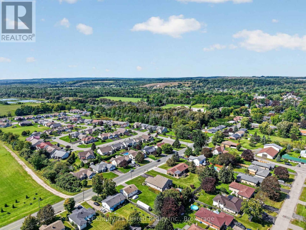
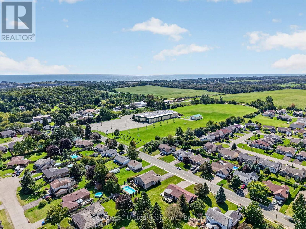
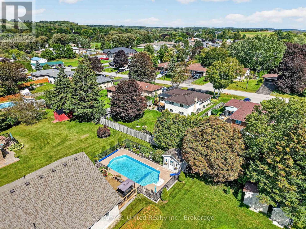
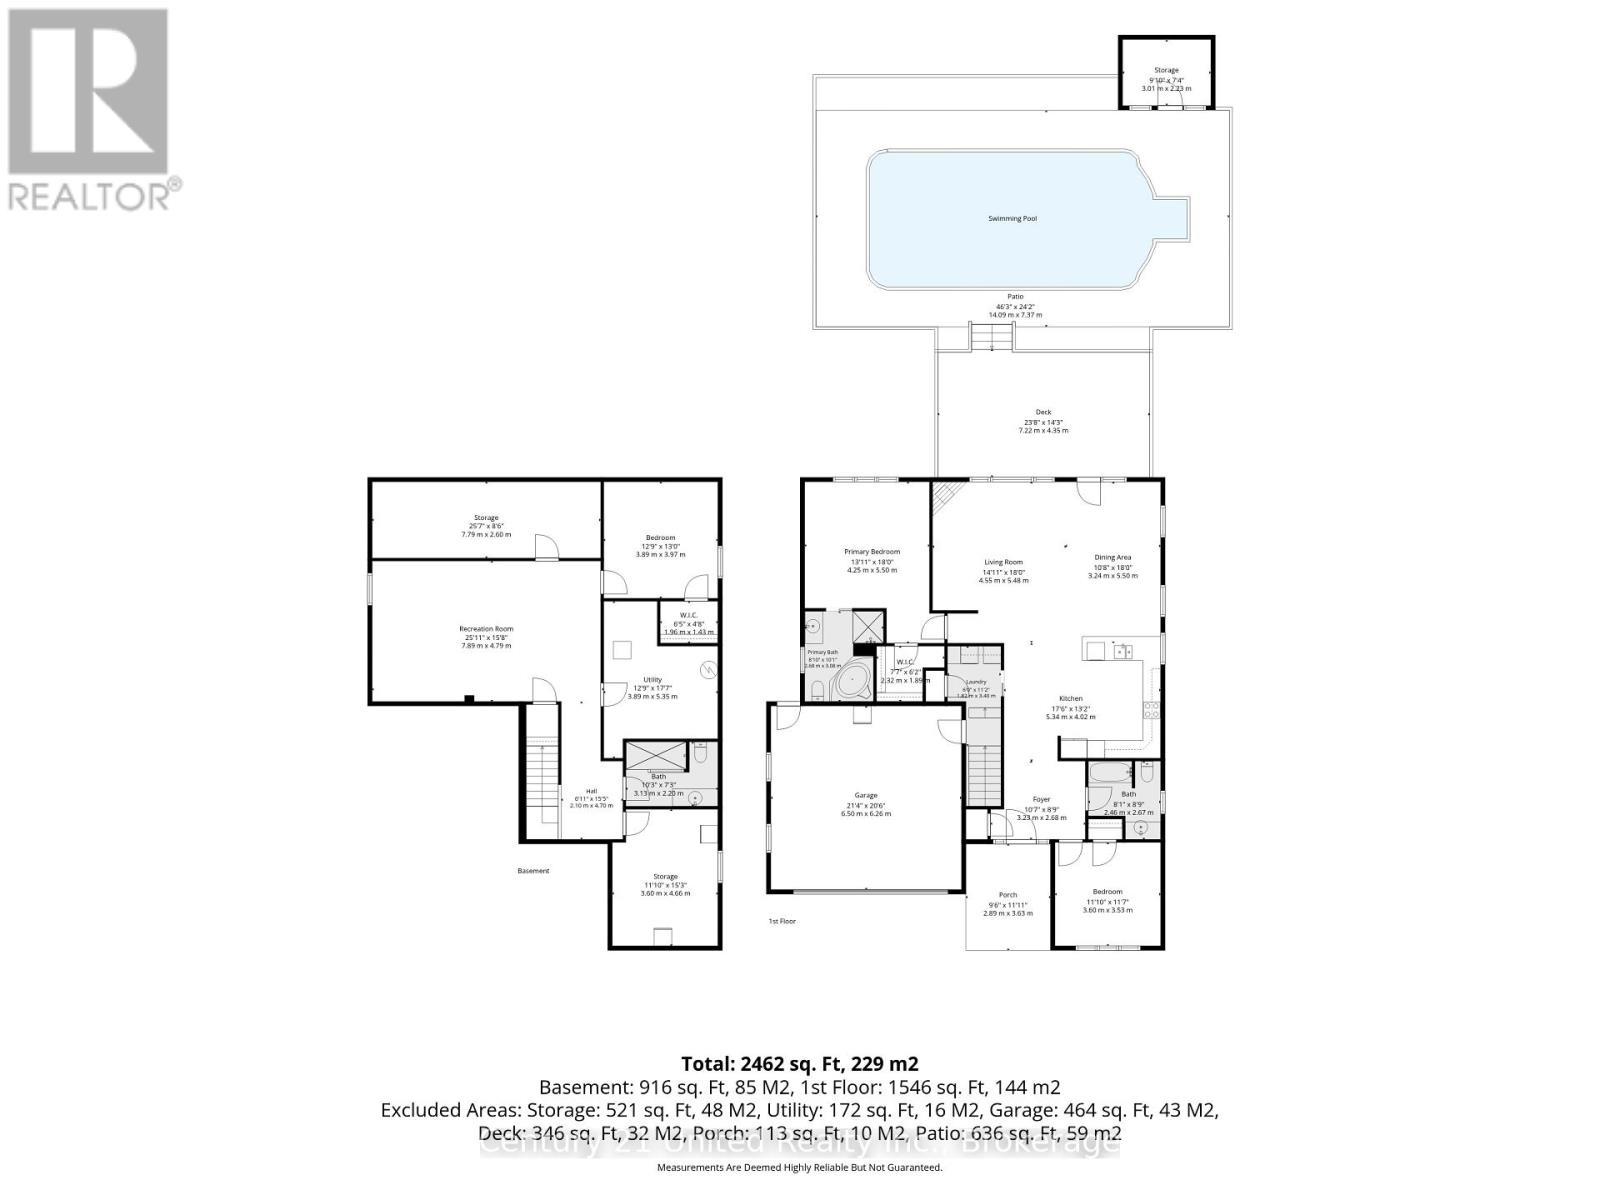
Welcome to this impeccably maintained bungalow inside and out. Walk in the front door and immediately fall in love. Open concept kitchen, dining and living room with windows showcasing the beautiful backyard. 2 bedrooms on the main floor with 2 full baths allows for a spacious floor plan. Main floor laundry and entrance into the insulated garage makes bringing in groceries easy in any weather. This home has finished basement with 3pc bath, rec room , another bedroom, utility room and two storage rooms. The outside has been kept to perfection with a spacious deck off the dining room with stairs down to the lower pool deck. The salt water pool with gardens surrounding is the perfect touch to the backyard. 2 sheds outback to keep all yard and pool supplies tucked away. Located in the charming town of Colborne, across from the arena and a short drive to the 401. Nothing to do but move in and enjoy your new home! (id:49269)
Property Details
| MLS® Number | X13753970 |
| Property Type | Single Family |
| Community Name | Colborne |
| Equipment Type | None |
| Parking Space Total | 4 |
| Pool Features | Salt Water Pool |
| Pool Type | Inground Pool |
| Rental Equipment Type | None |
| Structure | Deck |
Building
| Bathroom Total | 3 |
| Bedrooms Above Ground | 2 |
| Bedrooms Below Ground | 1 |
| Bedrooms Total | 3 |
| Age | 16 To 30 Years |
| Amenities | Fireplace(s) |
| Appliances | Garage Door Opener Remote(s), Water Heater, Cooktop, Dishwasher, Dryer, Freezer, Furniture, Microwave, Oven, Range, Washer, Water Softener, Window Coverings, Refrigerator |
| Architectural Style | Bungalow |
| Basement Development | Finished |
| Basement Type | Full (finished) |
| Construction Style Attachment | Detached |
| Cooling Type | Central Air Conditioning |
| Exterior Finish | Brick |
| Fireplace Present | Yes |
| Fireplace Total | 1 |
| Foundation Type | Concrete |
| Heating Fuel | Natural Gas |
| Heating Type | Forced Air |
| Stories Total | 1 |
| Size Interior | 1,500 - 2,000 Sqft |
| Type | House |
| Utility Water | Municipal Water |
Parking
| Attached Garage | |
| Garage |
Land
| Acreage | No |
| Landscape Features | Landscaped |
| Sewer | Sanitary Sewer |
| Size Depth | 150 Ft ,1 In |
| Size Frontage | 66 Ft |
| Size Irregular | 66 X 150.1 Ft |
| Size Total Text | 66 X 150.1 Ft |
Rooms
| Level | Type | Length | Width | Dimensions |
|---|---|---|---|---|
| Basement | Workshop | 3.6 m | 4.66 m | 3.6 m x 4.66 m |
| Basement | Utility Room | 3 m | 5.35 m | 3 m x 5.35 m |
| Basement | Recreational, Games Room | 7.89 m | 4.79 m | 7.89 m x 4.79 m |
| Basement | Bedroom | 3.89 m | 3.97 m | 3.89 m x 3.97 m |
| Basement | Bathroom | 3.13 m | 2.2 m | 3.13 m x 2.2 m |
| Main Level | Foyer | 3.23 m | 2.68 m | 3.23 m x 2.68 m |
| Main Level | Bathroom | 2.46 m | 2.67 m | 2.46 m x 2.67 m |
| Main Level | Bathroom | 2.68 m | 3.08 m | 2.68 m x 3.08 m |
| Main Level | Kitchen | 5.34 m | 4.02 m | 5.34 m x 4.02 m |
| Main Level | Bedroom | 3.6 m | 3.53 m | 3.6 m x 3.53 m |
| Main Level | Primary Bedroom | 4.25 m | 5.5 m | 4.25 m x 5.5 m |
| Main Level | Dining Room | 3.24 m | 5.5 m | 3.24 m x 5.5 m |
| Main Level | Living Room | 4.55 m | 5.48 m | 4.55 m x 5.48 m |
| Main Level | Laundry Room | 1.82 m | 3.4 m | 1.82 m x 3.4 m |
https://www.realtor.ca/real-estate/30244834/65-division-street-cramahe-colborne-colborne
Contact Us
Contact us for more information

The trademarks REALTOR®, REALTORS®, and the REALTOR® logo are controlled by The Canadian Real Estate Association (CREA) and identify real estate professionals who are members of CREA. The trademarks MLS®, Multiple Listing Service® and the associated logos are owned by The Canadian Real Estate Association (CREA) and identify the quality of services provided by real estate professionals who are members of CREA. The trademark DDF® is owned by The Canadian Real Estate Association (CREA) and identifies CREA's Data Distribution Facility (DDF®)
September 08 2026 04:20:45
Central Lakes Association of REALTORS®
Century 21 United Realty Inc.