
99 Letcher St Sault Ste. Marie, Ontario P6C 4X7

$299,900
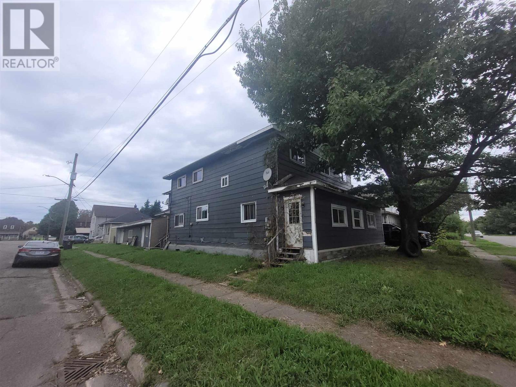
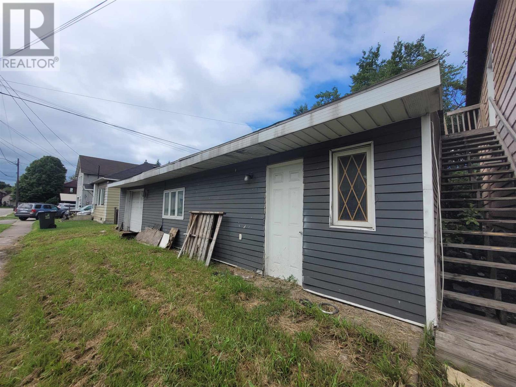
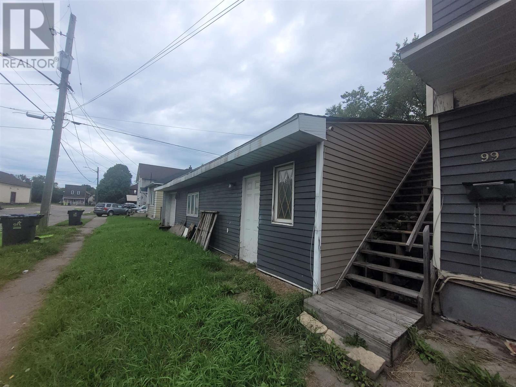
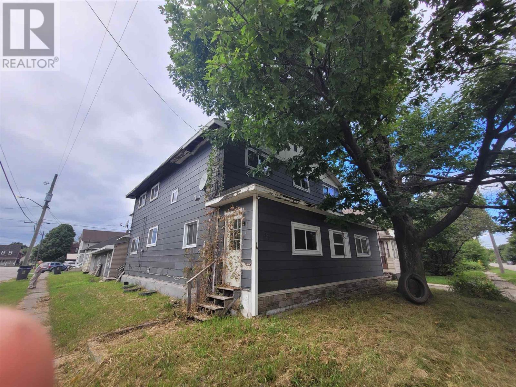
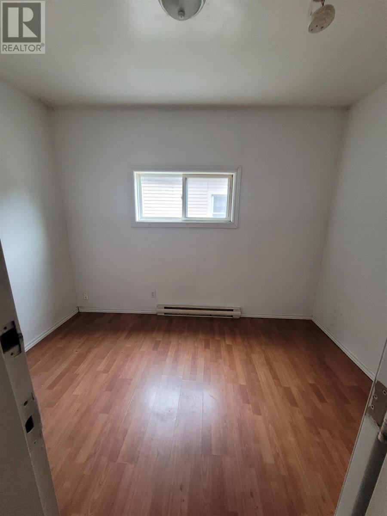
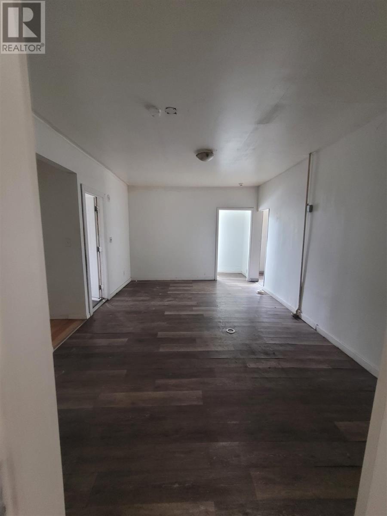
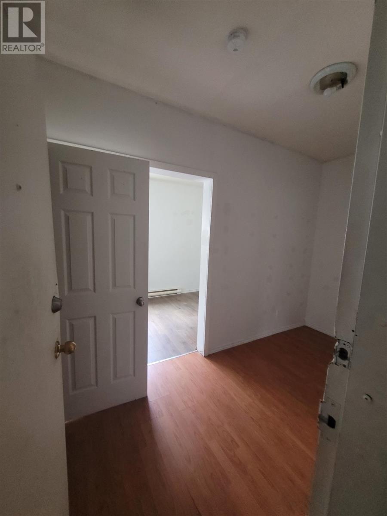
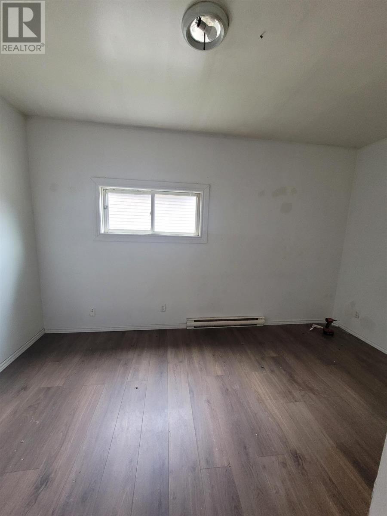
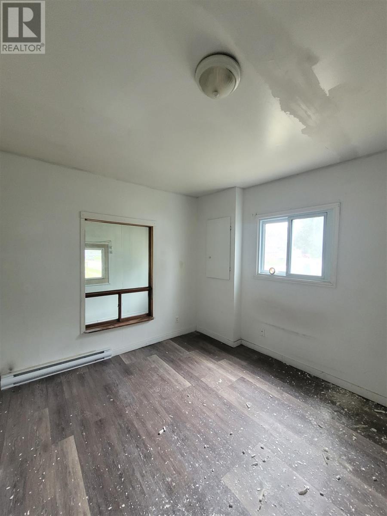
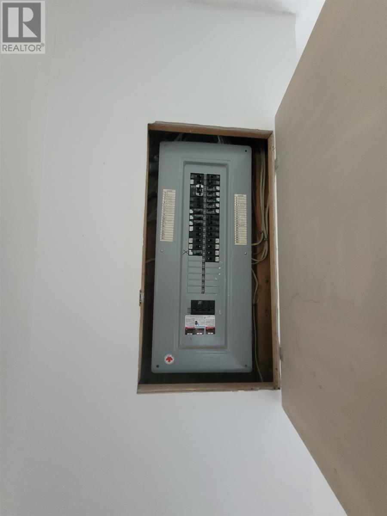
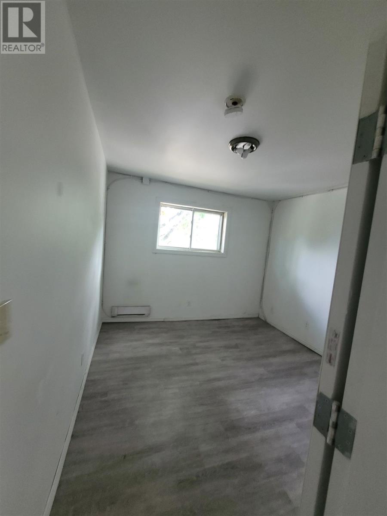
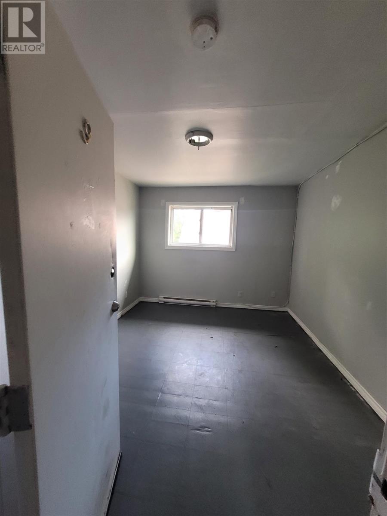
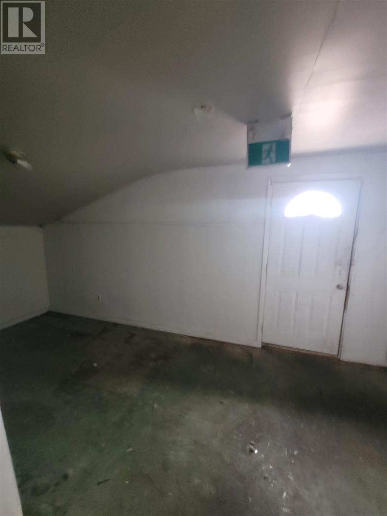
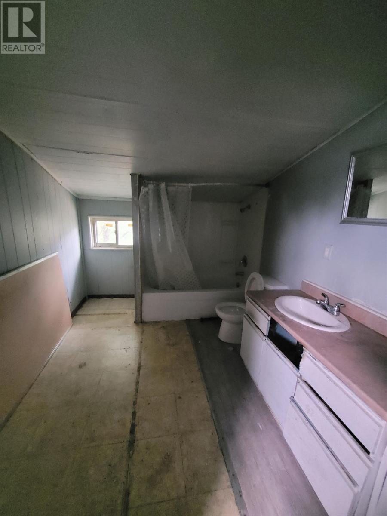
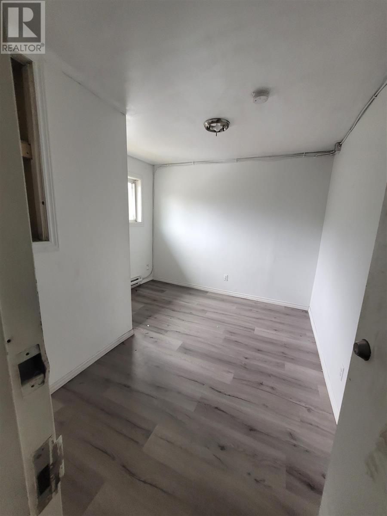
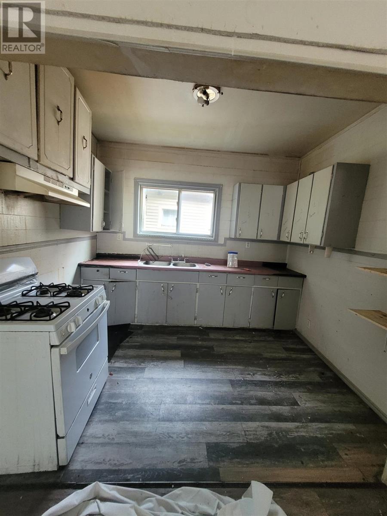
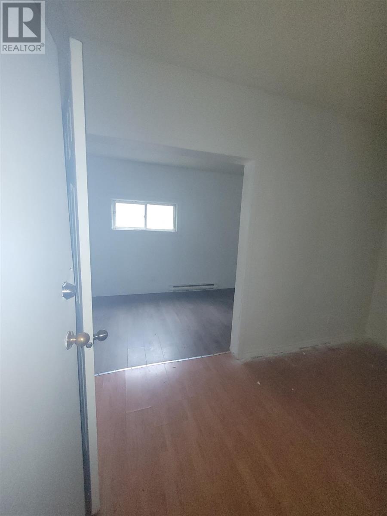
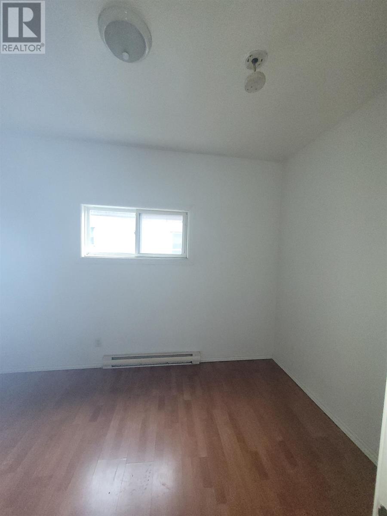
Rare chance to purchase a 10-bedroom, 2 bathroom home with extra large 30' x 40' garage on a concrete pad with electricity. Home has seen a number of improvements over the last decade including: 200 amp service, most wiring, plumbing, roof, flooring, bathrooms. Previously used and retrofitted as a rooming house, rooms would rent for a market rate of $600-$650 each. Fire alarm system and steel doors on room are still in place. Home is being sold as is as Seller has never occupied the property. (id:49269)
Property Details
| MLS® Number | SM262448 |
| Property Type | Single Family |
| Community Name | Sault Ste. Marie |
| Features | Corner Site, Crushed Stone Driveway |
Building
| Bathroom Total | 2 |
| Bedrooms Above Ground | 10 |
| Bedrooms Total | 10 |
| Architectural Style | 2 Level |
| Basement Type | Crawl Space |
| Constructed Date | 1900 |
| Construction Style Attachment | Detached |
| Exterior Finish | Hardboard |
| Fireplace Present | Yes |
| Fireplace Total | 1 |
| Heating Fuel | Natural Gas |
| Heating Type | Space Heater |
| Stories Total | 2 |
| Size Interior | 2,880 Sqft |
| Utility Water | Municipal Water |
Parking
| Garage | |
| Gravel |
Land
| Access Type | Road Access |
| Acreage | No |
| Sewer | Sanitary Sewer |
| Size Depth | 115 Ft |
| Size Frontage | 37.7100 |
| Size Total Text | Under 1/2 Acre |
Rooms
| Level | Type | Length | Width | Dimensions |
|---|---|---|---|---|
| Second Level | Bedroom | 11.4 x 11.4 | ||
| Second Level | Bedroom | 12 x 11.3 | ||
| Second Level | Bedroom | 11.7 x 10.2 | ||
| Second Level | Bedroom | 14.4 x 8 | ||
| Second Level | Bedroom | 11.4 x 7 | ||
| Second Level | Bedroom | 11.8 x 9.8 | ||
| Main Level | Living Room | 17.4 x 12 | ||
| Main Level | Dining Room | 21.5 x 11.6 | ||
| Main Level | Kitchen | 11.4 x 8 | ||
| Main Level | Laundry Room | 11 x 7 | ||
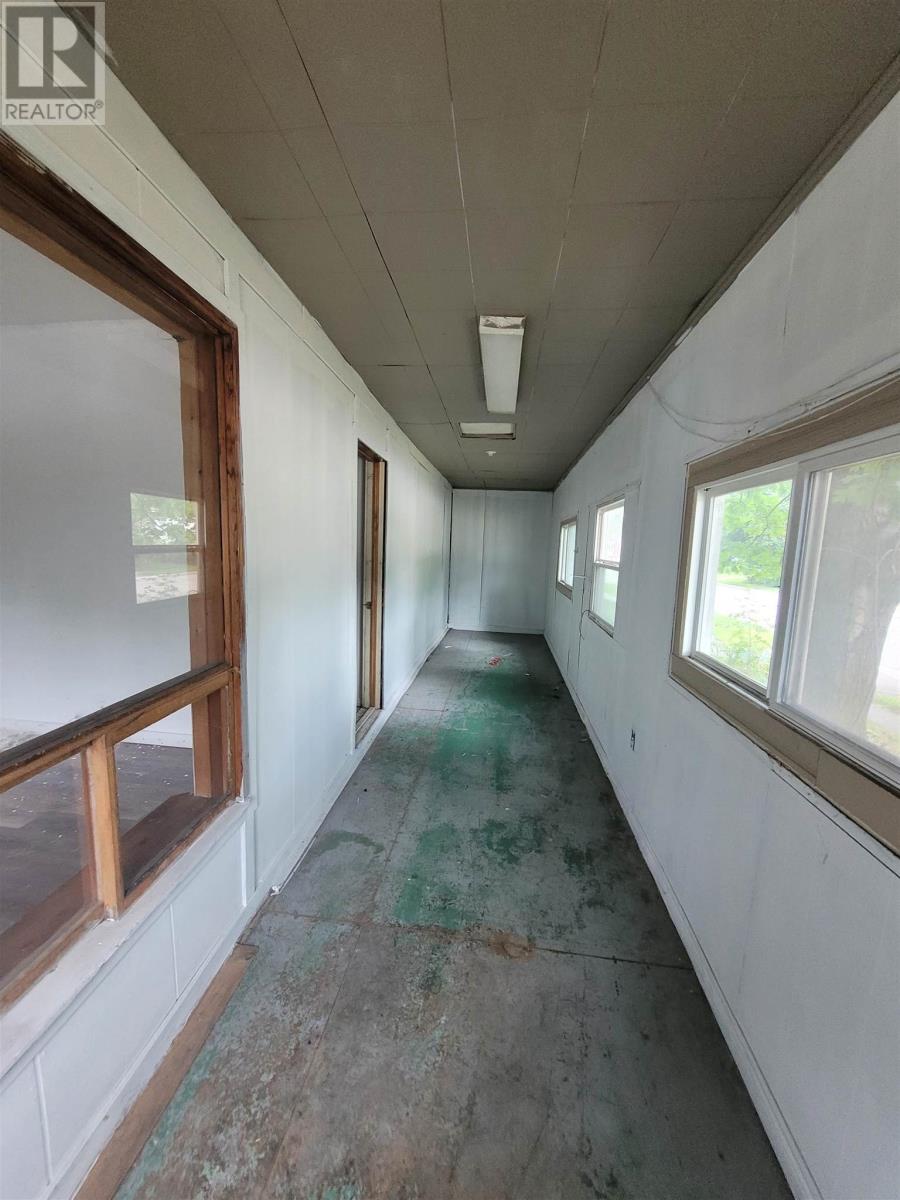
| Main Level | Porch | 29.6 x 5.6 | ||
| Main Level | Primary Bedroom | 14 x 11.6 | ||
| Main Level | Bedroom | 11.6 x 8 | ||
| Main Level | Bedroom | 14.2 x 14 | ||
| Main Level | Bathroom | 8 x 8 |
https://www.realtor.ca/real-estate/30244814/99-letcher-st-sault-ste-marie-sault-ste-marie
Contact Us
Contact us for more information

The trademarks REALTOR®, REALTORS®, and the REALTOR® logo are controlled by The Canadian Real Estate Association (CREA) and identify real estate professionals who are members of CREA. The trademarks MLS®, Multiple Listing Service® and the associated logos are owned by The Canadian Real Estate Association (CREA) and identify the quality of services provided by real estate professionals who are members of CREA. The trademark DDF® is owned by The Canadian Real Estate Association (CREA) and identifies CREA's Data Distribution Facility (DDF®)
September 08 2026 06:15:15
Sault Ste. Marie Real Estate Board
Green Apple Realty