
16 - 780 Sheppard Avenue E Toronto, Ontario M2K 0E8

$779,000Maintenance, Common Area Maintenance, Insurance, Parking
$649.68 Monthly
Maintenance, Common Area Maintenance, Insurance, Parking
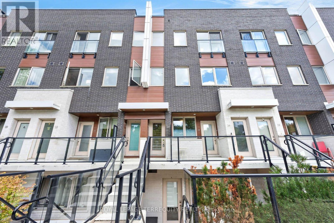
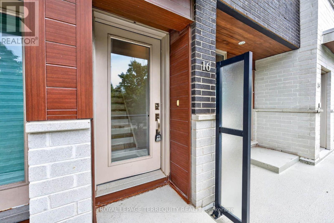
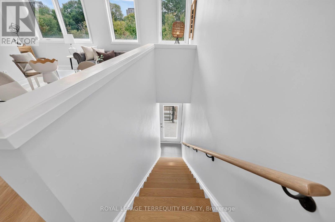
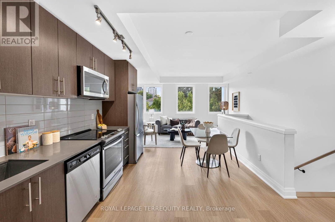
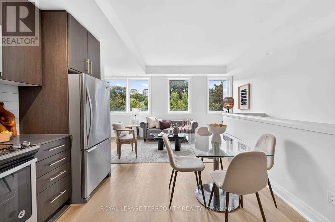
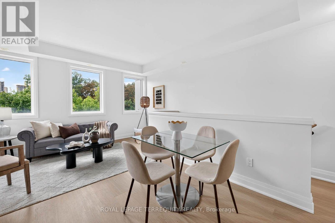
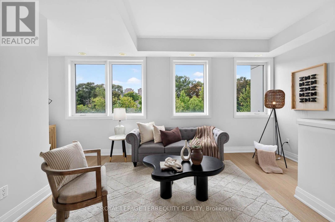
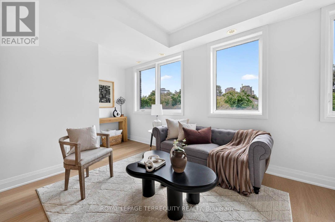
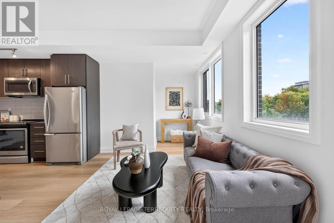
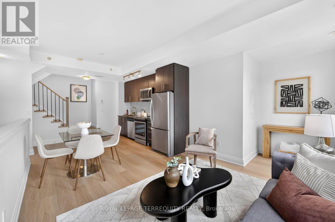
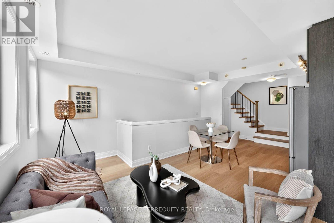
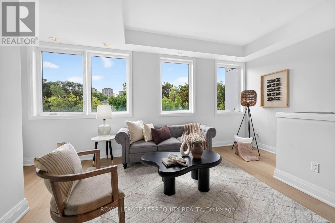
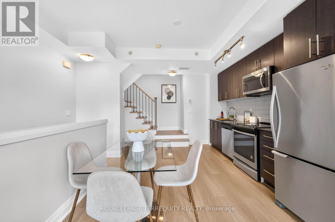
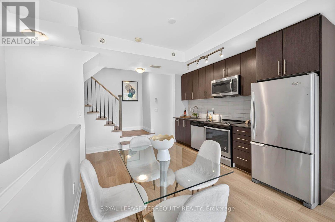
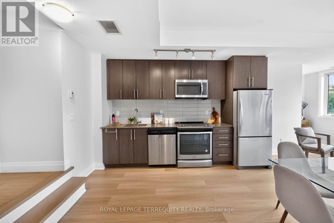
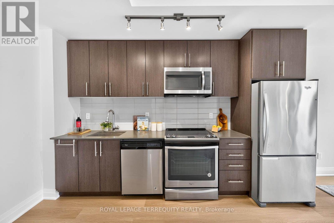
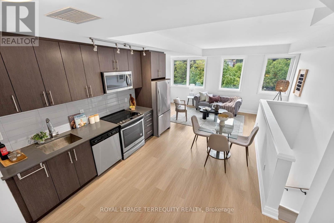
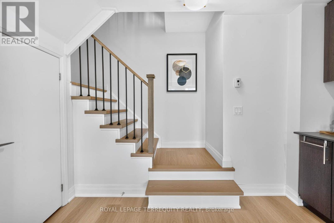
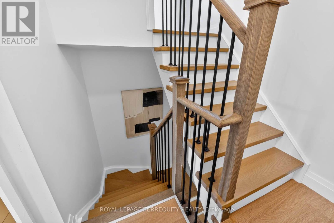
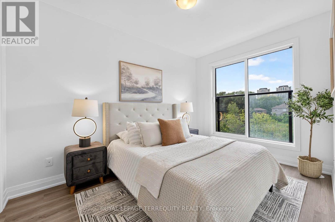
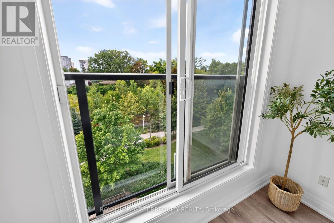
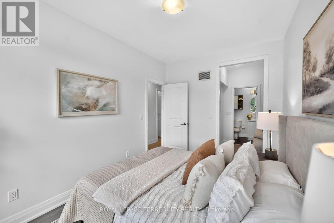
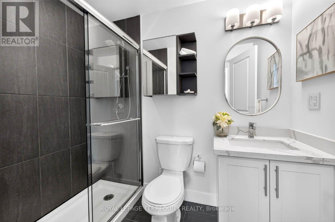
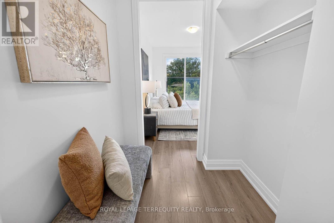
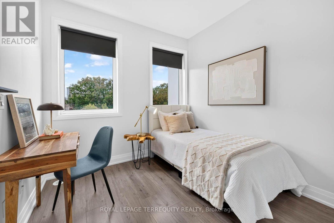
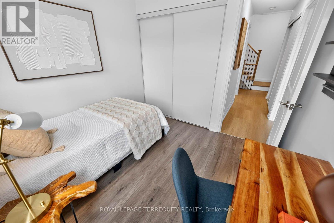
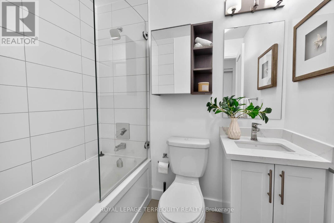
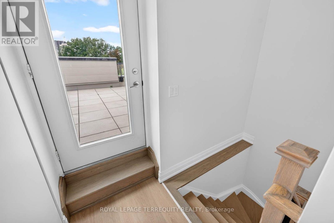
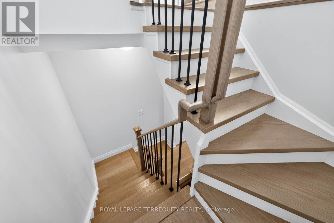
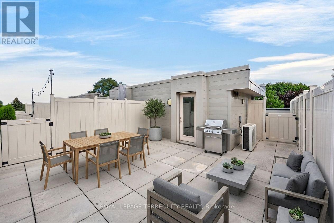
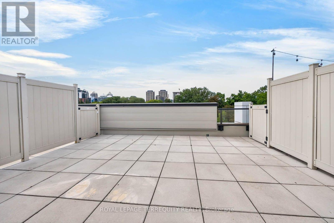
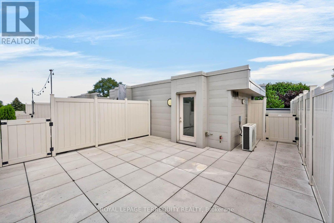
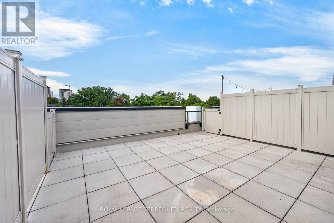
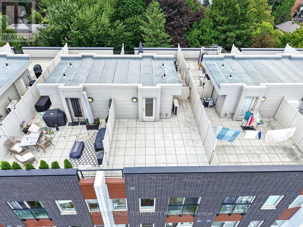
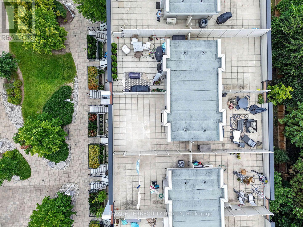
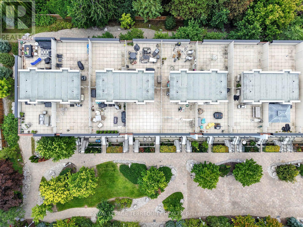
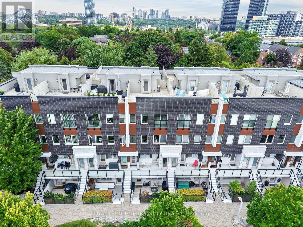
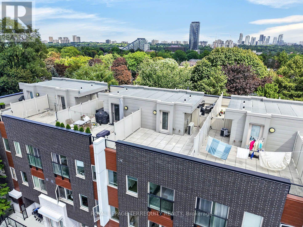
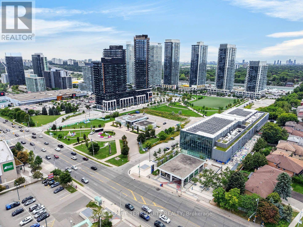
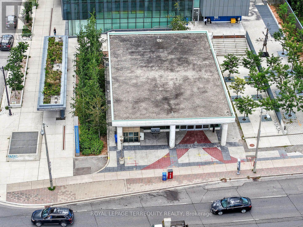
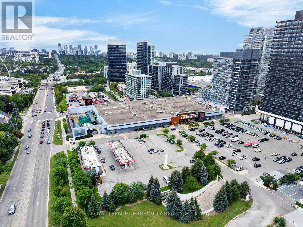
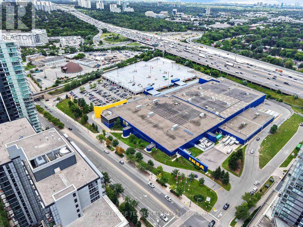
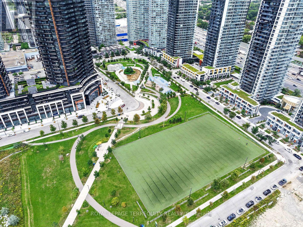
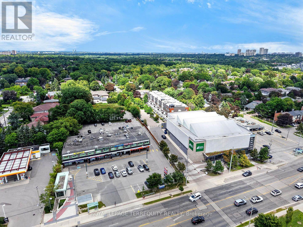
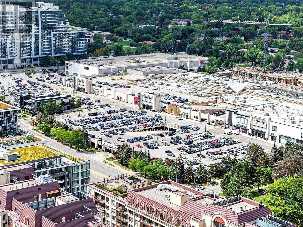
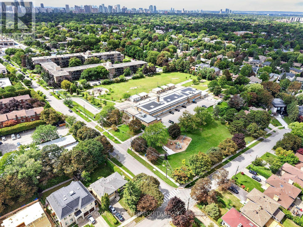
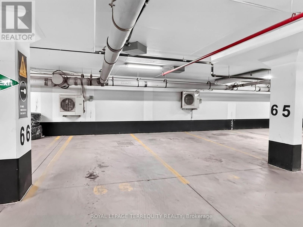
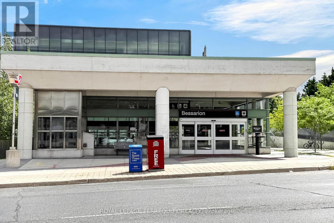
$649.68 MonthlyRarely offered upper-level townhouse condo in coveted Bayview Village neighborhood, just steps to Bessarion Subway (Line 4). Newly renovated with new stairs, new flooring, and updated bathrooms. 2 bedrooms, 2 full baths, 9' ceilings, and a huge private rooftop terrace with water and gas hookup - ideal for BBQs and entertaining. 2 side-by-side parking spots included. Walk to Bayview Village Shopping Centre, Community Recreation Centre & Library, Shops, Restaurants, and All Amenities. 1075Sf + rooftop terrace (id:49269)
Property Details
| MLS® Number | C13754562 |
| Property Type | Single Family |
| Community Name | Bayview Village |
| Amenities Near By | Park, Public Transit, Schools |
| Community Features | Pets Allowed With Restrictions, Community Centre |
| Parking Space Total | 2 |
Building
| Bathroom Total | 2 |
| Bedrooms Above Ground | 2 |
| Bedrooms Total | 2 |
| Amenities | Visitor Parking, Storage - Locker |
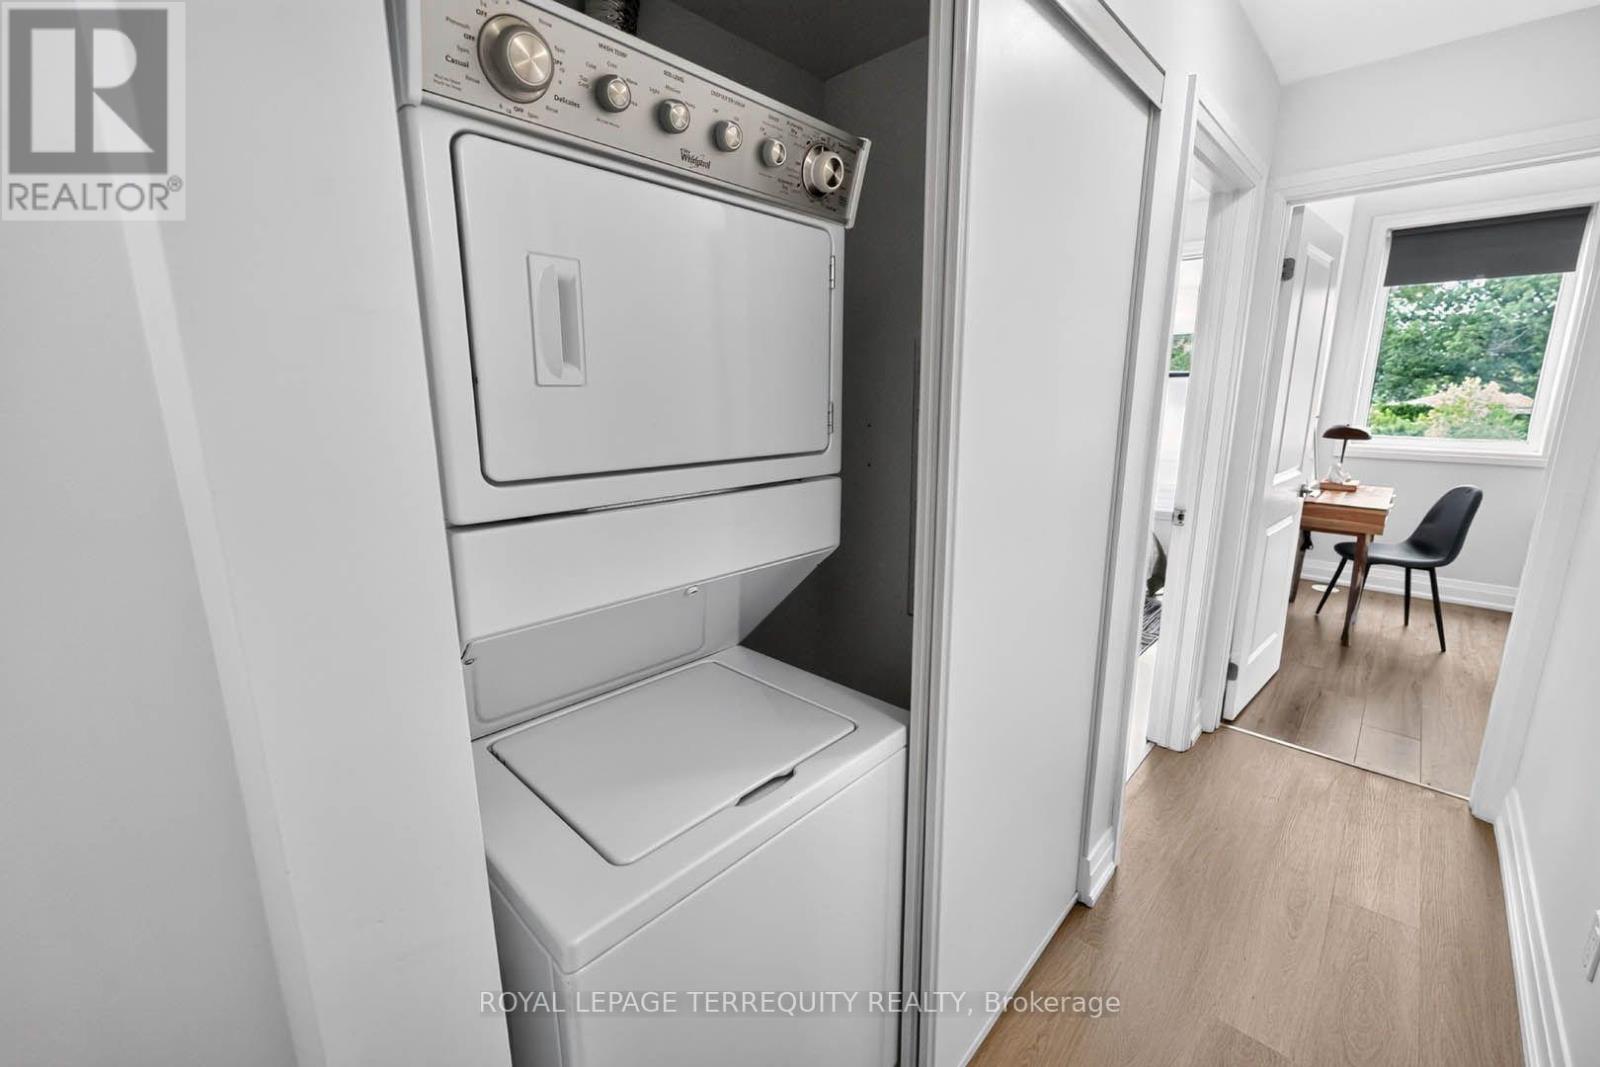
| Appliances | Dishwasher, Dryer, Stove, Washer, Window Coverings, Refrigerator |
| Basement Type | None |
| Cooling Type | Central Air Conditioning |
| Exterior Finish | Brick, Concrete |
| Flooring Type | Laminate |
| Heating Fuel | Natural Gas |
| Heating Type | Forced Air |
| Stories Total | 2 |
| Size Interior | 1,000 - 1,199 Sqft |
| Type | Row / Townhouse |
Parking
| Underground | |
| Garage |
Land
| Acreage | No |
| Land Amenities | Park, Public Transit, Schools |
Rooms
| Level | Type | Length | Width | Dimensions |
|---|---|---|---|---|
| Second Level | Primary Bedroom | 3.84 m | 2.87 m | 3.84 m x 2.87 m |
| Second Level | Bedroom 2 | 2.8 m | 2.74 m | 2.8 m x 2.74 m |
| Main Level | Living Room | 6.77 m | 4.57 m | 6.77 m x 4.57 m |
| Main Level | Dining Room | 6.77 m | 4.57 m | 6.77 m x 4.57 m |
| Main Level | Kitchen | 6.77 m | 4.57 m | 6.77 m x 4.57 m |
Contact Us
Contact us for more information

The trademarks REALTOR®, REALTORS®, and the REALTOR® logo are controlled by The Canadian Real Estate Association (CREA) and identify real estate professionals who are members of CREA. The trademarks MLS®, Multiple Listing Service® and the associated logos are owned by The Canadian Real Estate Association (CREA) and identify the quality of services provided by real estate professionals who are members of CREA. The trademark DDF® is owned by The Canadian Real Estate Association (CREA) and identifies CREA's Data Distribution Facility (DDF®)
September 08 2026 07:28:50
Toronto Regional Real Estate Board
Royal LePage Terrequity Realty