
4039 Barry Drive Lincoln, Ontario L0R 1B7

$874,900
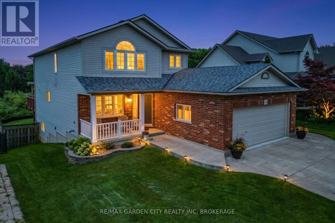
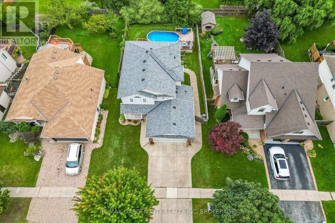
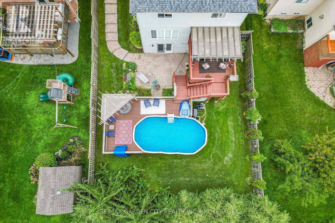
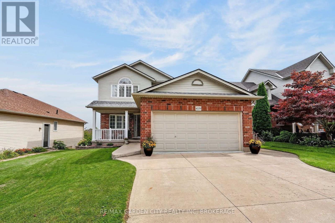
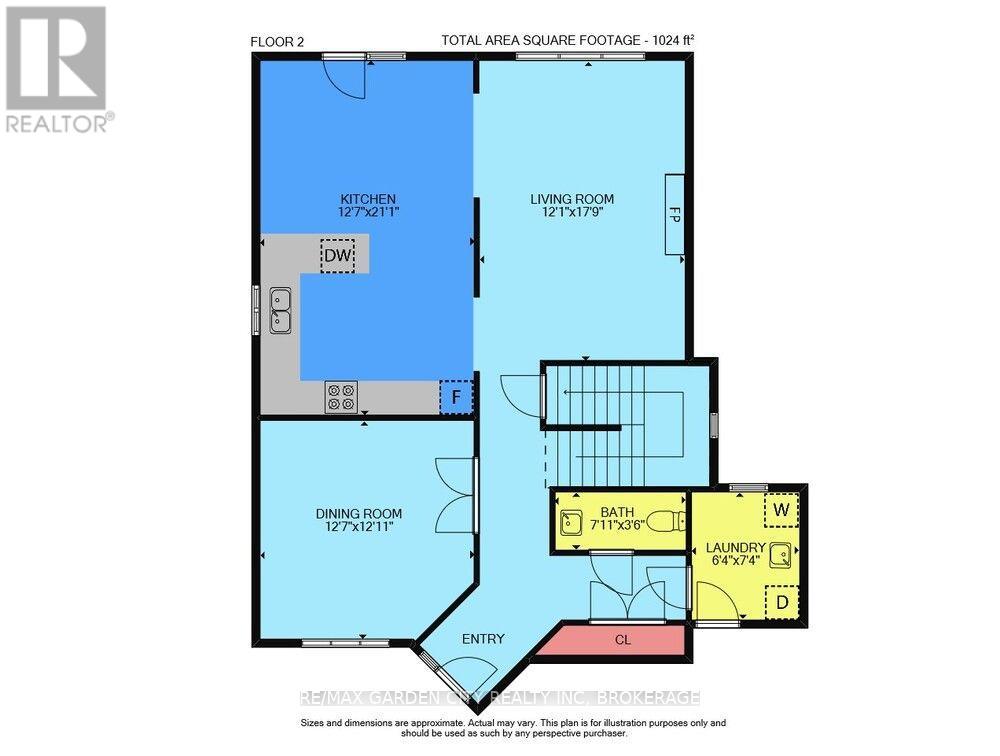
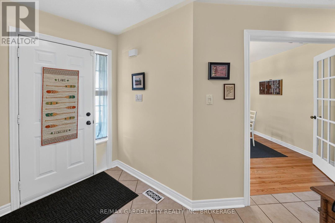
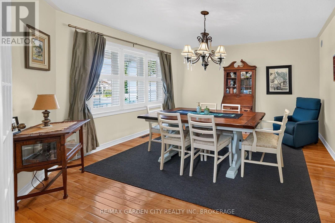
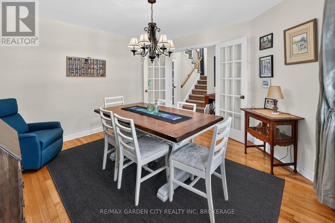
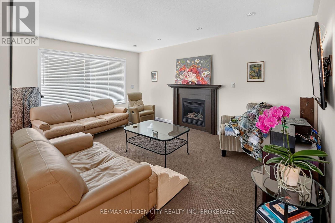
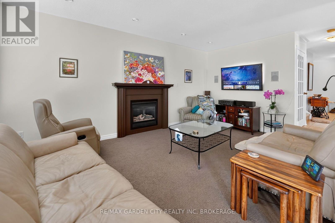
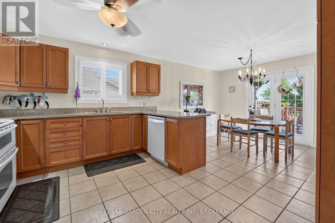
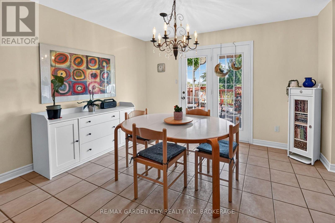
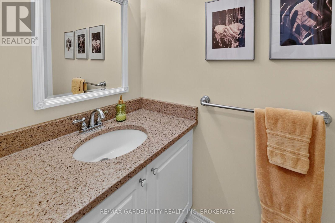
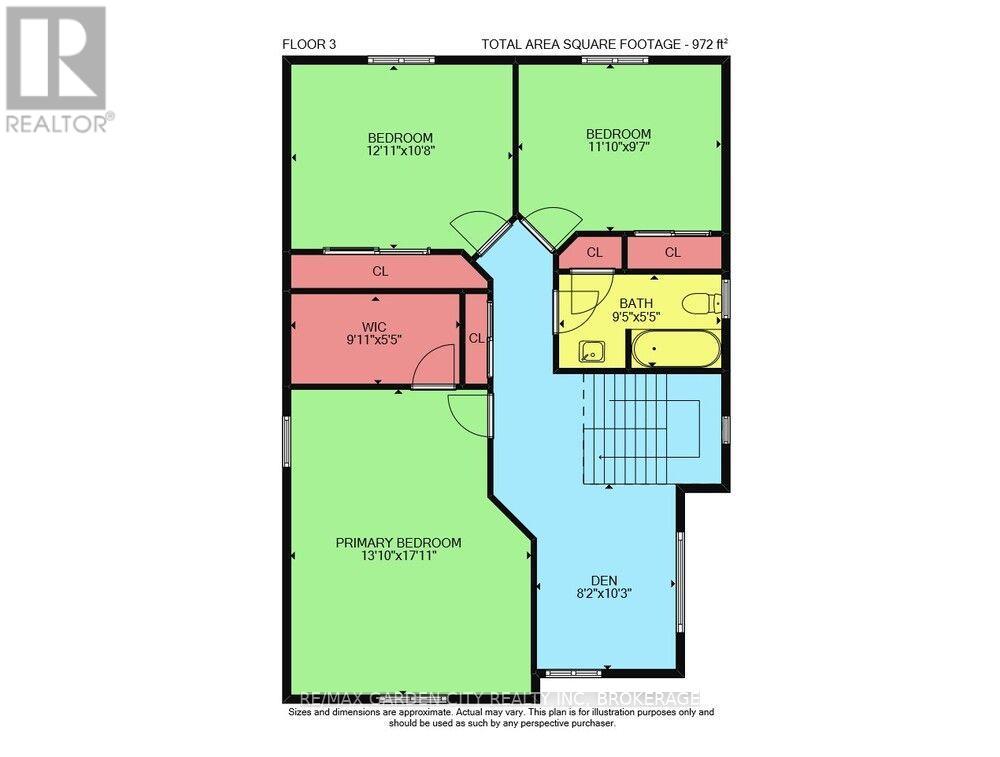
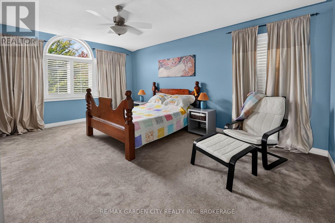
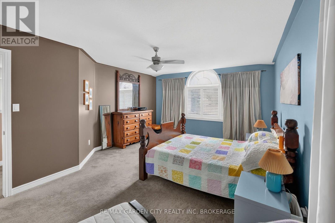
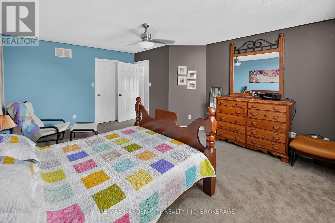
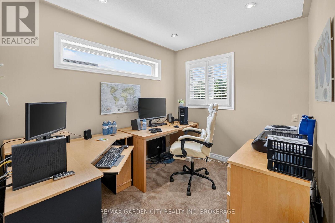
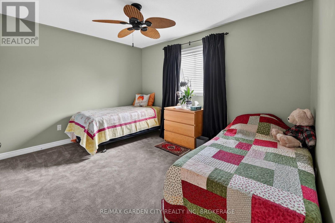
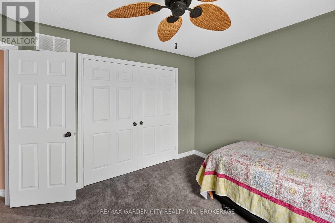
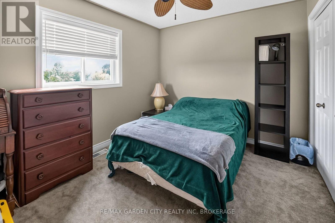
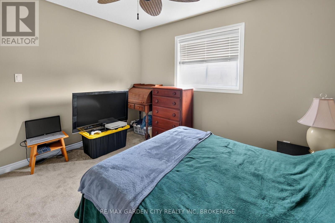
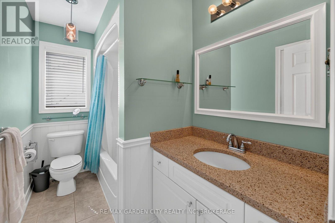
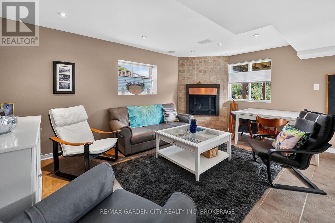
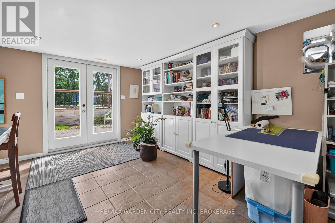
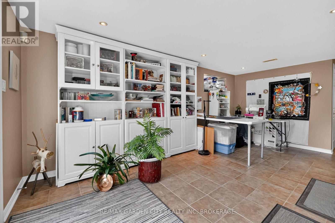
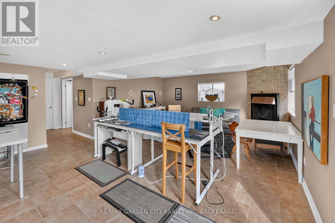
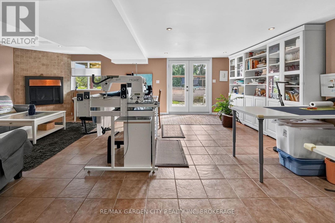
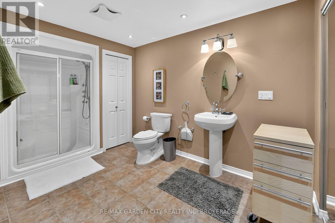
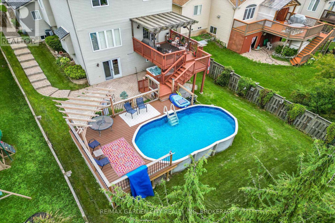
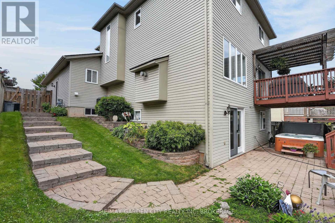
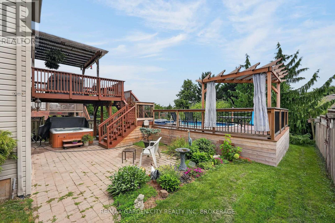
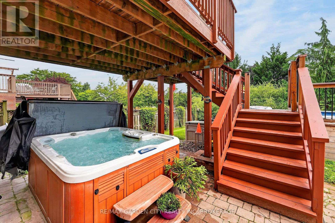
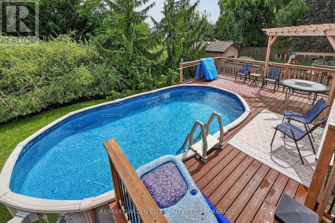
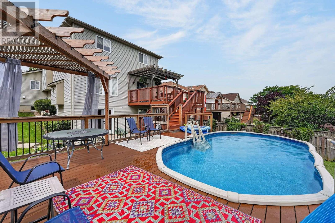
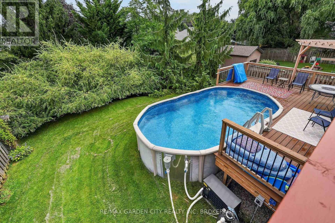
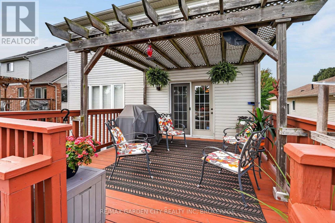
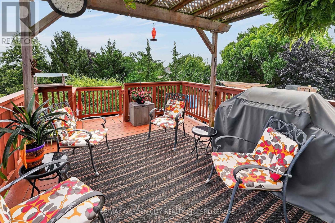
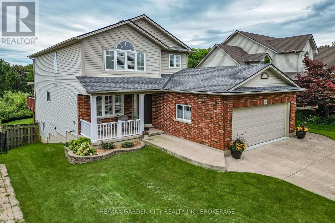
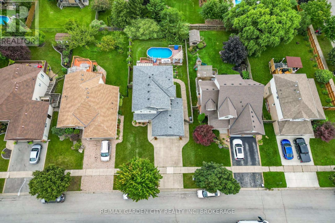
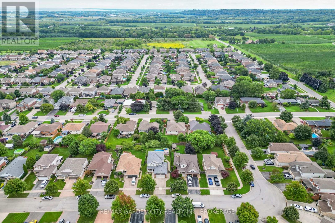
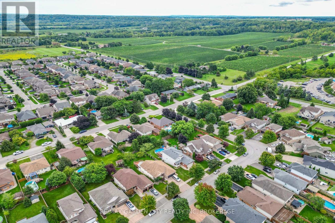
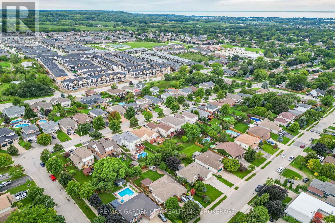
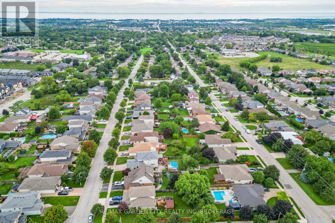
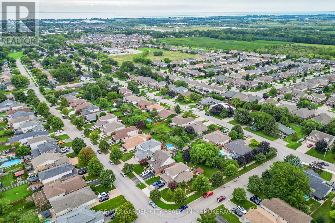
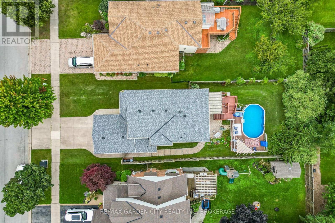
Welcome to 4039 Barry Drive in Beamsville, a beautifully maintained two-storey home in an established and desirable neighbourhood. Offering approximately 1,996 sq. ft. of above-grade living space on an impressive 50' x 138.9' lot, this spacious family home combines a functional layout, extensive outdoor living space, and numerous improvements. Built in 2002, the main floor features comfortable living areas, a separate formal dining room, a convenient powder room, and one of two gas fireplaces. Upstairs are three bedrooms and one full bathroom, including a spacious primary bedroom with a walk-in closet. The fully finished basement is a standout feature, offering a true walkout to grade with direct access to the rear patio and backyard. The lower level also includes an inviting rec room with the home's second gas fireplace and second full bathroom. A new basement garden door was installed in 2022. Outside, the backyard is designed for entertaining with an above-ground pool and composite decking, both installed in 2024, a spacious upper pressure-treated wood deck, patio area, hot tub, and landscaping. In 2026, a pergola, pool heater, and new electrical service to the deck were added, including 15-amp and 20-amp connections. Additional improvements include a new front porch railing and columns in 2026. The property also offers a large concrete driveway, attached double-car garage with overhead storage, interlock steps and planters, and surround-sound speakers throughout key living areas. With its rare walkout basement, oversized lot, extensive outdoor entertaining areas, double garage, and numerous upgrades, 4039 Barry Drive is a well-appointed family home in a desirable Beamsville neighbourhood. (id:49269)
Property Details
| MLS® Number | X13754366 |
| Property Type | Single Family |
| Community Name | 982 - Beamsville |
| Equipment Type | Water Heater |
| Features | Lighting |
| Parking Space Total | 5 |
| Pool Type | Above Ground Pool |
| Rental Equipment Type | Water Heater |
| Structure | Deck, Patio(s) |
Building
| Bathroom Total | 3 |
| Bedrooms Above Ground | 3 |
| Bedrooms Total | 3 |
| Age | 16 To 30 Years |
| Amenities | Fireplace(s) |
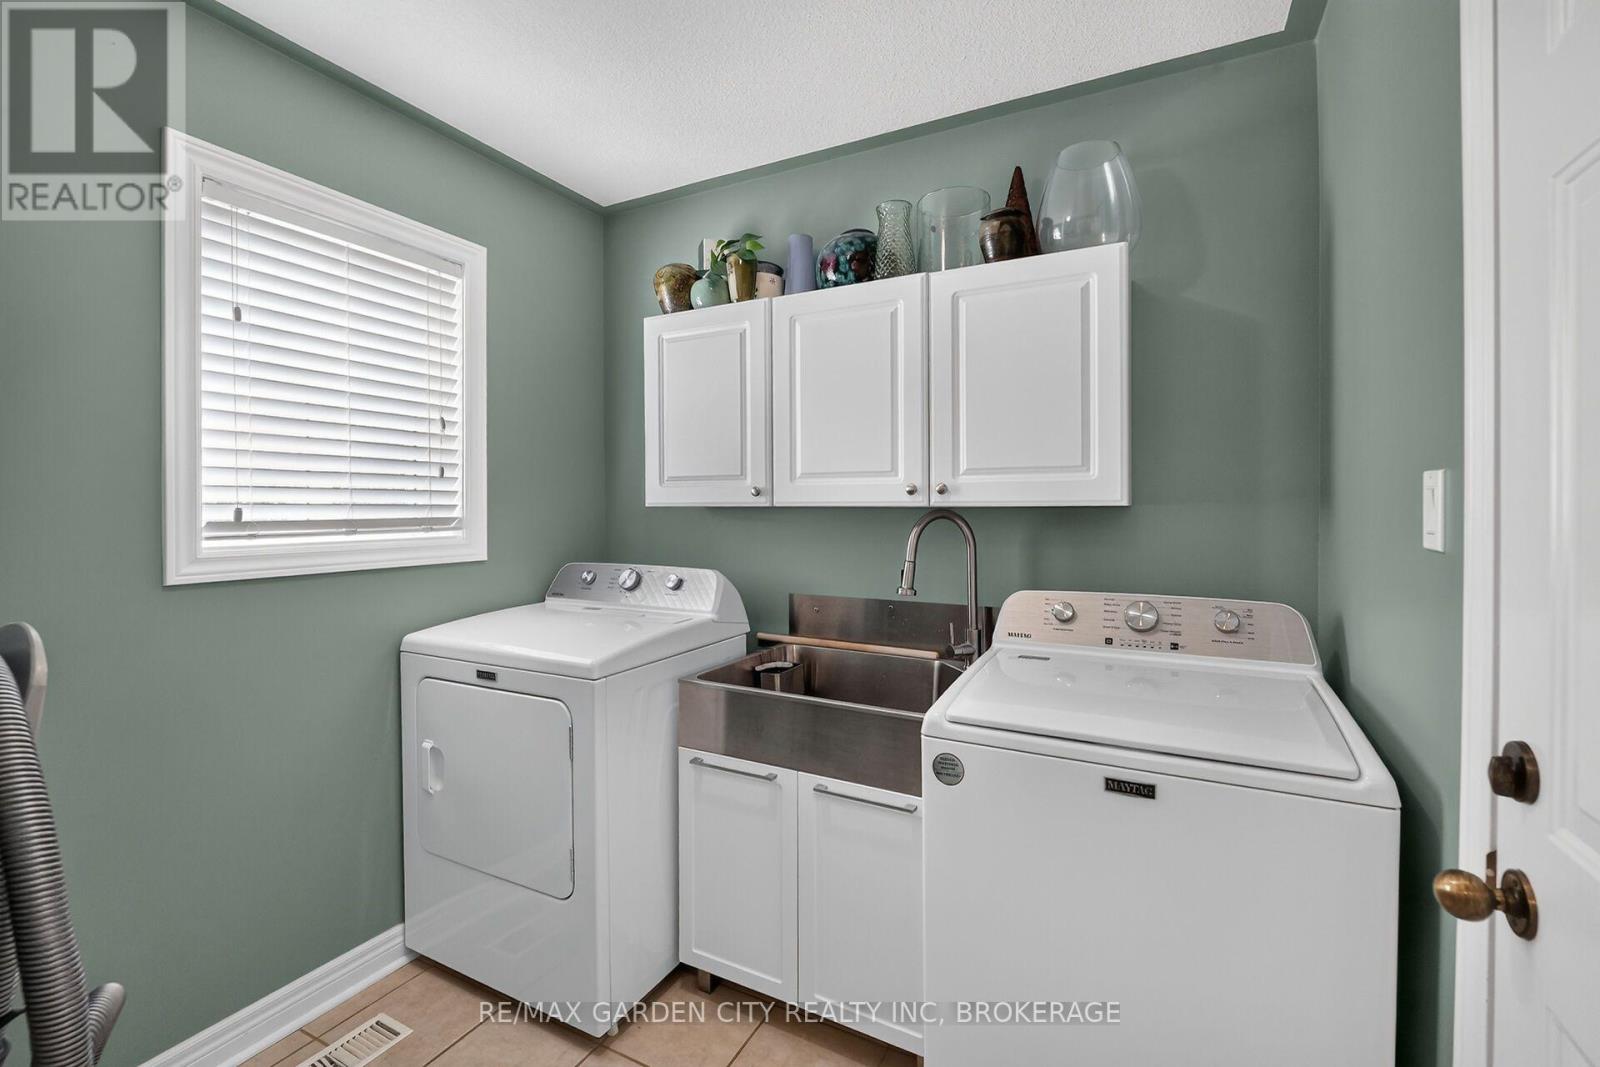
| Appliances | Hot Tub, Garage Door Opener Remote(s), Central Vacuum, Water Heater, Water Meter, Dishwasher, Dryer, Garage Door Opener, Stove, Washer, Window Coverings, Refrigerator |
| Basement Development | Finished |
| Basement Features | Walk Out, Separate Entrance |
| Basement Type | N/a (finished), N/a |
| Construction Style Attachment | Detached |
| Cooling Type | Central Air Conditioning |
| Exterior Finish | Brick, Vinyl Siding |
| Fire Protection | Alarm System, Smoke Detectors |
| Fireplace Present | Yes |
| Fireplace Total | 2 |
| Foundation Type | Poured Concrete |
| Half Bath Total | 1 |
| Heating Fuel | Natural Gas |
| Heating Type | Forced Air |
| Stories Total | 2 |
| Size Interior | 1,500 - 2,000 Sqft |
| Type | House |
| Utility Water | Municipal Water |
Parking
| Attached Garage | |
| Garage |
Land
| Acreage | No |
| Fence Type | Fully Fenced, Fenced Yard |
| Landscape Features | Landscaped |
| Sewer | Sanitary Sewer |
| Size Depth | 138 Ft ,3 In |
| Size Frontage | 50 Ft |
| Size Irregular | 50 X 138.3 Ft |
| Size Total Text | 50 X 138.3 Ft |
| Zoning Description | R2 |
Rooms
| Level | Type | Length | Width | Dimensions |
|---|---|---|---|---|
| Second Level | Primary Bedroom | 4.22 m | 5.46 m | 4.22 m x 5.46 m |
| Second Level | Bedroom 2 | 3.94 m | 3.25 m | 3.94 m x 3.25 m |
| Second Level | Bedroom 3 | 3.61 m | 2.92 m | 3.61 m x 2.92 m |
| Second Level | Loft | 2.49 m | 3.12 m | 2.49 m x 3.12 m |
| Second Level | Bathroom | 2.87 m | 1.65 m | 2.87 m x 1.65 m |
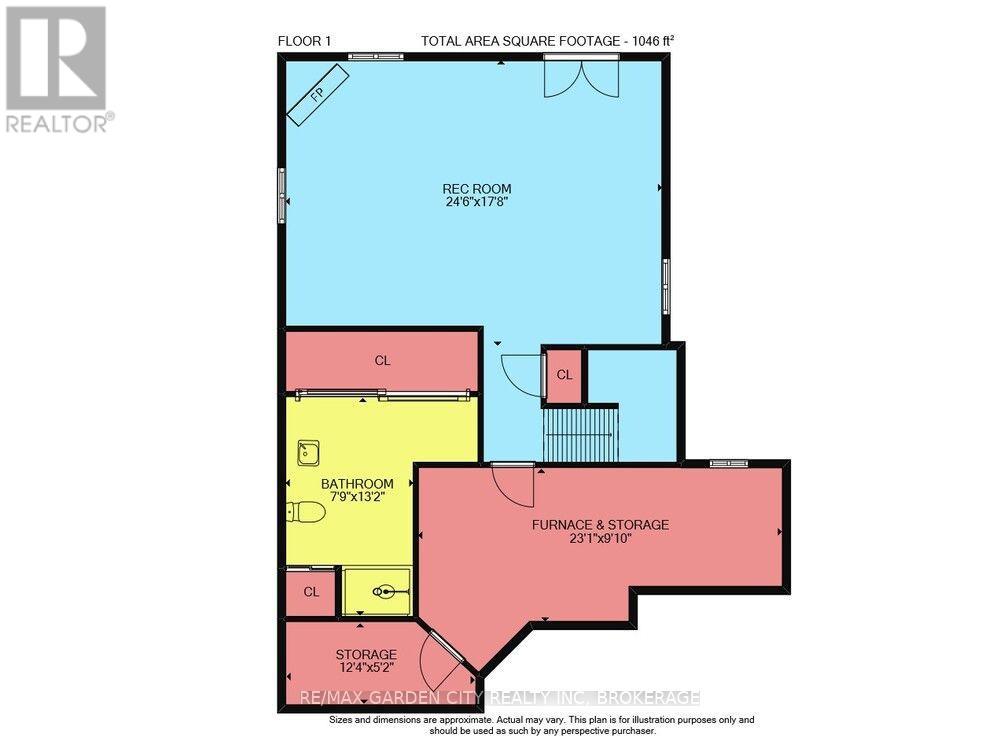
| Basement | Bathroom | 2.36 m | 4.01 m | 2.36 m x 4.01 m |
| Basement | Furnace | 7.04 m | 3 m | 7.04 m x 3 m |
| Basement | Other | 3.76 m | 1.58 m | 3.76 m x 1.58 m |
| Basement | Recreational, Games Room | 7.47 m | 5.39 m | 7.47 m x 5.39 m |
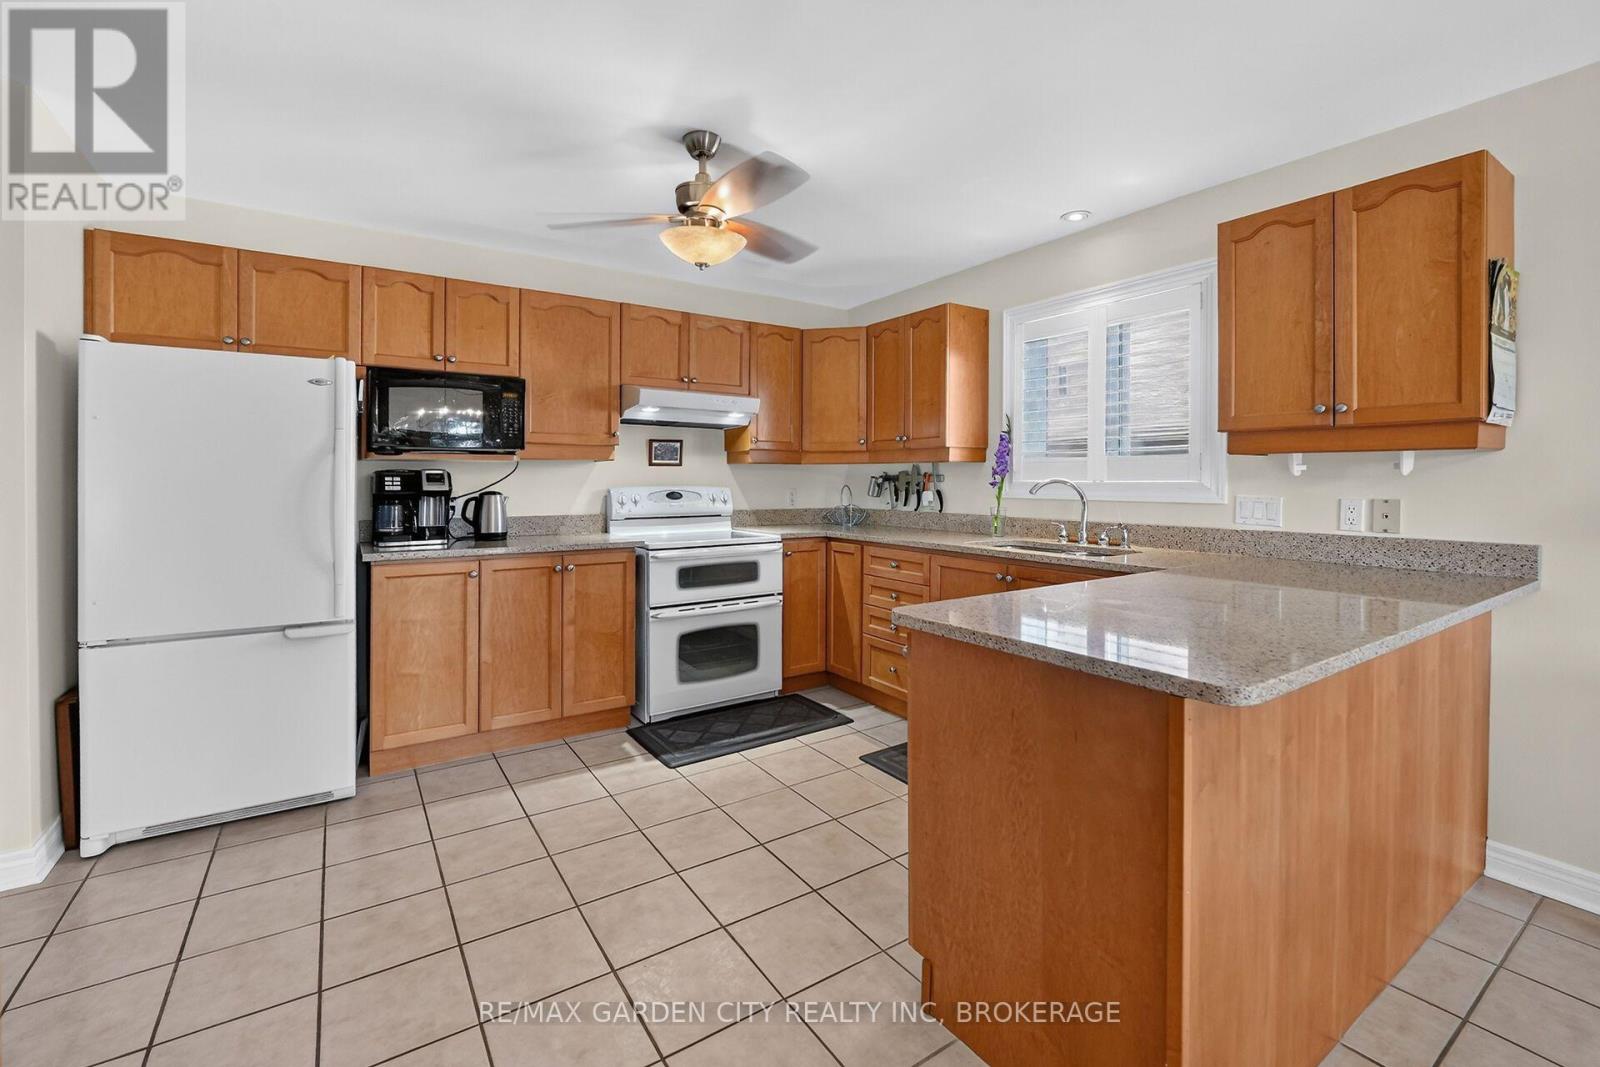
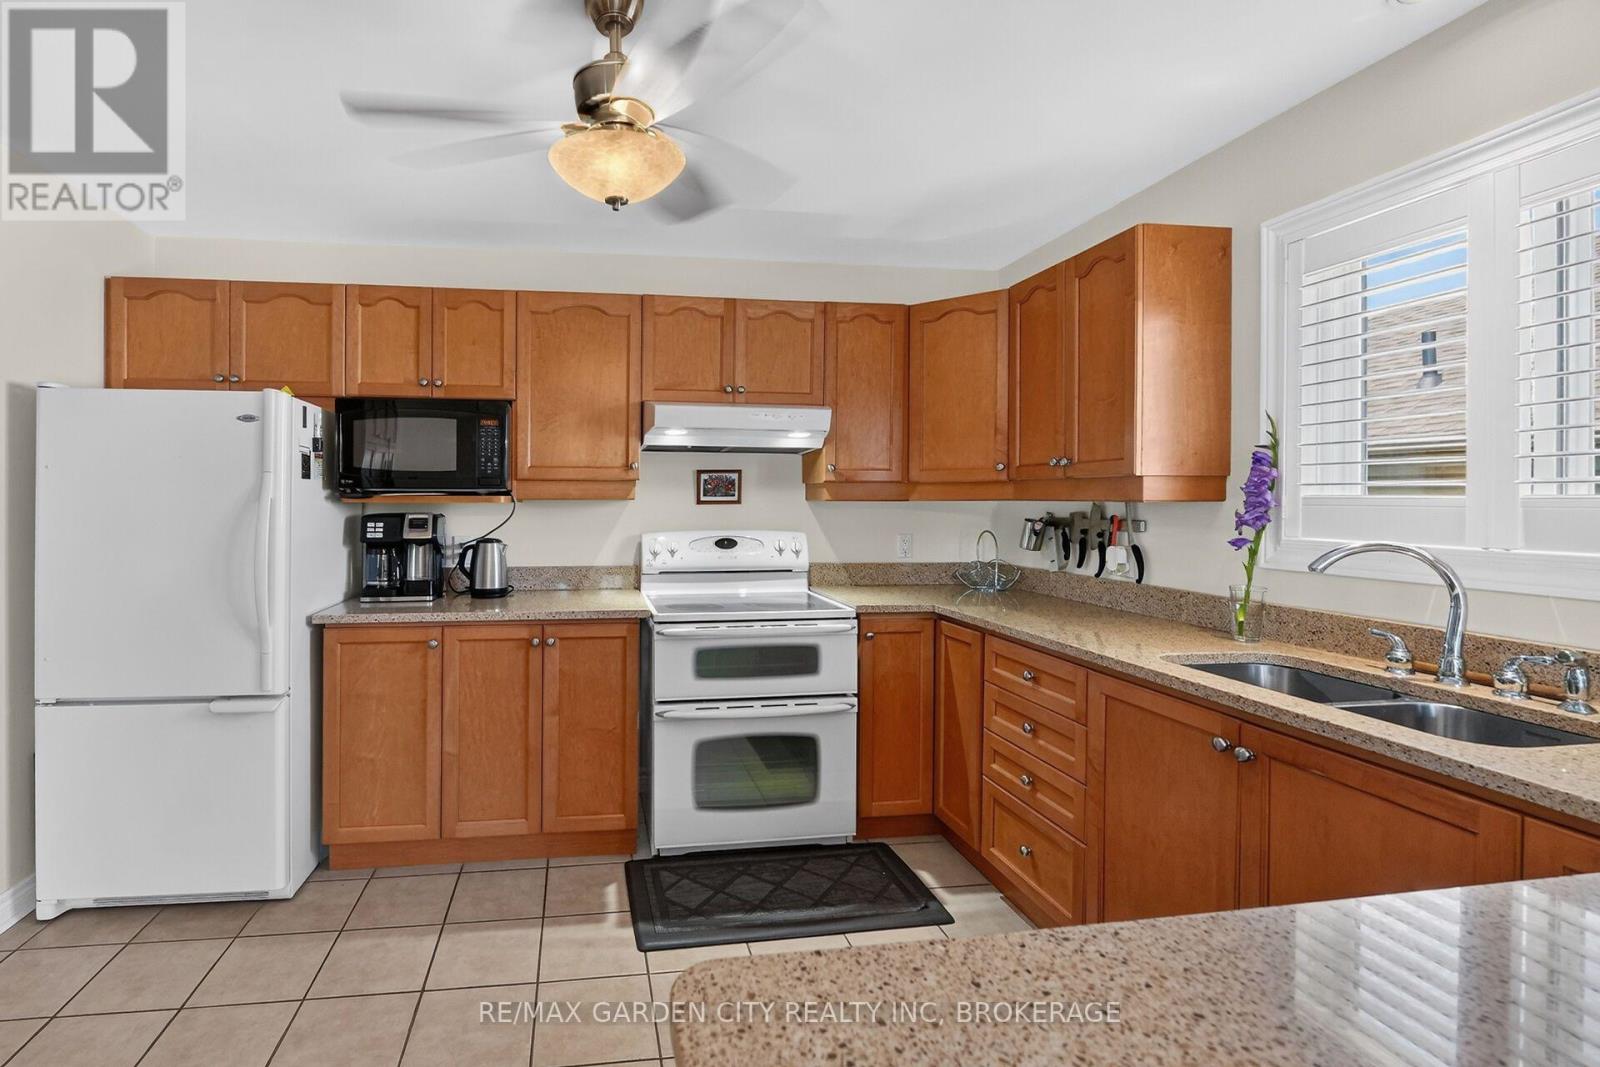
| Main Level | Kitchen | 3.84 m | 6.43 m | 3.84 m x 6.43 m |
| Main Level | Living Room | 3.68 m | 5.41 m | 3.68 m x 5.41 m |
| Main Level | Dining Room | 3.84 m | 3.94 m | 3.84 m x 3.94 m |
| Main Level | Bathroom | 2.41 m | 1.07 m | 2.41 m x 1.07 m |
Utilities
| Cable | Installed |
| Electricity | Installed |
| Sewer | Installed |
https://www.realtor.ca/real-estate/30245397/4039-barry-drive-lincoln-beamsville-982-beamsville
Contact Us
Contact us for more information

The trademarks REALTOR®, REALTORS®, and the REALTOR® logo are controlled by The Canadian Real Estate Association (CREA) and identify real estate professionals who are members of CREA. The trademarks MLS®, Multiple Listing Service® and the associated logos are owned by The Canadian Real Estate Association (CREA) and identify the quality of services provided by real estate professionals who are members of CREA. The trademark DDF® is owned by The Canadian Real Estate Association (CREA) and identifies CREA's Data Distribution Facility (DDF®)
September 08 2026 05:24:31
Niagara Association of REALTORS®
RE/MAX Garden City Realty Inc, Brokerage