
60 Sherwood Drive Kingston, Ontario K7M 2E3

$684,900
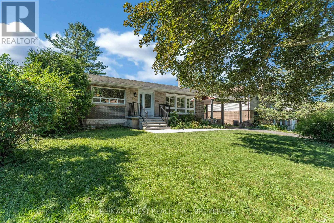
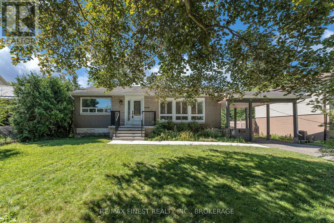
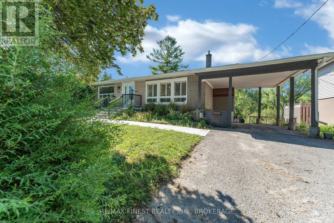
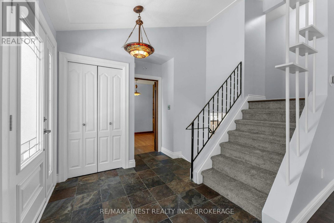
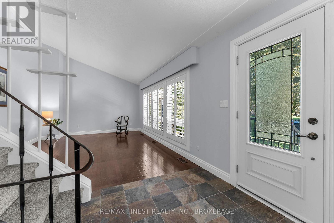
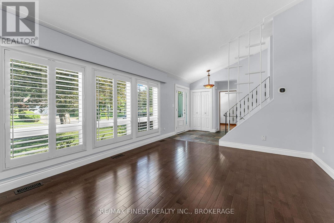
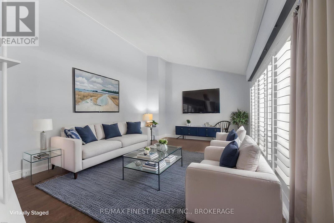
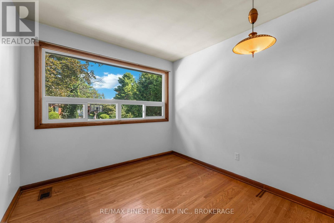
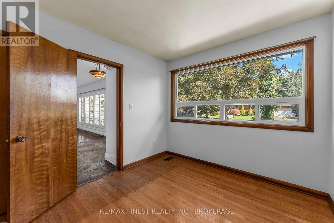
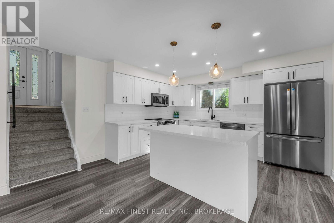
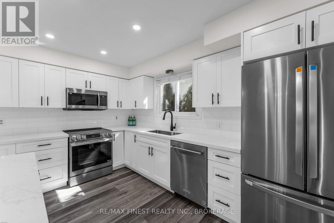
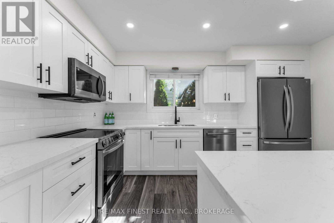
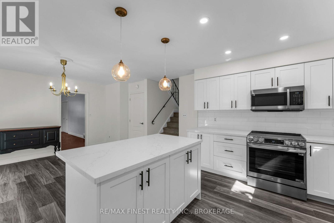
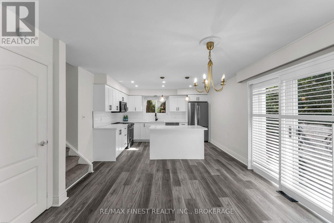
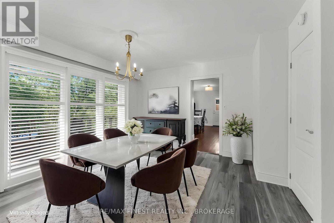
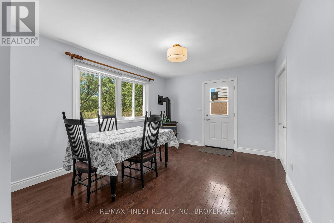
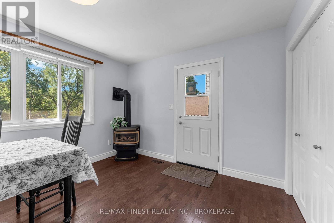
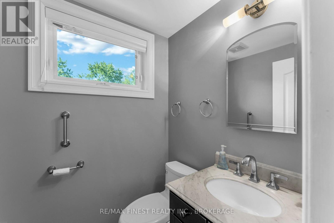
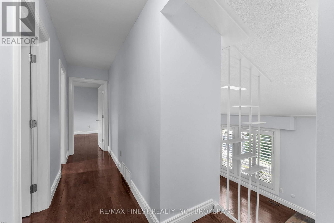
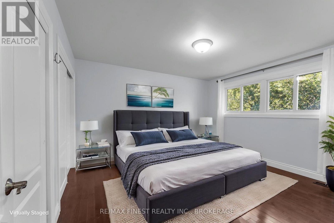
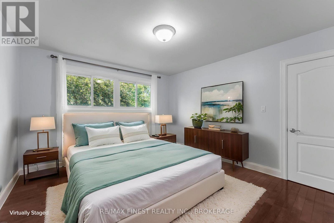
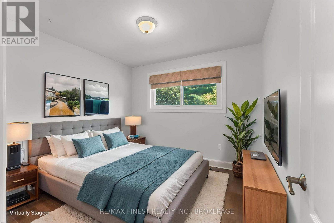
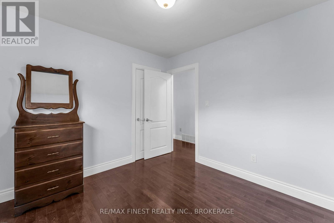
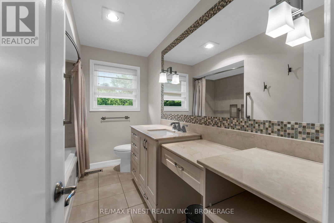
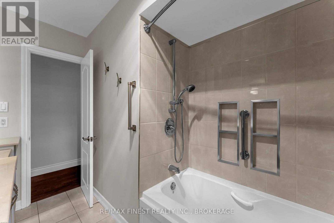
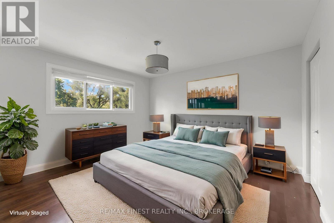
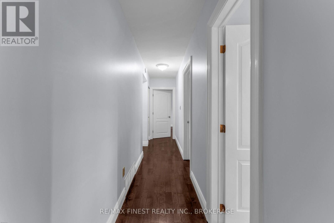
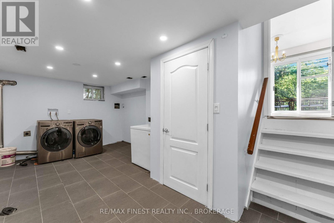
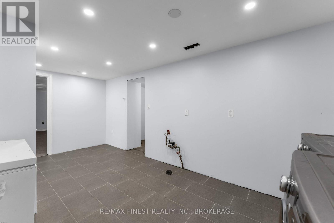
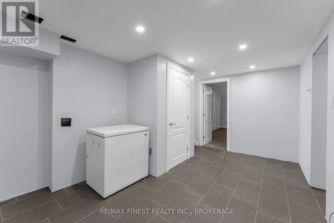
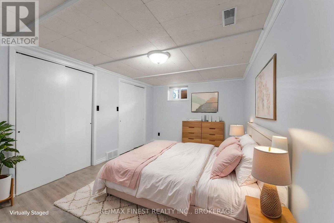
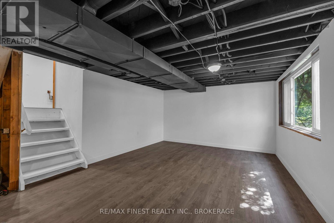
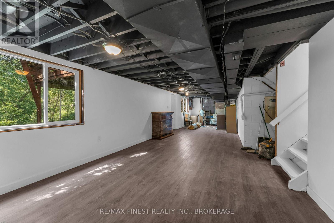
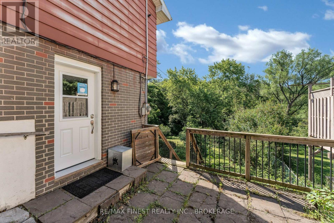
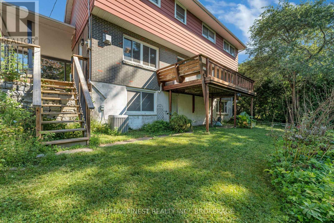
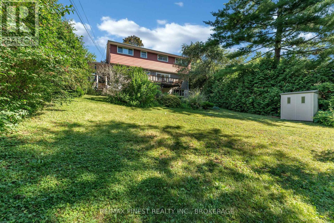
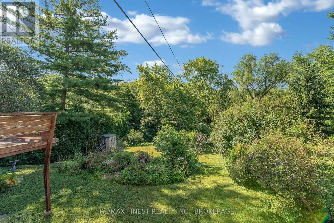
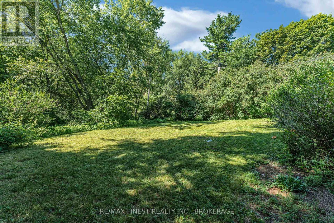
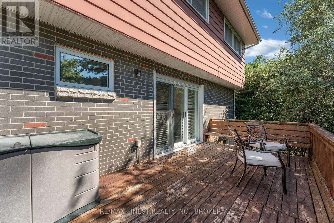
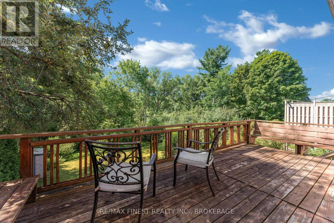
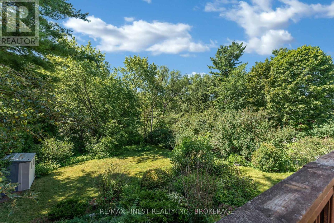
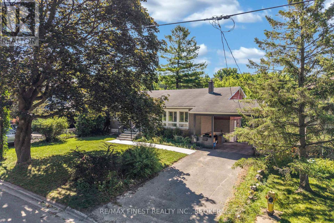
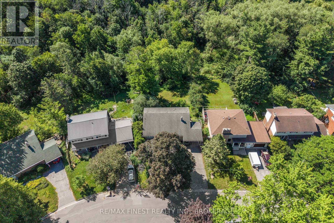
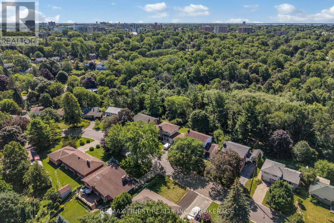
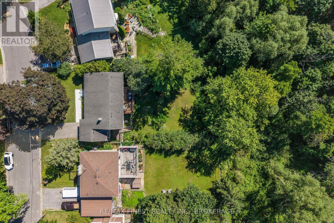
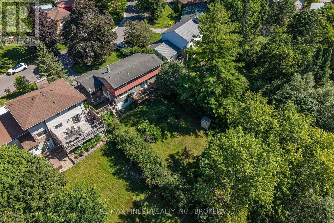
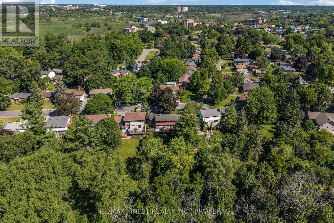
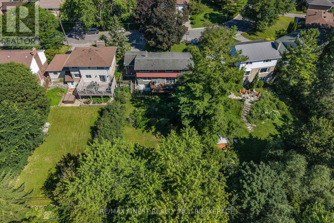
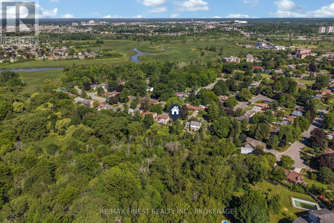
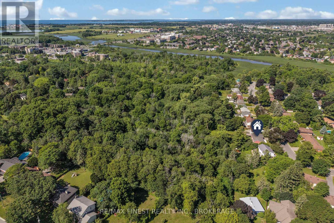
Introducing a home where comfort, nature, and convenience come together in Kingston's sought-after Balsam Grove. 60 Sherwood Drive is a tastefully updated all-brick 4-level sidesplit, backing directly onto the Cataraqui Creek Conservation Area and Grenville Park with no rear neighbours, offering over 1,750 sq. ft. of versatile livingspace and direct access to the Helen A. Henderson Trail Loop and Rideau Trail. The bright main floor features large windows, a spacious living room with an office/den off to the side, filled with natural light and is showcased by warm hardwood flooring. The main floor continues with a renovated kitchen with modern finishes and lighting and vinyl plank flooring, featuring ample cabinetry including an island, all with quartz countertops and subway tile backsplash, and seamless flow into the dining area, where patio doors open to a spacious deck overlooking the fullyfenced, landscaped backyard-perfect for entertaining or relaxing in a peaceful natural setting. Finishing off the mainfloor is a large family room, complete with large windows and hardwood flooring, gas fireplace and complemented by a convenient 2-piece bath. Upstairs you'll find three generous bedrooms and a spacious 4-piece bath. The finished lower level features a fourth bedroom with an oversized closet, laundry area, and abundant storage. The walkout basement provides flexible space for a recreation room, home gym, workshop, hobby room, or even future in-lawsuite potential. Outside, the private backyard offers plenty of room for children and pets, while the attached carportadds everyday convenience. Ideally located just minutes from parks, schools, grocery stores, shopping, restaurants,transit, and amenities, this exceptional property offers the perfect balance of peaceful outdoor living and central Kingston convenience-an outstanding opportunity for families, professionals, or anyone seeking a home surroundedby nature without sacrificing city amenities. (id:49269)
Property Details
| MLS® Number | X13754486 |
| Property Type | Single Family |
| Community Name | 25 - West of Sir John A. Blvd |
| Features | Cul-de-sac, Backs On Greenbelt, Conservation/green Belt |
| Parking Space Total | 4 |
| Structure | Deck, Patio(s), Shed |
Building
| Bathroom Total | 2 |
| Bedrooms Above Ground | 3 |
| Bedrooms Below Ground | 1 |
| Bedrooms Total | 4 |
| Amenities | Fireplace(s) |
| Appliances | Water Meter, Central Vacuum, Dishwasher, Dryer, Stove, Washer, Window Coverings, Refrigerator |
| Basement Development | Partially Finished |
| Basement Features | Walk Out |
| Basement Type | Full, N/a, N/a (partially Finished) |
| Construction Style Attachment | Detached |
| Construction Style Split Level | Backsplit |
| Cooling Type | Central Air Conditioning |
| Exterior Finish | Brick, Aluminum Siding |
| Fire Protection | Smoke Detectors |
| Fireplace Present | Yes |
| Fireplace Total | 1 |
| Flooring Type | Hardwood, Tile, Vinyl |
| Foundation Type | Block |
| Half Bath Total | 1 |
| Heating Fuel | Natural Gas |
| Heating Type | Forced Air |
| Size Interior | 1,500 - 2,000 Sqft |
| Type | House |
| Utility Water | Municipal Water |
Parking
| Carport | |
| No Garage |
Land
| Acreage | No |
| Fence Type | Fully Fenced |
| Sewer | Sanitary Sewer |
| Size Depth | 150 Ft |
| Size Frontage | 60 Ft |
| Size Irregular | 60 X 150 Ft |
| Size Total Text | 60 X 150 Ft |
| Zoning Description | Ur7 |
Rooms
| Level | Type | Length | Width | Dimensions |
|---|---|---|---|---|
| Second Level | Family Room | 3.98 m | 5.16 m | 3.98 m x 5.16 m |
| Second Level | Office | 3.28 m | 2.83 m | 3.28 m x 2.83 m |
| Basement | Other | 4.85 m | 6.25 m | 4.85 m x 6.25 m |
| Basement | Utility Room | 4.85 m | 6.26 m | 4.85 m x 6.26 m |
| Lower Level | Bedroom 4 | 3.04 m | 5.02 m | 3.04 m x 5.02 m |
| Lower Level | Laundry Room | 3.15 m | 5.52 m | 3.15 m x 5.52 m |
| Main Level | Living Room | 3.37 m | 5.82 m | 3.37 m x 5.82 m |
| Main Level | Kitchen | 4.09 m | 3.34 m | 4.09 m x 3.34 m |
| Main Level | Bathroom | 1.34 m | 1.46 m | 1.34 m x 1.46 m |
| Main Level | Dining Room | 4.09 m | 3.34 m | 4.09 m x 3.34 m |
| Upper Level | Primary Bedroom | 4.06 m | 3.65 m | 4.06 m x 3.65 m |
| Upper Level | Bathroom | 2.93 m | 2.15 m | 2.93 m x 2.15 m |
| Upper Level | Bedroom 3 | 2.93 m | 3.12 m | 2.93 m x 3.12 m |
| Upper Level | Bedroom 2 | 4.06 m | 3.64 m | 4.06 m x 3.64 m |
Utilities
| Cable | Available |
| Electricity | Installed |
| Sewer | Installed |
Contact Us
Contact us for more information

The trademarks REALTOR®, REALTORS®, and the REALTOR® logo are controlled by The Canadian Real Estate Association (CREA) and identify real estate professionals who are members of CREA. The trademarks MLS®, Multiple Listing Service® and the associated logos are owned by The Canadian Real Estate Association (CREA) and identify the quality of services provided by real estate professionals who are members of CREA. The trademark DDF® is owned by The Canadian Real Estate Association (CREA) and identifies CREA's Data Distribution Facility (DDF®)
September 08 2026 04:50:19
Kingston & Area Real Estate Association
RE/MAX Finest Realty Inc., Brokerage