
7 Main Street West Ridgetown, Ontario N0P 2C0

$599,000
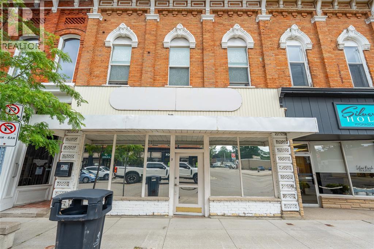
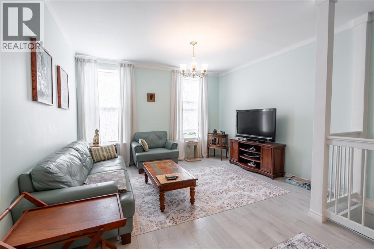
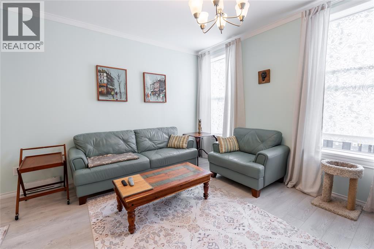
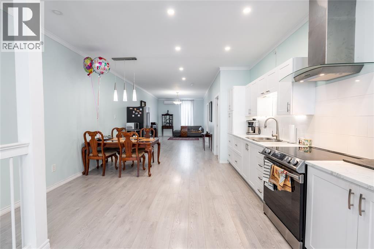
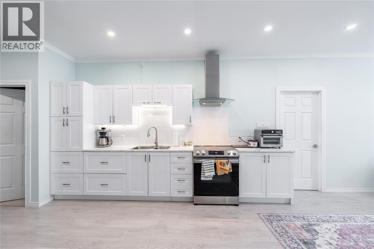
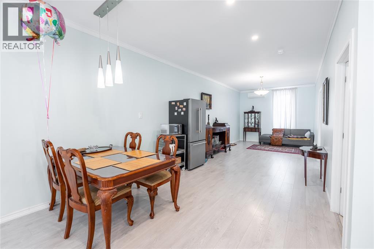
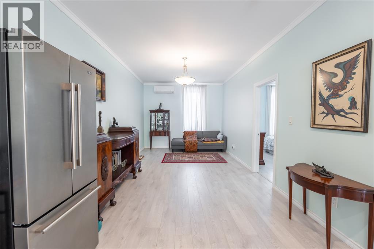
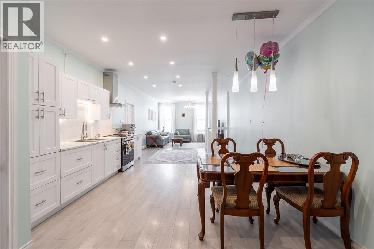
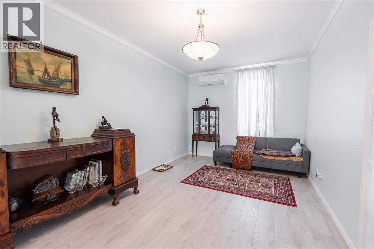
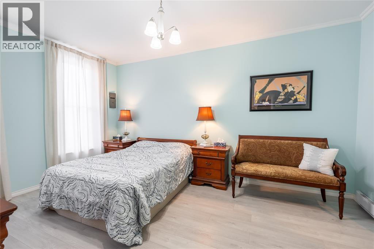
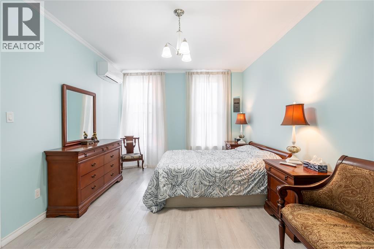
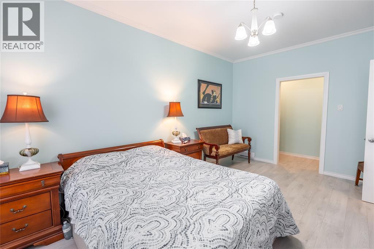
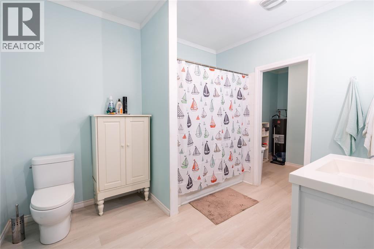
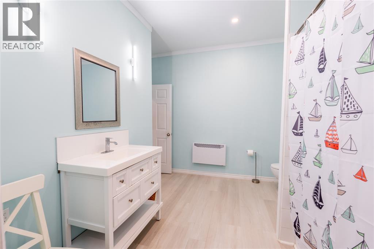
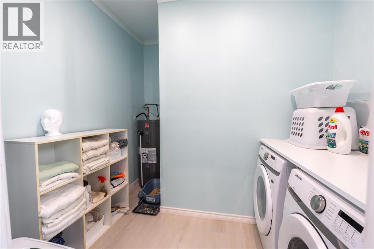
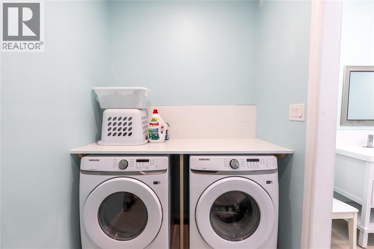
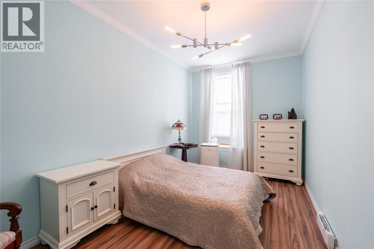
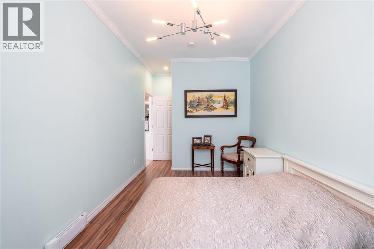
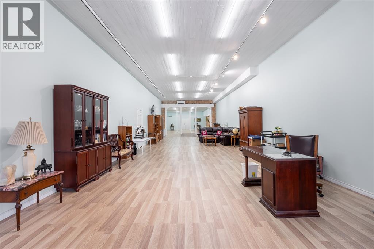
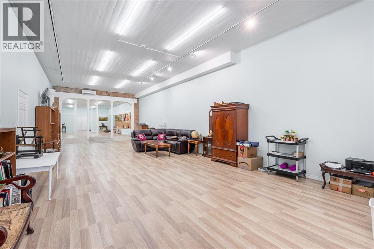
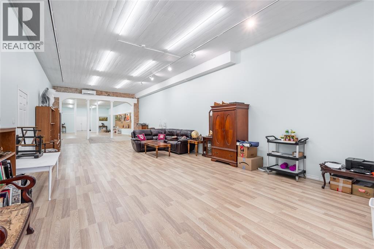
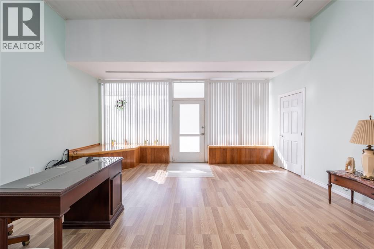
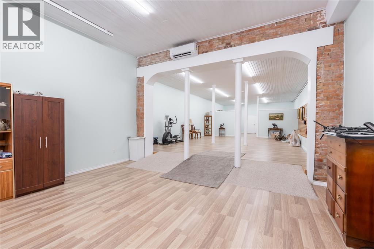
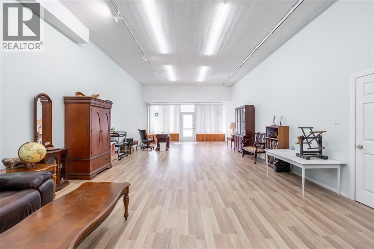
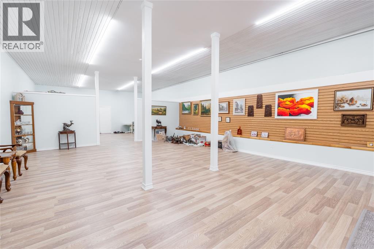
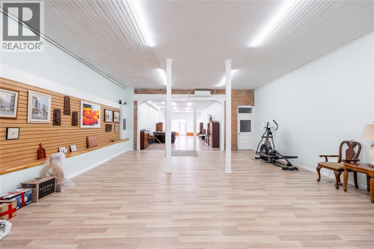
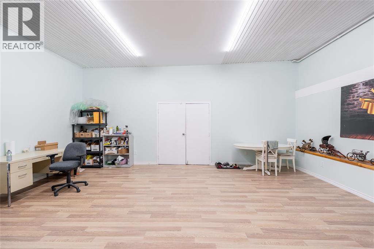
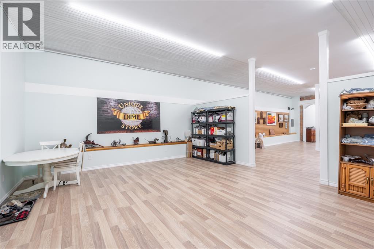
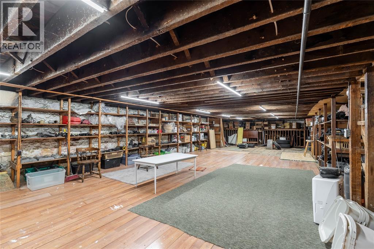
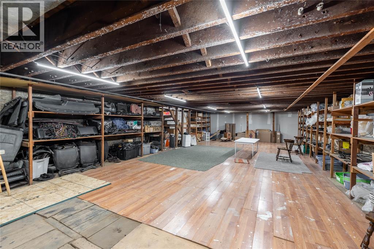
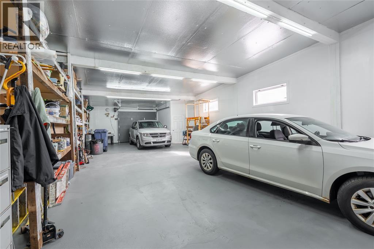
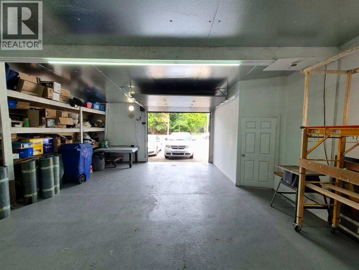
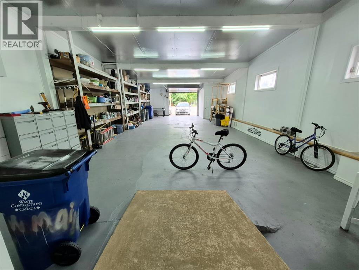
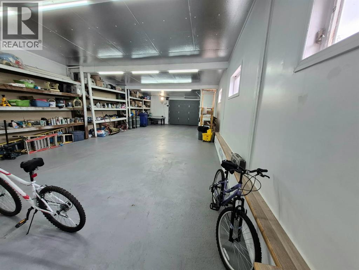
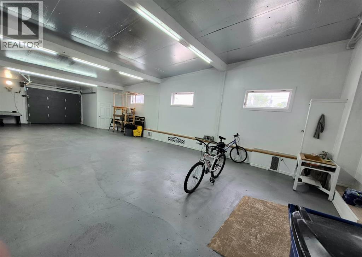
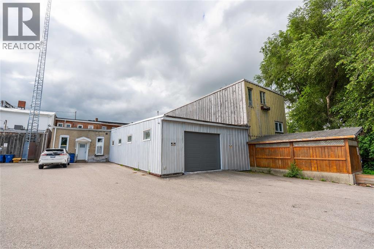
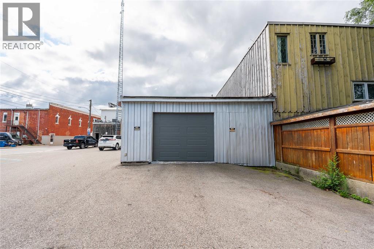
Well maintained, approximately 4,600 sq ft property in downtown Ridgetown. Live up stairs in renovated suite while conducting your business below. Property has frontage and entrance on Main Street. Parking at the back with a 2 car garage with loads of shelving storage space connected to the main building. Owner owns land to road, enabling additional outside parking. Access of York Street and Main Street. Newer roof membrane, all new plumbing, new flooring, painting and upgraded electrical since 2022. Full height basement for storage/work room. This highly visible Main Street property benefits from strong pedestrian and vehicle traffic, excellent accessibility, and close proximity to restaurants, retail stores, professional offices and municipal services. Zoned UC (CBD) This central business district zoning permits a wide range of commercial/retail uses including residential. Large open floor plan offers flexibility to wide range of uses. (id:49269)
Property Details
| MLS® Number | 26021619 |
| Property Type | Single Family |
| Features | Paved Driveway |
Building
| Bathroom Total | 1 |
| Bedrooms Above Ground | 2 |
| Bedrooms Total | 2 |
| Appliances | Dryer, Refrigerator, Stove, Washer |
| Constructed Date | 1900 |
| Cooling Type | Heat Pump |
| Exterior Finish | Brick |
| Flooring Type | Laminate |
| Foundation Type | Concrete |
| Heating Fuel | Electric |
| Heating Type | Heat Pump |
| Stories Total | 2 |
| Size Interior | 4,600 Sqft |
| Total Finished Area | 4600 Sqft |
| Type | House |
Parking
| Attached Garage |
Land
| Acreage | No |
| Size Irregular | 24.5 X 264 / 0.151 Ac |
| Size Total Text | 24.5 X 264 / 0.151 Ac|0-0.25 Acre |
| Zoning Description | Uc (cbd) |
Rooms
| Level | Type | Length | Width | Dimensions |
|---|---|---|---|---|
| Second Level | Kitchen | 17.9 x 13.9 | ||
| Second Level | Utility Room | 3.8 x 2.7 | ||
| Second Level | Primary Bedroom | 16.4 x 11.8 | ||
| Second Level | Bedroom | 19 x 8.11 | ||
| Second Level | Family Room | 20.6 x 10.11 | ||
| Second Level | Dining Room | 9.11 x 5.11 | ||
| Second Level | Living Room | 19.3 x 13.9 | ||
| Second Level | 2pc Bathroom | 11.4 x 11.10 | ||
| Main Level | Other | 51.2 x 23.1 | ||
| Main Level | Other | 49.4 x 22.7 | ||
| Main Level | Other | 57.11 x 18.6 |
https://www.realtor.ca/real-estate/30245200/7-main-street-west-ridgetown
Contact Us
Contact us for more information

The trademarks REALTOR®, REALTORS®, and the REALTOR® logo are controlled by The Canadian Real Estate Association (CREA) and identify real estate professionals who are members of CREA. The trademarks MLS®, Multiple Listing Service® and the associated logos are owned by The Canadian Real Estate Association (CREA) and identify the quality of services provided by real estate professionals who are members of CREA. The trademark DDF® is owned by The Canadian Real Estate Association (CREA) and identifies CREA's Data Distribution Facility (DDF®)
September 08 2026 04:40:16
Sarnia-Lambton Association of REALTORS®
Coldwell Banker Southwest Realty