
8626 5th Side Road Adjala-Tosorontio, Ontario L9J 0E5

$1,175,000
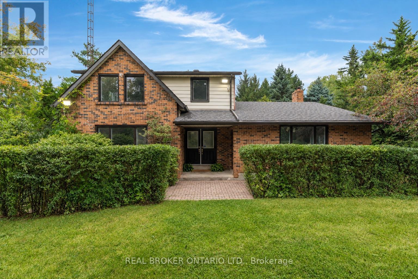
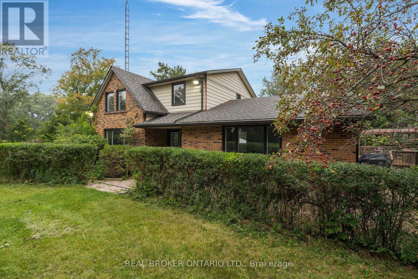
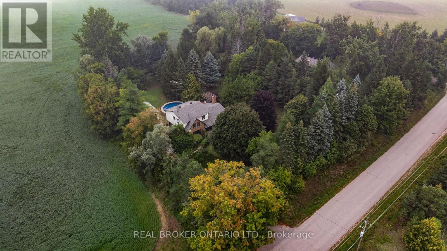
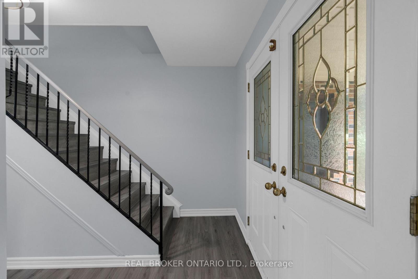
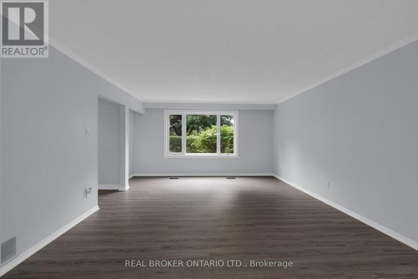
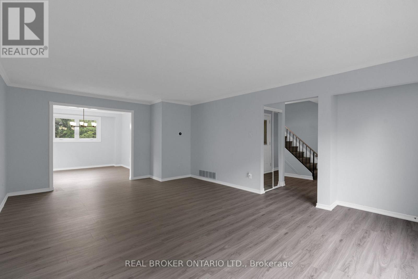
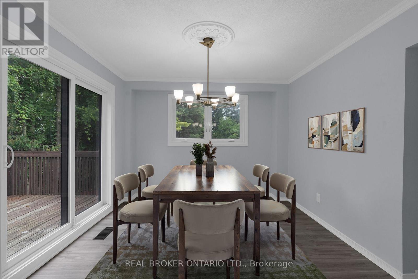
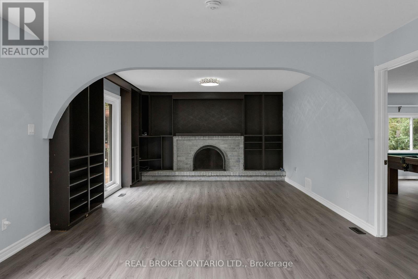
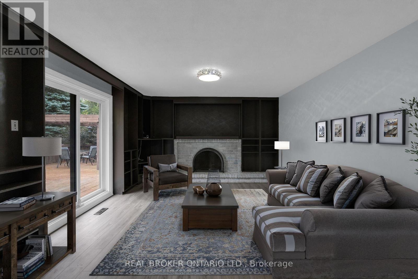
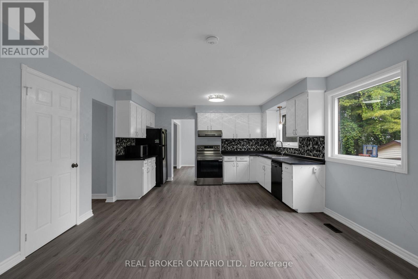
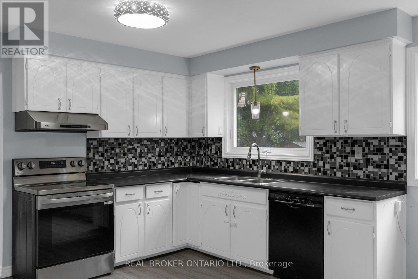
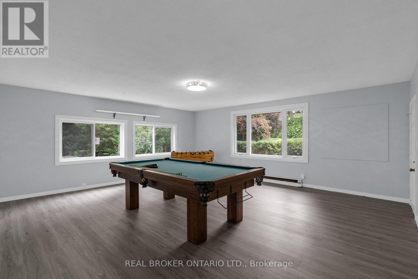
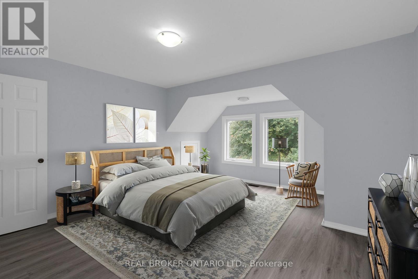
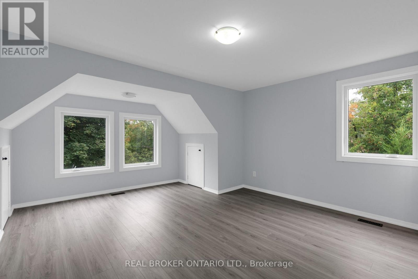
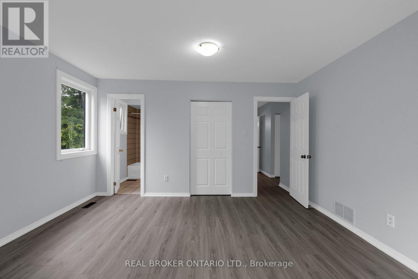
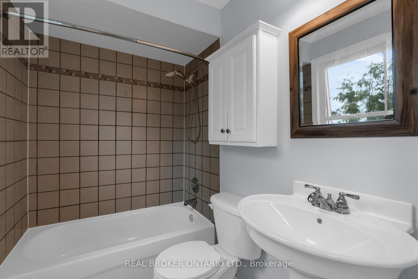
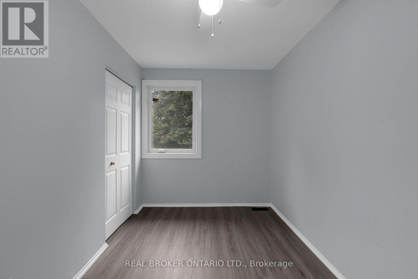
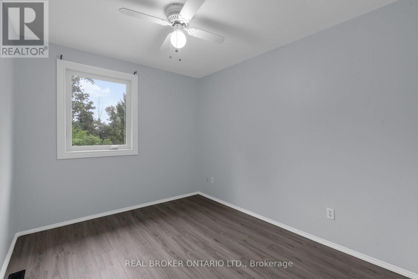
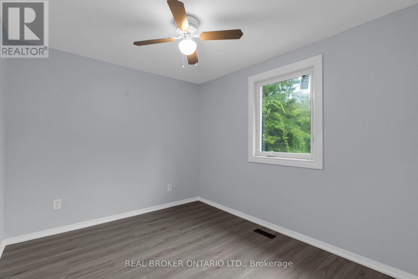
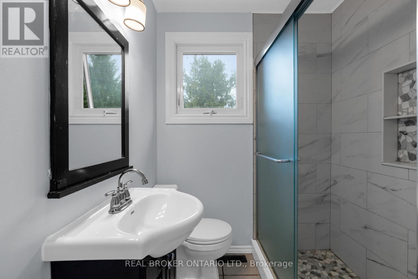
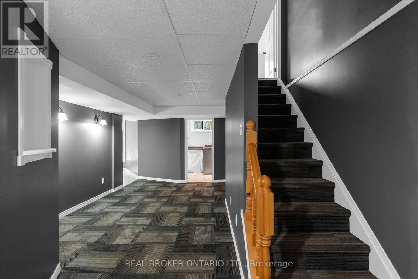
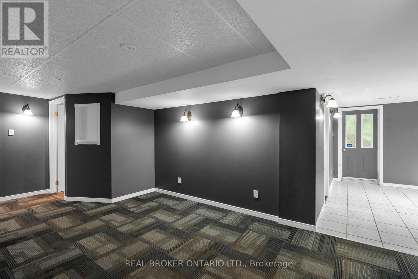
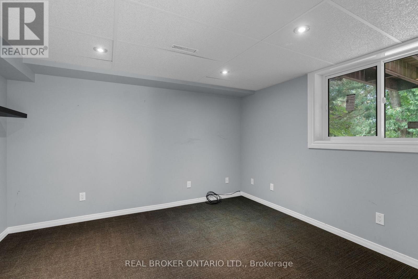
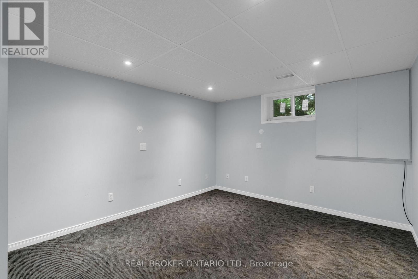
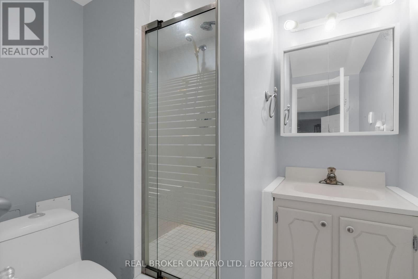
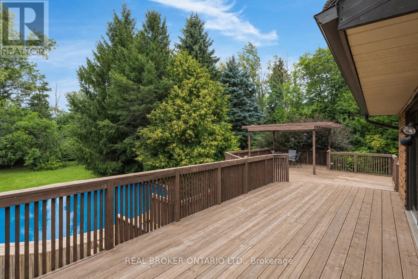
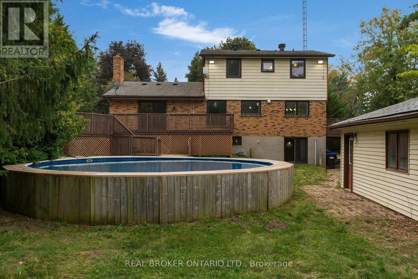
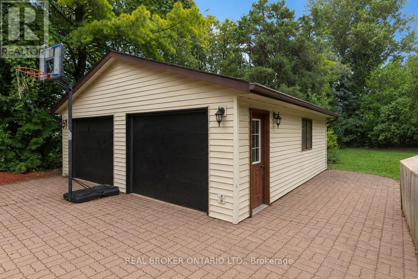
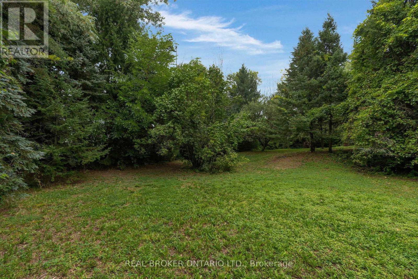
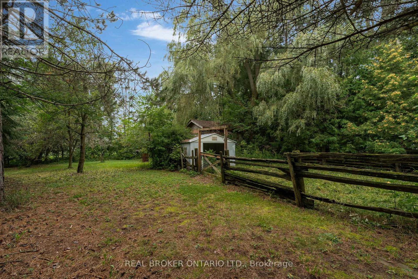
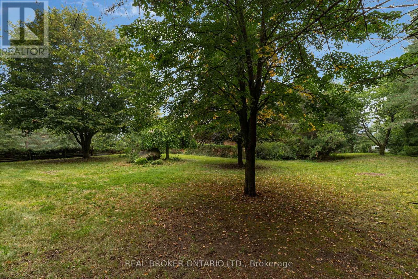
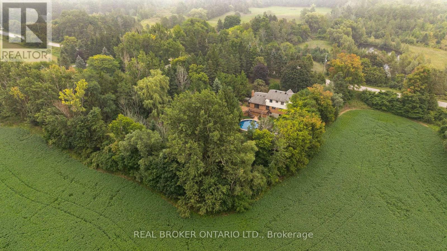
Welcome to this beautiful 2-storey home nestled on a private 1-acre property with no rear neighbours in Adjala-Tosorontio. Offering over 2,000 sq ft of above-grade living space plus a fully finished walkout basement, this home provides the space, flexibility and privacy today's growing and multigenerational families are looking for. The home has seen numerous recent updates, including new windows throughout in 2024 and new flooring and fresh paint on the main and second levels in 2026. The bright main floor features a spacious living room flowing into the dining room, while the open-concept kitchen overlooks the family room-perfect for everyday family living. A separate games room/flex space adds even more versatility. Step through the sliding glass doors onto the massive deck overlooking the above-ground pool, complete with a new liner and pump in 2024. Enjoy a picture-perfect private backyard surrounded by mature trees-ideal for entertaining, relaxing and enjoying summer days. Upstairs, you'll find four generous bedrooms and a guest bathroom. The spacious primary suite offers a large walk-in closet and private 4-piece ensuite. The fully finished walkout basement adds two additional bedrooms, a 3-piece bathroom and dedicated laundry room, making it ideal for extended family, guests, teenagers or a separate living area. Outside, the gorgeous 1-acre property offers exceptional privacy and a detached double garage (new roof in 2024 and garage doors 2026) with plenty of room for vehicles, storage and all the extras that come with country living. Conveniently located just minutes from Highway 9 and Highway 50, approximately 20 minutes to Alliston and Bolton, and a short drive to Highway 400, this home offers the perfect blend of peaceful country living and convenient access to surrounding communities. (id:49269)
Property Details
| MLS® Number | N13754018 |
| Property Type | Single Family |
| Community Name | Rural Adjala-Tosorontio |
| Equipment Type | Water Heater |
| Parking Space Total | 12 |
| Pool Type | Above Ground Pool |
| Rental Equipment Type | Water Heater |
| Structure | Shed |
Building
| Bathroom Total | 4 |
| Bedrooms Above Ground | 4 |
| Bedrooms Below Ground | 2 |
| Bedrooms Total | 6 |
| Appliances | Hot Tub, Dishwasher, Dryer, Hood Fan, Stove, Washer, Refrigerator |
| Basement Development | Finished |
| Basement Features | Walk Out |
| Basement Type | N/a (finished) |
| Construction Style Attachment | Detached |
| Cooling Type | Central Air Conditioning |
| Exterior Finish | Brick, Vinyl Siding |
| Foundation Type | Concrete |
| Half Bath Total | 1 |
| Heating Fuel | Natural Gas |
| Heating Type | Forced Air |
| Stories Total | 2 |
| Size Interior | 2,000 - 2,500 Sqft |
| Type | House |
Parking
| Detached Garage | |
| Garage |
Land
| Acreage | No |
| Sewer | Septic System |
| Size Depth | 293 Ft |
| Size Frontage | 150 Ft |
| Size Irregular | 150 X 293 Ft |
| Size Total Text | 150 X 293 Ft|1/2 - 1.99 Acres |
Rooms
| Level | Type | Length | Width | Dimensions |
|---|---|---|---|---|
| Second Level | Bedroom 4 | 9.1 m | 10 m | 9.1 m x 10 m |
| Second Level | Bathroom | 5.9 m | 5.9 m | 5.9 m x 5.9 m |
| Second Level | Primary Bedroom | 15.6 m | 13.11 m | 15.6 m x 13.11 m |
| Second Level | Bathroom | 7.5 m | 5 m | 7.5 m x 5 m |
| Second Level | Bedroom 2 | 12.7 m | 7.6 m | 12.7 m x 7.6 m |
| Second Level | Bedroom 3 | 10.6 m | 8.11 m | 10.6 m x 8.11 m |
| Basement | Bedroom 5 | 11.1 m | 16.5 m | 11.1 m x 16.5 m |
| Basement | Bedroom | 10.4 m | 11.11 m | 10.4 m x 11.11 m |
| Basement | Bathroom | 6.1 m | 4.5 m | 6.1 m x 4.5 m |
| Basement | Laundry Room | 6 m | 13.7 m | 6 m x 13.7 m |
| Basement | Utility Room | 13.3 m | 21 m | 13.3 m x 21 m |
| Basement | Cold Room | 3 m | 6.4 m | 3 m x 6.4 m |
| Main Level | Family Room | 13.8 m | 16.8 m | 13.8 m x 16.8 m |
| Main Level | Dining Room | 11 m | 10.11 m | 11 m x 10.11 m |
| Main Level | Kitchen | 13.8 m | 17.7 m | 13.8 m x 17.7 m |
| Main Level | Living Room | 20.9 m | 13.11 m | 20.9 m x 13.11 m |
| Main Level | Games Room | 18.2 m | 20.3 m | 18.2 m x 20.3 m |
| Main Level | Bathroom | 6.1 m | 3 m | 6.1 m x 3 m |
Contact Us
Contact us for more information

The trademarks REALTOR®, REALTORS®, and the REALTOR® logo are controlled by The Canadian Real Estate Association (CREA) and identify real estate professionals who are members of CREA. The trademarks MLS®, Multiple Listing Service® and the associated logos are owned by The Canadian Real Estate Association (CREA) and identify the quality of services provided by real estate professionals who are members of CREA. The trademark DDF® is owned by The Canadian Real Estate Association (CREA) and identifies CREA's Data Distribution Facility (DDF®)
September 08 2026 04:34:07
Toronto Regional Real Estate Board
Real Broker Ontario Ltd.