
2 - 726 Richmond Street W Toronto, Ontario M6J 1C5


$3,300 Monthly
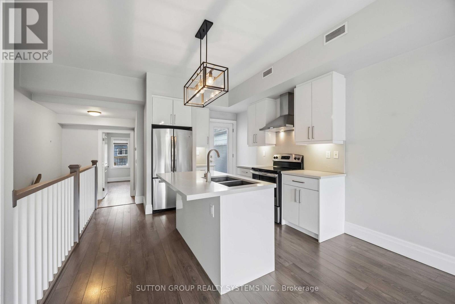
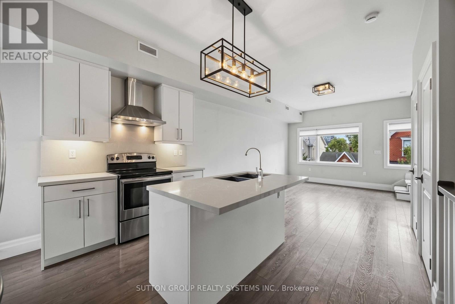
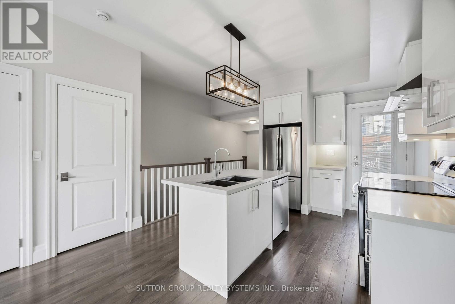
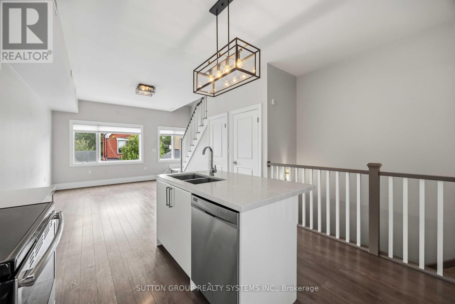
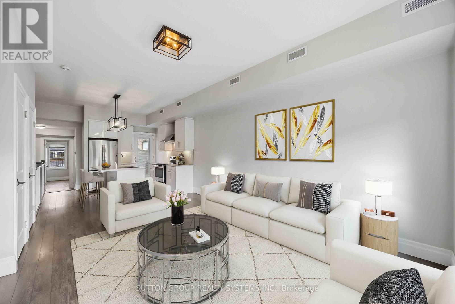
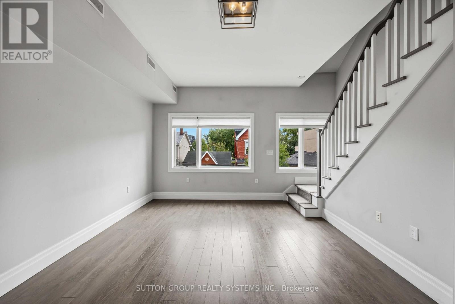
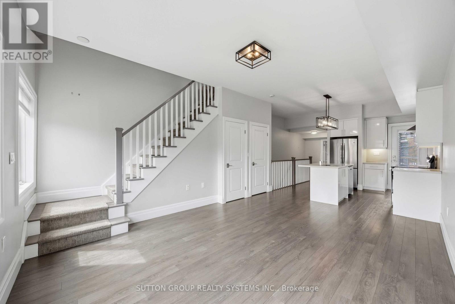
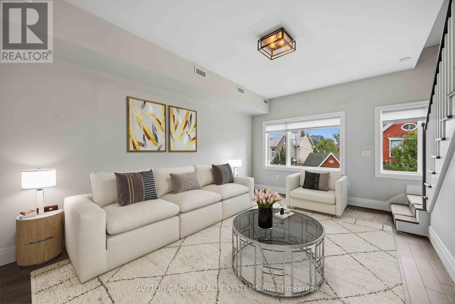
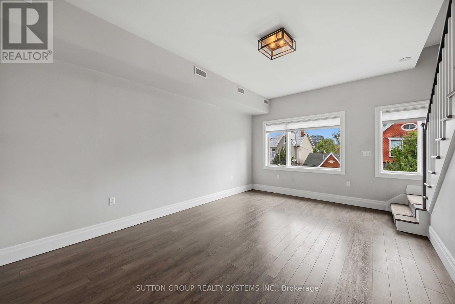
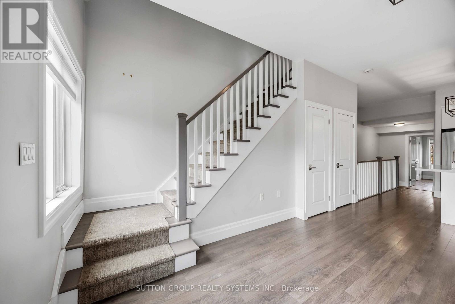
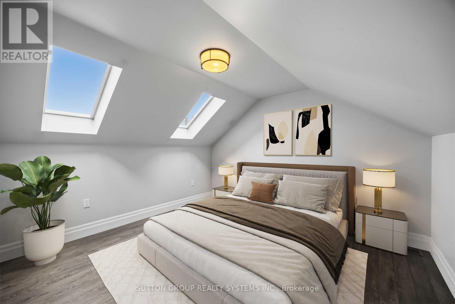
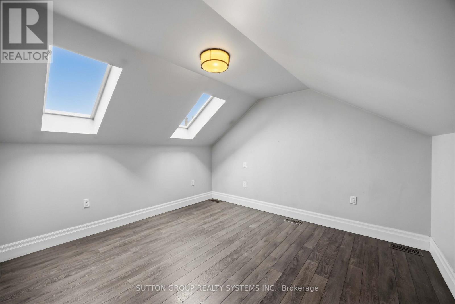
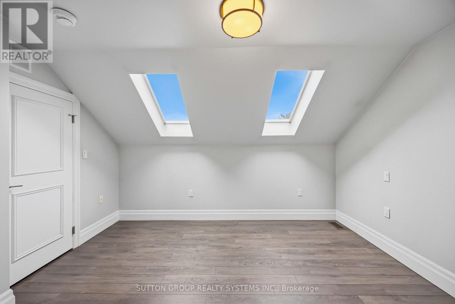
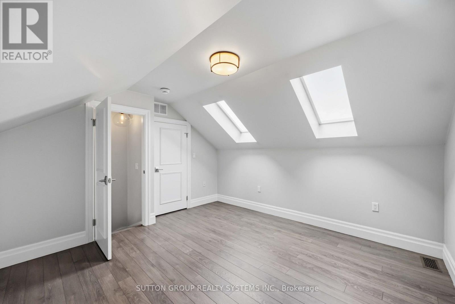
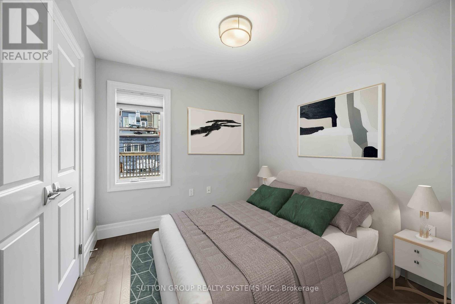
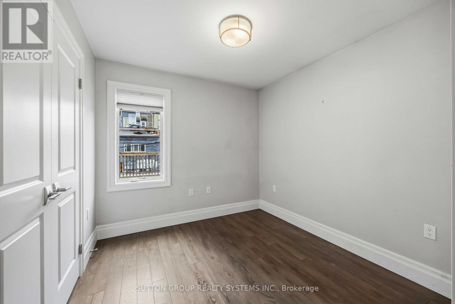
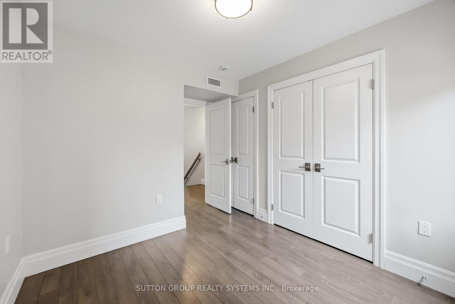
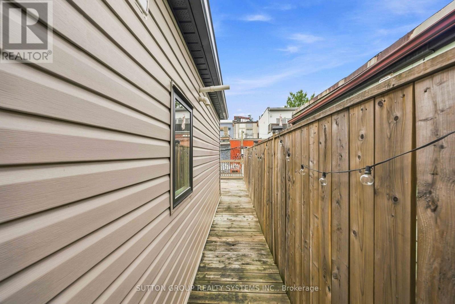
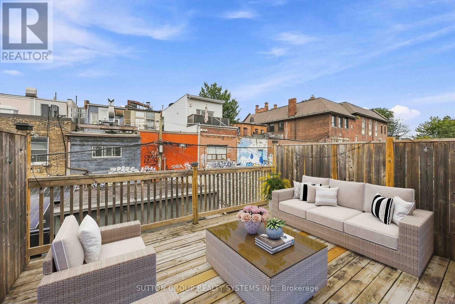
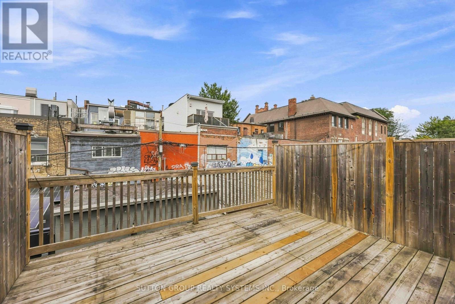
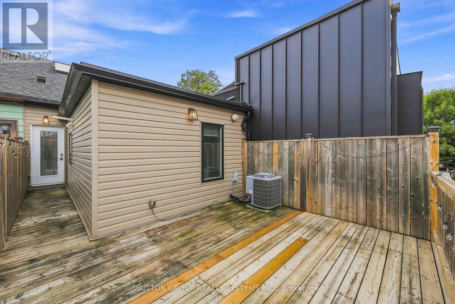
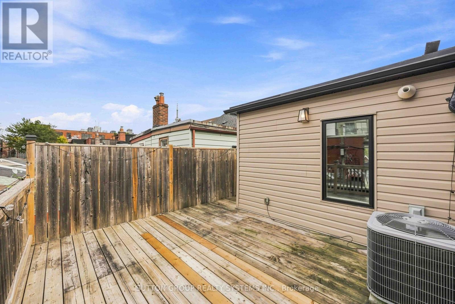
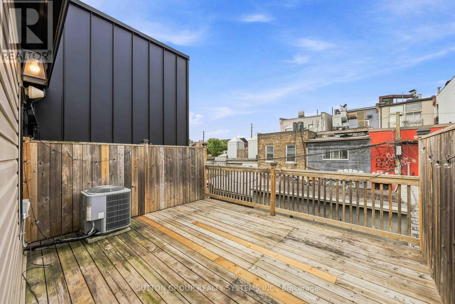
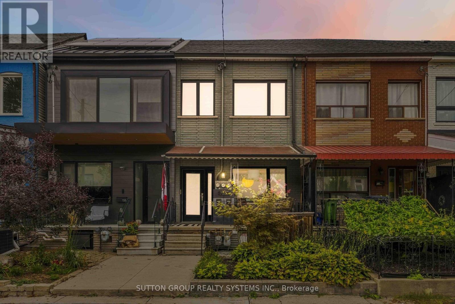
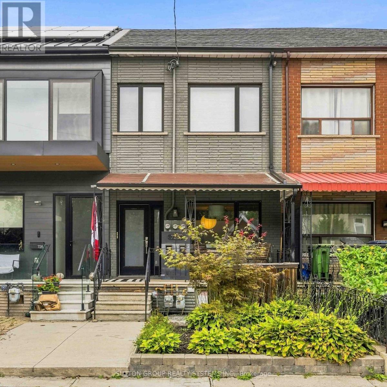
Modern and Stylish 2 Bedroom condo alternative in the heart of Queen West. This 1.5-story beauty features a second-floor primary bedroom retreat with two skylights (w/ blackout blinds). The main level has a wide-open living and dining space with large picture windows overlooking Richmond St. and a staircase leading to the second-floor primary bedroom. The Kitchen features Stainless Steel appliances, a sit-down breakfast island with stone counters, and double undermount sinks. The private terrace off the main floor is a perfect retreat for your summer and Fall days and evenings. Close to some of the cities best shops, and cafes on Queen West and the Bathurst and Queen St. Street Car lines are just a short stroll away (id:49269)
Property Details
| MLS® Number | C13754238 |
| Property Type | Multi-family |
| Community Name | Niagara |
| Features | In Suite Laundry |
Building
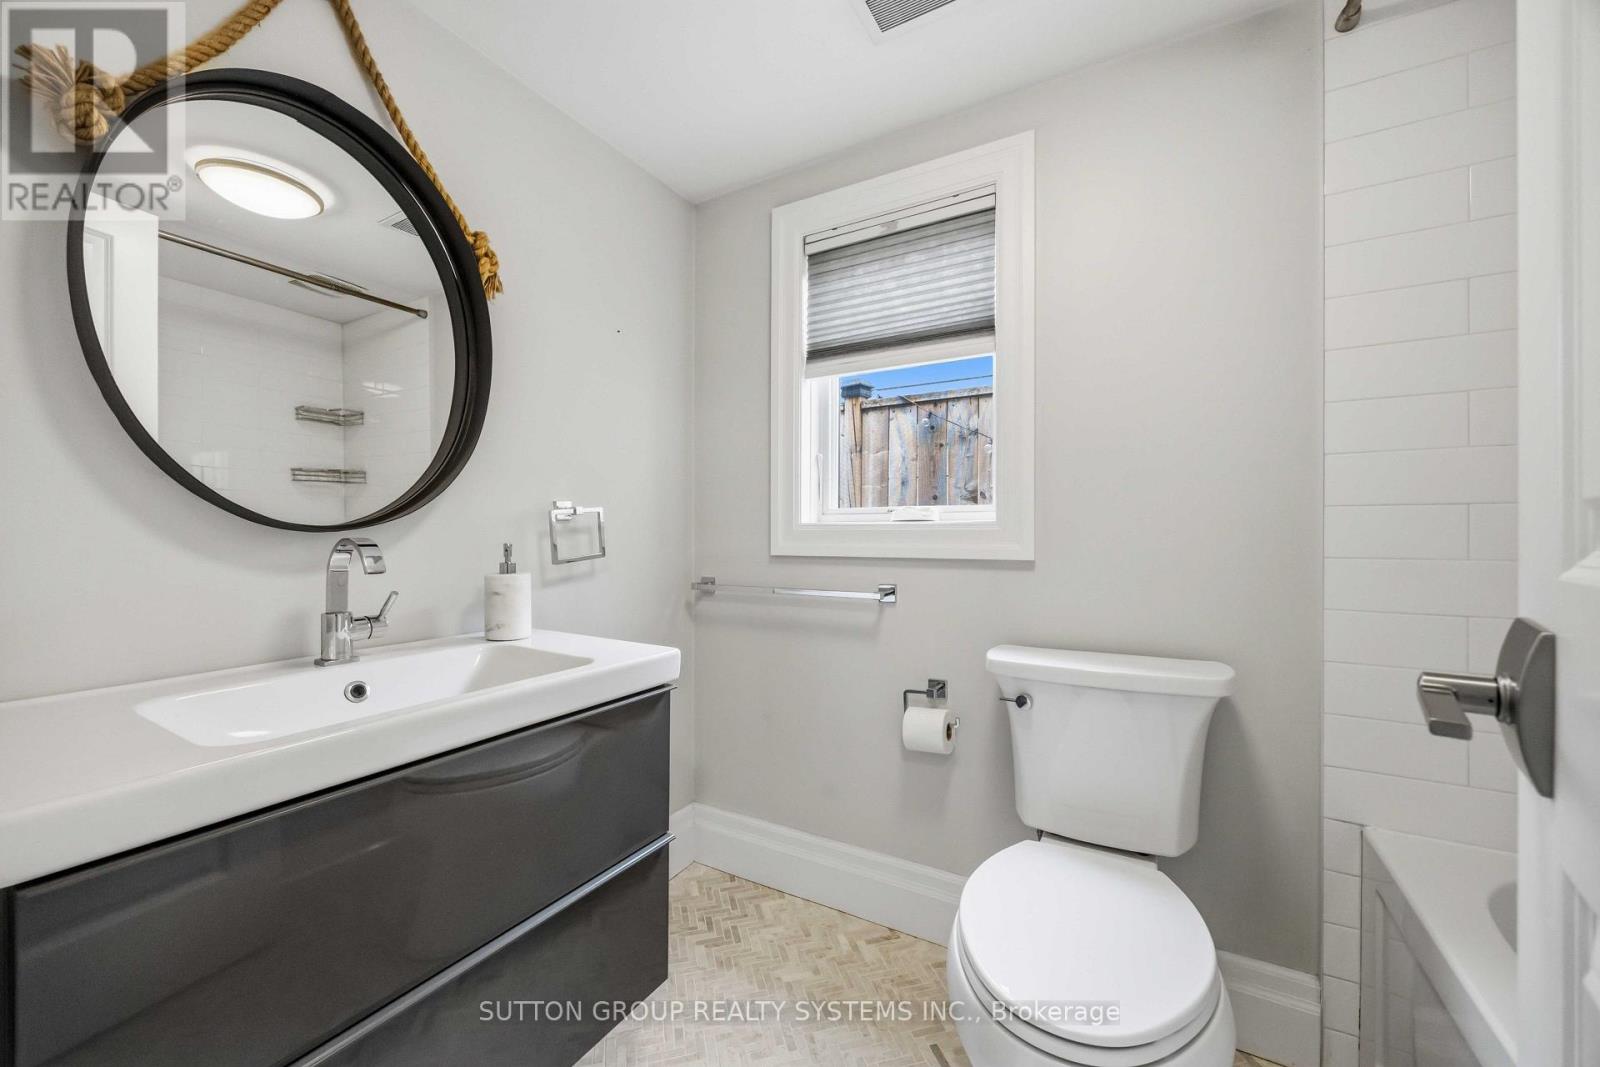
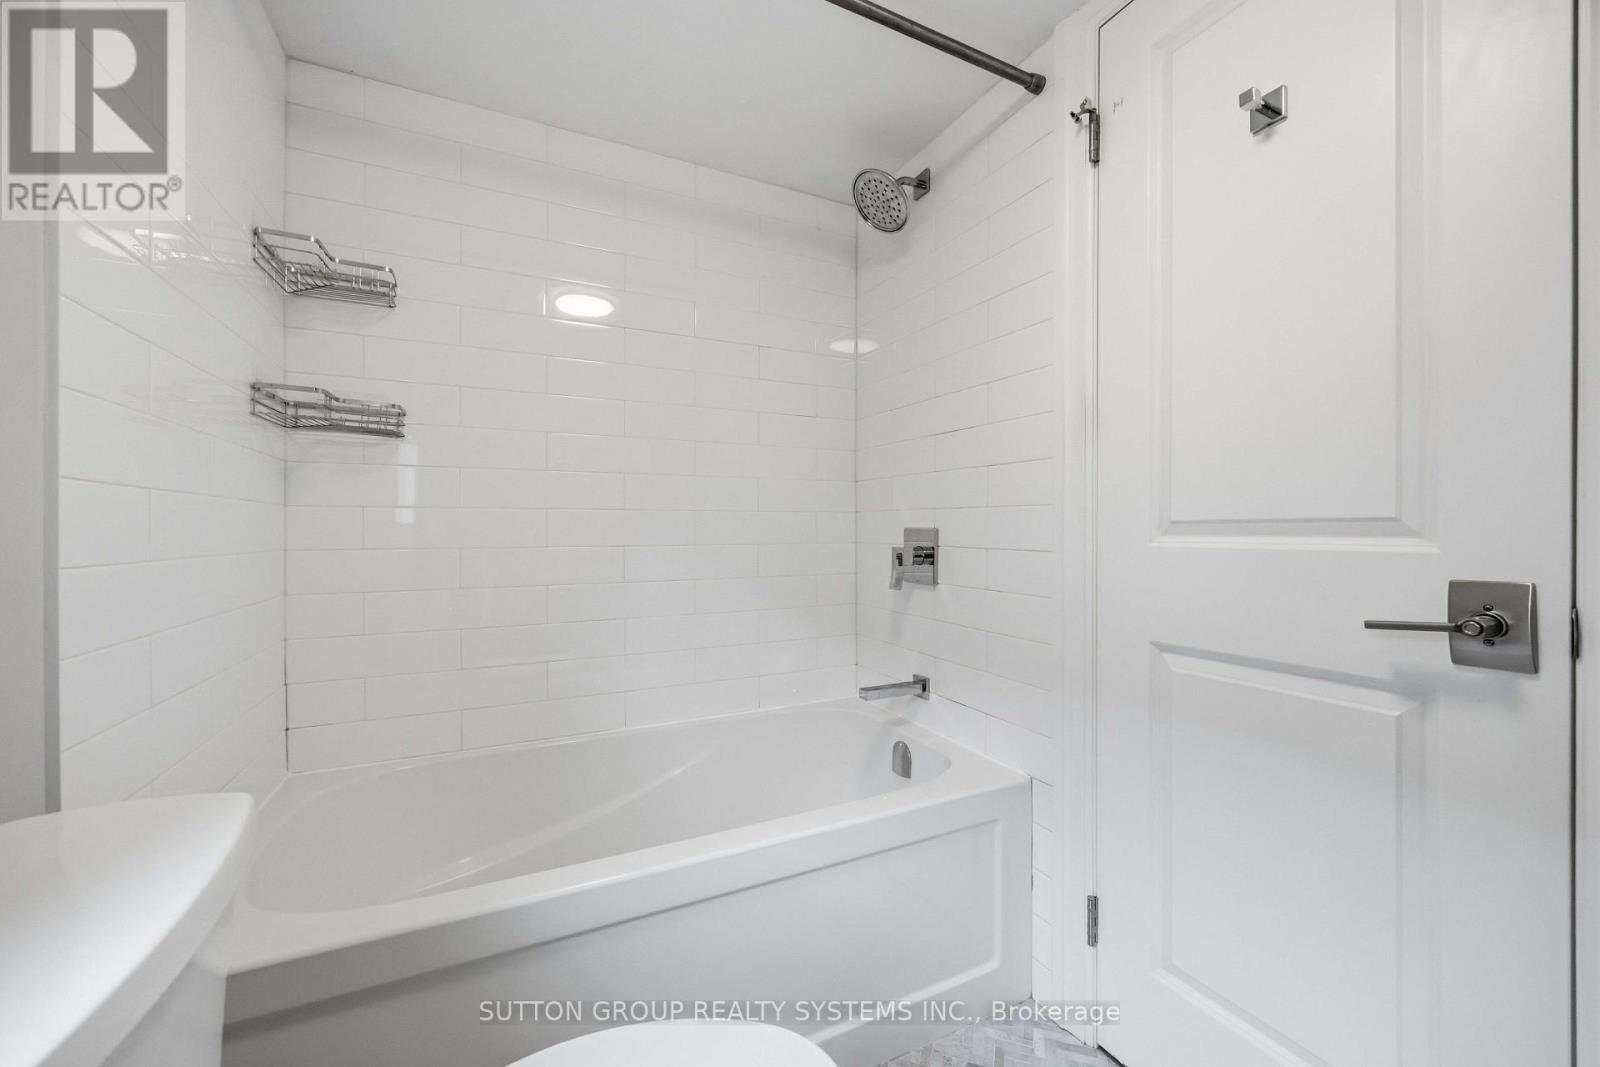
| Bathroom Total | 1 |
| Bedrooms Above Ground | 2 |
| Bedrooms Total | 2 |
| Appliances | Dishwasher, Dryer, Hood Fan, Stove, Washer, Window Coverings, Refrigerator |
| Basement Type | None |
| Cooling Type | Central Air Conditioning |
| Exterior Finish | Brick |
| Foundation Type | Unknown |
| Heating Fuel | Natural Gas |
| Heating Type | Forced Air |
| Stories Total | 2 |
| Size Interior | 700 - 1,100 Sqft |
| Type | Duplex |
| Utility Water | Municipal Water |
Parking
| No Garage |
Land
| Acreage | No |
| Sewer | Sanitary Sewer |
| Size Depth | 97 Ft ,6 In |
| Size Frontage | 15 Ft ,8 In |
| Size Irregular | 15.7 X 97.5 Ft |
| Size Total Text | 15.7 X 97.5 Ft |
Rooms
| Level | Type | Length | Width | Dimensions |
|---|---|---|---|---|
| Main Level | Kitchen | 3.5 m | 3.62 m | 3.5 m x 3.62 m |
| Main Level | Living Room | 5.25 m | 3.62 m | 5.25 m x 3.62 m |
| Main Level | Dining Room | 5.25 m | 3.62 m | 5.25 m x 3.62 m |
| Main Level | Primary Bedroom | 3.72 m | 3.8 m | 3.72 m x 3.8 m |
| Main Level | Bedroom 2 | 3.62 m | 2.72 m | 3.62 m x 2.72 m |
| Main Level | Other | 3.2 m | 3.2 m | 3.2 m x 3.2 m |
https://www.realtor.ca/real-estate/30244989/2-726-richmond-street-w-toronto-niagara-niagara
Contact Us
Contact us for more information

The trademarks REALTOR®, REALTORS®, and the REALTOR® logo are controlled by The Canadian Real Estate Association (CREA) and identify real estate professionals who are members of CREA. The trademarks MLS®, Multiple Listing Service® and the associated logos are owned by The Canadian Real Estate Association (CREA) and identify the quality of services provided by real estate professionals who are members of CREA. The trademark DDF® is owned by The Canadian Real Estate Association (CREA) and identifies CREA's Data Distribution Facility (DDF®)
September 08 2026 07:28:49
Toronto Regional Real Estate Board
Sutton Group Realty Systems Inc.