
Lower - 77 Brunswick Avenue Toronto, Ontario M5S 2L8

$1,895 Monthly
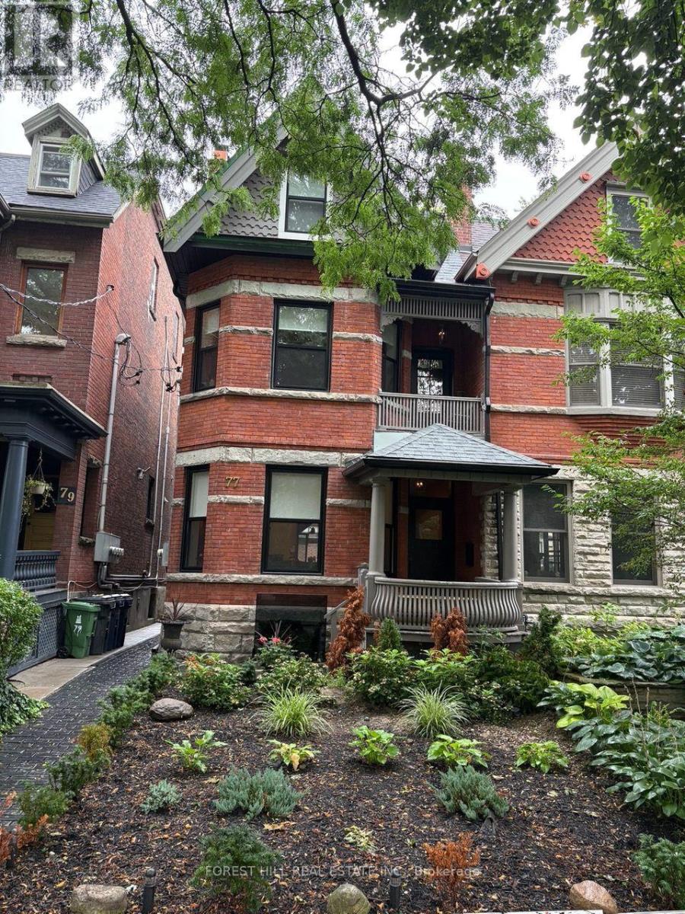
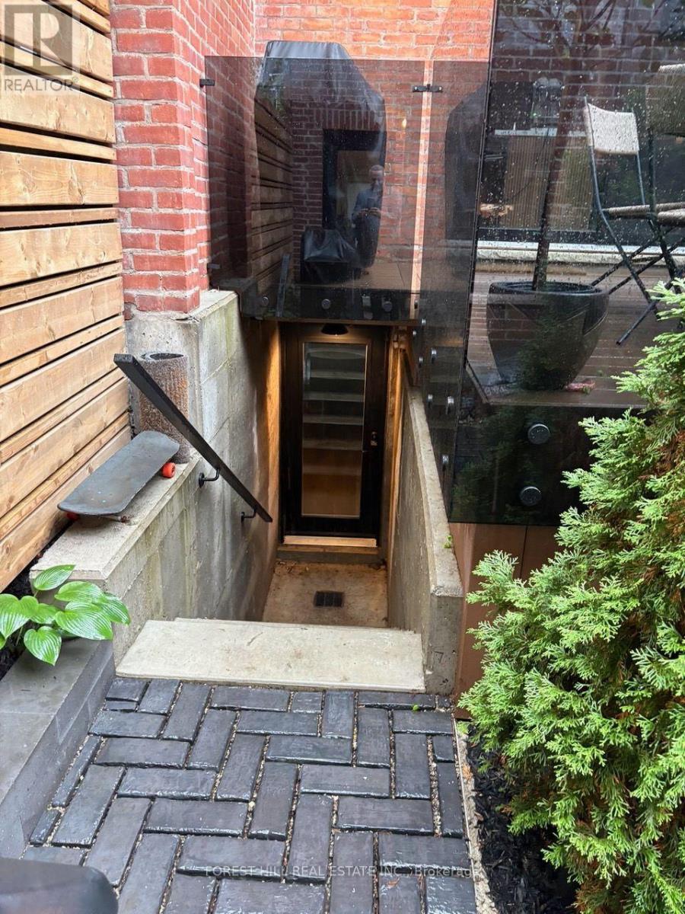
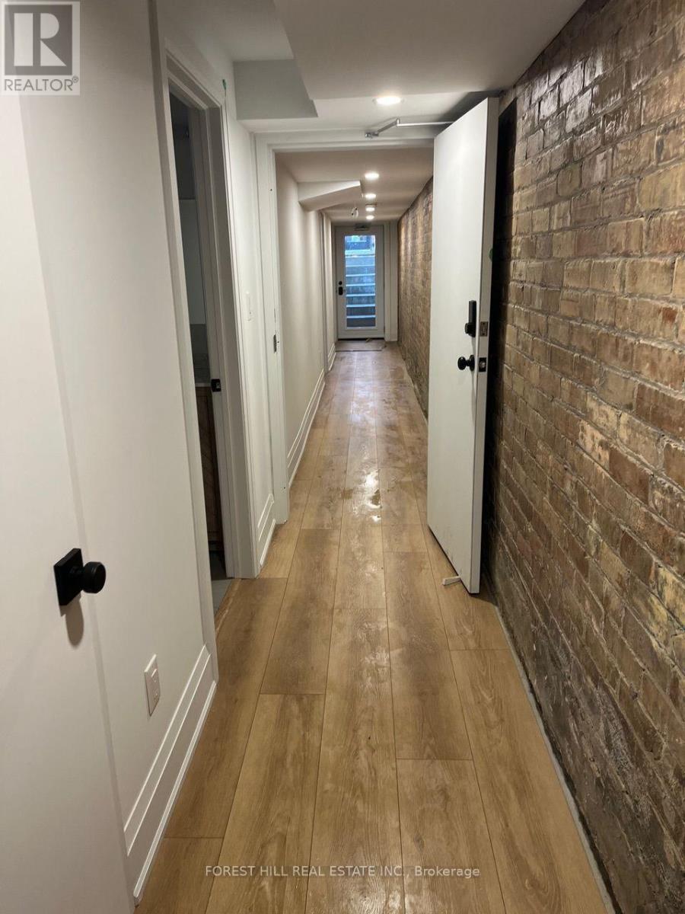
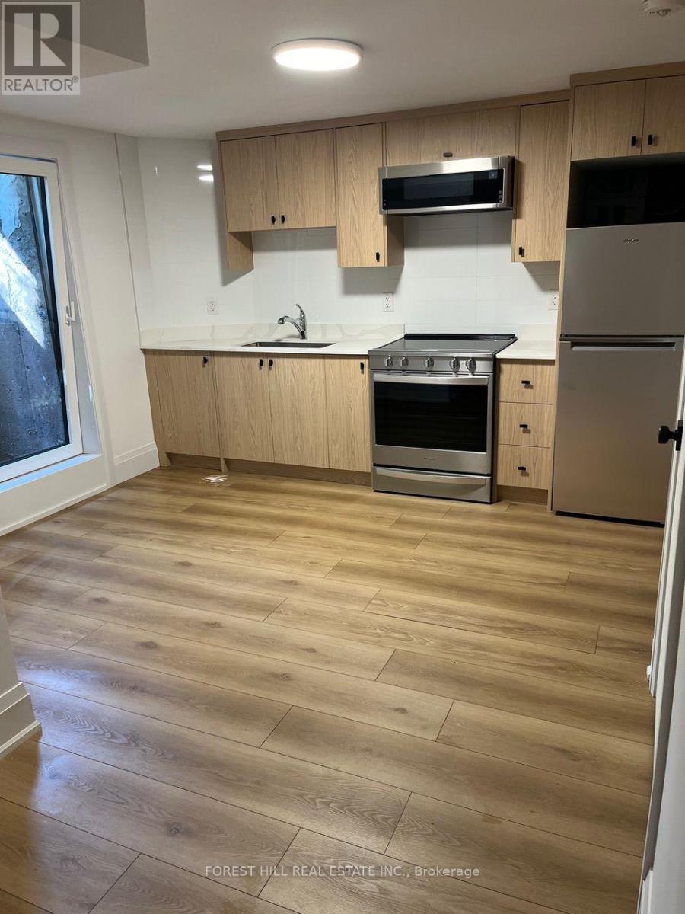
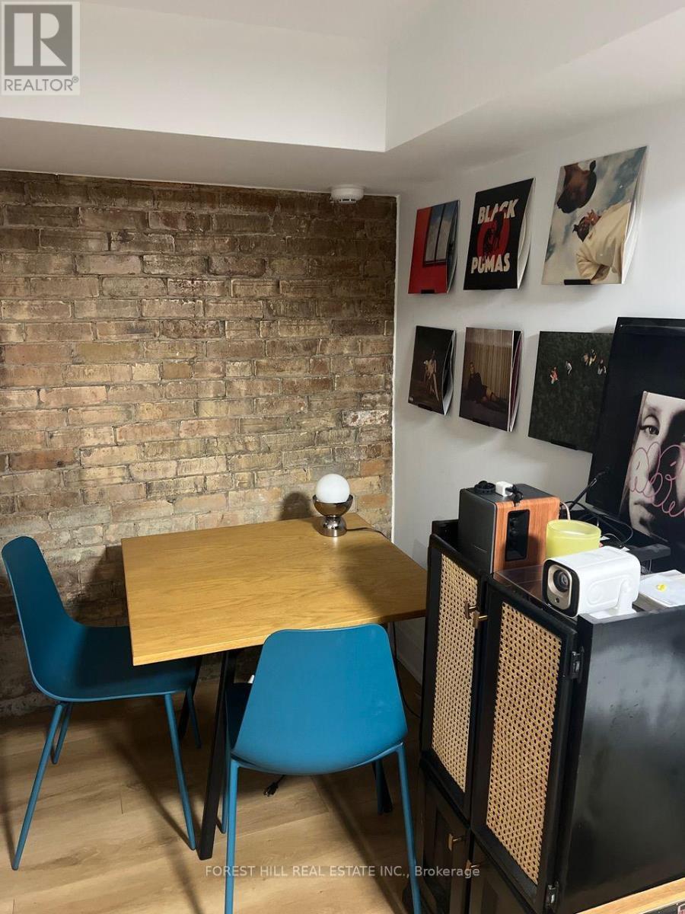
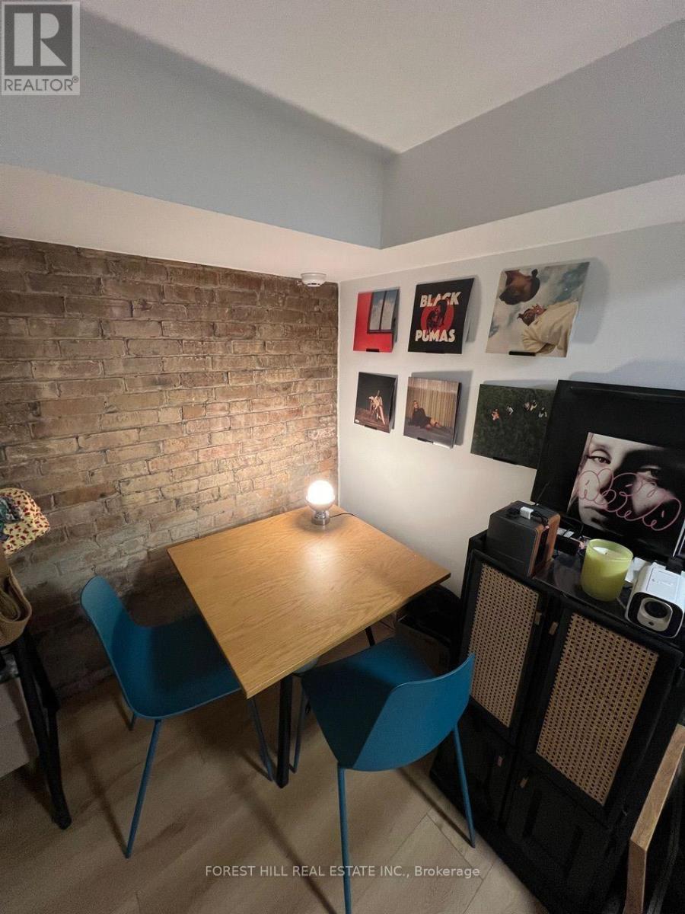
Chic Soho-Style Studio in the Heart of Brunswick & College! Practically brand new and bursting with character, this stylish studio combines modern designer finishes with an unmistakably cool urban vibe. Featuring exposed brick, hardwood floors and heated floors throughout, the space is both straight out of an architectural magazine, sophisticated and exceptionally comfortable. The designer kitchen showcases sleek quartz countertops and stainless steel appliances, while ensuite laundry adds everyday convenience. Even better, utilities are included, along with internet and Crave cable! Ideally situated on the desirable boulevard side of Brunswick, just minutes to College Street, TTC, U of T and Toronto's renowned Hospital District. A truly unique space in one of the city's most vibrant neighbourhoods - very cool, very convenient, and ready to enjoy! (id:49269)
Property Details
| MLS® Number | C13754548 |
| Property Type | Single Family |
| Community Name | University |
| Amenities Near By | Hospital, Park, Public Transit, Schools |
| Features | In Suite Laundry |
Building
| Bathroom Total | 1 |
| Bedrooms Above Ground | 1 |
| Bedrooms Total | 1 |
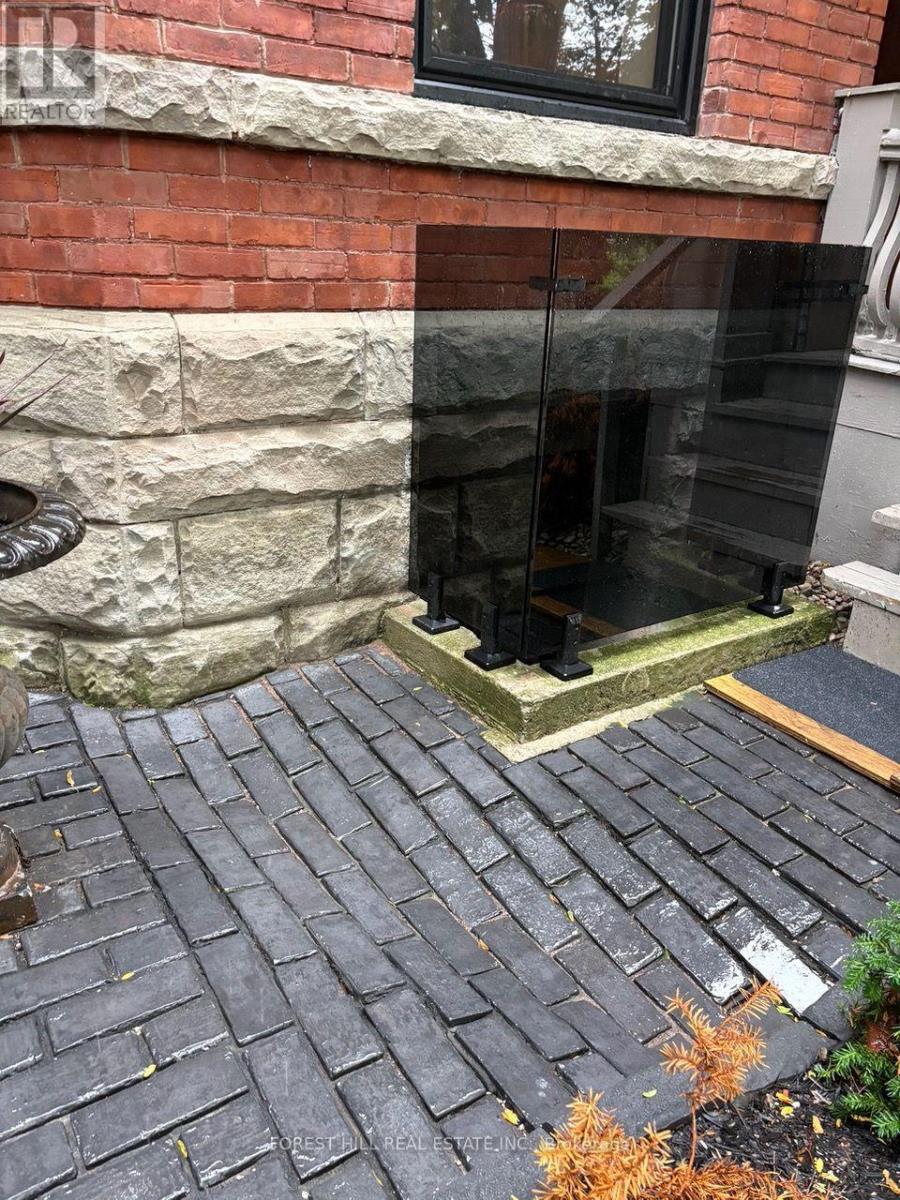
| Basement Features | Apartment In Basement |
| Basement Type | N/a |
| Construction Style Attachment | Semi-detached |
| Cooling Type | Central Air Conditioning |
| Exterior Finish | Brick |
| Flooring Type | Hardwood |
| Foundation Type | Block |
| Heating Fuel | Natural Gas |
| Heating Type | Forced Air |
| Stories Total | 3 |
| Size Interior | 0 - 699 Sqft |
| Type | House |
| Utility Water | Municipal Water |
Parking
| No Garage |
Land
| Acreage | No |
| Land Amenities | Hospital, Park, Public Transit, Schools |
| Sewer | Sanitary Sewer |
| Size Depth | 137 Ft |
| Size Frontage | 22 Ft |
| Size Irregular | 22 X 137 Ft |
| Size Total Text | 22 X 137 Ft |
Rooms
| Level | Type | Length | Width | Dimensions |
|---|---|---|---|---|
| Lower Level | Living Room | 4.42 m | 3.84 m | 4.42 m x 3.84 m |
| Lower Level | Dining Room | 4.42 m | 3.84 m | 4.42 m x 3.84 m |
| Lower Level | Kitchen | 4.42 m | 3.84 m | 4.42 m x 3.84 m |
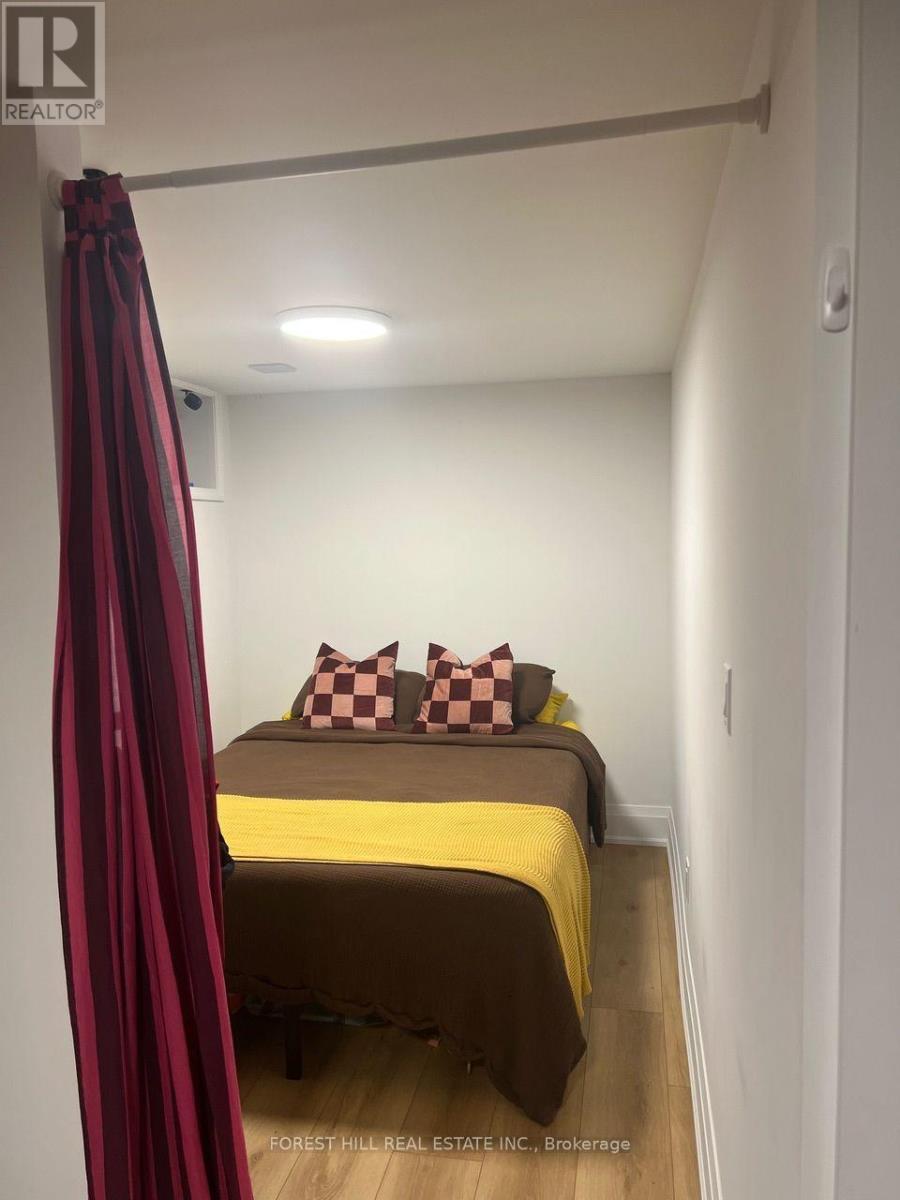
| Lower Level | Bedroom | 2.9 m | 2.13 m | 2.9 m x 2.13 m |
https://www.realtor.ca/real-estate/30245460/lower-77-brunswick-avenue-toronto-university-university
Contact Us
Contact us for more information

The trademarks REALTOR®, REALTORS®, and the REALTOR® logo are controlled by The Canadian Real Estate Association (CREA) and identify real estate professionals who are members of CREA. The trademarks MLS®, Multiple Listing Service® and the associated logos are owned by The Canadian Real Estate Association (CREA) and identify the quality of services provided by real estate professionals who are members of CREA. The trademark DDF® is owned by The Canadian Real Estate Association (CREA) and identifies CREA's Data Distribution Facility (DDF®)
September 08 2026 04:59:14
Toronto Regional Real Estate Board
Forest Hill Real Estate Inc.