
3 Serena Lane Guelph, Ontario N1L 1E7

$2,100,000
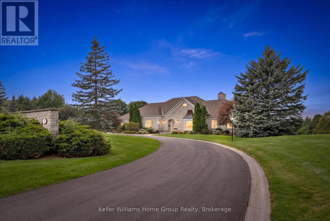
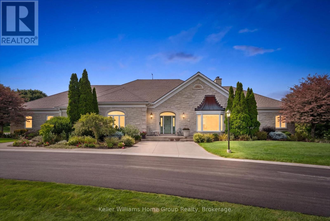
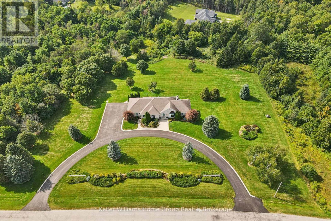
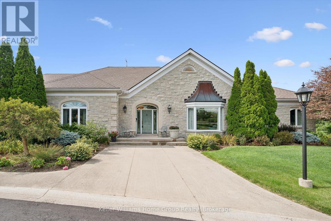
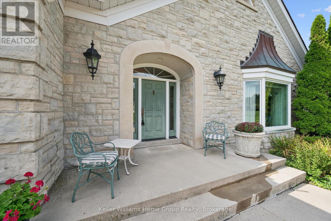
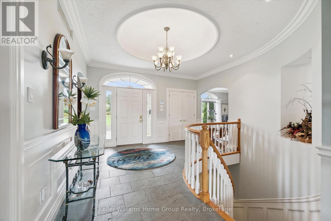
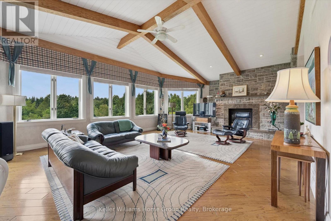
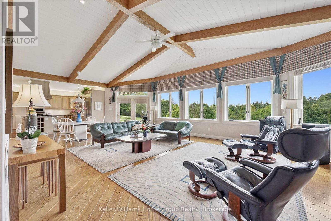
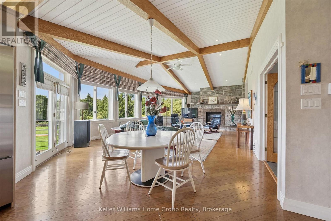
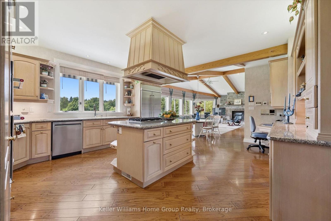
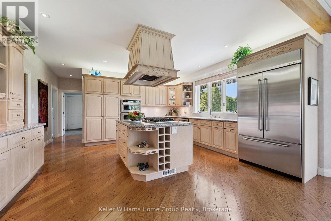
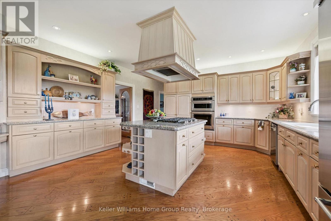
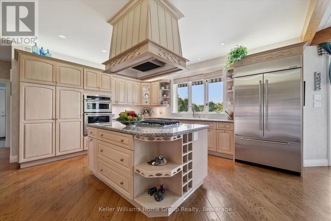
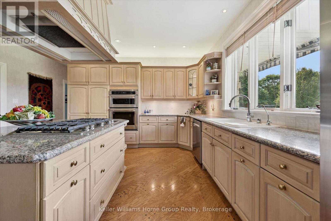
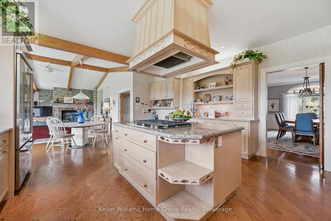
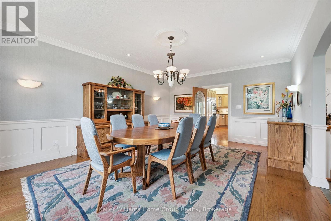
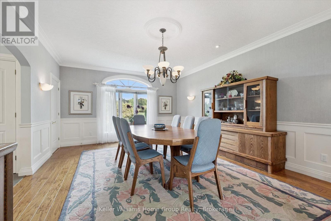
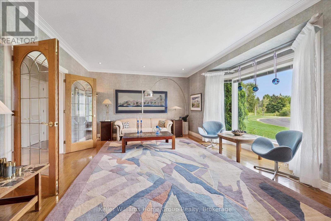
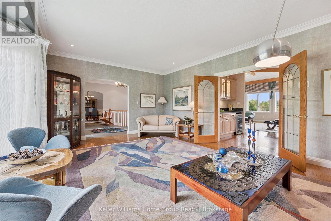
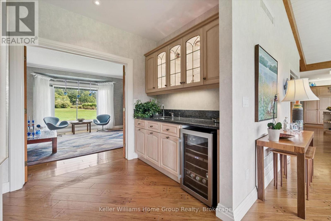
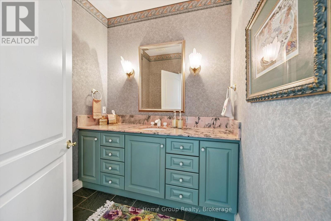
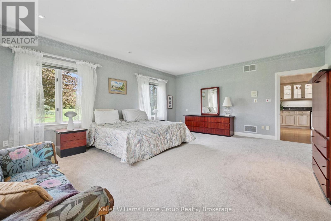
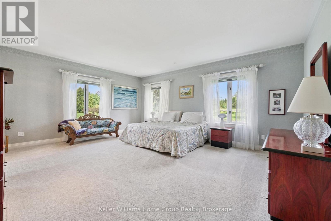
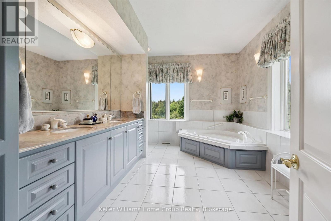
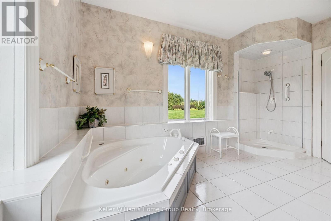
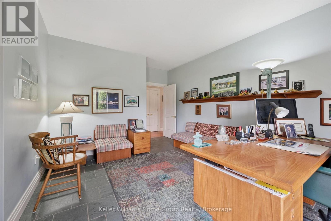
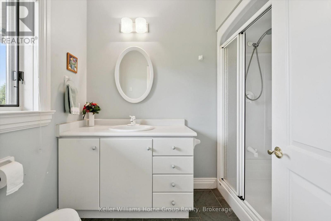
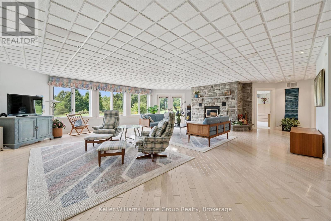
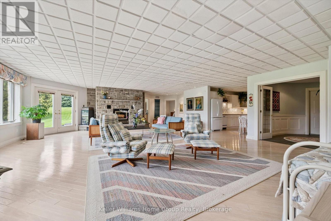
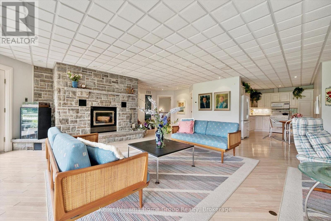
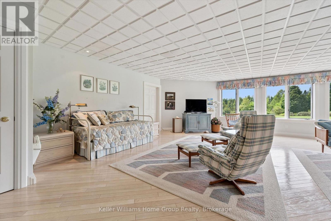
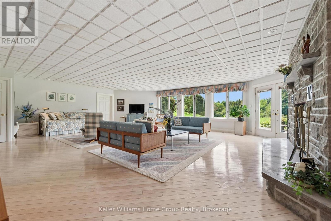
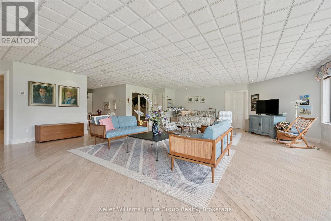
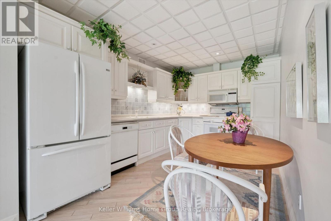
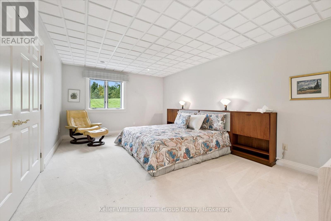
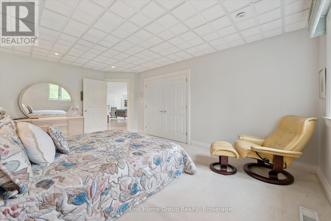
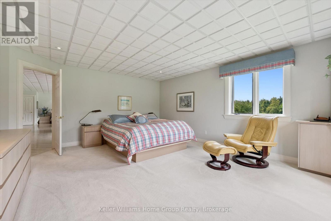
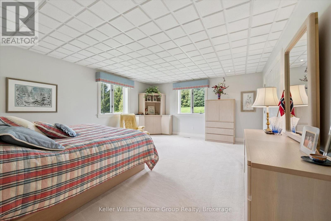
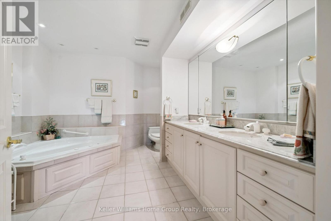
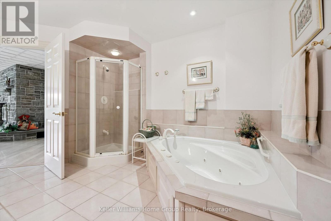
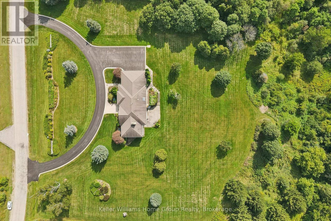
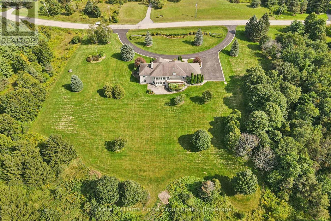
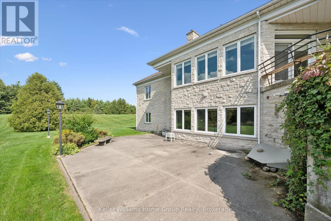
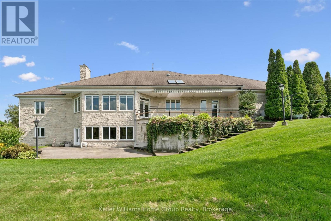
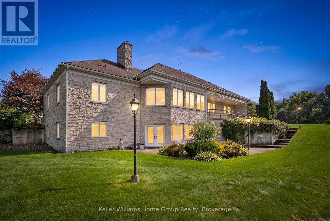
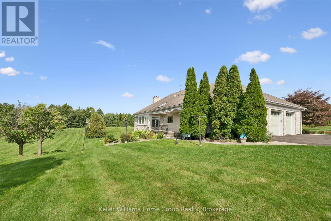
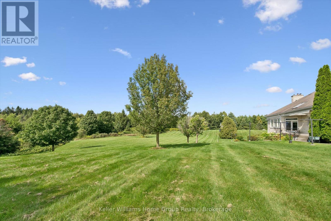
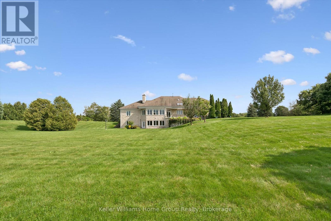
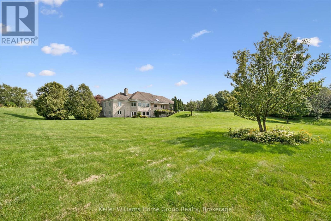
Welcome to 3 Serena Lane, an exceptional estate property nestled in the prestigious Rolling Hills Estate subdivision in Guelph's sought-after south end. Set on almost 5 beautifully landscaped acres surrounded by mature trees and natural bush, this remarkable property offers an extraordinary combination of privacy, space and endless potential to create your ultimate backyard oasis. Imagine a pool, tennis court, gardens and resort-style entertaining spaces - all within your own private estate.Custom built by renowned local builder George Good, this sprawling stone bungalow offers over 6,000 sq. ft. of finished living space, a triple-car attached garage and a recently repaved driveway. The grand entrance opens to generous principal rooms designed for both everyday living and elegant entertaining.The sun-filled great room is a true showpiece, featuring vaulted ceilings, hardwood floors, a gas fireplace and expansive windows overlooking the spectacular grounds. The kitchen is the heart of the home, with a large centre island, built-in appliances, walk-in pantry and sink positioned to take in the peaceful backyard views. A formal dining room and spacious living room provide additional gathering spaces.The main-floor primary suite is a private retreat, complete with a huge walk-out closet with custom built-ins and a corner ensuite bathroom.The finished walkout basement offers exceptional flexibility, with two bright bedrooms, a full bathroom and a spacious family room with a wood-burning fireplace - ideal for guests, extended family or an in-law suite. A rare opportunity to own a custom-built estate in one of Guelph's most prestigious communities minutes to shopping, restaurants, parks, schools and the 401. (id:49269)
Property Details
| MLS® Number | X13754844 |
| Property Type | Single Family |
| Community Name | Pineridge/Westminster Woods |
| Amenities Near By | Place Of Worship, Schools |
| Community Features | School Bus |
| Features | Wooded Area, Irregular Lot Size, Dry |
| Parking Space Total | 11 |
| Structure | Patio(s), Porch |
Building
| Bathroom Total | 4 |
| Bedrooms Above Ground | 2 |
| Bedrooms Below Ground | 2 |
| Bedrooms Total | 4 |
| Age | 31 To 50 Years |
| Amenities | Fireplace(s) |
| Appliances | Garage Door Opener Remote(s), Central Vacuum, Dishwasher, Dryer, Microwave, Washer, Refrigerator |
| Architectural Style | Bungalow |
| Basement Development | Finished |
| Basement Features | Walk Out |
| Basement Type | Full (finished) |
| Construction Style Attachment | Detached |
| Cooling Type | Central Air Conditioning |
| Exterior Finish | Stone |
| Fire Protection | Alarm System, Monitored Alarm, Smoke Detectors |
| Fireplace Present | Yes |
| Fireplace Total | 2 |
| Foundation Type | Poured Concrete |
| Half Bath Total | 1 |
| Heating Fuel | Natural Gas |
| Heating Type | Forced Air |
| Stories Total | 1 |
| Size Interior | 3,000 - 3,500 Sqft |
| Type | House |
| Utility Water | Drilled Well |
Parking
| Attached Garage | |
| Garage |
Land
| Acreage | Yes |
| Land Amenities | Place Of Worship, Schools |
| Landscape Features | Landscaped, Lawn Sprinkler |
| Sewer | Septic System |
| Size Depth | 387 Ft ,7 In |
| Size Frontage | 460 Ft ,4 In |
| Size Irregular | 460.4 X 387.6 Ft ; Additional: 578.6 Ft X 374.91 Ft |
| Size Total Text | 460.4 X 387.6 Ft ; Additional: 578.6 Ft X 374.91 Ft|2 - 4.99 Acres |
| Zoning Description | Er1 |
Rooms
| Level | Type | Length | Width | Dimensions |
|---|---|---|---|---|
| Basement | Bedroom | 3.7 m | 5.73 m | 3.7 m x 5.73 m |
| Basement | Bedroom | 4.59 m | 5.84 m | 4.59 m x 5.84 m |
| Basement | Cold Room | 2.39 m | 4.41 m | 2.39 m x 4.41 m |
| Basement | Kitchen | 3.83 m | 2.79 m | 3.83 m x 2.79 m |
| Basement | Recreational, Games Room | 7.72 m | 10.54 m | 7.72 m x 10.54 m |
| Basement | Utility Room | 5 m | 5.22 m | 5 m x 5.22 m |
| Basement | Other | 5 m | 3.54 m | 5 m x 3.54 m |
| Main Level | Eating Area | 5.52 m | 3.39 m | 5.52 m x 3.39 m |
| Main Level | Dining Room | 6.08 m | 4.41 m | 6.08 m x 4.41 m |
| Main Level | Family Room | 5.61 m | 6.31 m | 5.61 m x 6.31 m |
| Main Level | Foyer | 2.01 m | 4.23 m | 2.01 m x 4.23 m |
| Main Level | Kitchen | 4.99 m | 8.26 m | 4.99 m x 8.26 m |
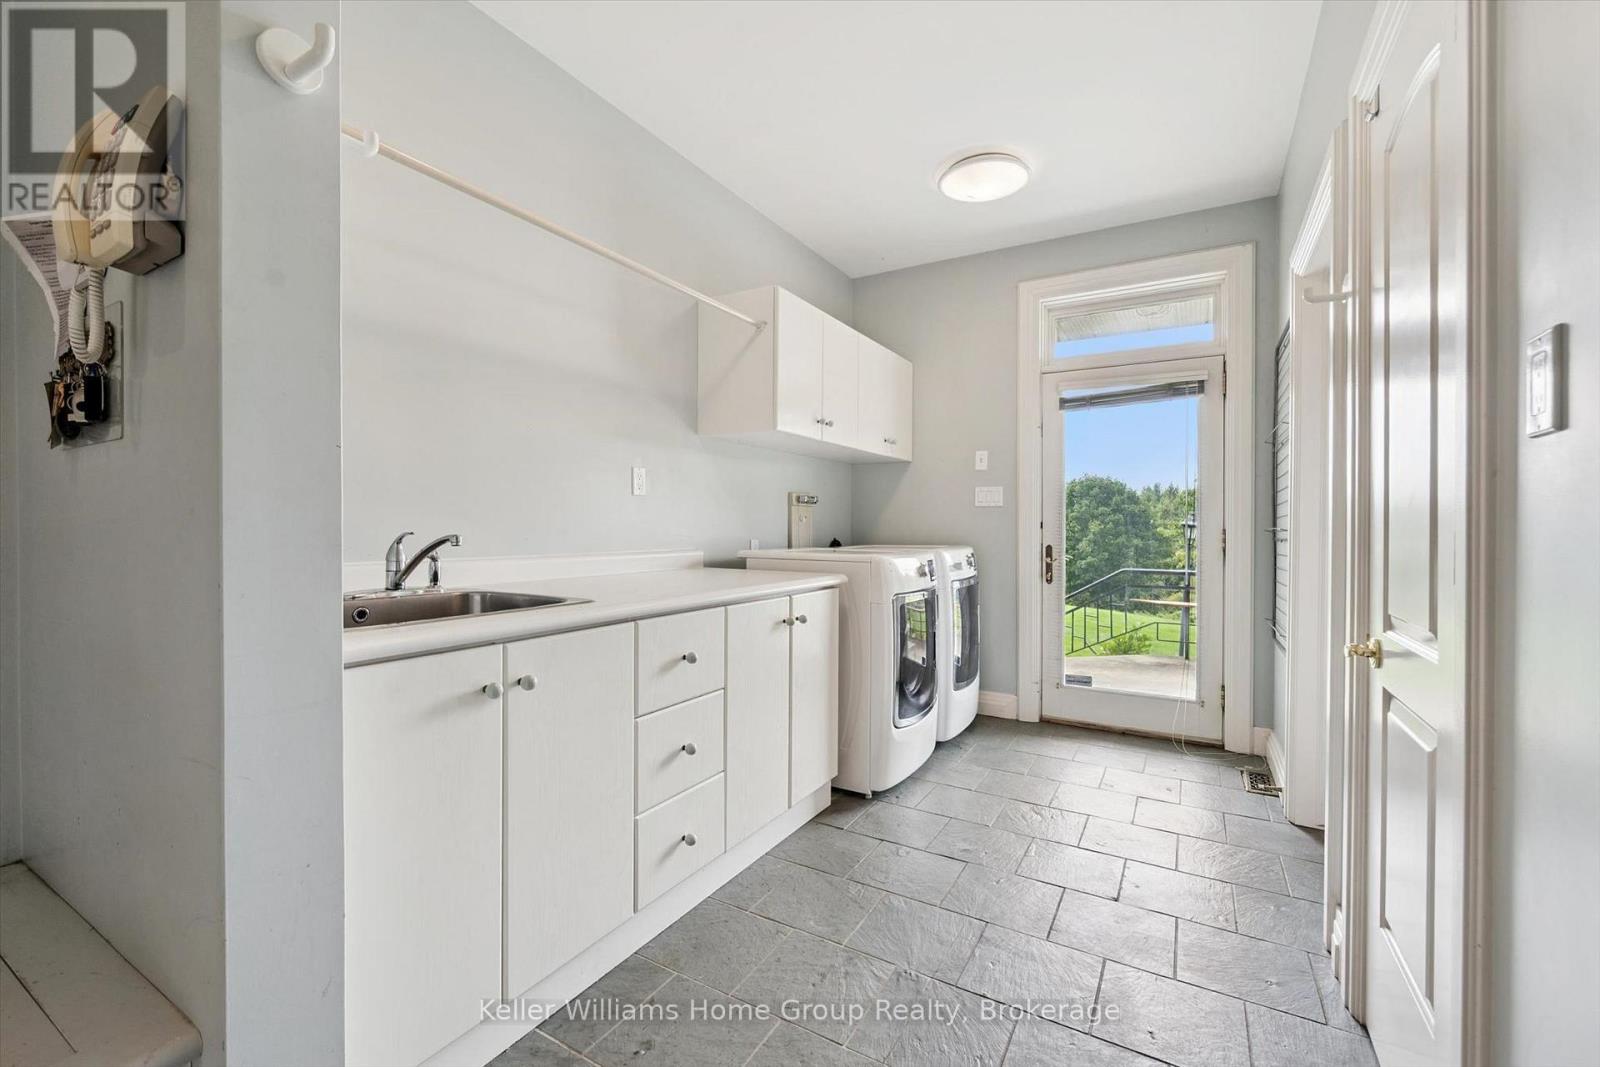
| Main Level | Laundry Room | 5.15 m | 2.26 m | 5.15 m x 2.26 m |
| Main Level | Living Room | 4.93 m | 6.23 m | 4.93 m x 6.23 m |
| Main Level | Bedroom | 5.46 m | 3.61 m | 5.46 m x 3.61 m |
| Main Level | Primary Bedroom | 4.99 m | 5.88 m | 4.99 m x 5.88 m |
| Main Level | Other | 0.99 m | 1.82 m | 0.99 m x 1.82 m |
Utilities
| Electricity | Installed |
Contact Us
Contact us for more information

The trademarks REALTOR®, REALTORS®, and the REALTOR® logo are controlled by The Canadian Real Estate Association (CREA) and identify real estate professionals who are members of CREA. The trademarks MLS®, Multiple Listing Service® and the associated logos are owned by The Canadian Real Estate Association (CREA) and identify the quality of services provided by real estate professionals who are members of CREA. The trademark DDF® is owned by The Canadian Real Estate Association (CREA) and identifies CREA's Data Distribution Facility (DDF®)
September 08 2026 05:31:10
The Lakelands Association of REALTORS®
Keller Williams Home Group Realty