
49 Harrington Court Ottawa, Ontario K2K 2S6

$629,900
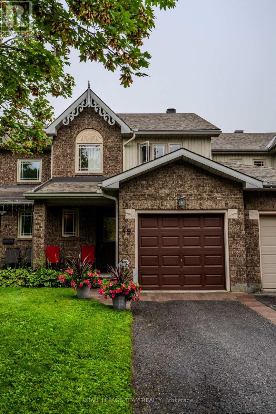
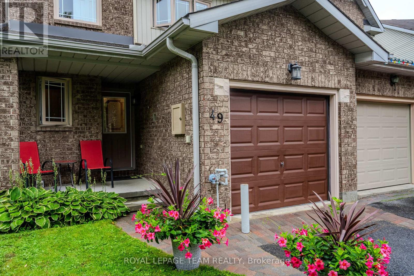
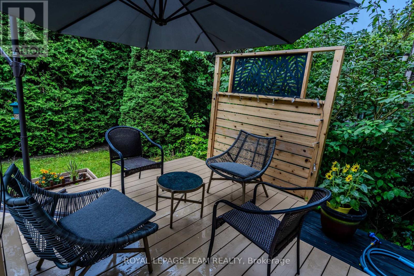
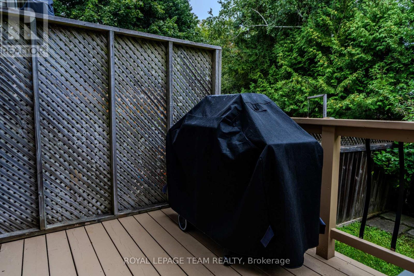
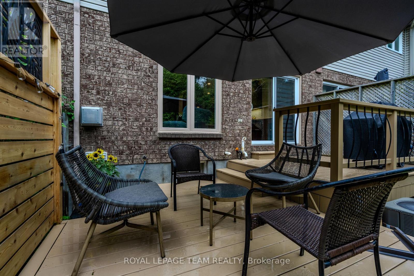
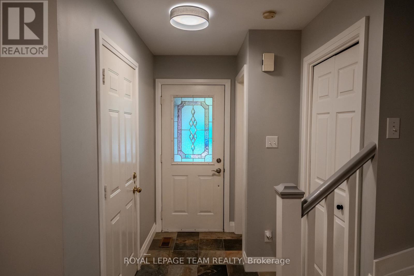
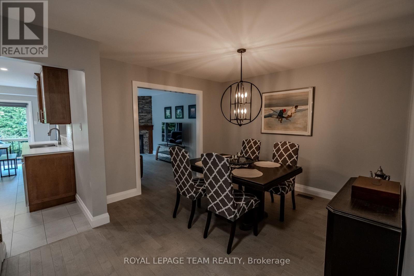
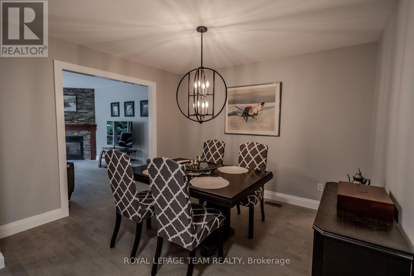
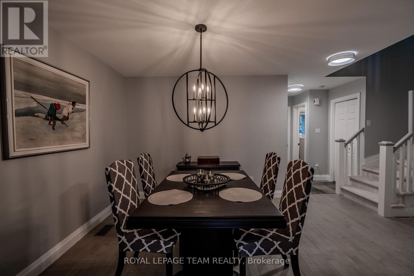
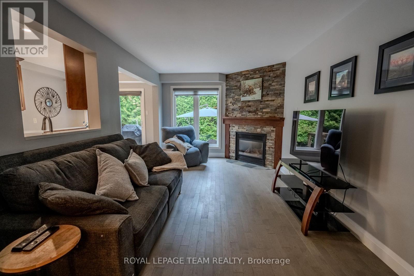
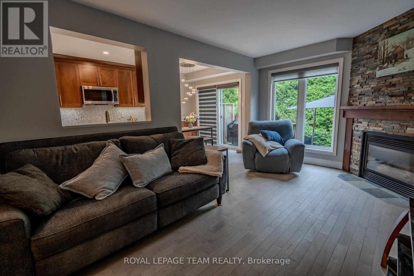
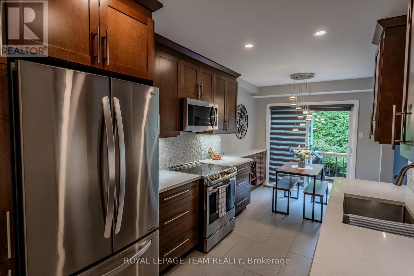
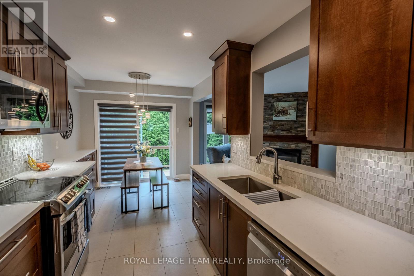
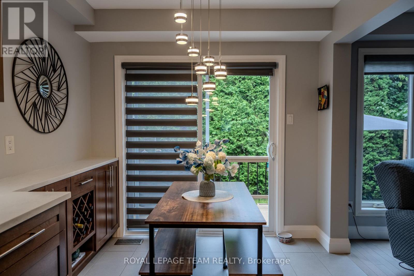
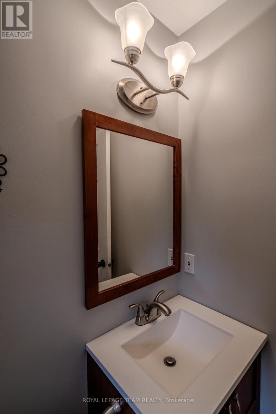
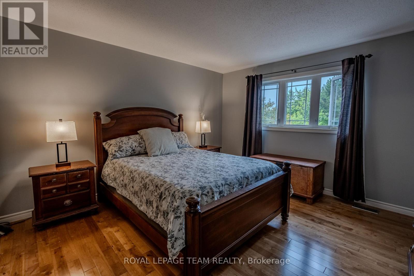
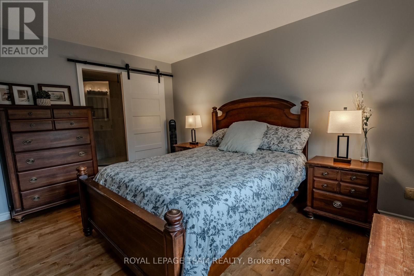
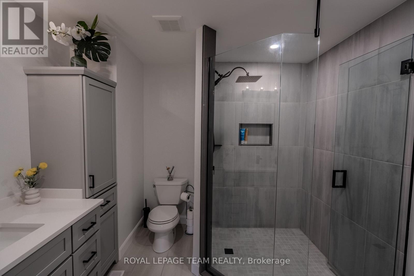
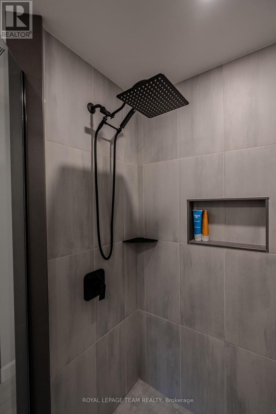
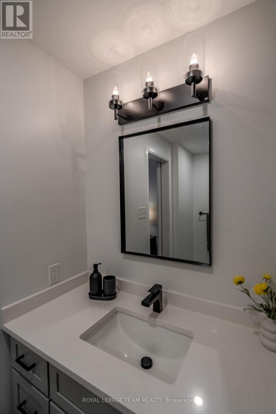
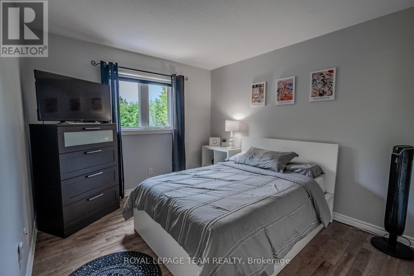
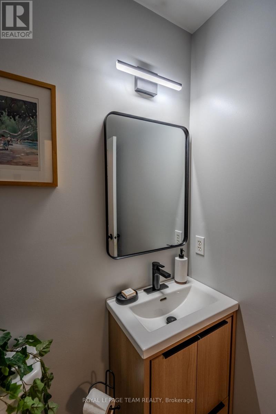
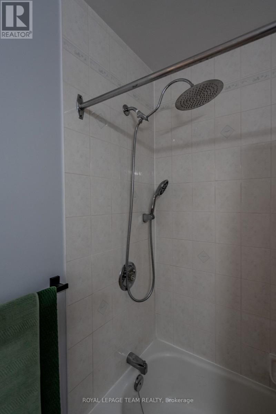
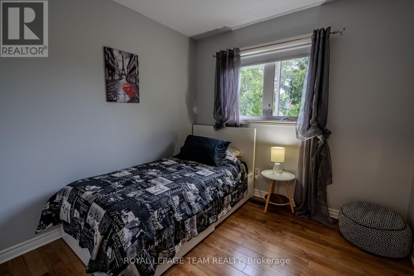
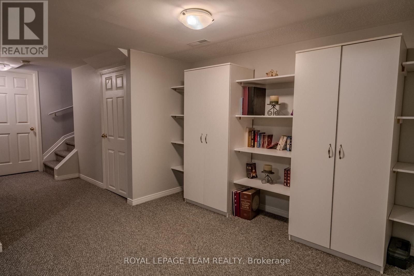
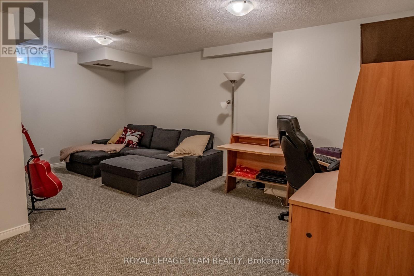
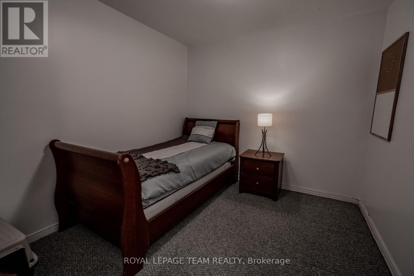
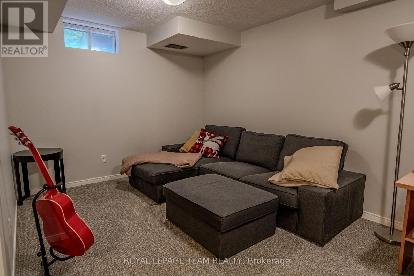
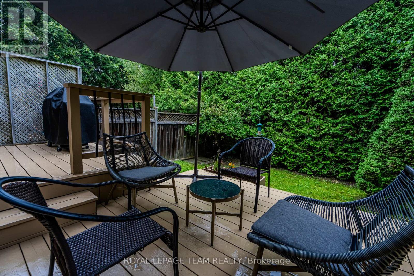
Fabulous renovated 3-bedroom, 3-bathroom townhome nestled on a quiet court in the heart of Kanata Lakes! Just steps from beautiful green space, parks, and highly regarded schools, this bright and stylish home offers numerous recent updates throughout.The main level features a custom kitchen with quartz countertops and stainless steel appliances, new hardwood flooring, updated trim, railings and stairs, plus a newer powder room. The inviting living room showcases an elegant stone mantel surrounding the gas fireplace, creating a warm and welcoming focal point. The spacious kitchen includes a generous eating area overlooking the mature rear yard, while separate living and dining rooms provide plenty of space for entertaining. Upstairs, the primary bedroom offers a generous walk-in closet and a beautifully renovated ensuite complete with a stunning glass shower. Two additional bedrooms and an updated main bathroom complete the second level. The lower level provides even more living space with a spacious family room, convenient den/office, laundry and utility room. Step outside to enjoy the private rear yard, greenery, and newly expanded two-tier deck - the perfect setting for relaxing, entertaining, and enjoying time with family and friends. Beautifully updated, thoughtfully laid out, and ideally located, 49 Harrington Court is truly a rare find! (id:49269)
Property Details
| MLS® Number | X13754802 |
| Property Type | Single Family |
| Community Name | 9007 - Kanata - Kanata Lakes/Heritage Hills |
| Equipment Type | Water Heater |
| Parking Space Total | 3 |
| Rental Equipment Type | Water Heater |
Building
| Bathroom Total | 3 |
| Bedrooms Above Ground | 3 |
| Bedrooms Total | 3 |
| Amenities | Fireplace(s) |
| Appliances | Dishwasher, Dryer, Stove, Washer, Refrigerator |
| Basement Development | Finished |
| Basement Type | N/a (finished) |
| Construction Style Attachment | Attached |
| Cooling Type | Central Air Conditioning |
| Exterior Finish | Brick |
| Fireplace Present | Yes |
| Fireplace Total | 1 |
| Foundation Type | Concrete |
| Half Bath Total | 1 |
| Heating Fuel | Natural Gas |
| Heating Type | Forced Air |
| Stories Total | 2 |
| Size Interior | 1,100 - 1,500 Sqft |
| Type | Row / Townhouse |
| Utility Water | Municipal Water |
Parking
| Attached Garage | |
| Garage |
Land
| Acreage | No |
| Sewer | Sanitary Sewer |
| Size Depth | 100 Ft ,9 In |
| Size Frontage | 20 Ft ,2 In |
| Size Irregular | 20.2 X 100.8 Ft |
| Size Total Text | 20.2 X 100.8 Ft |
Rooms
| Level | Type | Length | Width | Dimensions |
|---|---|---|---|---|
| Second Level | Bedroom | 2.13 m | 2.13 m | 2.13 m x 2.13 m |
| Second Level | Bathroom | 2.13 m | 2.13 m | 2.13 m x 2.13 m |
| Second Level | Primary Bedroom | 4.29 m | 3.88 m | 4.29 m x 3.88 m |
| Second Level | Bedroom 2 | 4 m | 3.04 m | 4 m x 3.04 m |
| Second Level | Bedroom 3 | 2.75 m | 2.64 m | 2.75 m x 2.64 m |
| Basement | Family Room | 5.66 m | 5.48 m | 5.66 m x 5.48 m |
| Basement | Den | 3.58 m | 2.74 m | 3.58 m x 2.74 m |
| Basement | Laundry Room | Measurements not available | ||
| Basement | Utility Room | 1.83 m | 2.13 m | 1.83 m x 2.13 m |
| Ground Level | Dining Room | 4.11 m | 3.5 m | 4.11 m x 3.5 m |
| Ground Level | Bathroom | 1.83 m | 2.13 m | 1.83 m x 2.13 m |
| Ground Level | Living Room | 5.02 m | 3.14 m | 5.02 m x 3.14 m |
| Ground Level | Kitchen | 5.58 m | 2.59 m | 5.58 m x 2.59 m |
Contact Us
Contact us for more information

The trademarks REALTOR®, REALTORS®, and the REALTOR® logo are controlled by The Canadian Real Estate Association (CREA) and identify real estate professionals who are members of CREA. The trademarks MLS®, Multiple Listing Service® and the associated logos are owned by The Canadian Real Estate Association (CREA) and identify the quality of services provided by real estate professionals who are members of CREA. The trademark DDF® is owned by The Canadian Real Estate Association (CREA) and identifies CREA's Data Distribution Facility (DDF®)
September 08 2026 05:24:27
Ottawa Real Estate Board
Royal LePage Team Realty