
6 Ernest Court Belleville, Ontario K8P 4H7

$499,900
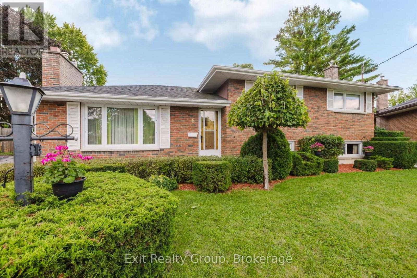
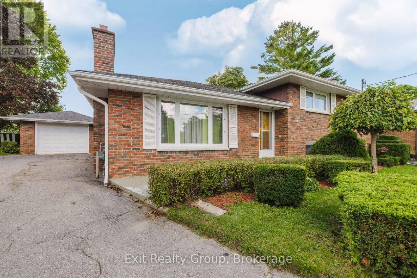
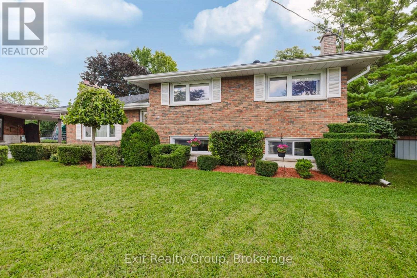
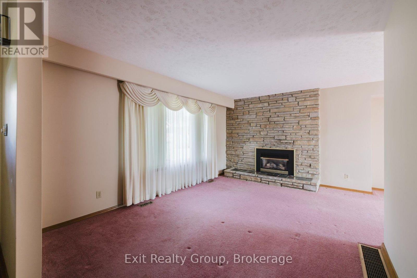
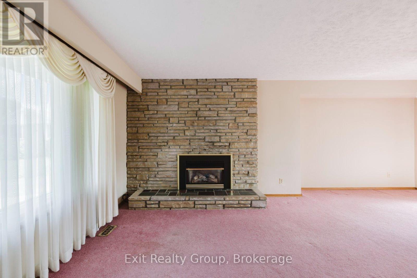
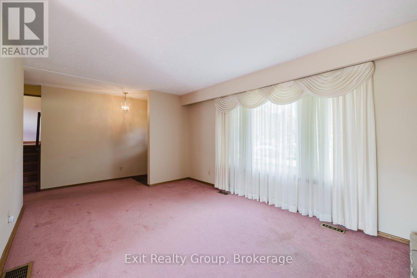
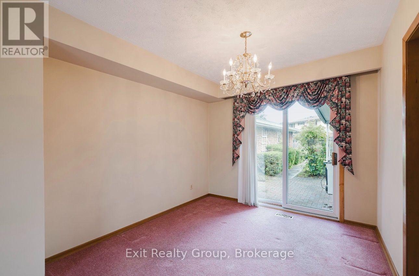
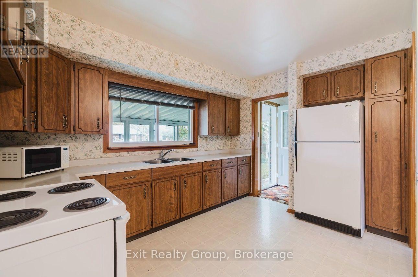
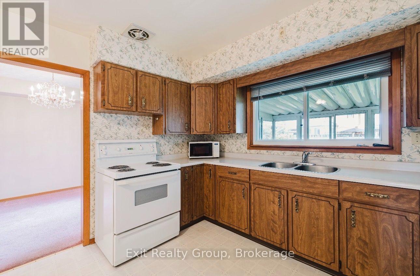
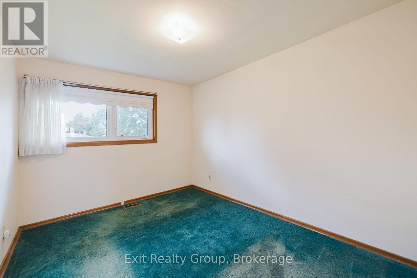
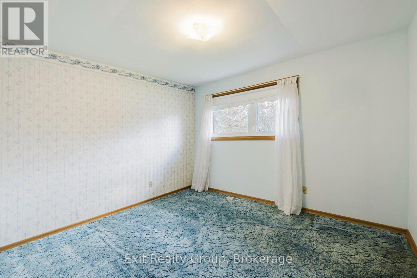
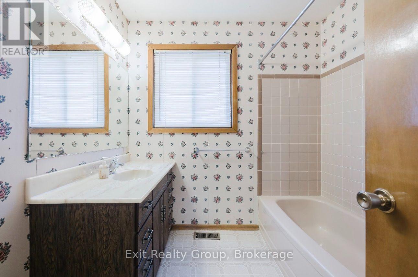
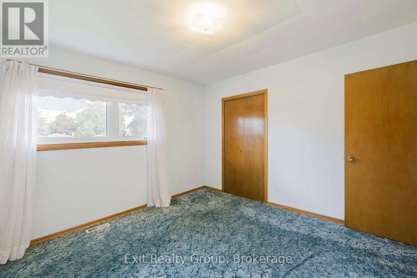
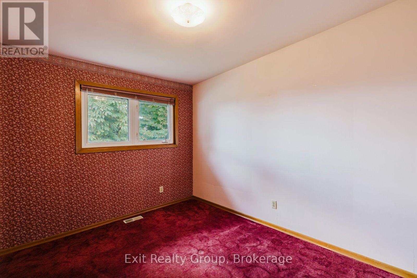
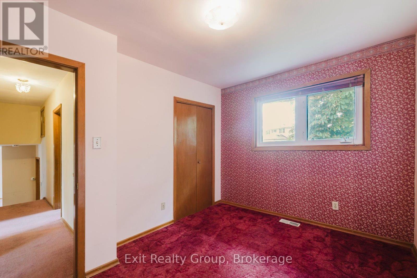
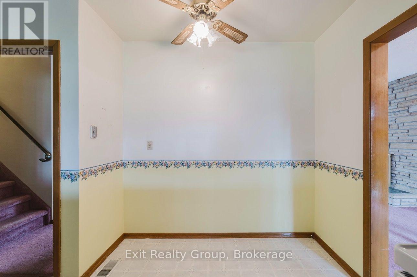
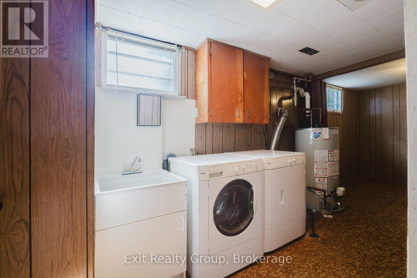
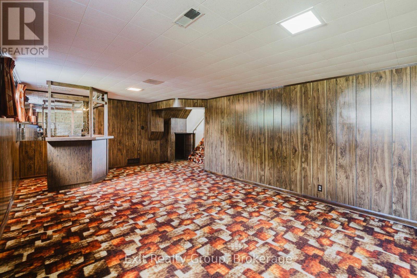
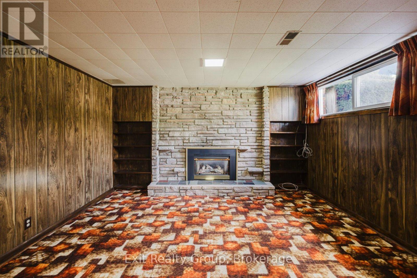
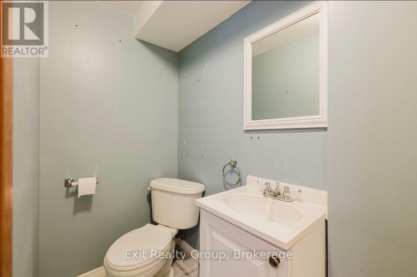
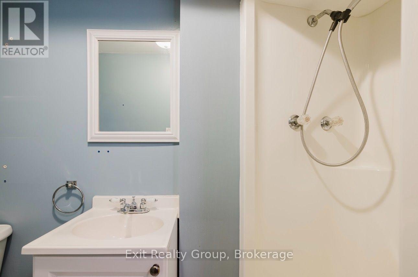
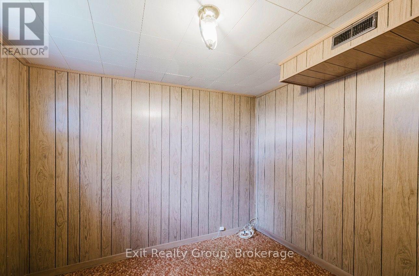
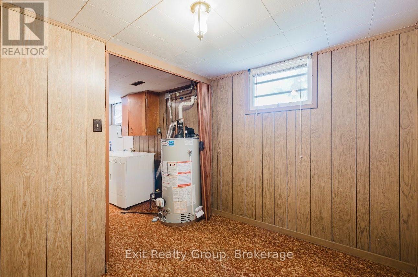
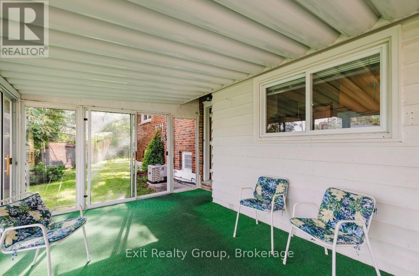
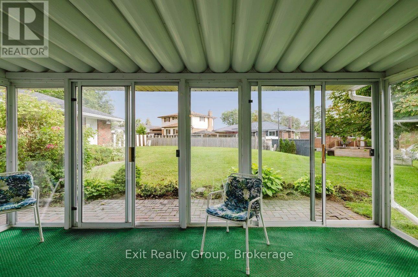
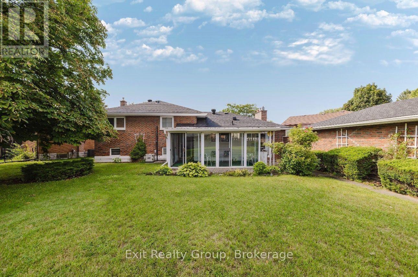
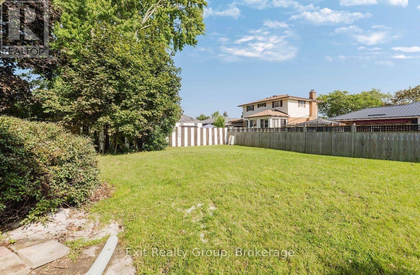
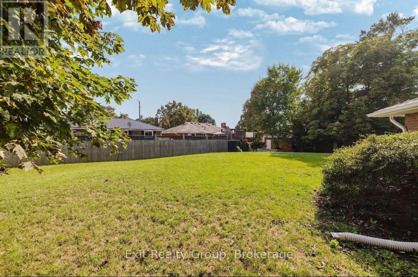
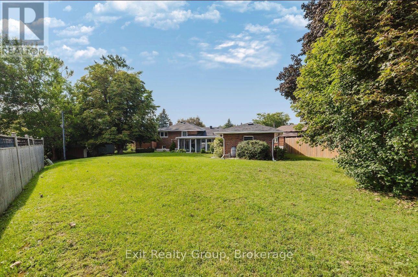
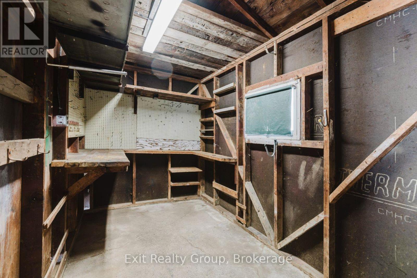
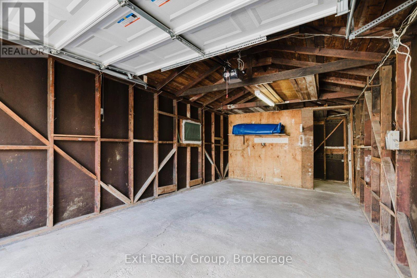
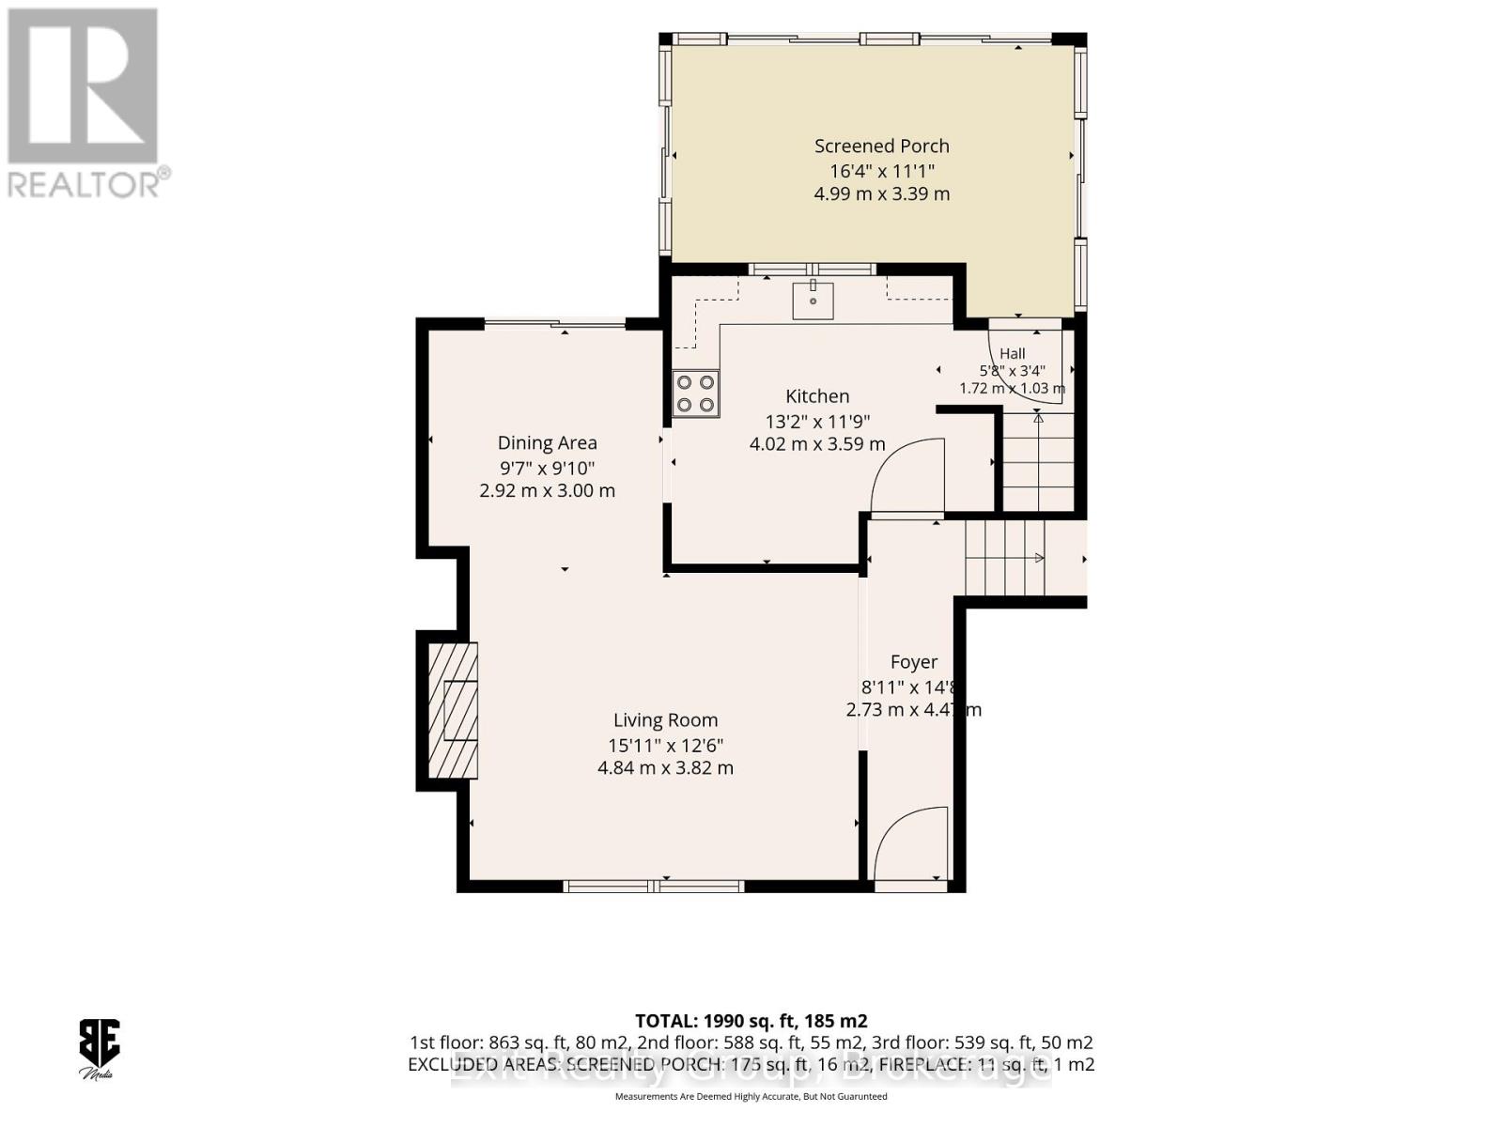
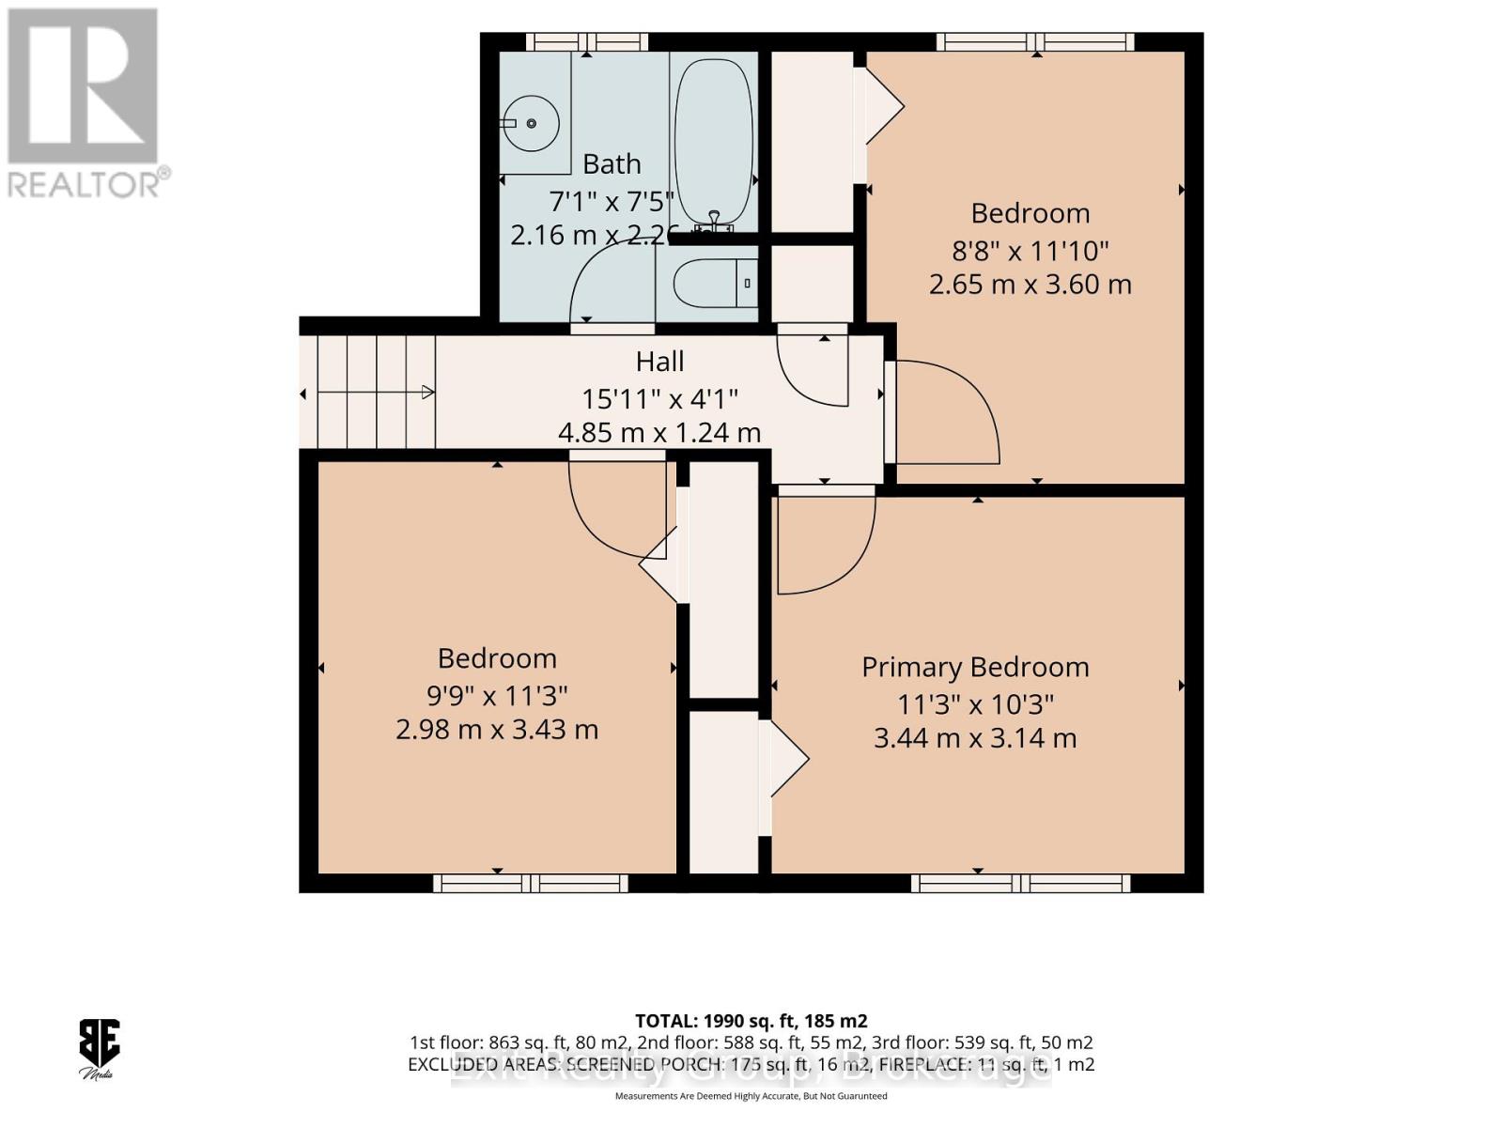
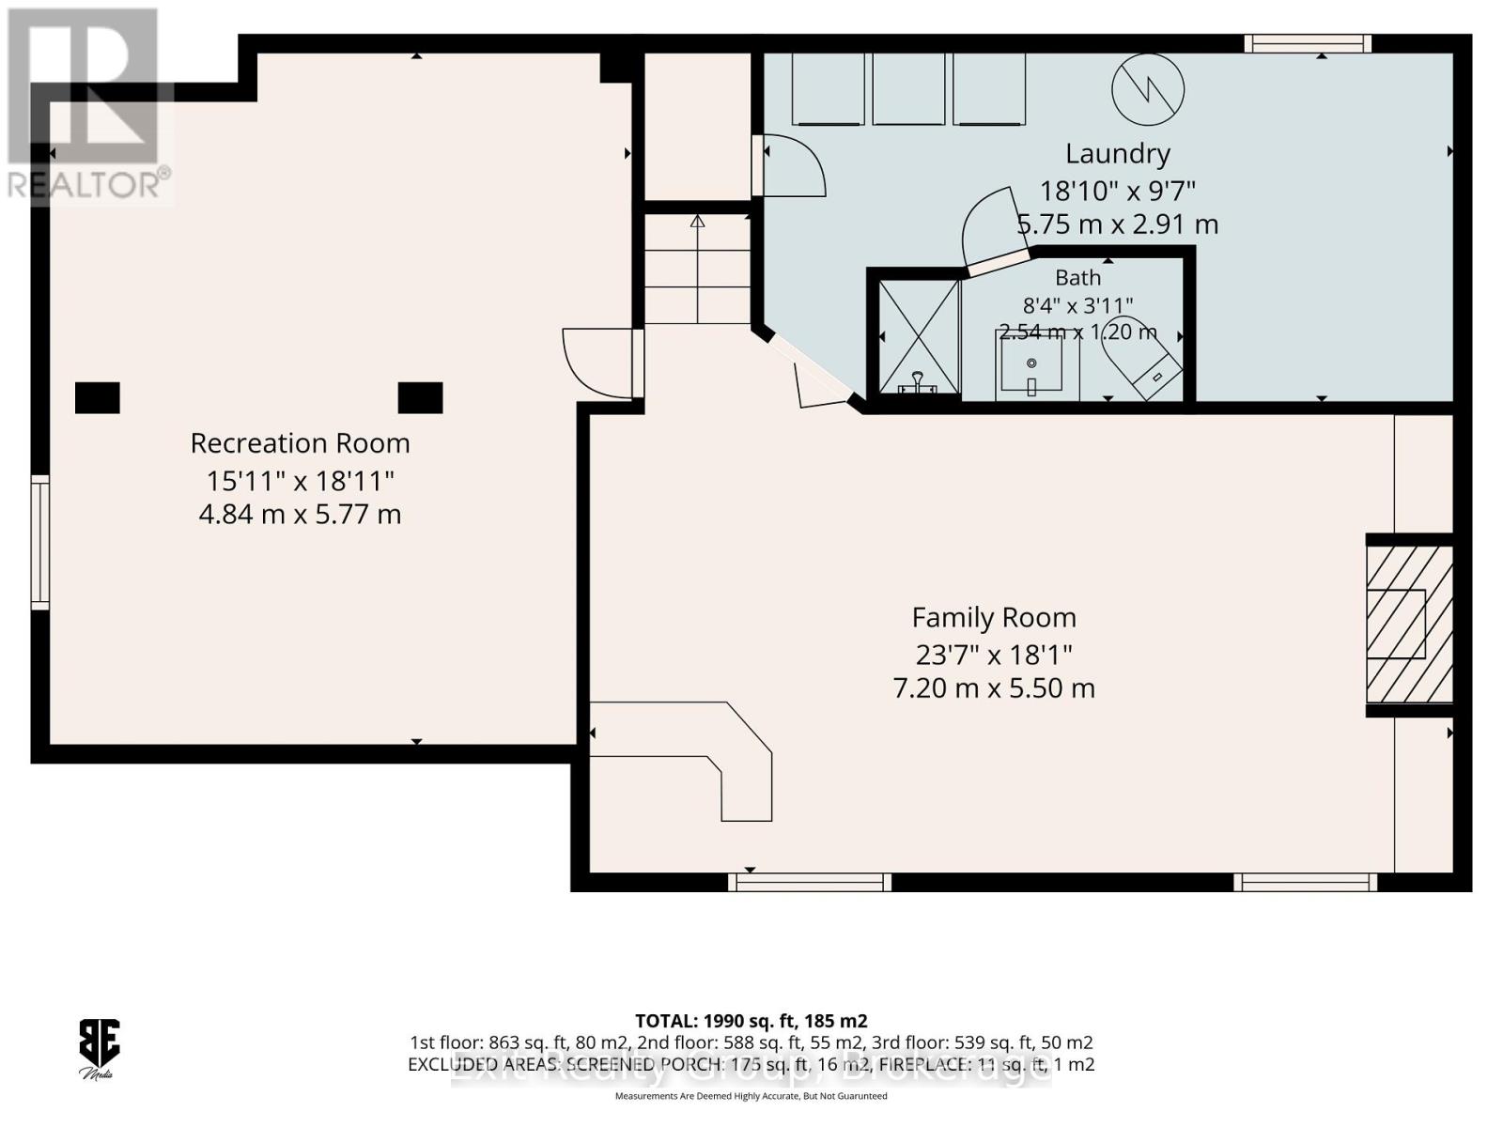
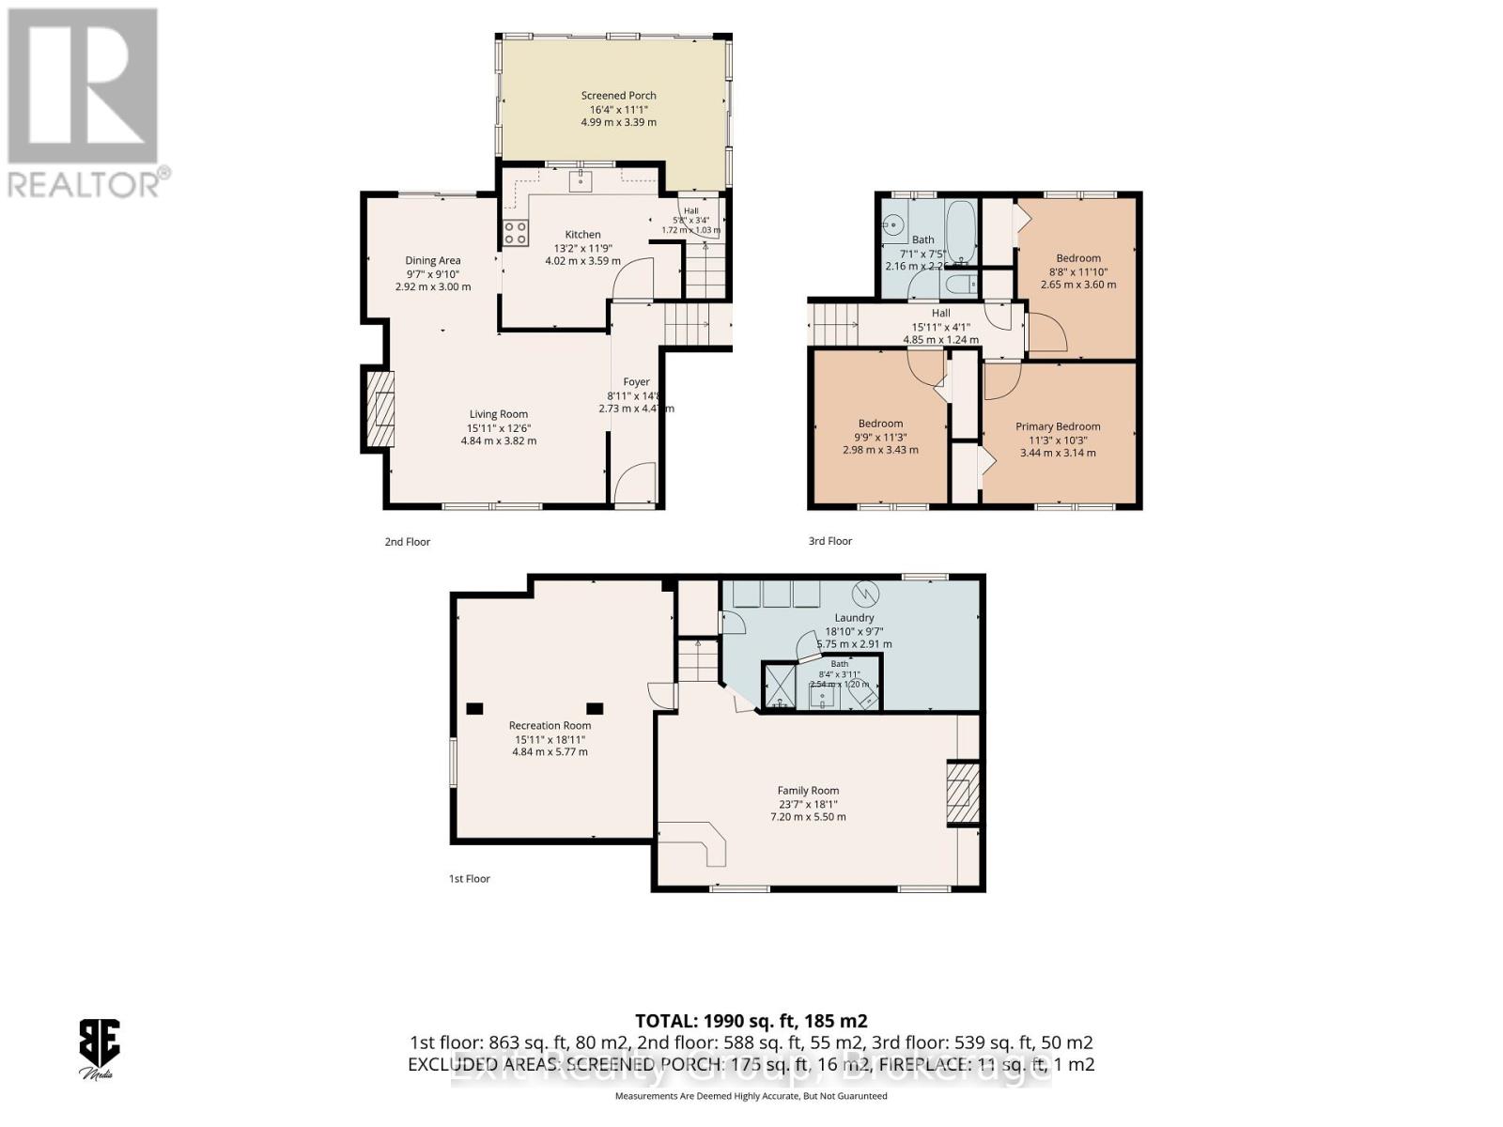
Welcome to 6 Ernest Court, a meticulously maintained custom built, one owner side-split located in one of Belleville's most desirable west end neighbourhoods and located within walking distance to schools and parks. Built in 1966, this home was the first in the subdivision and designed with an enlarged floor plan compared to many of the surrounding homes, offering plenty of space for the family. The main and upper levels feature 3 good-sized bedrooms and 1 4-piece bathroom, along with a bright and inviting sunroom. The finished basement provides a large rec room for the family to enjoy, laundry room, a 3-piece bathroom and loads of storage in the crawl space. Original hardwood flooring can be found underneath the carpets on the main and upper levels, giving you the option to bring it back to life. The home also includes two natural gas fireplaces and a 1.5-car garage with a workshop on the back. Outside, enjoy this beautiful in-town lot with plenty of room for entertaining, relaxing and enjoying the outdoors. Major updates include the garage roof in 2018, house roof in 2019, central air in July 2020, and furnace in December 2023. Well maintained over the years, this is a great opportunity to move into a solid, well-cared-for home and add your own personal cosmetic touches to make it your own. (id:49269)
Property Details
| MLS® Number | X13754676 |
| Property Type | Single Family |
| Community Name | Belleville Ward |
| Amenities Near By | Park, Place Of Worship, Public Transit, Schools |
| Community Features | School Bus |
| Equipment Type | Water Heater |
| Features | Cul-de-sac, Irregular Lot Size, Lighting, Level |
| Parking Space Total | 5 |
| Rental Equipment Type | Water Heater |
| Structure | Patio(s), Workshop |
| View Type | City View |
Building
| Bathroom Total | 2 |
| Bedrooms Above Ground | 3 |
| Bedrooms Total | 3 |
| Age | 51 To 99 Years |
| Amenities | Fireplace(s) |
| Appliances | Garage Door Opener Remote(s), Water Heater, Dryer, Stove, Washer, Window Coverings, Refrigerator |
| Basement Development | Finished |
| Basement Type | Crawl Space, Full, N/a (finished) |
| Construction Style Attachment | Detached |
| Construction Style Split Level | Sidesplit |
| Cooling Type | Central Air Conditioning |
| Exterior Finish | Brick |
| Fire Protection | Smoke Detectors |
| Fireplace Present | Yes |
| Fireplace Total | 2 |
| Foundation Type | Concrete |
| Heating Fuel | Natural Gas |
| Heating Type | Forced Air |
| Size Interior | 1,100 - 1,500 Sqft |
| Type | House |
| Utility Water | Municipal Water |
Parking
| Detached Garage | |
| Garage |
Land
| Acreage | No |
| Fence Type | Partially Fenced |
| Land Amenities | Park, Place Of Worship, Public Transit, Schools |
| Landscape Features | Landscaped |
| Sewer | Sanitary Sewer |
| Size Depth | 97 Ft ,2 In |
| Size Frontage | 38 Ft ,9 In |
| Size Irregular | 38.8 X 97.2 Ft ; Lot Size Irregular-see Realtor Remarks |
| Size Total Text | 38.8 X 97.2 Ft ; Lot Size Irregular-see Realtor Remarks|under 1/2 Acre |
| Zoning Description | R2 |
Rooms
| Level | Type | Length | Width | Dimensions |
|---|---|---|---|---|
| Lower Level | Laundry Room | 5.75 m | 2.91 m | 5.75 m x 2.91 m |
| Lower Level | Recreational, Games Room | 5.77 m | 4.84 m | 5.77 m x 4.84 m |
| Lower Level | Bathroom | 2.54 m | 1.2 m | 2.54 m x 1.2 m |
| Lower Level | Family Room | 7.2 m | 5.5 m | 7.2 m x 5.5 m |
| Upper Level | Sunroom | 4.9 m | 3.39 m | 4.9 m x 3.39 m |
| Upper Level | Primary Bedroom | 3.44 m | 3.14 m | 3.44 m x 3.14 m |
| Upper Level | Bedroom 2 | 3.43 m | 2.98 m | 3.43 m x 2.98 m |
| Upper Level | Bedroom 3 | 3.6 m | 2.65 m | 3.6 m x 2.65 m |
| Upper Level | Bathroom | 2.26 m | 2.16 m | 2.26 m x 2.16 m |
| Ground Level | Foyer | 4.47 m | 2.73 m | 4.47 m x 2.73 m |
| Ground Level | Living Room | 4.84 m | 3.82 m | 4.84 m x 3.82 m |
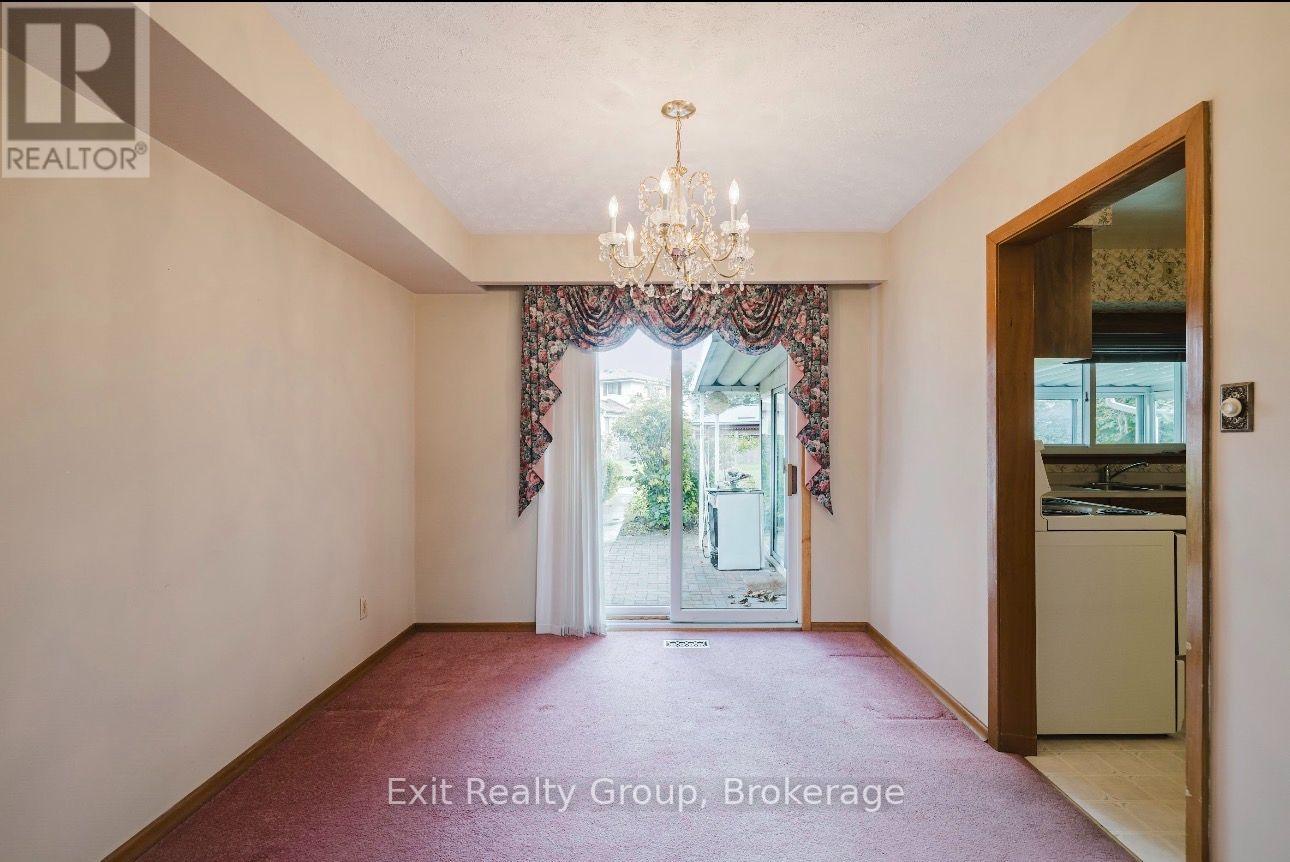
| Ground Level | Dining Room | 3 m | 2.92 m | 3 m x 2.92 m |
| Ground Level | Kitchen | 4.02 m | 3.95 m | 4.02 m x 3.95 m |
Utilities
| Cable | Available |
| Electricity | Installed |
| Sewer | Installed |
Contact Us
Contact us for more information

The trademarks REALTOR®, REALTORS®, and the REALTOR® logo are controlled by The Canadian Real Estate Association (CREA) and identify real estate professionals who are members of CREA. The trademarks MLS®, Multiple Listing Service® and the associated logos are owned by The Canadian Real Estate Association (CREA) and identify the quality of services provided by real estate professionals who are members of CREA. The trademark DDF® is owned by The Canadian Real Estate Association (CREA) and identifies CREA's Data Distribution Facility (DDF®)
September 08 2026 07:20:08
Central Lakes Association of REALTORS®
Exit Realty Group