
410 - 10 Old York Mills Road Toronto, Ontario M2P 2G9


$1,288,000Maintenance, Heat, Water, Common Area Maintenance, Insurance
$1,508.53 Monthly
Maintenance, Heat, Water, Common Area Maintenance, Insurance
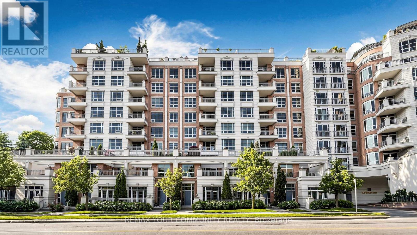
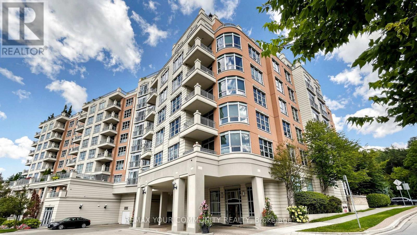
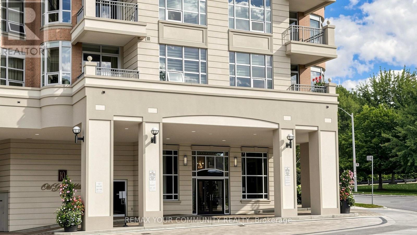
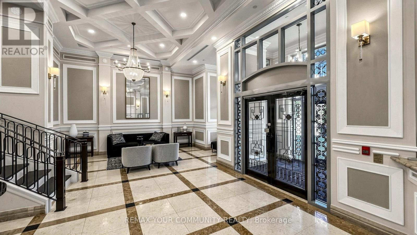
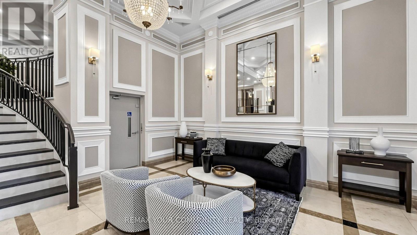
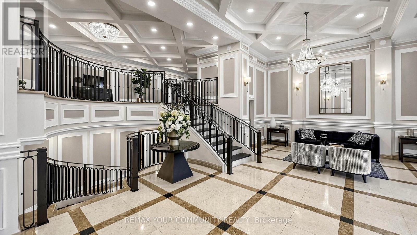
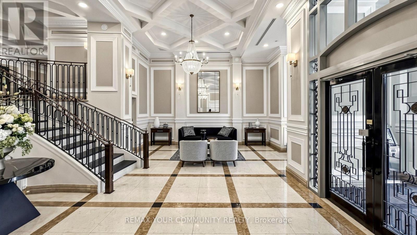
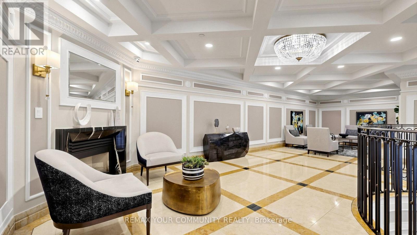
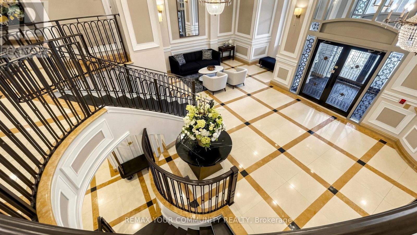
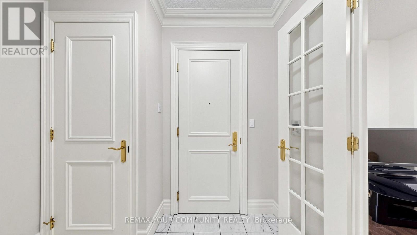
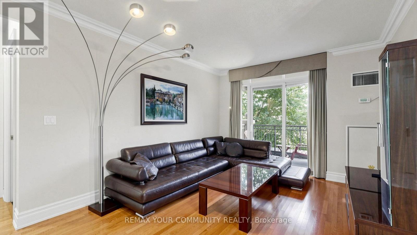
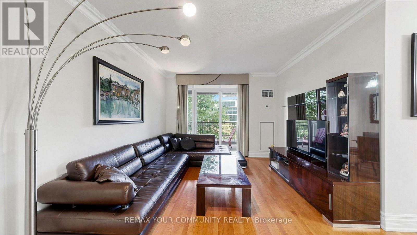
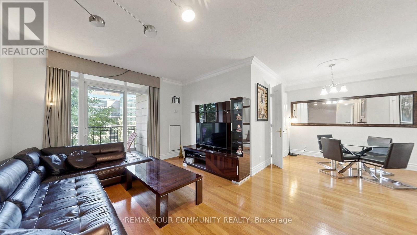
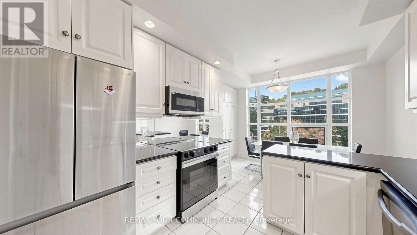
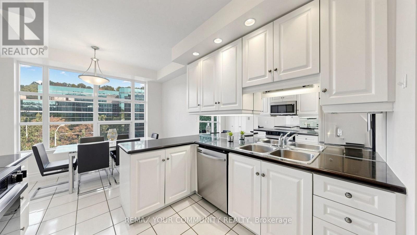
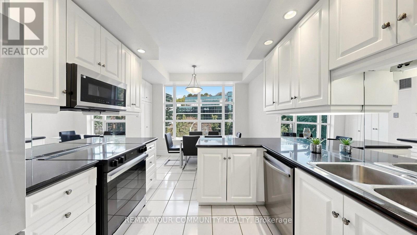
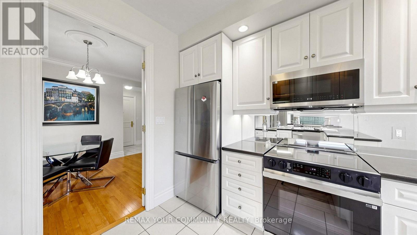
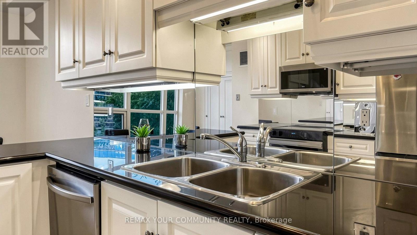
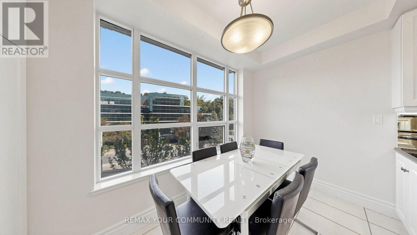
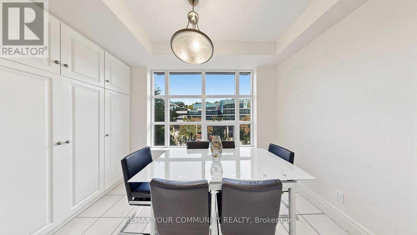
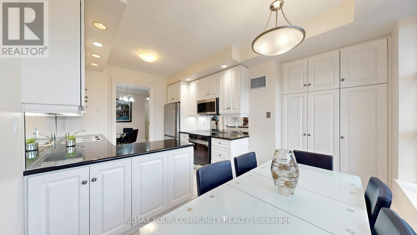
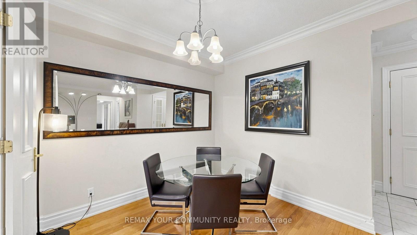
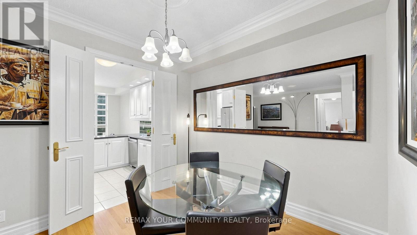
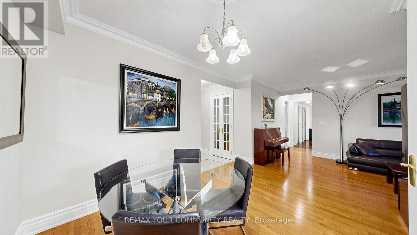
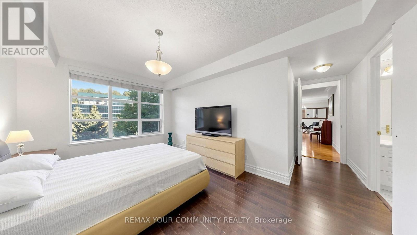
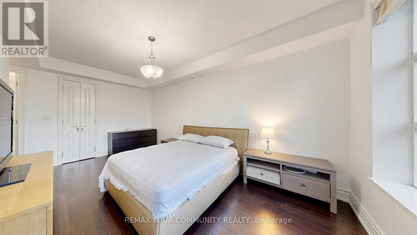
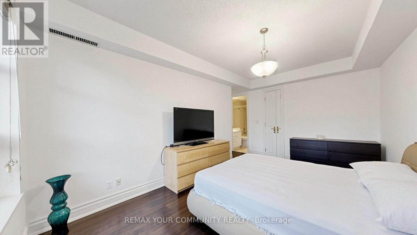
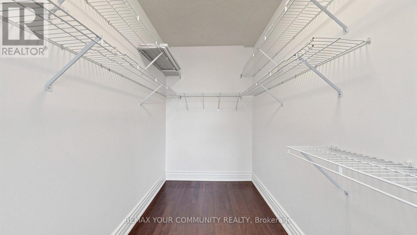
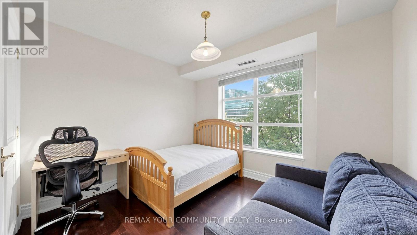
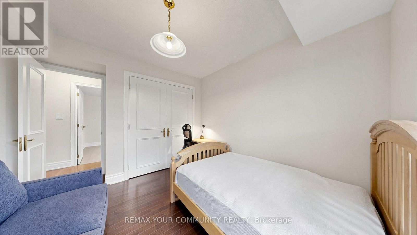
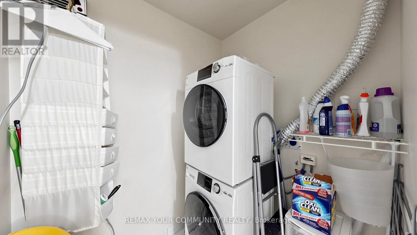
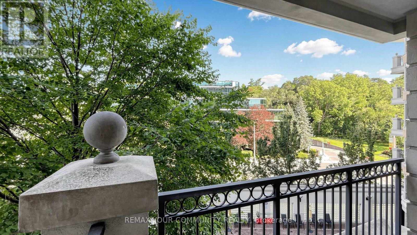
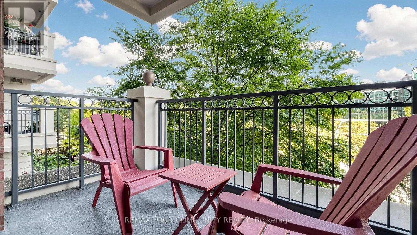
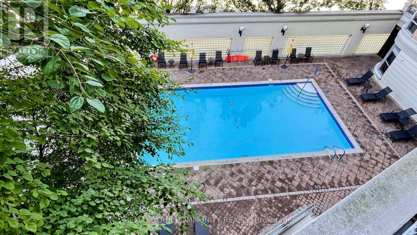
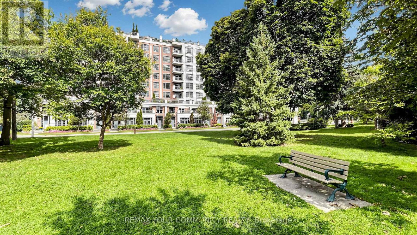
$1,508.53 MonthlyLuxurious Tridel Condo in Prestigious Hogg's Hollow! This beautifully maintained, classic residence offers approx. 1,320 Sq.Ft plus a private balcony, featuring a bright and spacious 2 bedroom + Den layout with 9 ft ceilings. The elegant kitchen features granite countertops, a breakfast area and newly replaced appliances, complemented by an oversized laundry room. Enjoy an exceptional location within walking distance to Yonge & York Mills subway, with beautiful parkis just outside your door, easy access to Hwy 401, shops, restaurants and top schools. Surrounded by multi-million-dollar homes in one of Toronto's most prestigious neighbourhoods. Outstanding amenities include an outdoor pool, gym, whirlpool, media room, BBQ, party room & 24-hr concierge. A rare opportunity in conveted Hogg's Hollow! (id:49269)
Property Details
| MLS® Number | C13755438 |
| Property Type | Single Family |
| Community Name | Bridle Path-Sunnybrook-York Mills |
| Amenities Near By | Hospital, Park, Public Transit |
| Community Features | Pets Allowed With Restrictions |
| Features | Ravine, Carpet Free, In Suite Laundry |
| Parking Space Total | 1 |
| Pool Type | Outdoor Pool |
Building
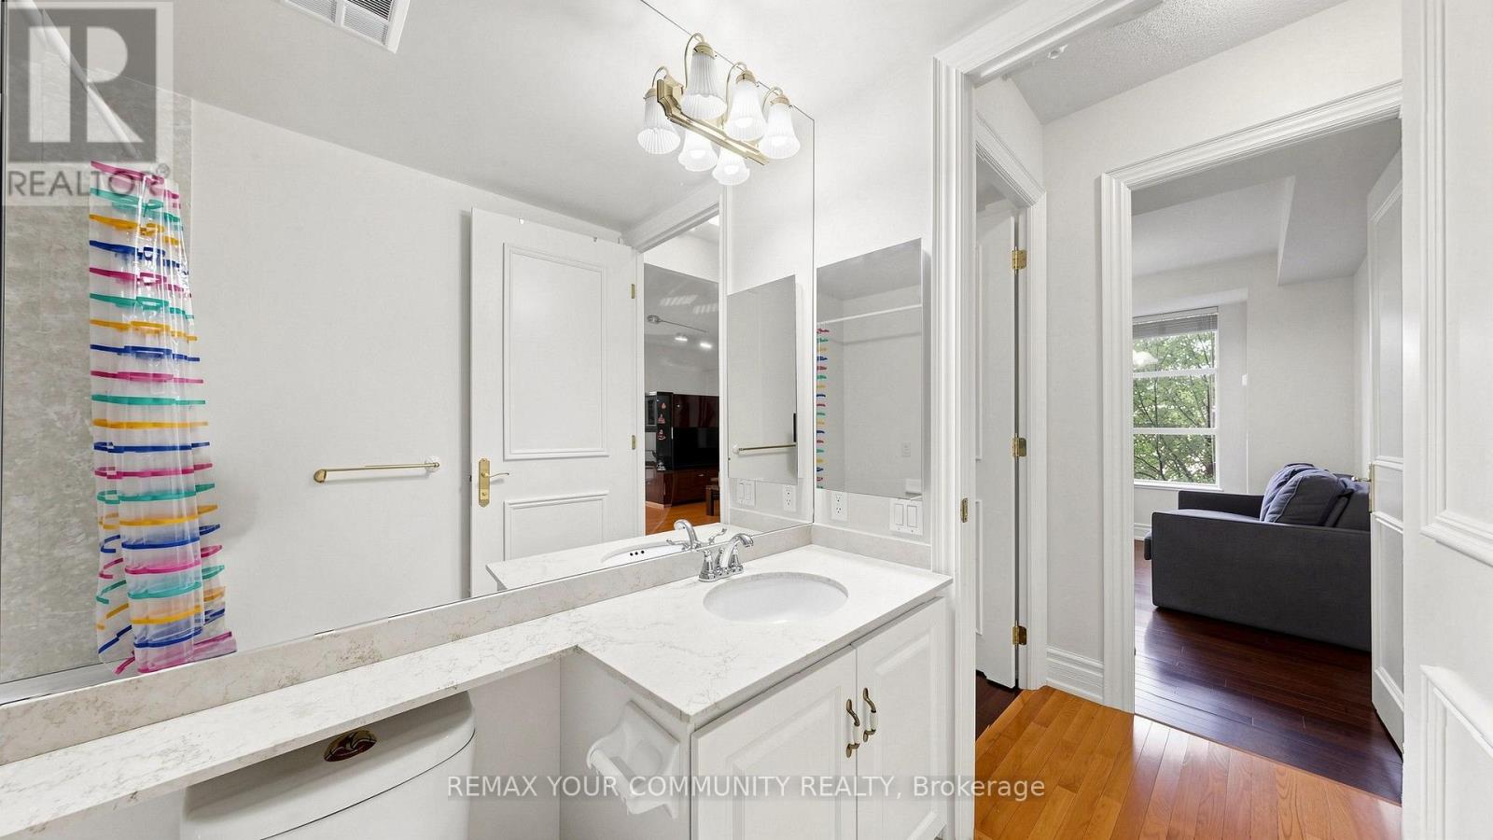
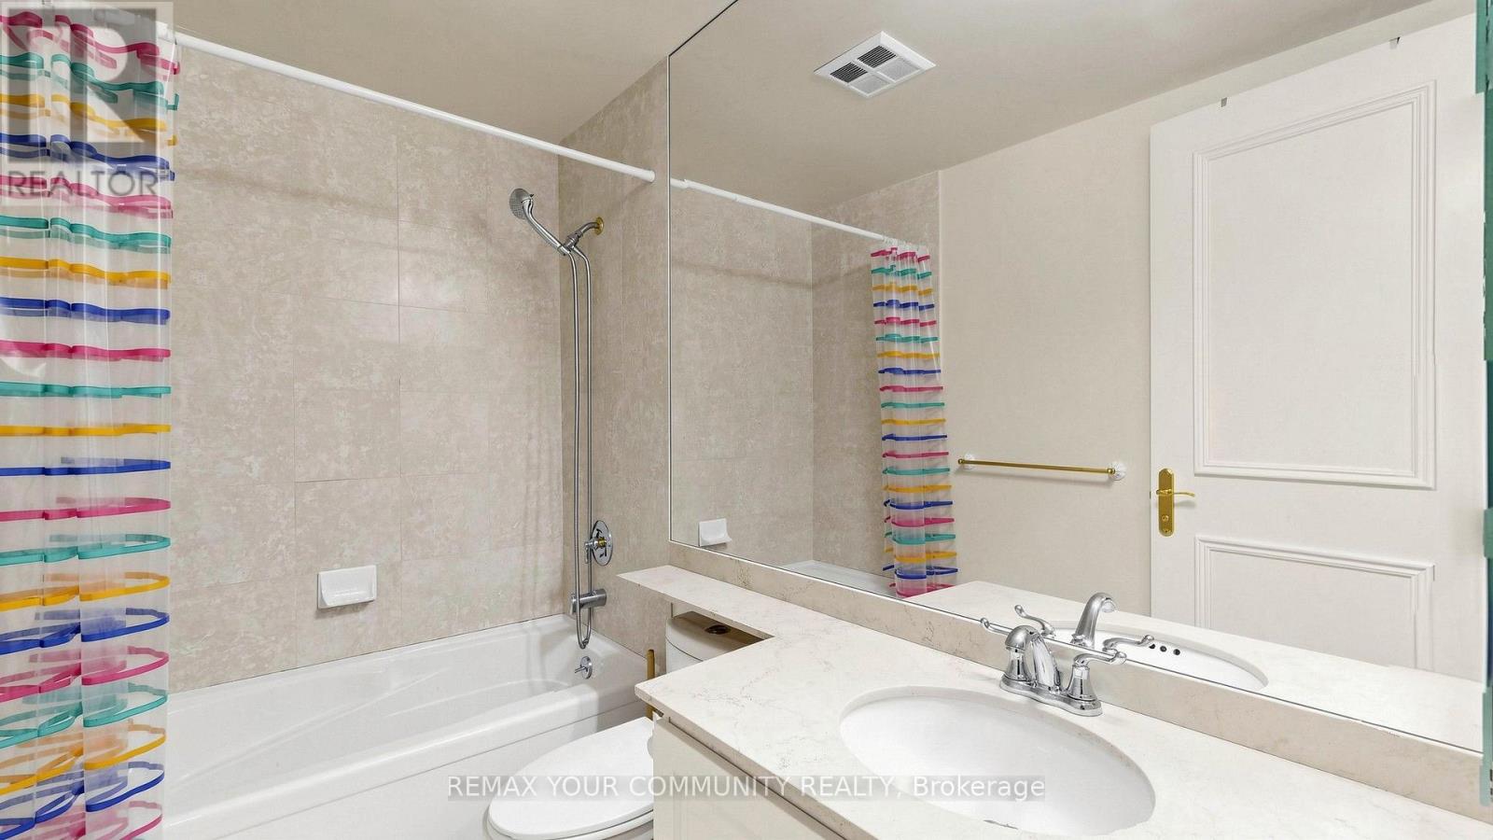
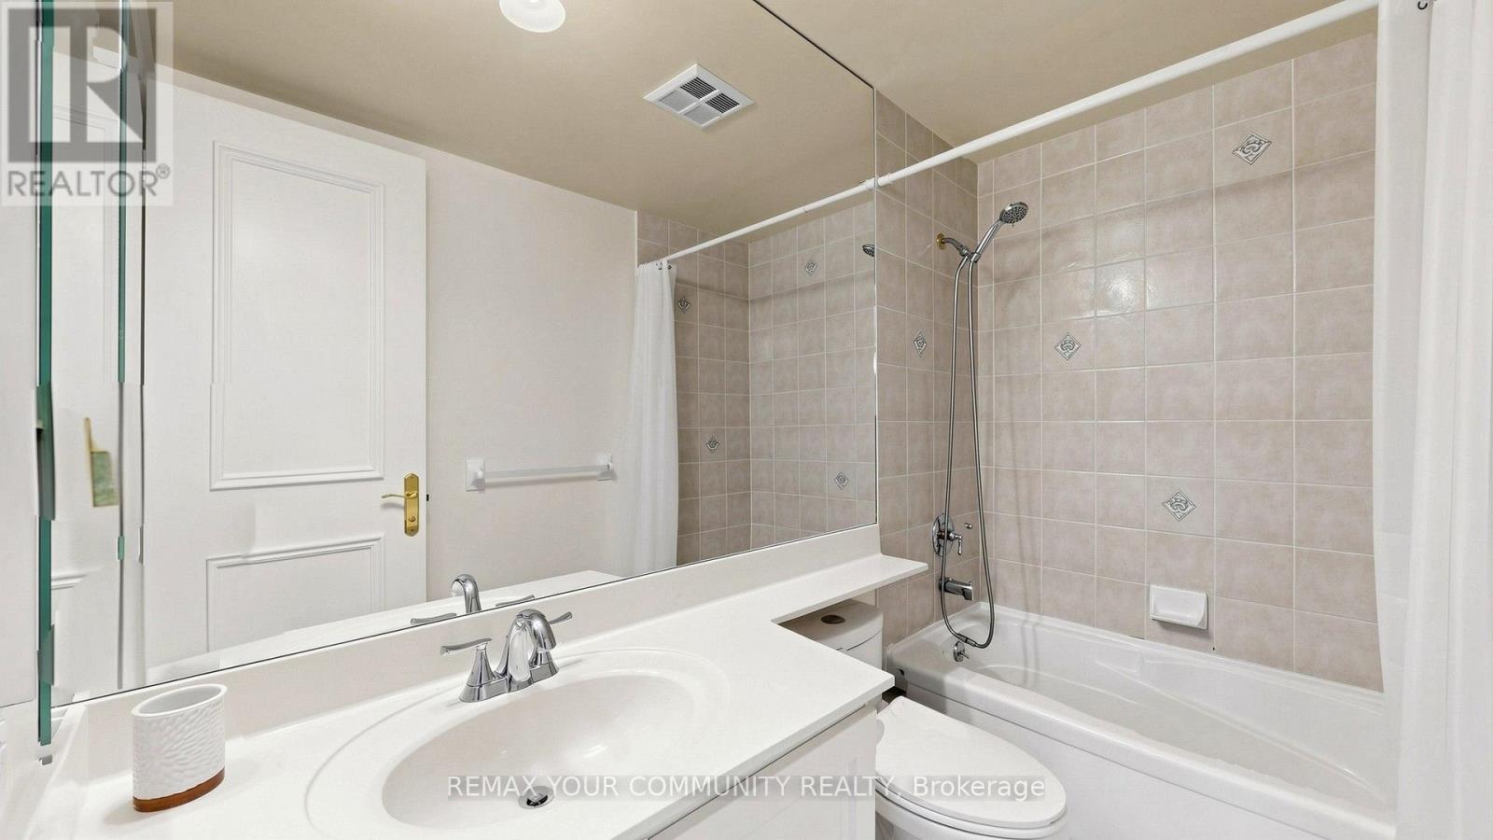
| Bathroom Total | 2 |
| Bedrooms Above Ground | 2 |
| Bedrooms Below Ground | 1 |
| Bedrooms Total | 3 |
| Amenities | Recreation Centre, Exercise Centre, Party Room, Security/concierge |
| Appliances | Garage Door Opener Remote(s), Dishwasher, Dryer, Microwave, Range, Washer, Window Coverings, Refrigerator |
| Basement Type | None |
| Cooling Type | Central Air Conditioning |
| Exterior Finish | Brick, Concrete |
| Flooring Type | Hardwood, Tile |
| Heating Fuel | Natural Gas |
| Heating Type | Forced Air |
| Size Interior | 1,200 - 1,399 Sqft |
| Type | Apartment |
Parking
| Underground | |
| Garage |
Land
| Acreage | No |
| Land Amenities | Hospital, Park, Public Transit |
Rooms
| Level | Type | Length | Width | Dimensions |
|---|---|---|---|---|
| Main Level | Living Room | Measurements not available | ||
| Main Level | Dining Room | Measurements not available | ||
| Main Level | Primary Bedroom | Measurements not available | ||
| Main Level | Bedroom 2 | Measurements not available | ||
| Main Level | Kitchen | Measurements not available | ||
| Main Level | Den | Measurements not available | ||
| Main Level | Bathroom | Measurements not available | ||
| Main Level | Bathroom | Measurements not available | ||
| Main Level | Laundry Room | Measurements not available |
Contact Us
Contact us for more information

The trademarks REALTOR®, REALTORS®, and the REALTOR® logo are controlled by The Canadian Real Estate Association (CREA) and identify real estate professionals who are members of CREA. The trademarks MLS®, Multiple Listing Service® and the associated logos are owned by The Canadian Real Estate Association (CREA) and identify the quality of services provided by real estate professionals who are members of CREA. The trademark DDF® is owned by The Canadian Real Estate Association (CREA) and identifies CREA's Data Distribution Facility (DDF®)
September 09 2026 03:55:12
Toronto Regional Real Estate Board
RE/MAX Your Community Realty