
466 Matthew Brady Windsor, Ontario N8S 3J6

$599,888
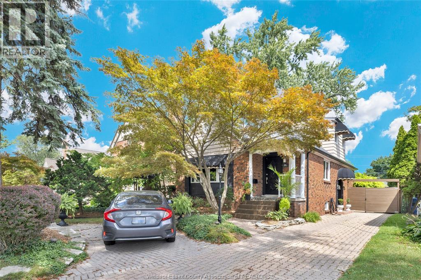
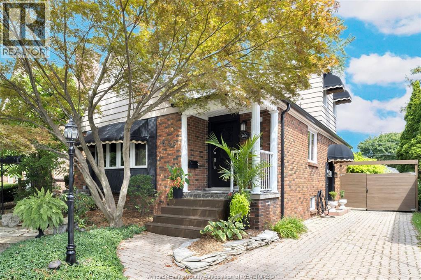
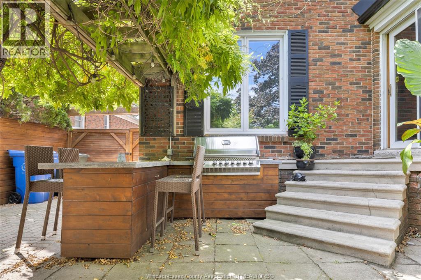
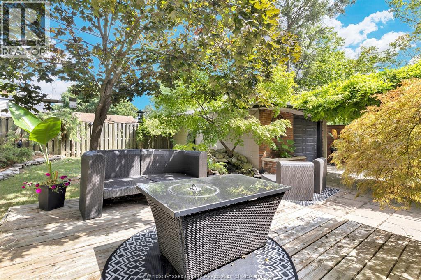
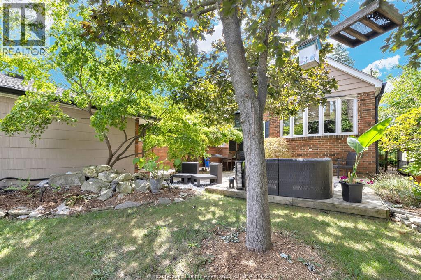
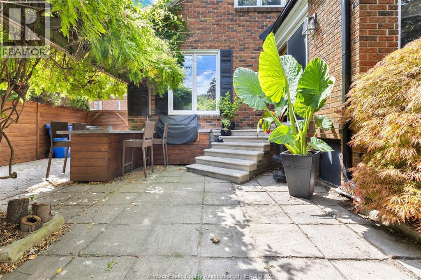
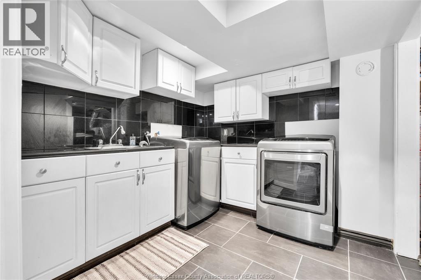
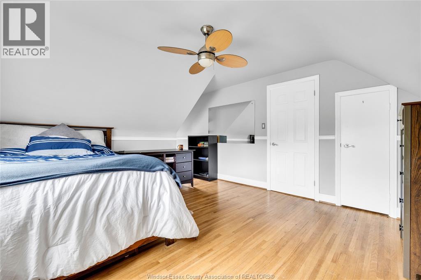
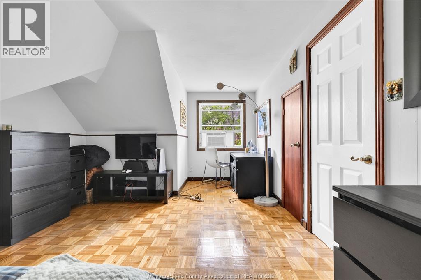
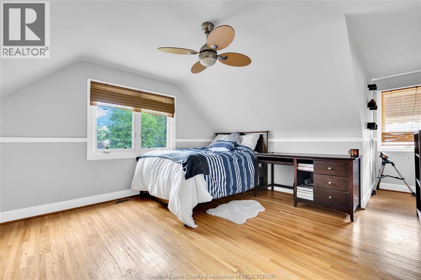
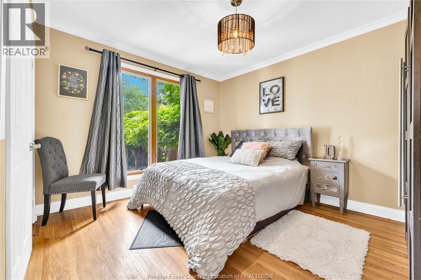
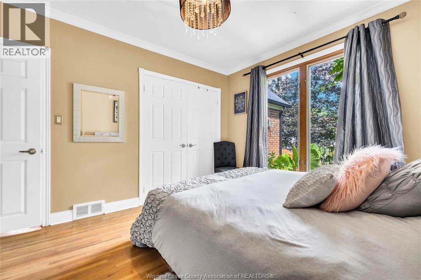
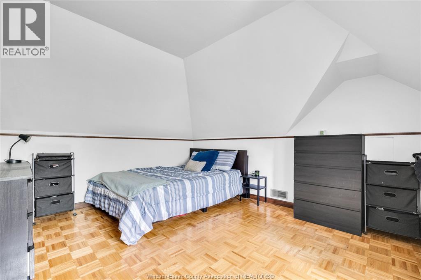
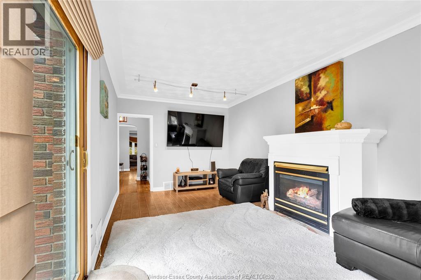
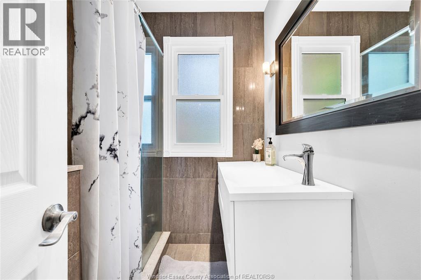
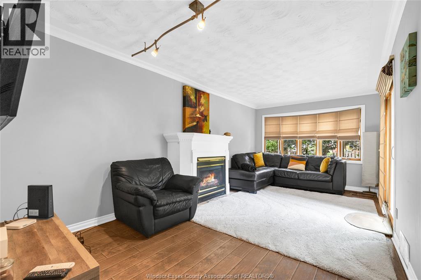
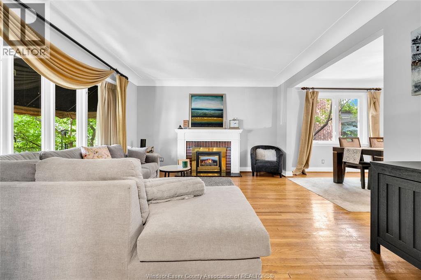
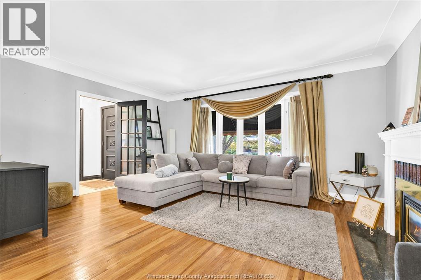
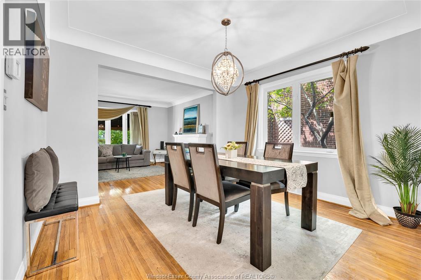
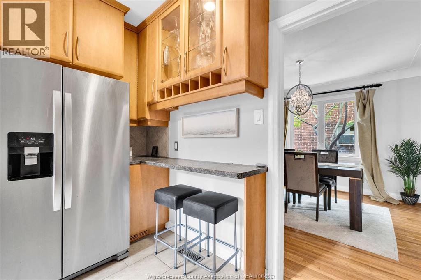
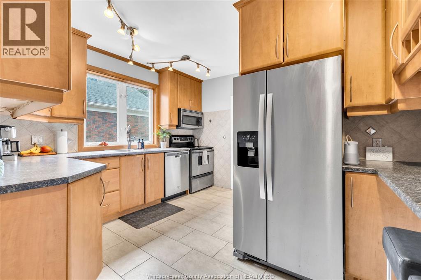
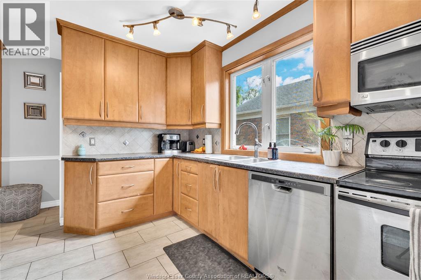
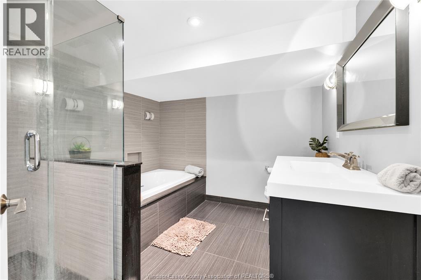
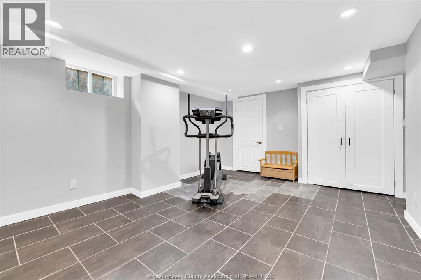
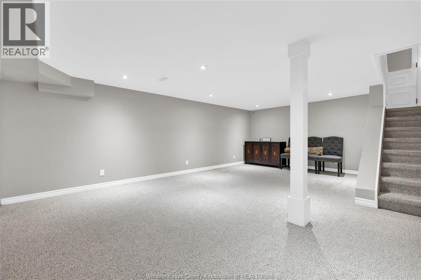
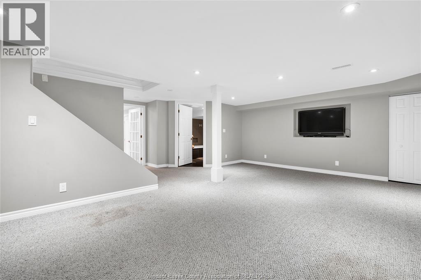
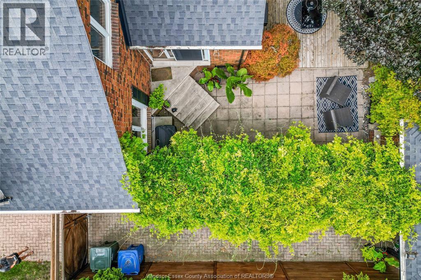
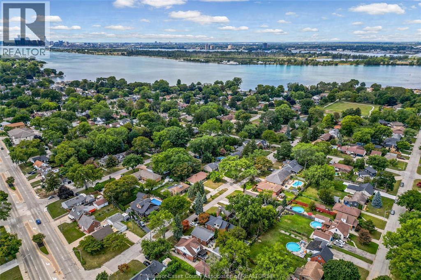
DON’T MISS YOUR CHANCE TO LIVE IN ONE OF RIVERSIDE’S MOST DESIRABLE NEIGHBOURHOODS! Surrounded by mature trees and just footsteps from the Ganatchio Trail system, this charming 1½-storey home offers 3 bedrooms, 2 full bathrooms and plenty of comfortable living space. Inside, you’ll find hardwood and ceramic flooring, two gas fireplaces and a finished basement ideal for relaxing, entertaining or creating additional family space. Outside is where this home truly shines—the beautifully landscaped, fully fenced backyard is an incredible private retreat, complete with inviting patio areas that are perfect for summer gatherings or quiet evenings under the trees. An interlocking driveway and detached 1½-car garage complete the package. Homes offering this combination of location, character and outdoor living are always in demand—book your private showing before it’s gone! (id:49269)
Property Details
| MLS® Number | 26021827 |
| Property Type | Single Family |
| Features | Interlocking Driveway, Single Driveway |
Building
| Bathroom Total | 2 |
| Bedrooms Above Ground | 3 |
| Bedrooms Total | 3 |
| Appliances | Dryer, Refrigerator, Stove, Washer |
| Construction Style Attachment | Detached |
| Cooling Type | Central Air Conditioning |
| Exterior Finish | Aluminum/vinyl, Brick |
| Fireplace Fuel | Gas |
| Fireplace Present | Yes |
| Fireplace Type | Direct Vent |
| Flooring Type | Carpeted, Ceramic/porcelain, Hardwood |
| Foundation Type | Block |
| Heating Fuel | Natural Gas |
| Heating Type | Forced Air |
| Stories Total | 2 |
| Type | House |
Parking
| Detached Garage | |
| Garage |
Land
| Acreage | No |
| Fence Type | Fence |
| Landscape Features | Landscaped |
| Size Irregular | 42.16 X Ft |
| Size Total Text | 42.16 X Ft |
| Zoning Description | Res |
Rooms
| Level | Type | Length | Width | Dimensions |
|---|---|---|---|---|
| Second Level | Bedroom | Measurements not available | ||
| Second Level | Bedroom | Measurements not available | ||
| Basement | 4pc Bathroom | Measurements not available | ||
| Basement | Storage | Measurements not available | ||
| Basement | Laundry Room | Measurements not available | ||
| Basement | Family Room/fireplace | Measurements not available | ||
| Main Level | 4pc Bathroom | Measurements not available | ||
| Main Level | Primary Bedroom | Measurements not available | ||
| Main Level | Family Room/fireplace | Measurements not available | ||
| Main Level | Living Room/fireplace | Measurements not available | ||
| Main Level | Dining Room | Measurements not available | ||
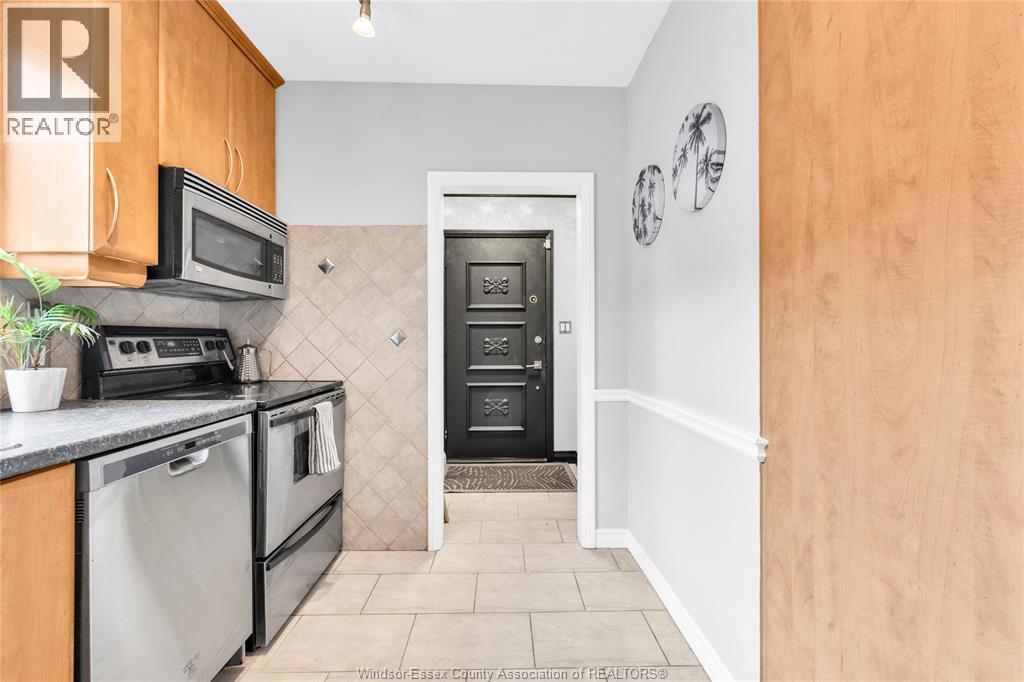
| Main Level | Kitchen | Measurements not available | ||
| Main Level | Foyer | Measurements not available |
https://www.realtor.ca/real-estate/30247096/466-matthew-brady-windsor
Contact Us
Contact us for more information

The trademarks REALTOR®, REALTORS®, and the REALTOR® logo are controlled by The Canadian Real Estate Association (CREA) and identify real estate professionals who are members of CREA. The trademarks MLS®, Multiple Listing Service® and the associated logos are owned by The Canadian Real Estate Association (CREA) and identify the quality of services provided by real estate professionals who are members of CREA. The trademark DDF® is owned by The Canadian Real Estate Association (CREA) and identifies CREA's Data Distribution Facility (DDF®)
September 08 2026 07:26:54
Windsor-Essex County Association of REALTORS®
Pinnacle Plus Realty Ltd.