
1 - 837 Eastvale Drive Ottawa, Ontario K1J 7T5

$407,800Maintenance, Common Area Maintenance, Insurance
$420 Monthly
Maintenance, Common Area Maintenance, Insurance
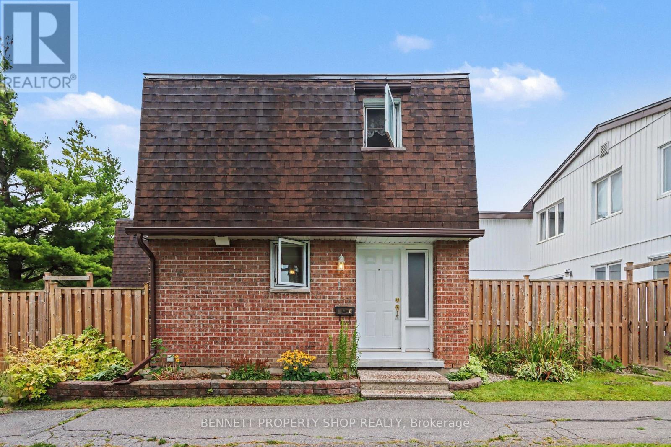
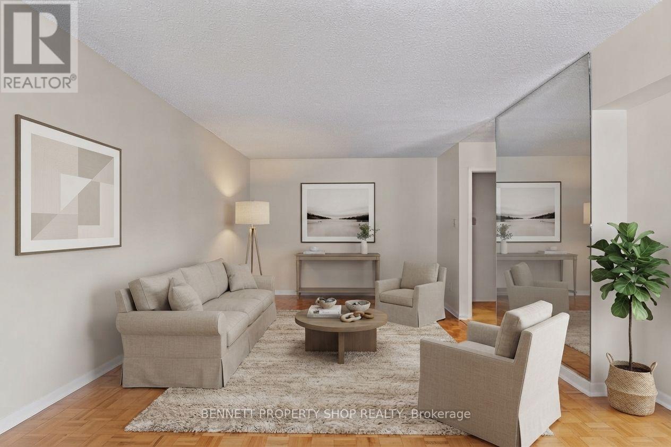
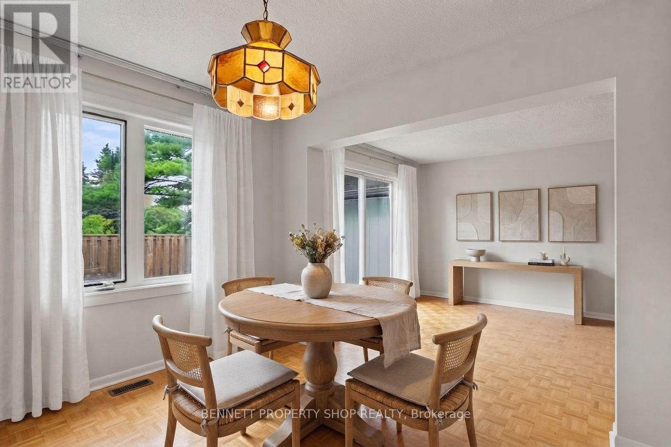
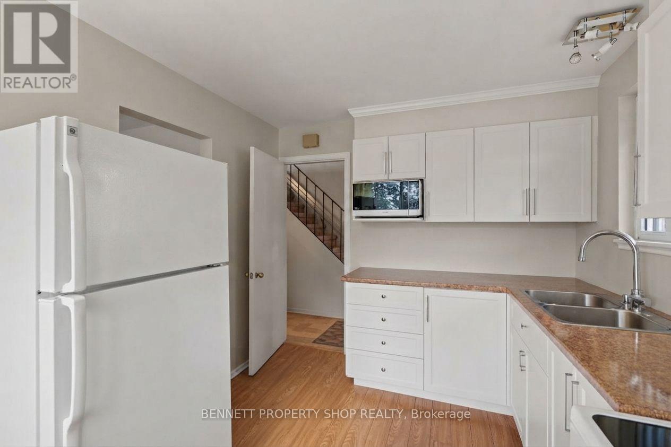
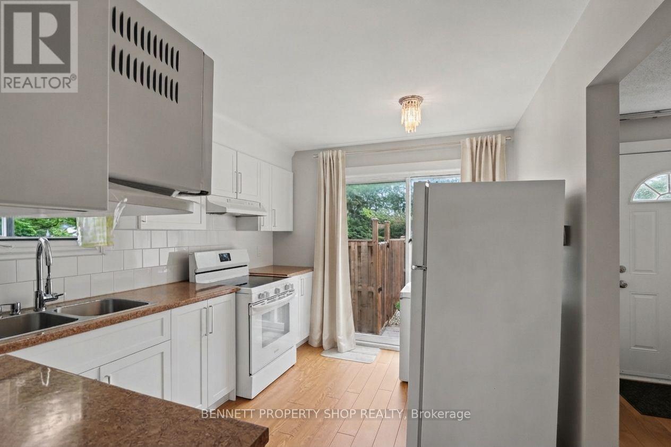
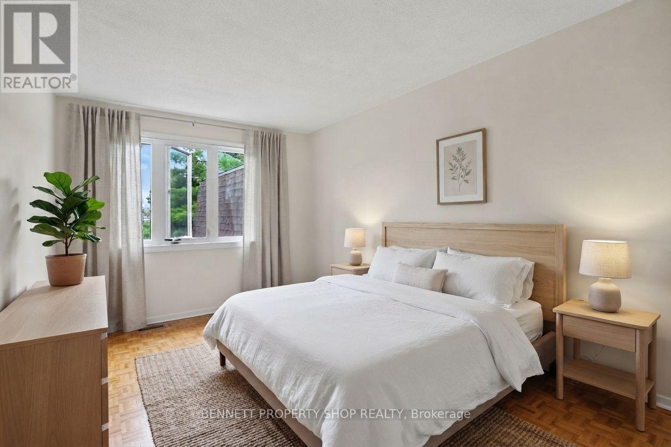
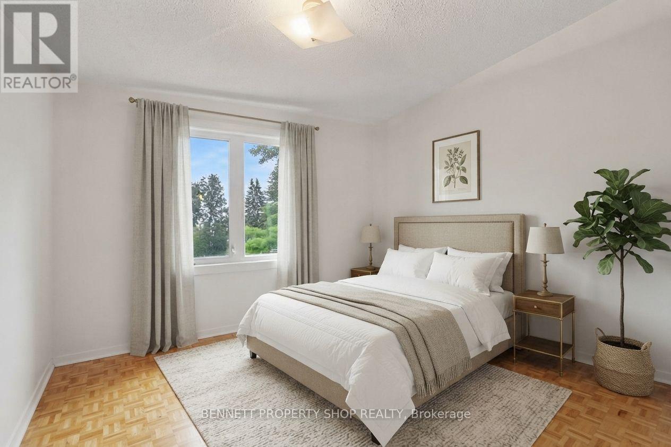
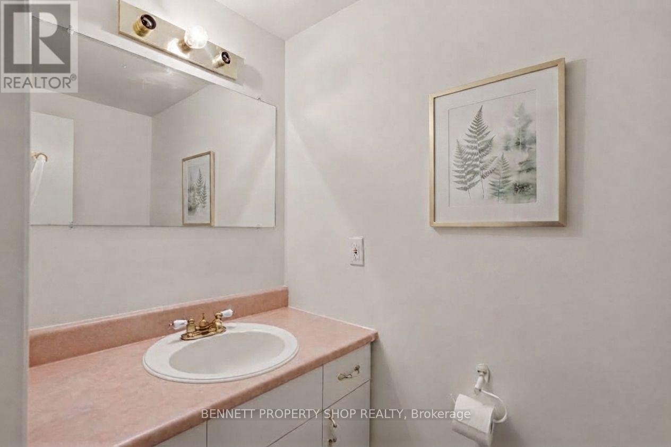
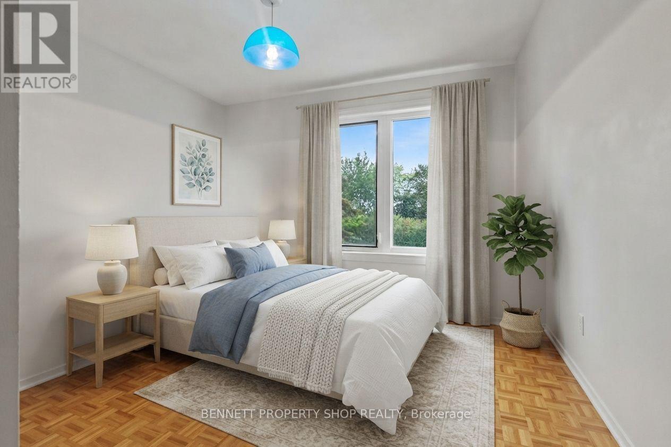
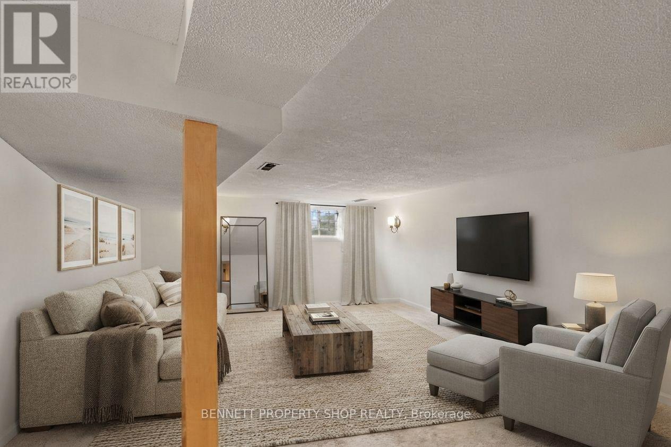
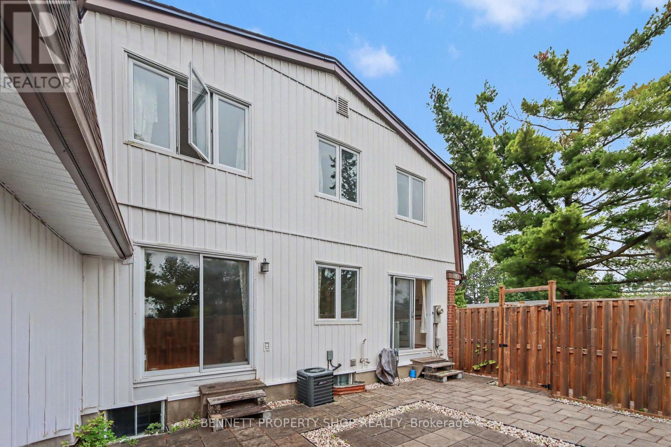
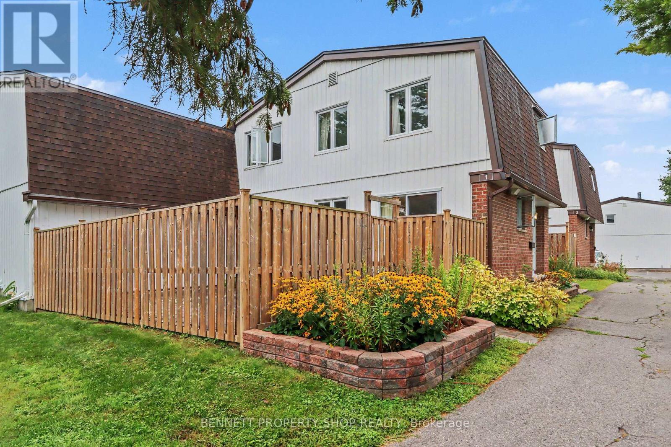
$420 MonthlyWelcome to Unit One, 837 Eastvale Drive! It's not every day you get the chance to be Number One, and this end unit condo townhouse might just be your opportunity. Offering 3 bedrooms, 1.5 bathrooms, and one of the most desirable locations within the neighbourhood, this home has only one attached neighbour and a spacious east-facing backyard, giving it the feel of a single-family home with the convenience of condo living. Beautiful perennial gardens add colour and curb appeal to the front of the home. Inside, the main floor features a renovated kitchen with plenty of cabinet and counter space, a separate dining room, and a bright living room. Patio doors from both the kitchen and living room lead to the private fenced backyard, making it easy to enjoy the outdoor space throughout the warmer months. The finished basement provides valuable additional living space with plenty of flexibility for a family room, home office, playroom, or home gym, along with additional storage. Set within a well-managed condominium community, you'll enjoy nearby parks, walking trails, schools, shopping, and everyday amenities. The future LRT station is just a short walk away, adding even more convenience to an already well-connected location with easy access to downtown Ottawa. Unit One offers a great combination of space, convenience, and location. 24 hours irrevocable on all offers. Some photos are digitally enhanced. (id:49269)
Property Details
| MLS® Number | X13756070 |
| Property Type | Single Family |
| Community Name | 2105 - Beaconwood |
| Amenities Near By | Place Of Worship, Public Transit, Schools |
| Community Features | Pets Allowed With Restrictions, Community Centre |
| Equipment Type | Air Conditioner, Water Heater, Furnace |
| Parking Space Total | 1 |
| Rental Equipment Type | Air Conditioner, Water Heater, Furnace |
| Structure | Patio(s) |
Building
| Bathroom Total | 2 |
| Bedrooms Above Ground | 3 |
| Bedrooms Total | 3 |
| Age | 51 To 99 Years |
| Appliances | Dryer, Hood Fan, Microwave, Stove, Washer, Window Coverings, Refrigerator |
| Basement Development | Finished |
| Basement Type | Full (finished) |
| Cooling Type | Central Air Conditioning |
| Exterior Finish | Aluminum Siding, Brick Facing |
| Half Bath Total | 1 |
| Heating Fuel | Natural Gas |
| Heating Type | Forced Air |
| Stories Total | 2 |
| Size Interior | 1,200 - 1,399 Sqft |
| Type | Row / Townhouse |
Parking
| No Garage |
Land
| Acreage | No |
| Fence Type | Fenced Yard |
| Land Amenities | Place Of Worship, Public Transit, Schools |
| Landscape Features | Landscaped |
Rooms
| Level | Type | Length | Width | Dimensions |
|---|---|---|---|---|
| Second Level | Bedroom | 5.26 m | 2.95 m | 5.26 m x 2.95 m |
| Second Level | Bedroom 2 | 4.01 m | 3.12 m | 4.01 m x 3.12 m |
| Second Level | Bedroom 3 | 4.01 m | 2.87 m | 4.01 m x 2.87 m |
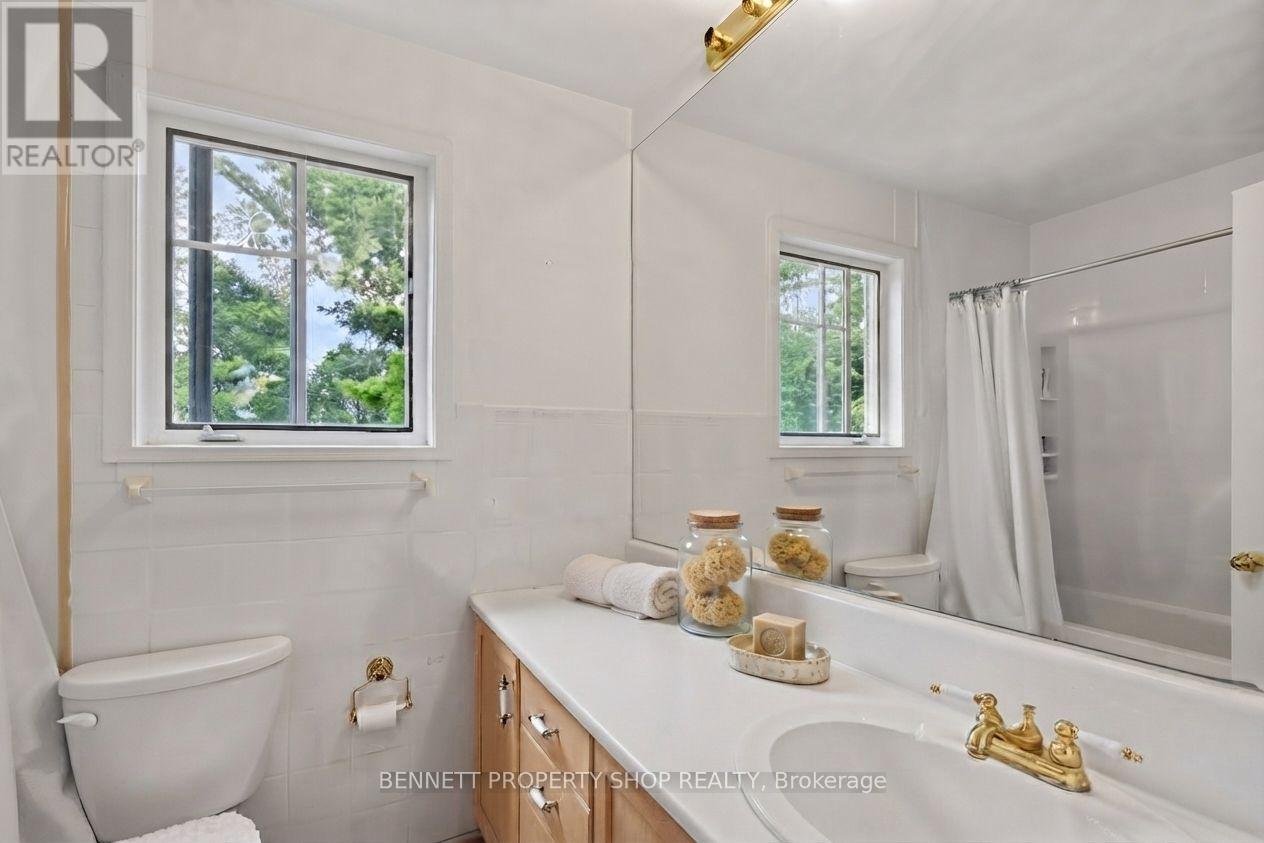
| Second Level | Bathroom | 2.34 m | 1.91 m | 2.34 m x 1.91 m |
| Lower Level | Bathroom | 1.99 m | 1.2 m | 1.99 m x 1.2 m |
| Lower Level | Laundry Room | 3.66 m | 4.47 m | 3.66 m x 4.47 m |
| Lower Level | Bedroom 4 | 5.74 m | 3.94 m | 5.74 m x 3.94 m |
| Main Level | Foyer | 1.98 m | 1.58 m | 1.98 m x 1.58 m |
| Main Level | Kitchen | 4.01 m | 2.85 m | 4.01 m x 2.85 m |
| Main Level | Dining Room | 3.12 m | 2.97 m | 3.12 m x 2.97 m |
| Main Level | Living Room | 6.1 m | 3.12 m | 6.1 m x 3.12 m |
https://www.realtor.ca/real-estate/30247065/1-837-eastvale-drive-ottawa-2105-beaconwood
Contact Us
Contact us for more information

The trademarks REALTOR®, REALTORS®, and the REALTOR® logo are controlled by The Canadian Real Estate Association (CREA) and identify real estate professionals who are members of CREA. The trademarks MLS®, Multiple Listing Service® and the associated logos are owned by The Canadian Real Estate Association (CREA) and identify the quality of services provided by real estate professionals who are members of CREA. The trademark DDF® is owned by The Canadian Real Estate Association (CREA) and identifies CREA's Data Distribution Facility (DDF®)
September 08 2026 08:52:54
Ottawa Real Estate Board
Bennett Property Shop Realty