
1992 Summerfields Crescent Ottawa, Ontario K1C 7B4

$544,900
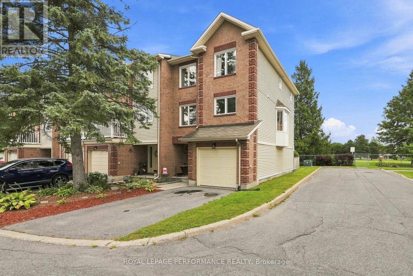
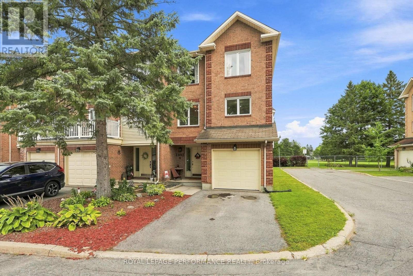
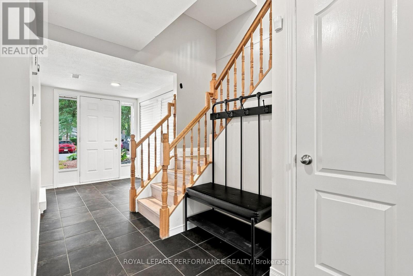
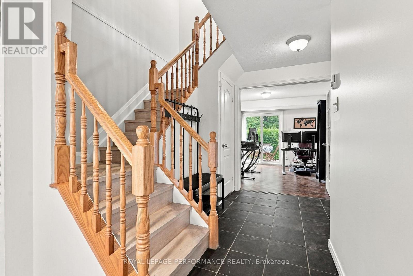
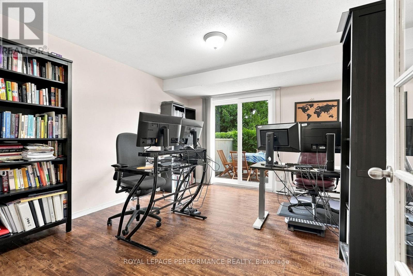
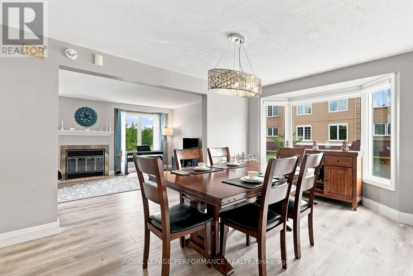
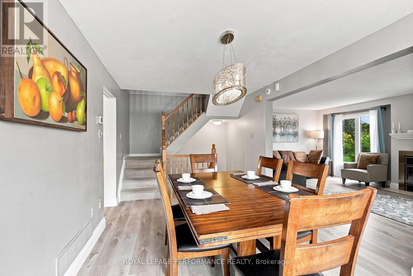
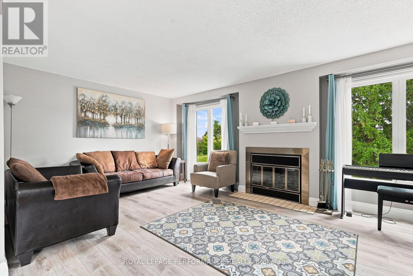
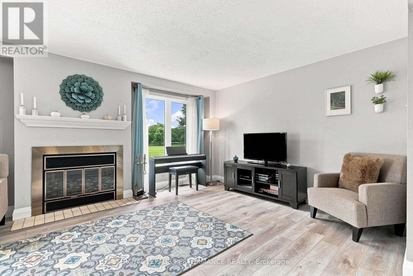
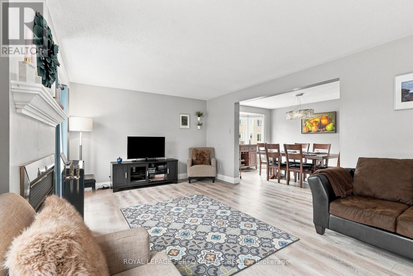
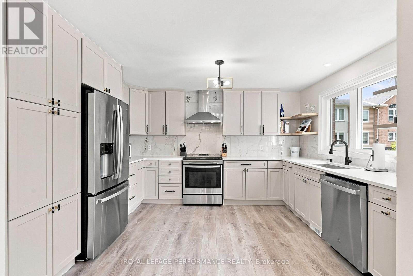
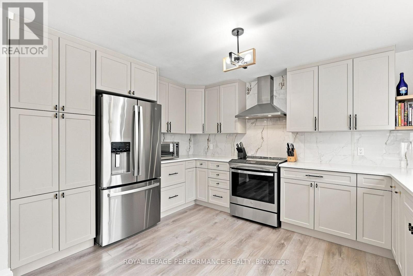
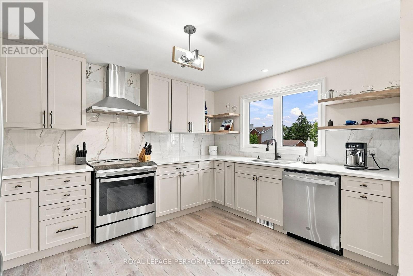
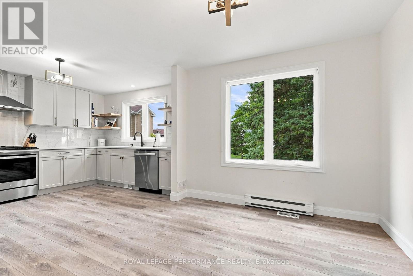
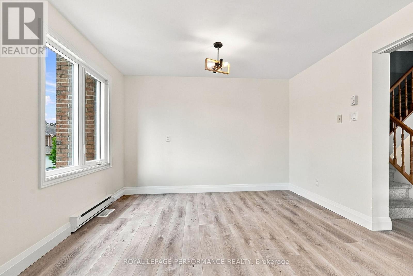
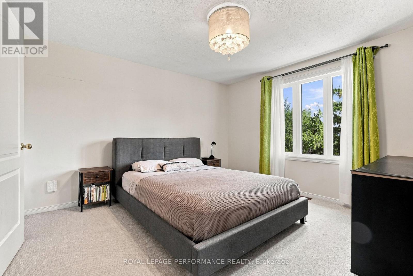
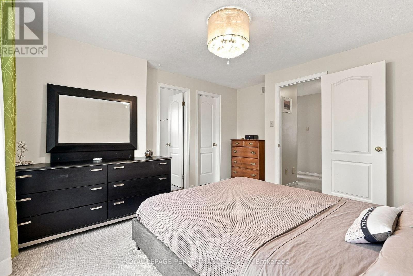
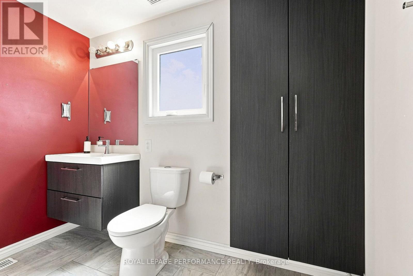
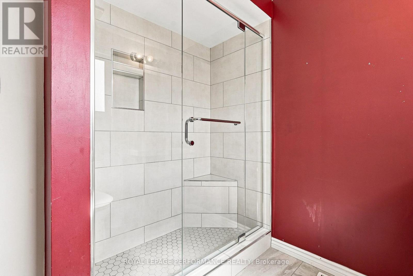
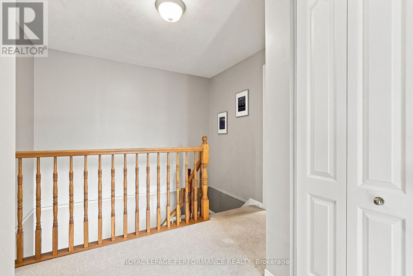
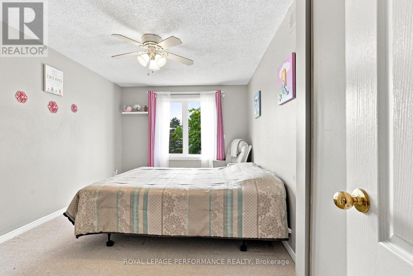
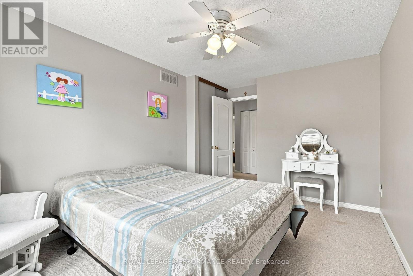
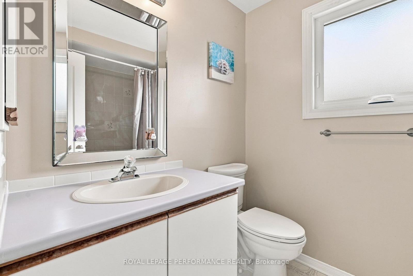
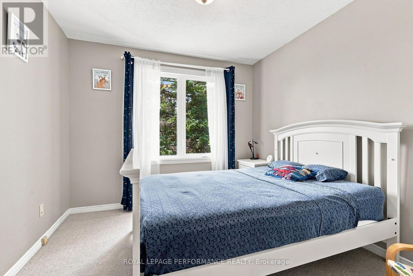
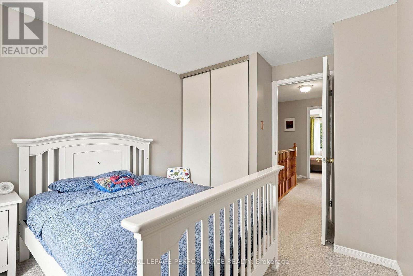
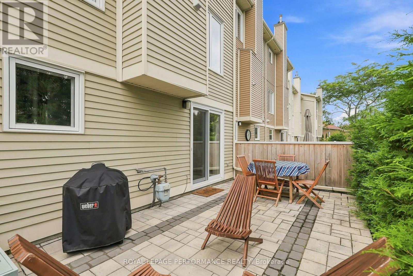
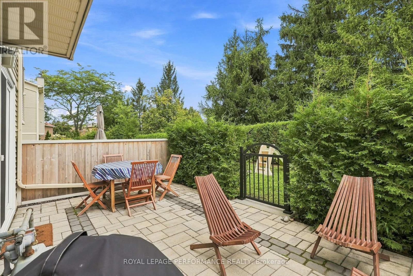
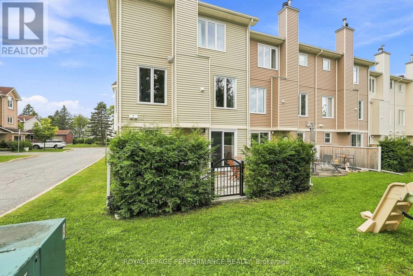
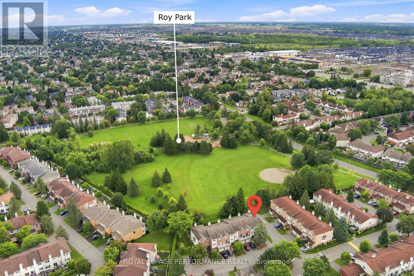
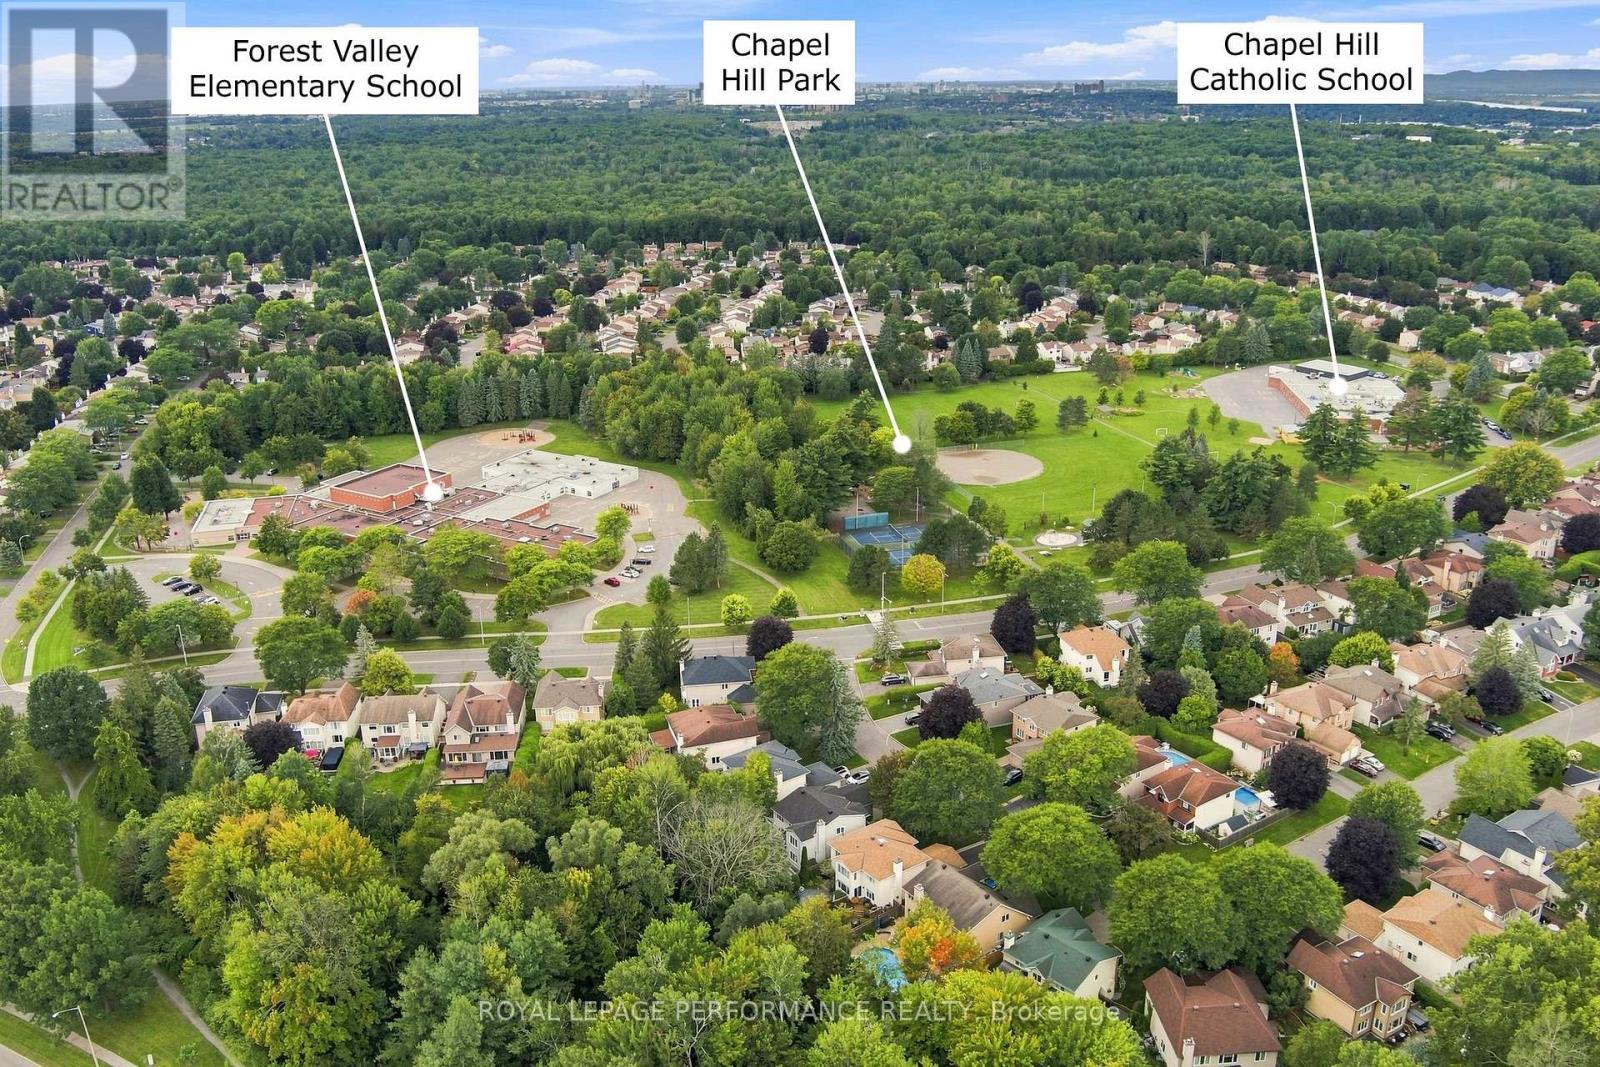
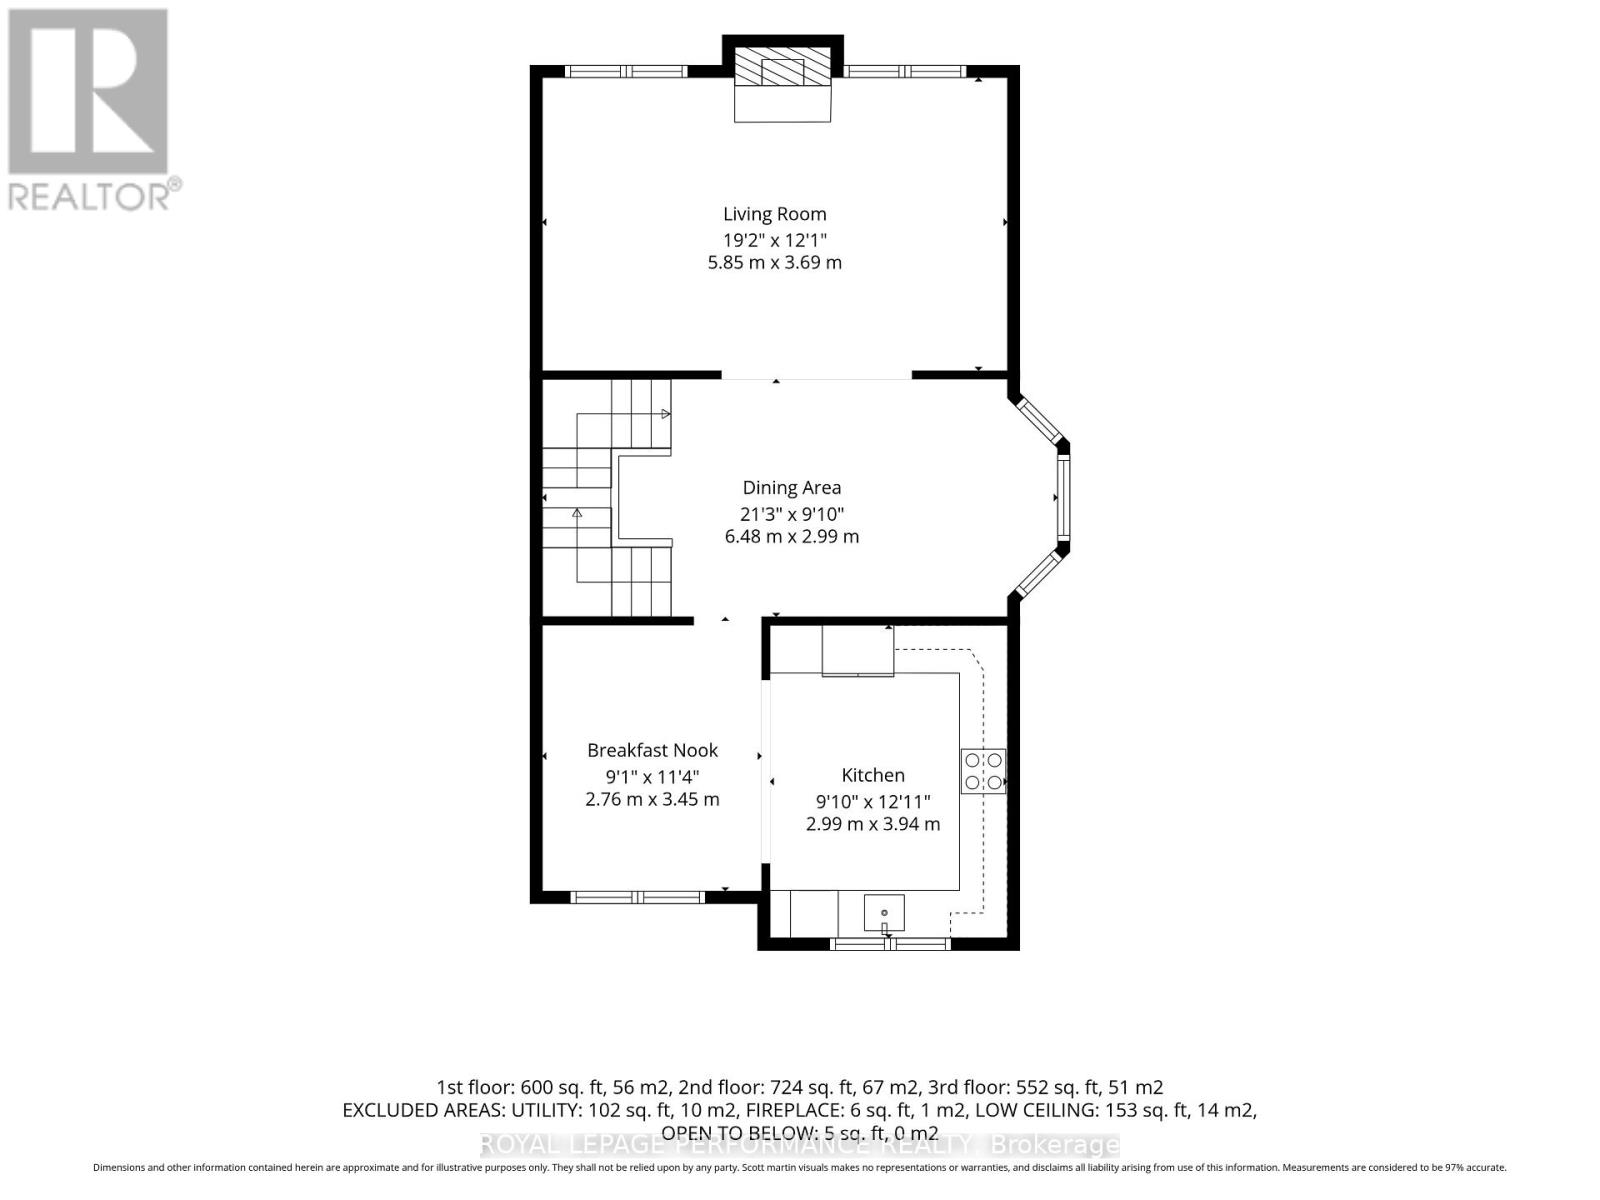
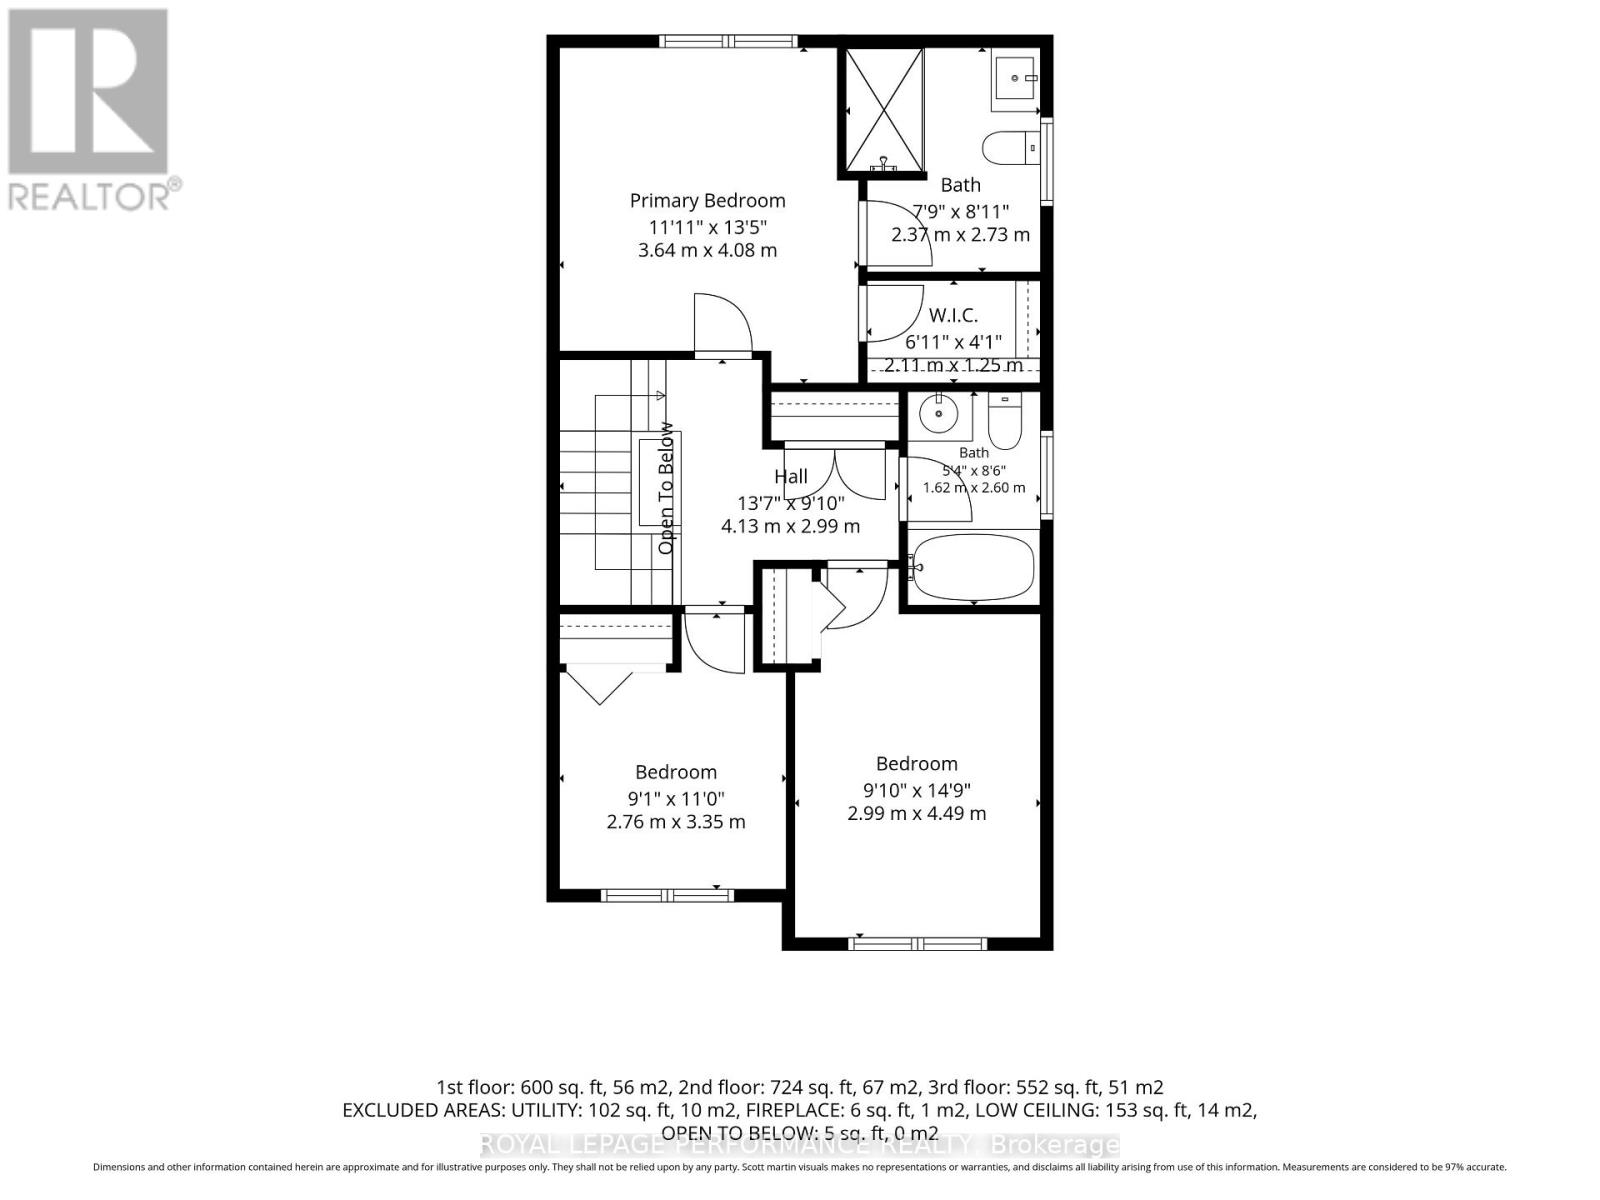
Welcome to 1992 Summerfields Cres, a beautifully updated three storey townhome nestled in the desirable community of Chapel Hill, Orleans. This spacious and thoughtfully upgraded home offers an ideal blend of comfort, style and functionality. The main floor features a versatile den, perfect for a home office, study or quiet retreat, along with convenient access to your private backyard that is interlocked and backing directly onto a park. The second level is perfect for everyday living and entertaining, offering a generous family and dining area alongside a beautifully upgraded chef's kitchen renovated in 2024, complete with newer appliances in 2023. The staircase leading to the second level and the second level living spaces were also updated in 2024, adding a fresh and modern touch throughout. The third level features three generously sized bedrooms, including a spacious primary suite with a beautifully designed ensuite, creating a comfortable private retreat. Numerous important updates include all windows replaced in 2021 and the sliding patio door replaced in 2020. Ideally situated close to schools, parks, shopping, restaurants, amenities and public transit, with easy access to Highway 174 and the future LRT station. This is a wonderful opportunity to own a beautifully maintained and extensively updated home in a fantastic Orleans neighbourhood. Book your viewing today. (id:49269)
Property Details
| MLS® Number | X13756008 |
| Property Type | Single Family |
| Community Name | 2009 - Chapel Hill |
| Amenities Near By | Public Transit, Schools, Park |
| Community Features | Pets Allowed With Restrictions |
| Equipment Type | Water Heater |
| Features | In Suite Laundry |
| Parking Space Total | 2 |
| Rental Equipment Type | Water Heater |
| Structure | Patio(s) |
Building
| Bathroom Total | 3 |
| Bedrooms Above Ground | 3 |
| Bedrooms Total | 3 |
| Amenities | Fireplace(s) |
| Appliances | Garage Door Opener Remote(s), Dishwasher, Dryer, Garage Door Opener, Hood Fan, Stove, Washer, Refrigerator |
| Basement Type | None |
| Cooling Type | Central Air Conditioning |
| Exterior Finish | Brick, Vinyl Siding |
| Fireplace Present | Yes |
| Fireplace Total | 1 |
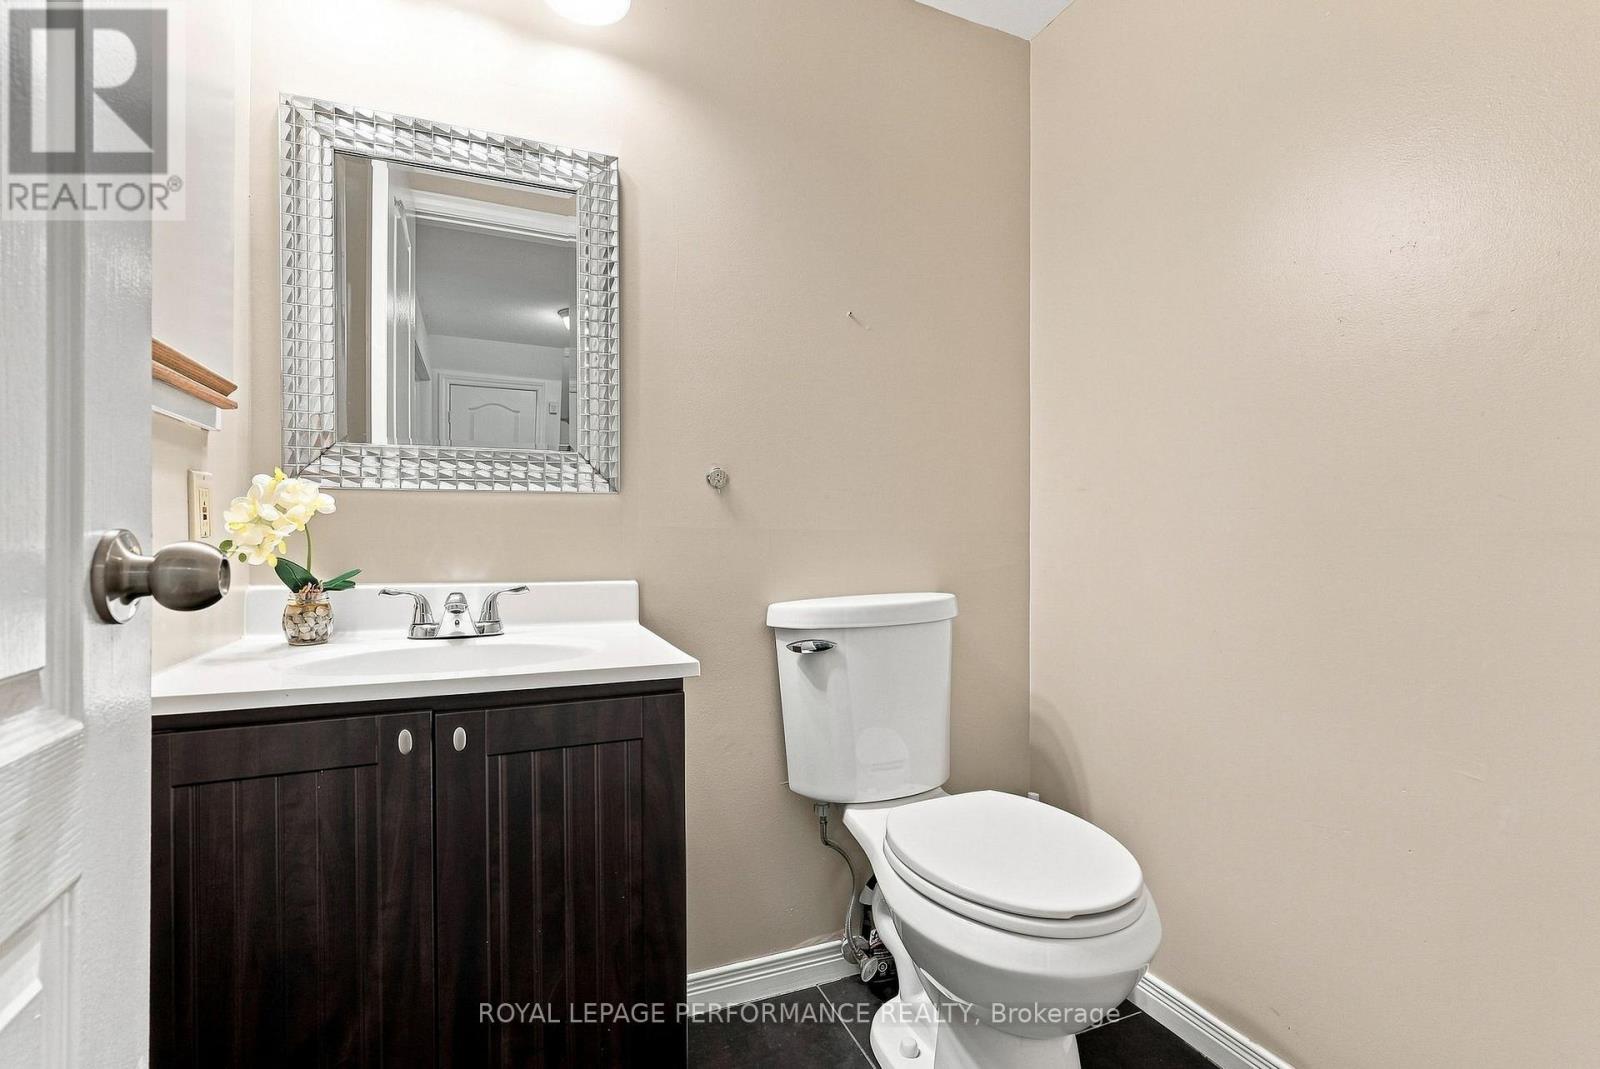
| Half Bath Total | 1 |
| Heating Fuel | Natural Gas |
| Heating Type | Forced Air |
| Stories Total | 3 |
| Size Interior | 1,800 - 1,999 Sqft |
| Type | Row / Townhouse |
Parking
| Attached Garage | |
| Garage | |
| Inside Entry |
Land
| Acreage | No |
| Land Amenities | Public Transit, Schools, Park |
| Landscape Features | Landscaped |
Rooms
| Level | Type | Length | Width | Dimensions |
|---|---|---|---|---|
| Second Level | Living Room | 5.85 m | 3.69 m | 5.85 m x 3.69 m |
| Second Level | Dining Room | 6.48 m | 2.99 m | 6.48 m x 2.99 m |
| Second Level | Kitchen | 2.99 m | 3.94 m | 2.99 m x 3.94 m |
| Second Level | Eating Area | 2.76 m | 3.45 m | 2.76 m x 3.45 m |
| Third Level | Primary Bedroom | 3.64 m | 4.08 m | 3.64 m x 4.08 m |
| Third Level | Bedroom 2 | 2.99 m | 4.49 m | 2.99 m x 4.49 m |
| Third Level | Bedroom 3 | 2.76 m | 3.35 m | 2.76 m x 3.35 m |
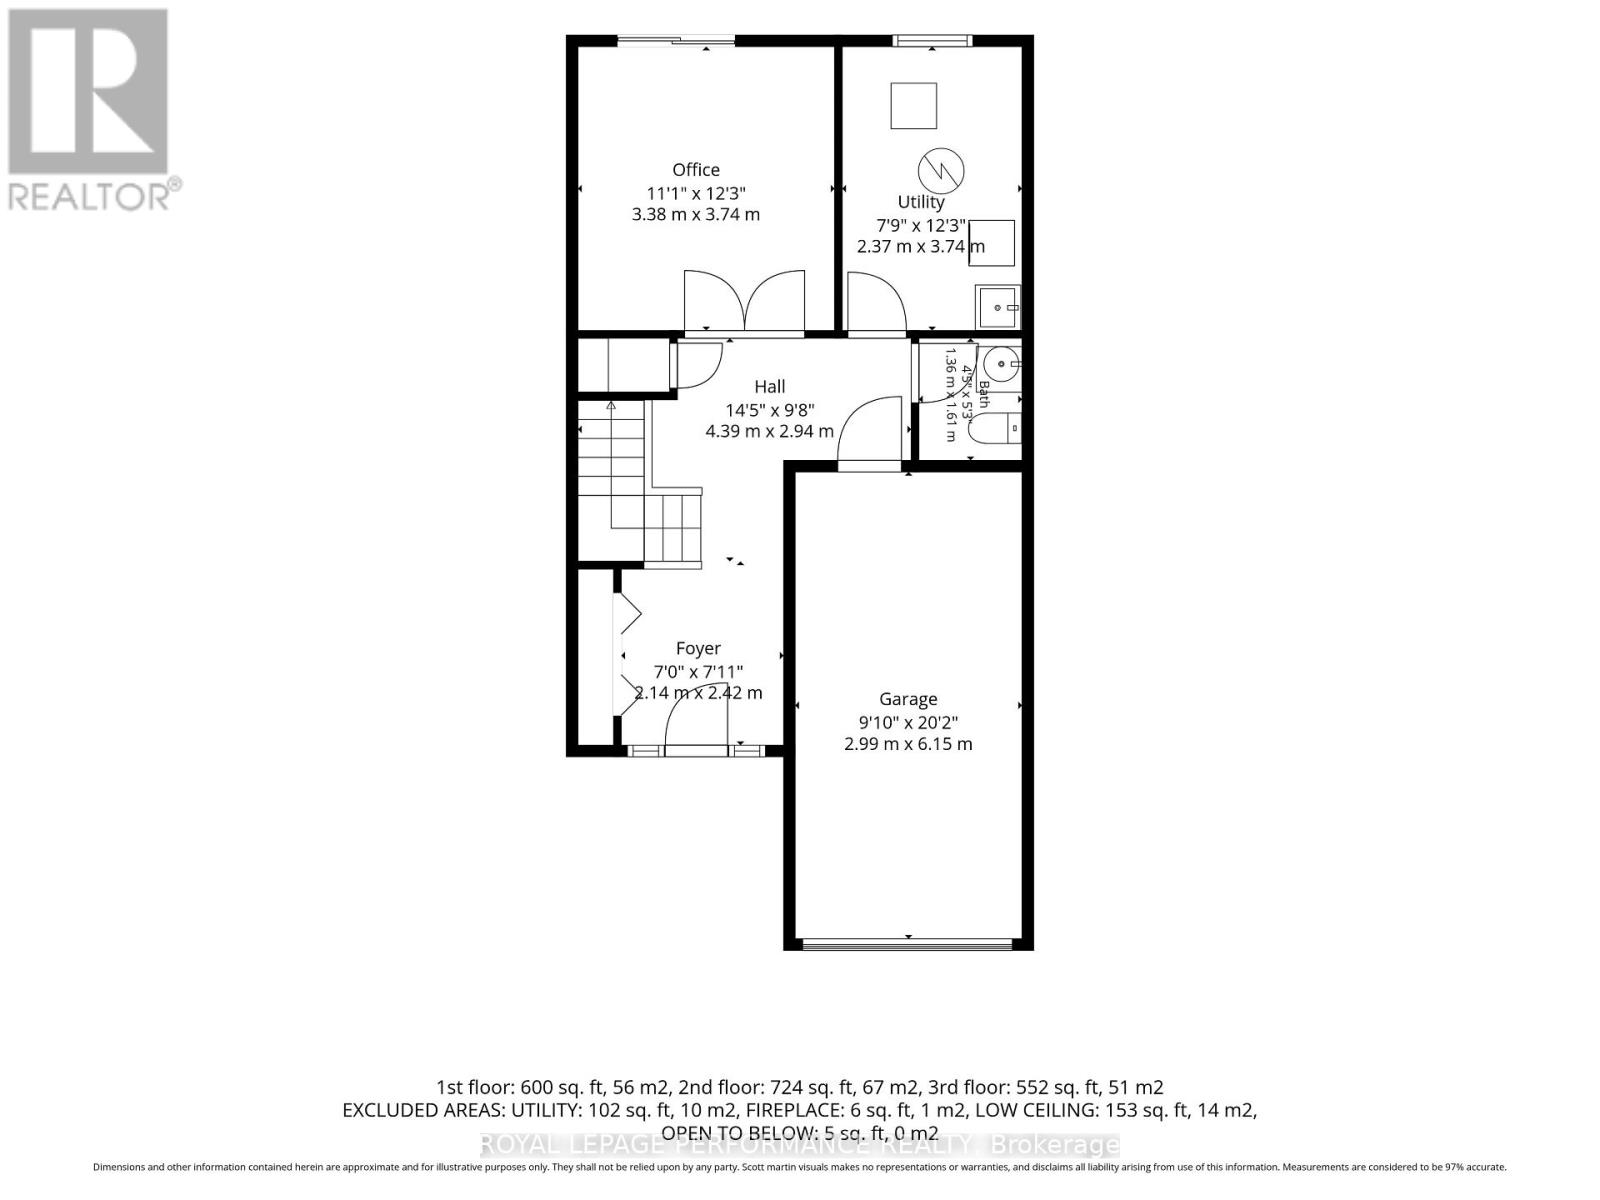
| Main Level | Foyer | 2.14 m | 2.42 m | 2.14 m x 2.42 m |
| Main Level | Den | 3.38 m | 3.74 m | 3.38 m x 3.74 m |
https://www.realtor.ca/real-estate/30247063/1992-summerfields-crescent-ottawa-2009-chapel-hill
Contact Us
Contact us for more information

The trademarks REALTOR®, REALTORS®, and the REALTOR® logo are controlled by The Canadian Real Estate Association (CREA) and identify real estate professionals who are members of CREA. The trademarks MLS®, Multiple Listing Service® and the associated logos are owned by The Canadian Real Estate Association (CREA) and identify the quality of services provided by real estate professionals who are members of CREA. The trademark DDF® is owned by The Canadian Real Estate Association (CREA) and identifies CREA's Data Distribution Facility (DDF®)
September 08 2026 07:23:28
Ottawa Real Estate Board
Royal LePage Performance Realty