
513 Moira Street Tweed, Ontario K0K 3J0

$269,900
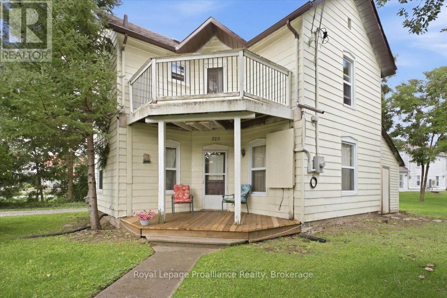
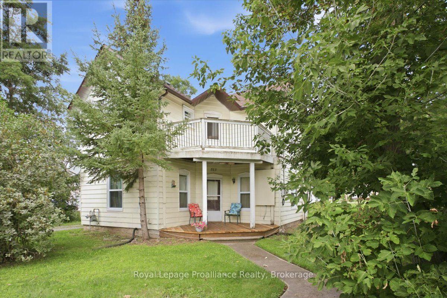
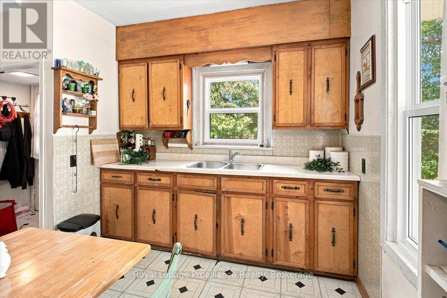
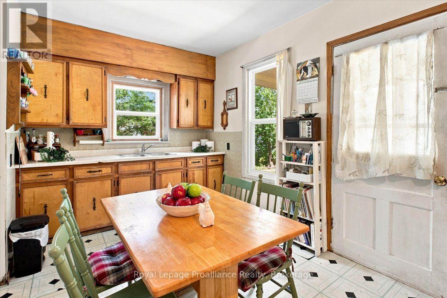
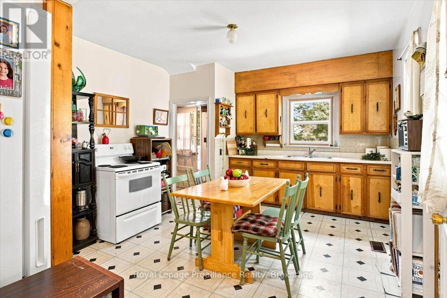
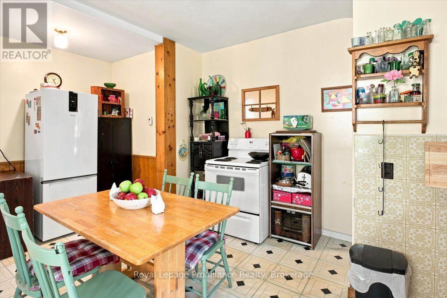
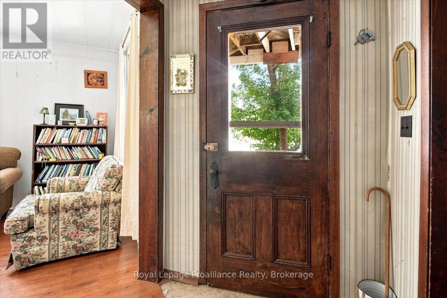
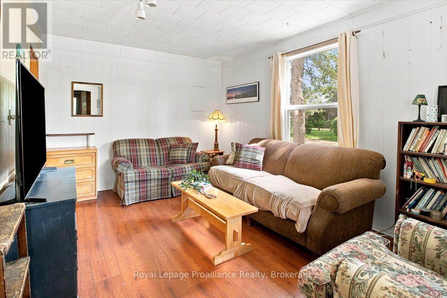
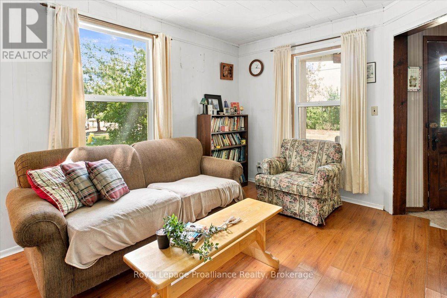
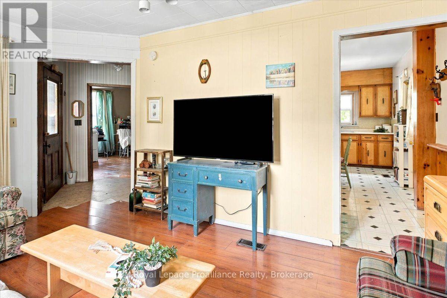
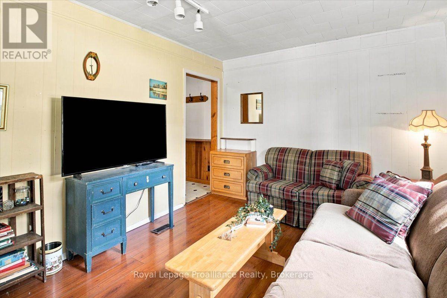
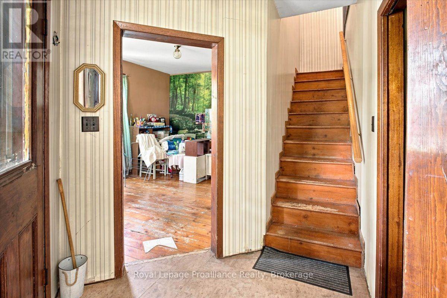
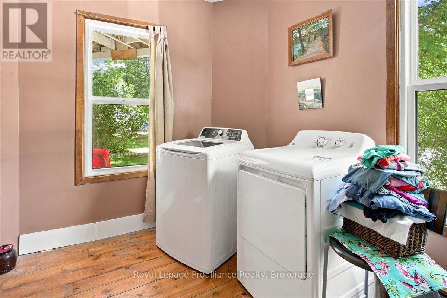
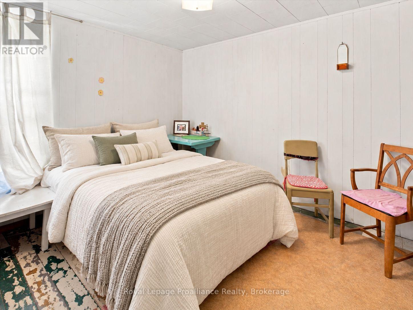
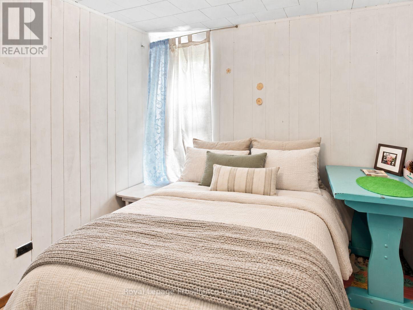
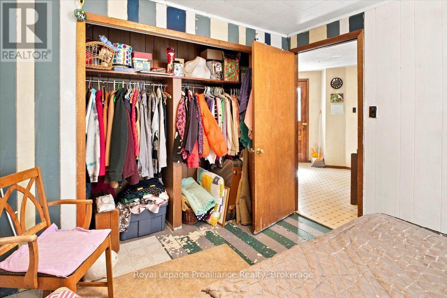
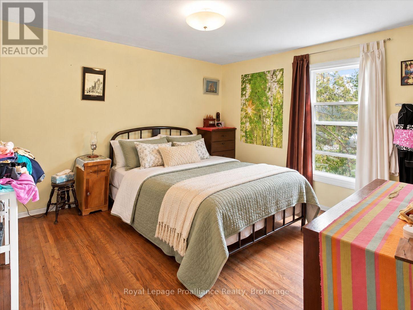
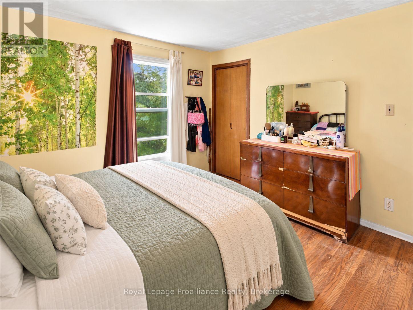
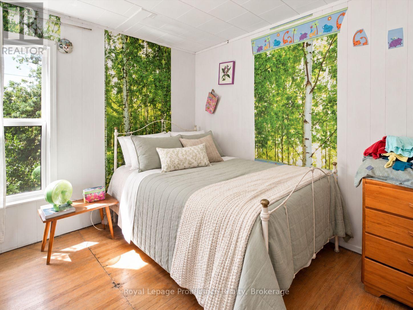
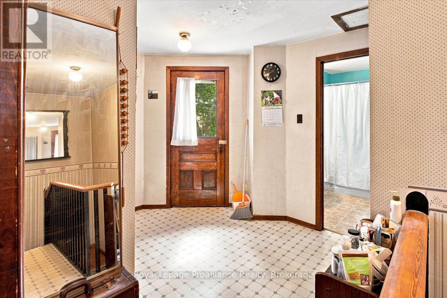
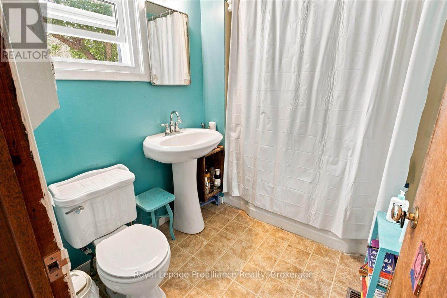
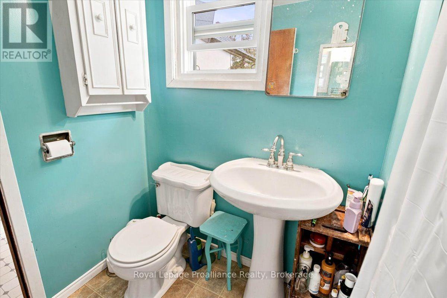
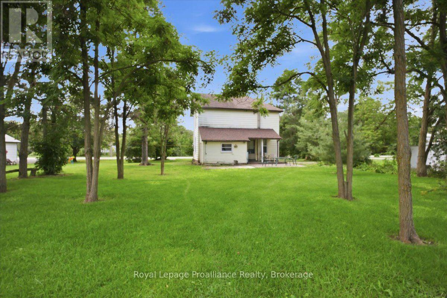
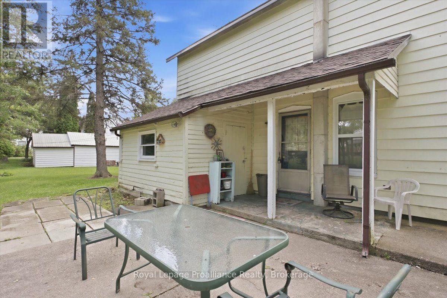
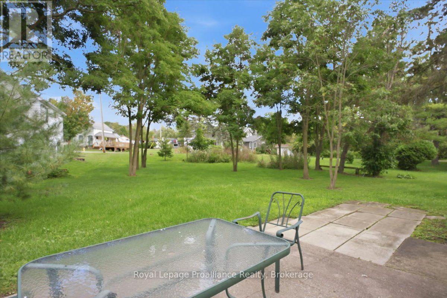
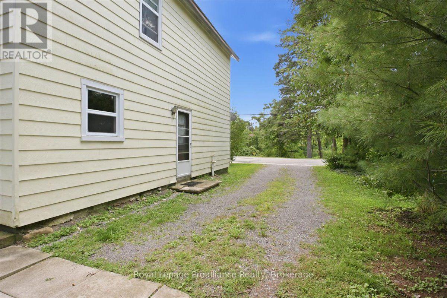
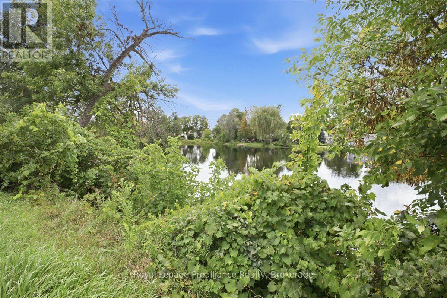
Enjoy small-town living with views of the river from this charming 2-storey home in the heart of Tweed. Ideally located within walking distance of shops, restaurants, parks and everyday amenities, this 3-bedroom, 1-bathroom home offers a convenient location with plenty of character.The main floor features comfortable living spaces along with the added convenience of main floor laundry. Upstairs, three bedrooms provide space for family, guests or a home office.Outside, a newly built front deck offers a great spot to sit back and take in the surroundings, or enjoy the nice, deep back yard from the rear porch that recently received a new roof. Additional updates include windows replaced approximately 2-3 years ago.Whether you are looking for your first home, downsizing or simply want to enjoy village living where you can leave the car at home and walk to just about everything, this Tweed property is well worth a look. (id:49269)
Property Details
| MLS® Number | X13755798 |
| Property Type | Single Family |
| Community Name | Tweed (Village) |
| Amenities Near By | Park, Place Of Worship, Schools |
| Communication Type | High Speed Internet |
| Community Features | Community Centre |
| Equipment Type | Water Heater |
| Features | Irregular Lot Size |
| Parking Space Total | 4 |
| Rental Equipment Type | Water Heater |
| Structure | Deck, Shed |
| View Type | River View |
Building
| Bathroom Total | 1 |
| Bedrooms Above Ground | 3 |
| Bedrooms Total | 3 |
| Age | 100+ Years |
| Appliances | Furniture, Washer, Refrigerator |
| Basement Development | Unfinished |
| Basement Type | Full (unfinished) |
| Construction Style Attachment | Detached |
| Cooling Type | None |
| Exterior Finish | Aluminum Siding |
| Foundation Type | Stone |
| Heating Fuel | Natural Gas |
| Heating Type | Forced Air |
| Stories Total | 2 |
| Size Interior | 1,100 - 1,500 Sqft |
| Type | House |
| Utility Water | Municipal Water |
Parking
| No Garage |
Land
| Acreage | No |
| Land Amenities | Park, Place Of Worship, Schools |
| Sewer | Sanitary Sewer |
| Size Depth | 132 Ft ,3 In |
| Size Frontage | 86 Ft ,1 In |
| Size Irregular | 86.1 X 132.3 Ft |
| Size Total Text | 86.1 X 132.3 Ft|under 1/2 Acre |
| Zoning Description | R1 |
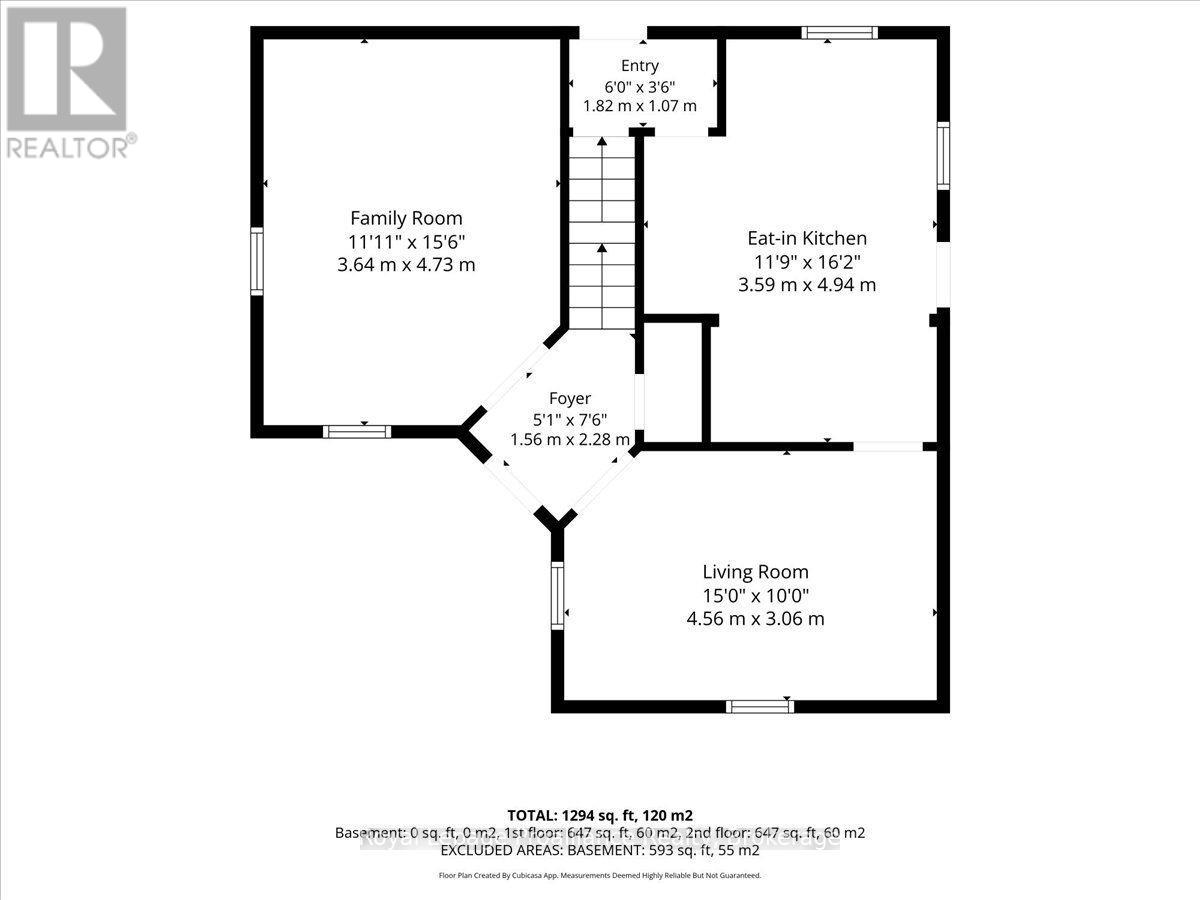
Rooms
| Level | Type | Length | Width | Dimensions |
|---|---|---|---|---|
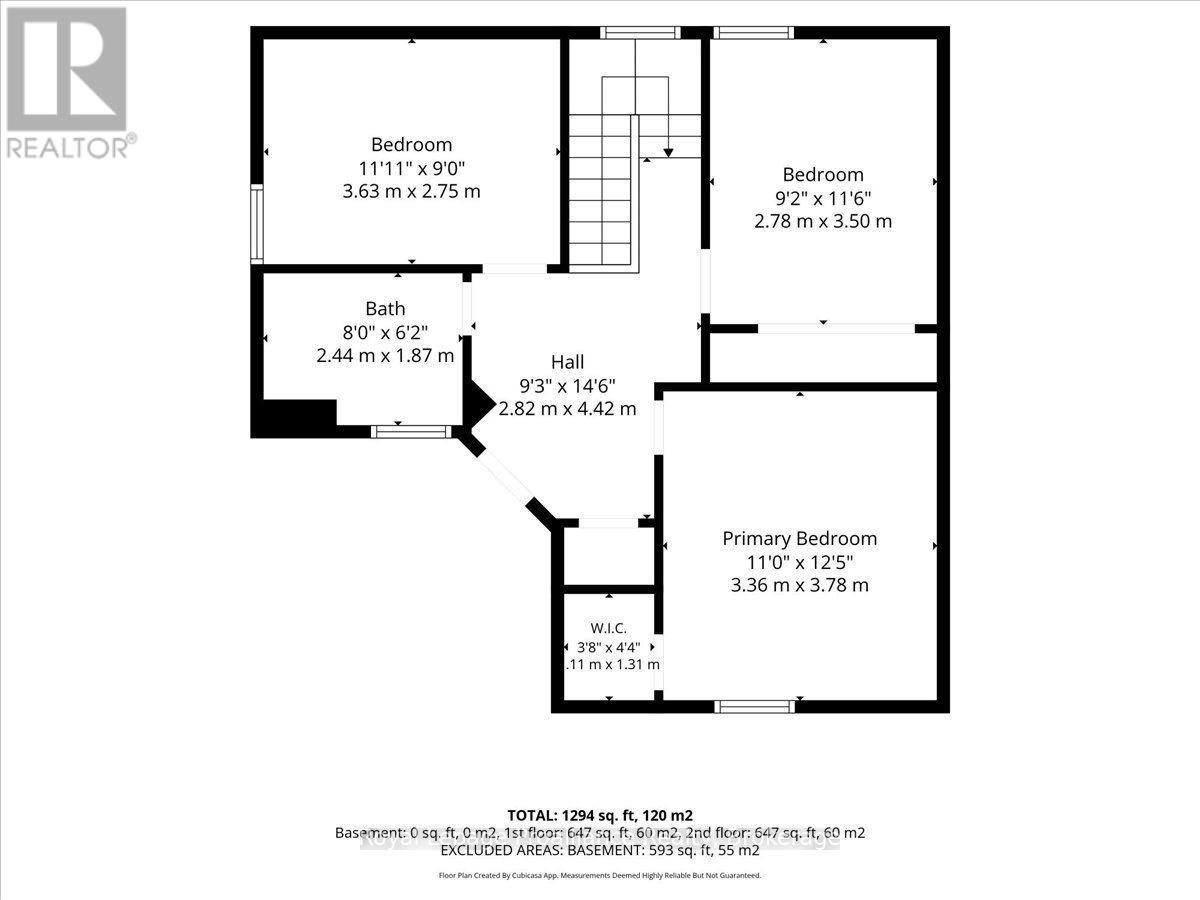
| Second Level | Primary Bedroom | 3.36 m | 3.78 m | 3.36 m x 3.78 m |
| Second Level | Bedroom 2 | 3.63 m | 2.75 m | 3.63 m x 2.75 m |
| Second Level | Bedroom 3 | 2.78 m | 3.5 m | 2.78 m x 3.5 m |
| Second Level | Bathroom | 2.44 m | 1.87 m | 2.44 m x 1.87 m |
| Main Level | Foyer | 1.56 m | 2.28 m | 1.56 m x 2.28 m |
| Main Level | Kitchen | 3.59 m | 4.94 m | 3.59 m x 4.94 m |
| Main Level | Living Room | 4.56 m | 3.06 m | 4.56 m x 3.06 m |
| Main Level | Family Room | 3.64 m | 4.73 m | 3.64 m x 4.73 m |
Utilities
| Cable | Available |
| Electricity | Installed |
| Wireless | Available |
| Electricity Connected | Connected |
| Natural Gas Available | Available |
| Telephone | Nearby |
| Sewer | Installed |
https://www.realtor.ca/real-estate/30247039/513-moira-street-tweed-tweed-village-tweed-village
Contact Us
Contact us for more information

The trademarks REALTOR®, REALTORS®, and the REALTOR® logo are controlled by The Canadian Real Estate Association (CREA) and identify real estate professionals who are members of CREA. The trademarks MLS®, Multiple Listing Service® and the associated logos are owned by The Canadian Real Estate Association (CREA) and identify the quality of services provided by real estate professionals who are members of CREA. The trademark DDF® is owned by The Canadian Real Estate Association (CREA) and identifies CREA's Data Distribution Facility (DDF®)
September 08 2026 07:49:43
Central Lakes Association of REALTORS®
Royal LePage Proalliance Realty