
14 Day Avenue Kirkland Lake, Ontario P2N 1K4

$109,000
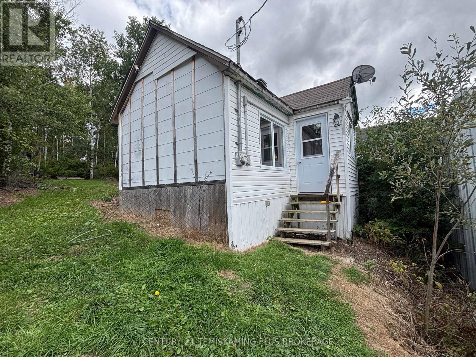
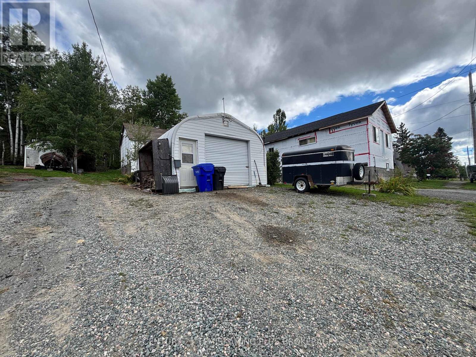
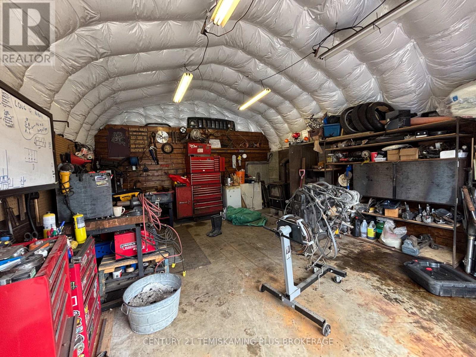
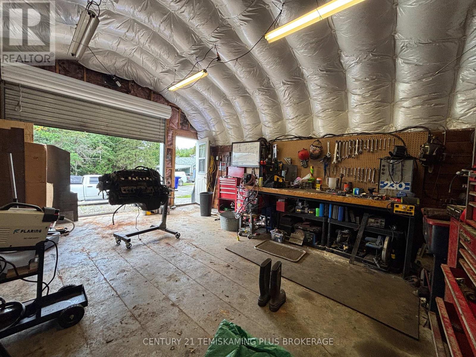
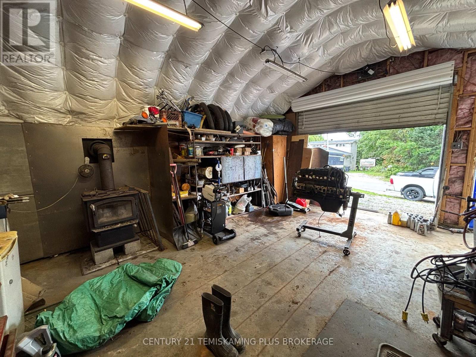
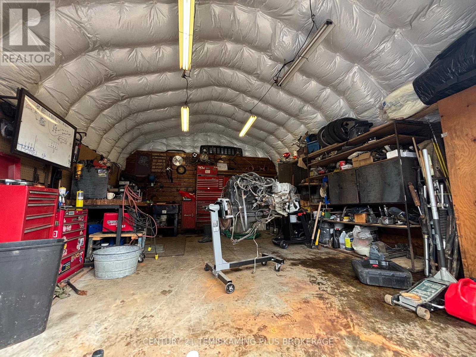
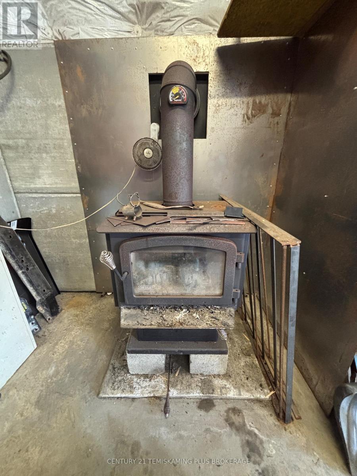
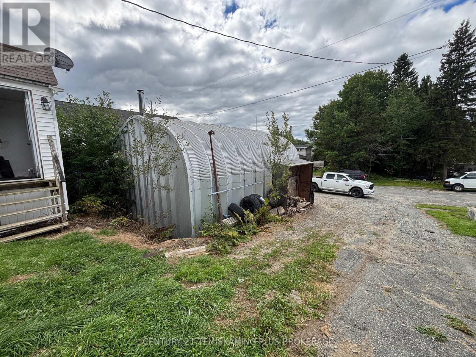
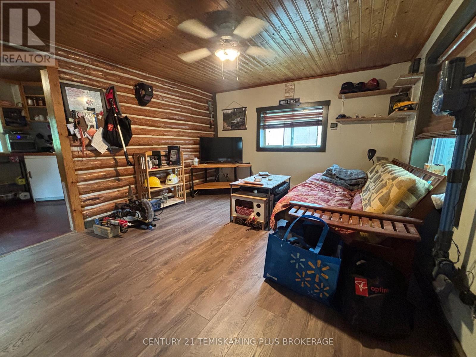
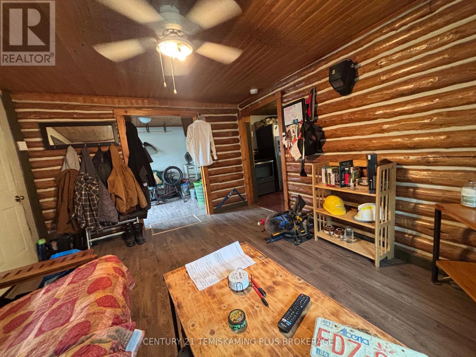
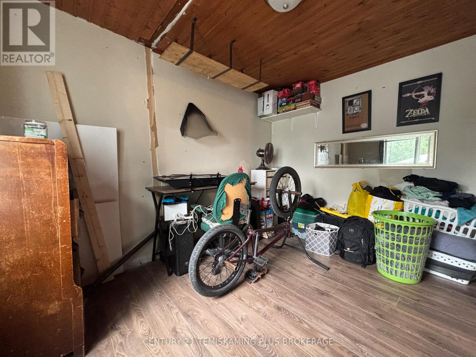
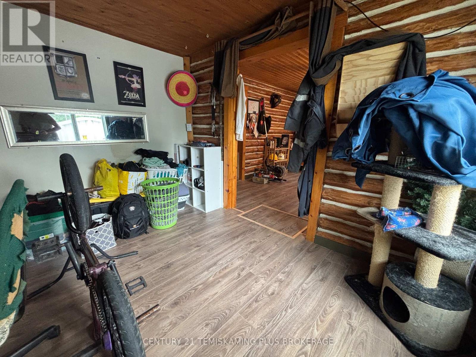
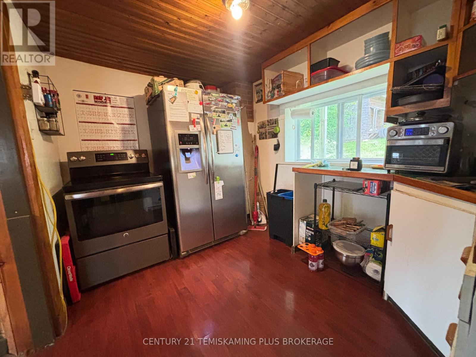
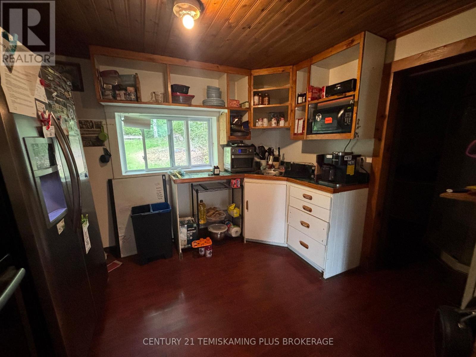
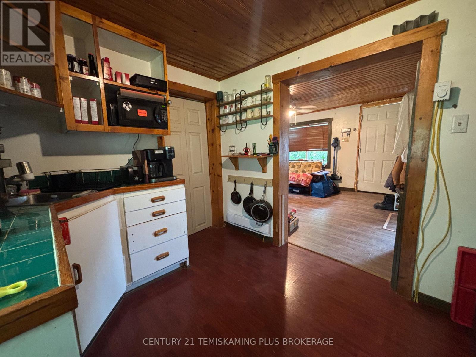
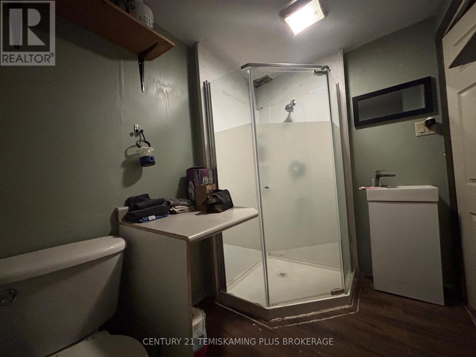
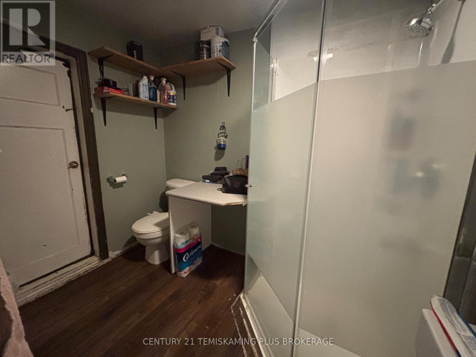
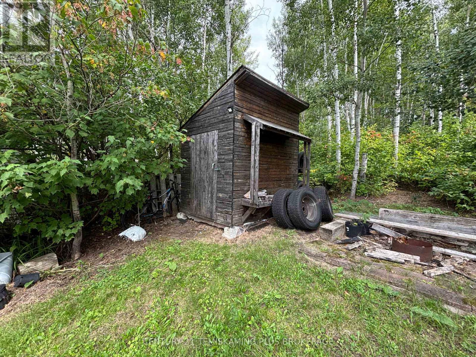
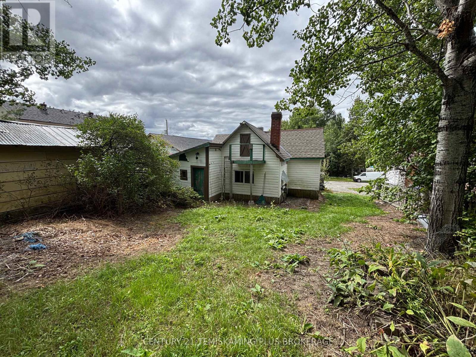
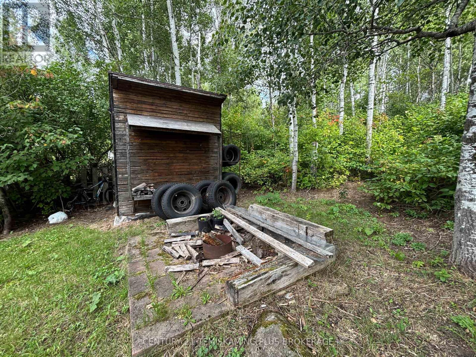
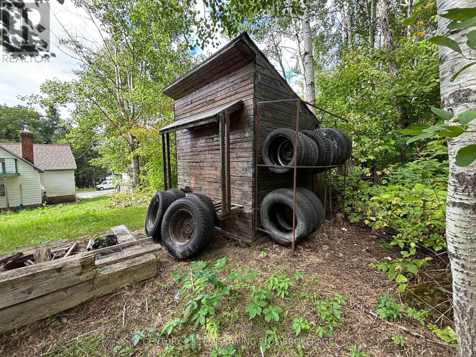
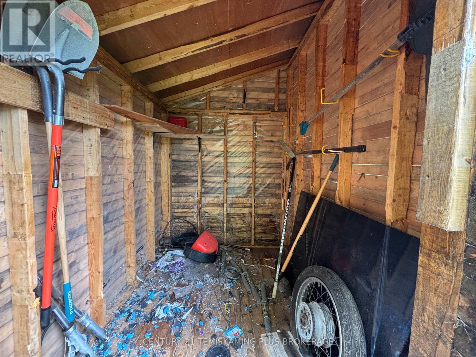
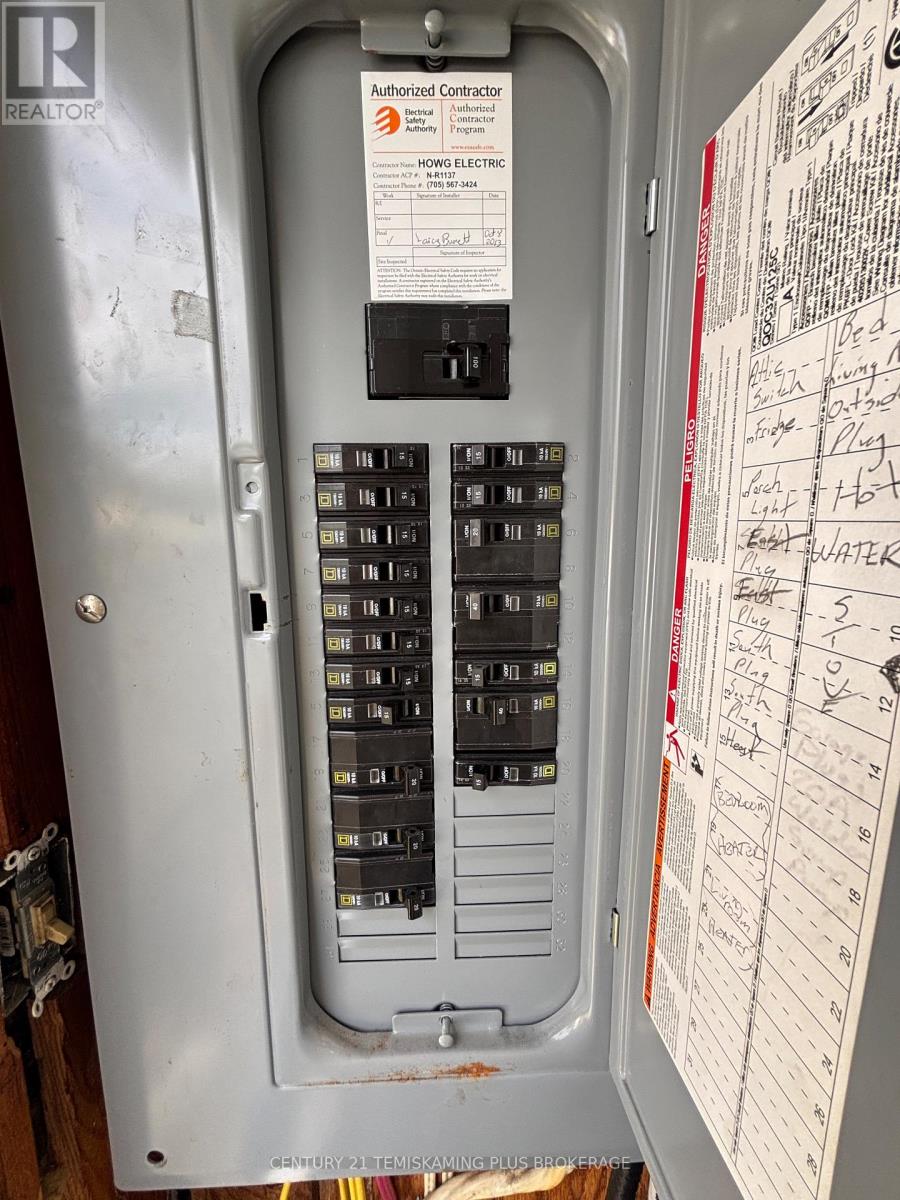
Opportunity Awaits! This 1-bedroom home needs some work, but offers a great opportunity for someone looking for an affordable property with plenty of potential. With some updates and personal touches, this home could be transformed into a comfortable place to call your own. One of the standout features is the insulated and heated garage, complete with a woodstove for comfortable year-round use. The garage also has plumbing installed in the concrete for future in-floor heating, along with a 240V hookup for a welder, making it an excellent space for a hobbyist, tradesperson, or anyone looking for a functional workshop. The home features newer appliances and a practical layout. There is currently no laundry in the home, providing an opportunity for a future owner to determine the best setup for their needs. Outside, enjoy a nice backyard backing onto trees, offering a peaceful setting and plenty of room to enjoy the outdoors. A small storage shed provides additional space for tools, lawn equipment, and seasonal items. With a great garage, useful infrastructure already in place, and a backyard backing onto trees, this property offers plenty of potential for the right buyer willing to put in some work. (id:49269)
Property Details
| MLS® Number | T13755796 |
| Property Type | Single Family |
| Community Name | Kirkland Lake |
| Features | Wooded Area |
| Parking Space Total | 3 |
Building
| Bathroom Total | 1 |
| Bedrooms Above Ground | 1 |
| Bedrooms Total | 1 |
| Age | 51 To 99 Years |
| Appliances | Water Heater |
| Architectural Style | Bungalow |
| Basement Type | Crawl Space |
| Construction Style Attachment | Detached |
| Cooling Type | None |
| Exterior Finish | Aluminum Siding, Vinyl Siding |
| Fireplace Present | Yes |
| Fireplace Type | Woodstove |
| Foundation Type | Wood, Wood/piers |
| Heating Fuel | Electric, Wood |
| Heating Type | Baseboard Heaters |
| Stories Total | 1 |
| Size Interior | 0 - 699 Sqft |
| Type | House |
| Utility Water | Municipal Water |
Parking
| Detached Garage | |
| Garage |
Land
| Acreage | No |
| Sewer | Sanitary Sewer |
| Size Depth | 99 Ft ,8 In |
| Size Frontage | 37 Ft ,10 In |
| Size Irregular | 37.9 X 99.7 Ft |
| Size Total Text | 37.9 X 99.7 Ft |
| Zoning Description | R1 |
Rooms
| Level | Type | Length | Width | Dimensions |
|---|---|---|---|---|
| Main Level | Mud Room | 1.242 m | 1.814 m | 1.242 m x 1.814 m |
| Main Level | Living Room | 3.413 m | 4.079 m | 3.413 m x 4.079 m |
| Main Level | Bedroom | 2.756 m | 3.3317 m | 2.756 m x 3.3317 m |
| Main Level | Kitchen | 2.686 m | 3.521 m | 2.686 m x 3.521 m |
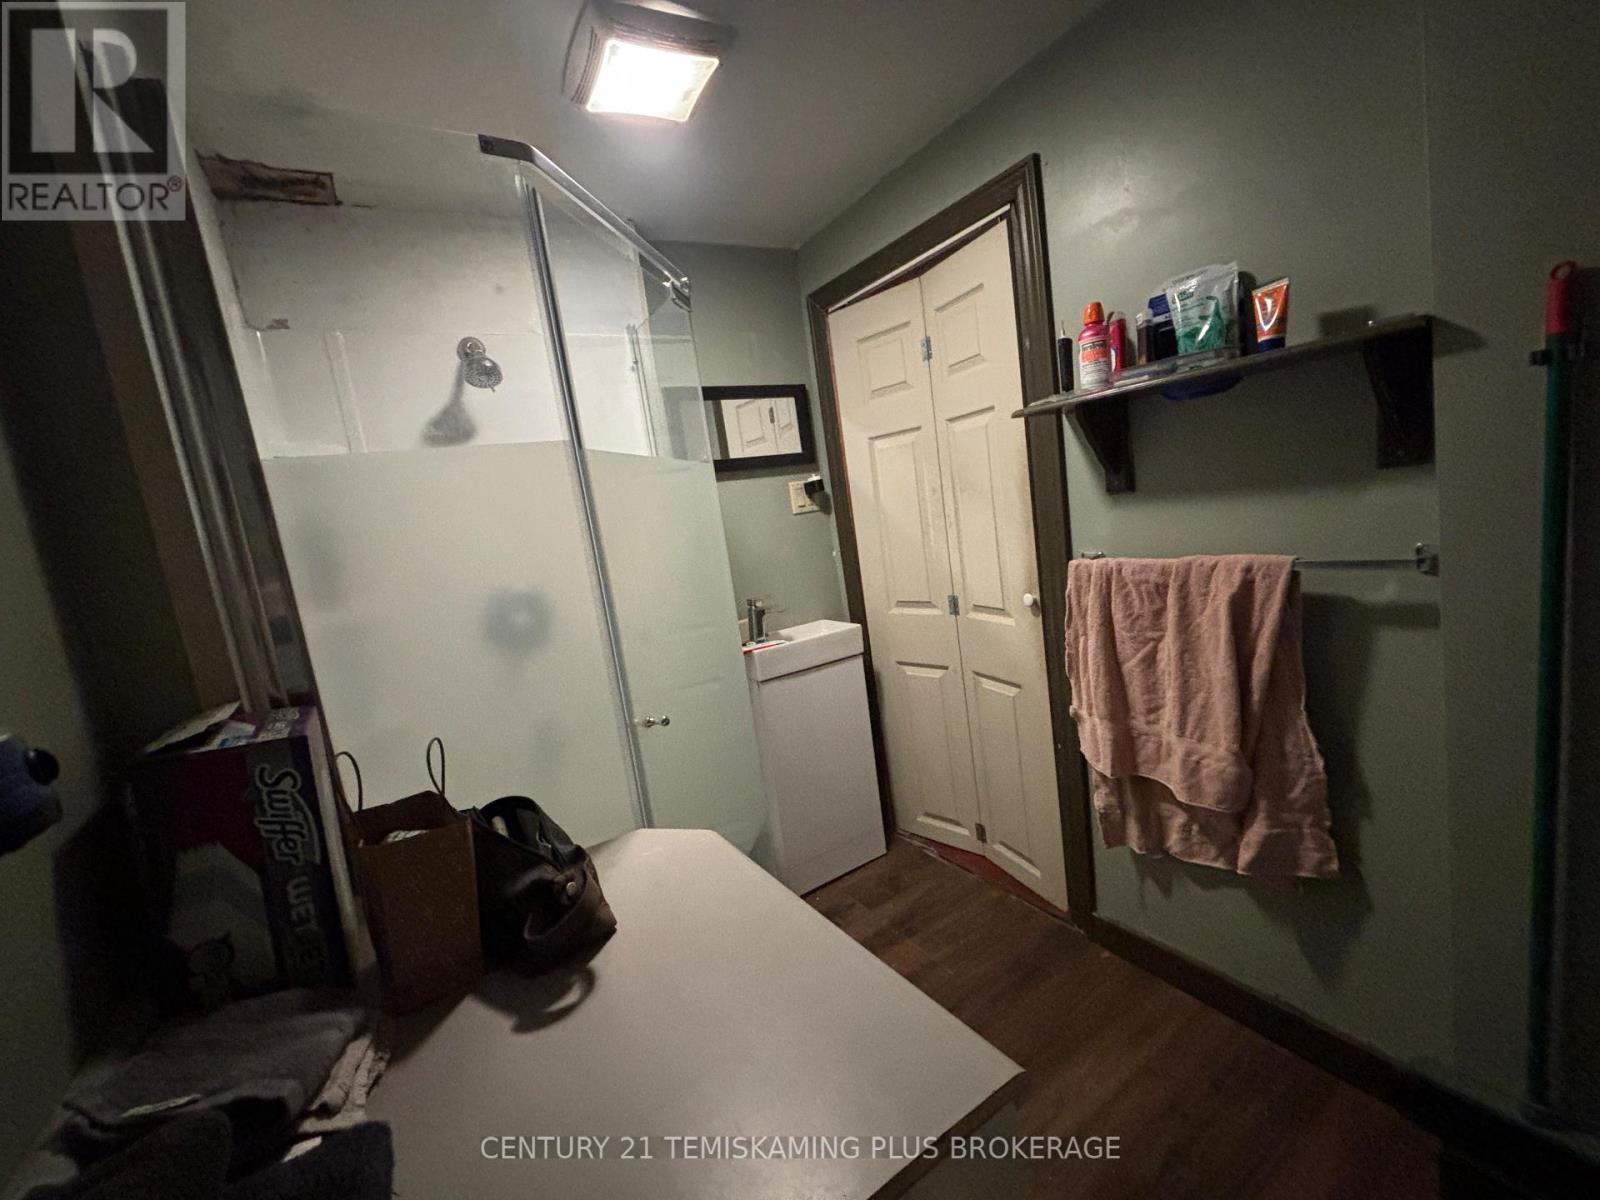
| Main Level | Bathroom | 2.499 m | 1.715 m | 2.499 m x 1.715 m |
Utilities
| Electricity | Installed |
| Sewer | Installed |
https://www.realtor.ca/real-estate/30247052/14-day-avenue-kirkland-lake-kirkland-lake
Contact Us
Contact us for more information

The trademarks REALTOR®, REALTORS®, and the REALTOR® logo are controlled by The Canadian Real Estate Association (CREA) and identify real estate professionals who are members of CREA. The trademarks MLS®, Multiple Listing Service® and the associated logos are owned by The Canadian Real Estate Association (CREA) and identify the quality of services provided by real estate professionals who are members of CREA. The trademark DDF® is owned by The Canadian Real Estate Association (CREA) and identifies CREA's Data Distribution Facility (DDF®)
September 08 2026 07:22:01
Timmins Cochrane & Timiskaming District Association of REALTORS®
Century 21 Temiskaming Plus Brokerage