
1534 Clearwater Avenue Unit# Upper Windsor, Ontario N8P 0E9

$3,600 Monthly
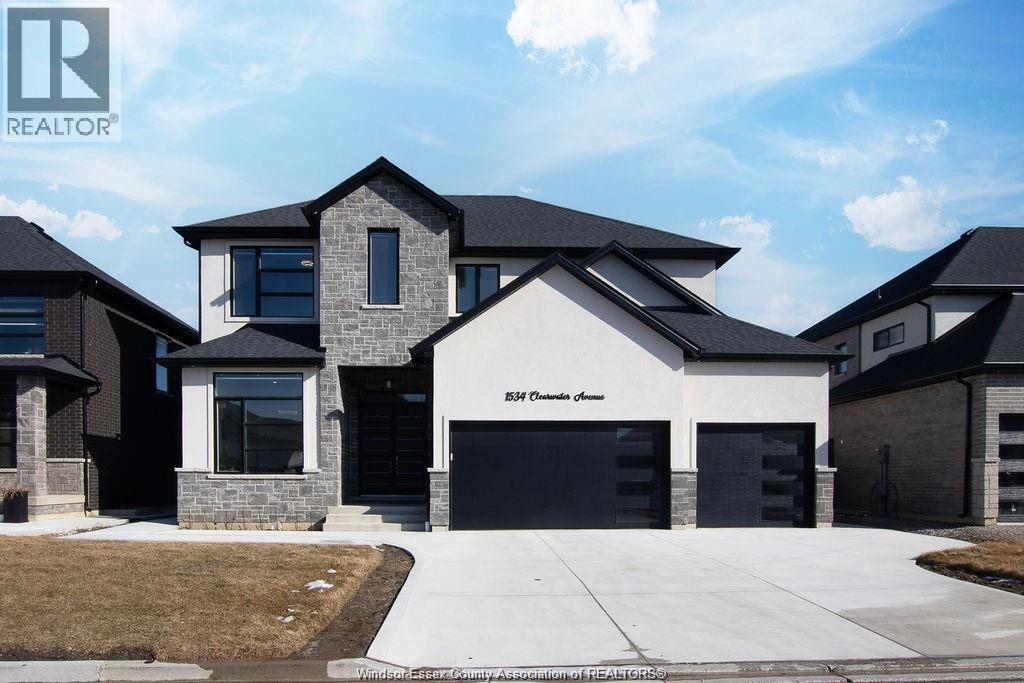
Stunning 5-bedroom, 3.5-bath home with a 3-car garage in desirable East Riverside. Bright and spacious layout with soaring ceilings, quality flooring, separate living and dining areas, and a beautiful kitchen featuring a large island, walk-in pantry and stainless-steel appliances. Upstairs offers spacious bedrooms, ensuite bathrooms, Jack & Jill bath and walk-in closets. Close to Ganatchio Trail, Aspen Lake, parks, WFCU Centre and St. Joseph High School. Note: Basement is excluded. Internet is included, Outdoor Camera's would be there. Utilities extra A minimum one-year lease is required, with credit check and employment verification necessary. (id:49269)
Property Details
| MLS® Number | 26021910 |
| Property Type | Single Family |
| Features | Concrete Driveway |
Building
| Bathroom Total | 4 |
| Bedrooms Above Ground | 5 |
| Bedrooms Total | 5 |
| Appliances | Cooktop, Dishwasher, Dryer, Refrigerator, Stove, Washer |
| Constructed Date | 2021 |
| Construction Style Attachment | Detached |
| Cooling Type | Central Air Conditioning |
| Exterior Finish | Concrete/stucco |
| Fireplace Fuel | Gas |
| Fireplace Present | Yes |
| Fireplace Type | Conventional |
| Flooring Type | Ceramic/porcelain, Hardwood |
| Foundation Type | Concrete |
| Half Bath Total | 1 |
| Heating Fuel | Natural Gas |
| Heating Type | Forced Air, Furnace |
| Stories Total | 2 |
| Size Interior | 2,800 Sqft |
| Total Finished Area | 2800 Sqft |
| Type | House |
Parking
| Garage |
Land
| Acreage | No |
| Size Irregular | 59.09 X 109.81 Ft / 0.139 Ac |
| Size Total Text | 59.09 X 109.81 Ft / 0.139 Ac|0-0.25 Acre |
| Zoning Description | Res |
Rooms
| Level | Type | Length | Width | Dimensions |
|---|---|---|---|---|
| Second Level | 2pc Bathroom | Measurements not available | ||
| Second Level | 3pc Bathroom | Measurements not available | ||
| Second Level | 3pc Ensuite Bath | Measurements not available | ||
| Second Level | Bedroom | Measurements not available | ||
| Second Level | Bedroom | Measurements not available | ||
| Second Level | Bedroom | Measurements not available | ||
| Second Level | Bedroom | Measurements not available | ||
| Second Level | Bedroom | Measurements not available | ||
| Main Level | 5pc Ensuite Bath | Measurements not available | ||
| Main Level | Office | Measurements not available | ||
| Main Level | Living Room | Measurements not available | ||
| Main Level | Dining Room | Measurements not available | ||
| Main Level | Family Room/fireplace | Measurements not available | ||
| Main Level | Foyer | Measurements not available |
https://www.realtor.ca/real-estate/30247427/1534-clearwater-avenue-unit-upper-windsor
Contact Us
Contact us for more information

The trademarks REALTOR®, REALTORS®, and the REALTOR® logo are controlled by The Canadian Real Estate Association (CREA) and identify real estate professionals who are members of CREA. The trademarks MLS®, Multiple Listing Service® and the associated logos are owned by The Canadian Real Estate Association (CREA) and identify the quality of services provided by real estate professionals who are members of CREA. The trademark DDF® is owned by The Canadian Real Estate Association (CREA) and identifies CREA's Data Distribution Facility (DDF®)
September 08 2026 07:56:38
Windsor-Essex County Association of REALTORS®
Deerbrook Realty Inc.