
549 Clover Windsor, Ontario N8P 1C5

$549,900
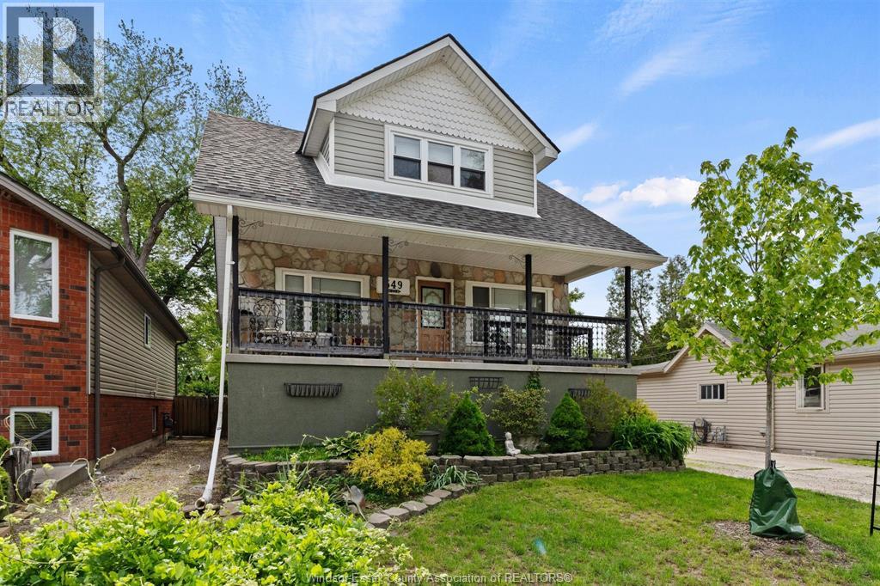
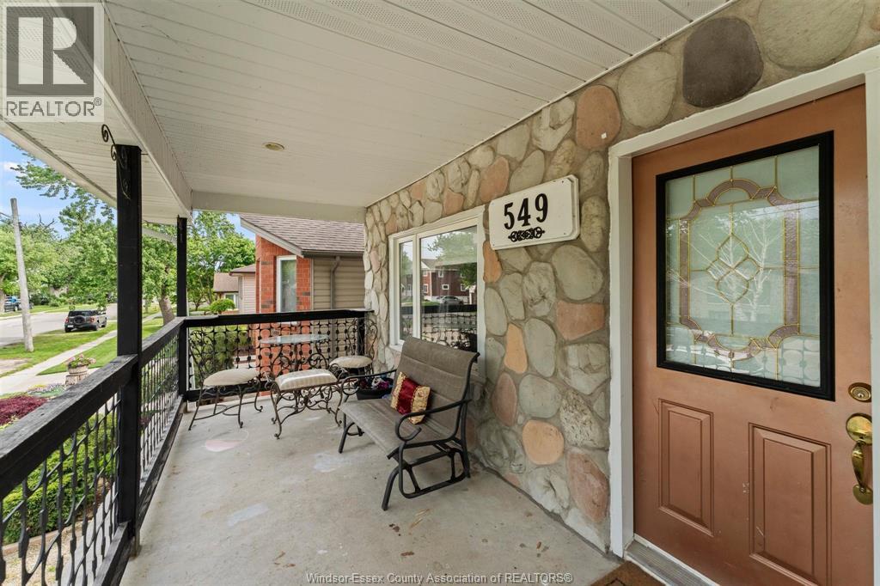
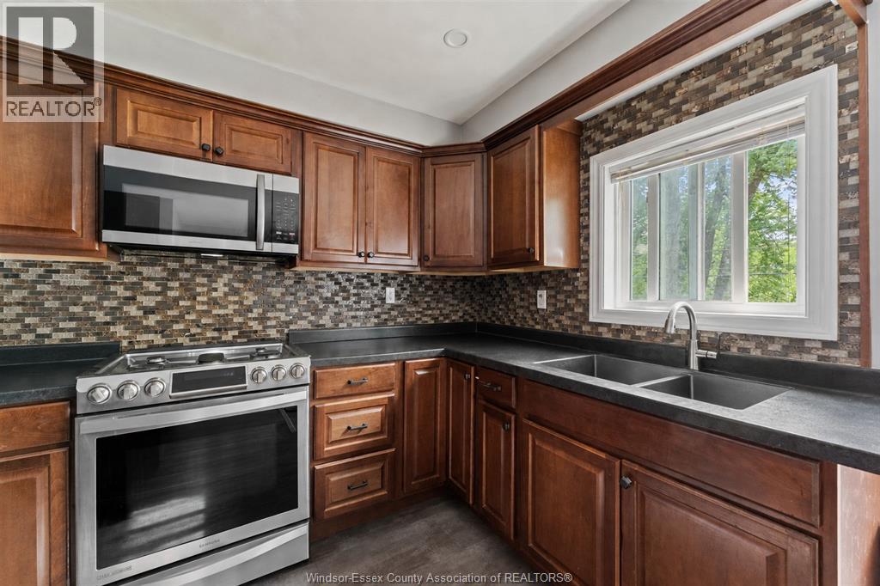
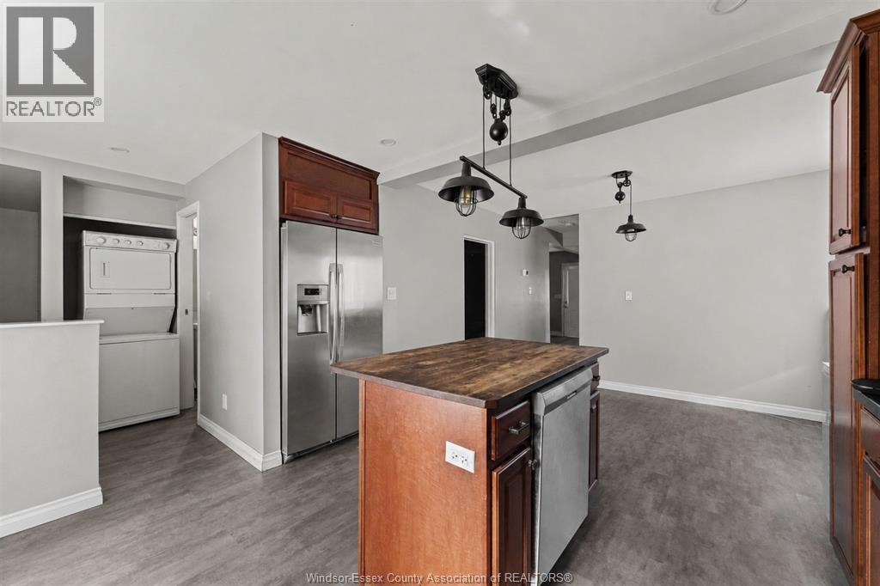
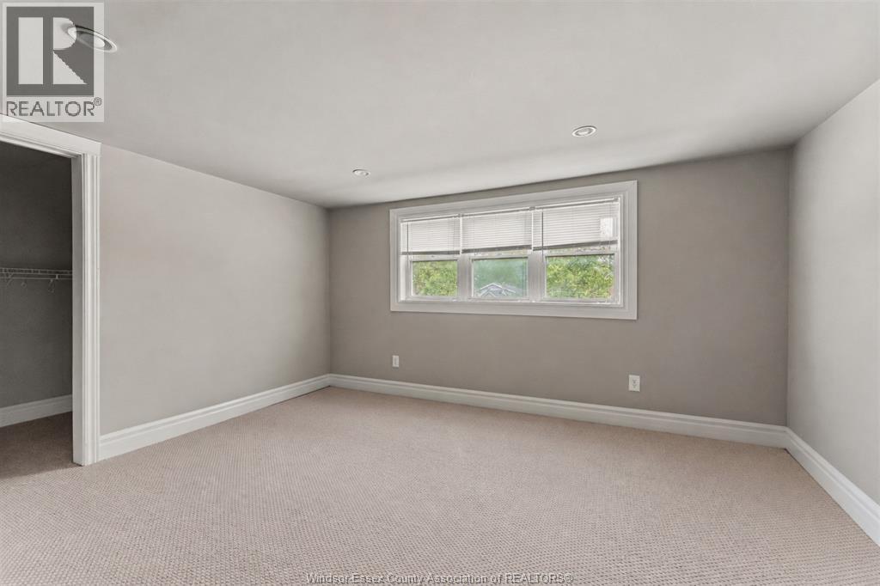
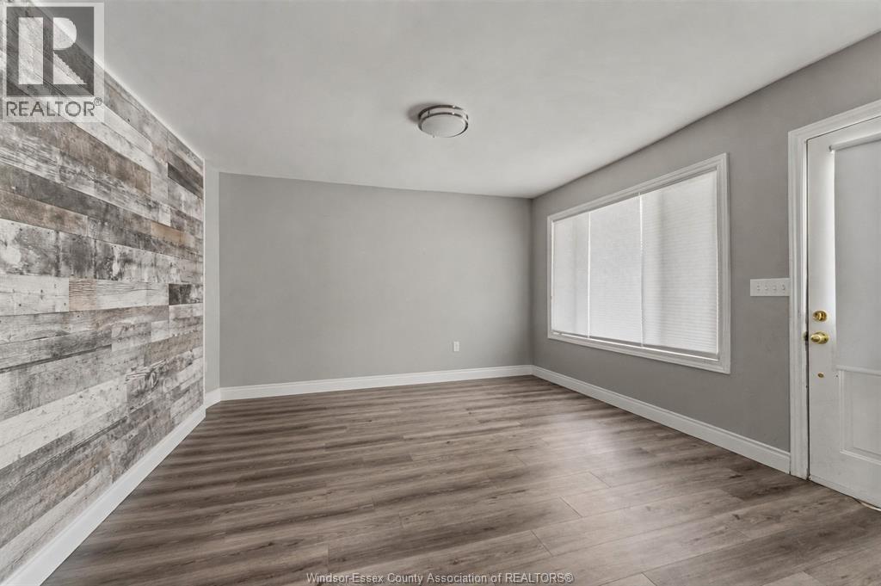
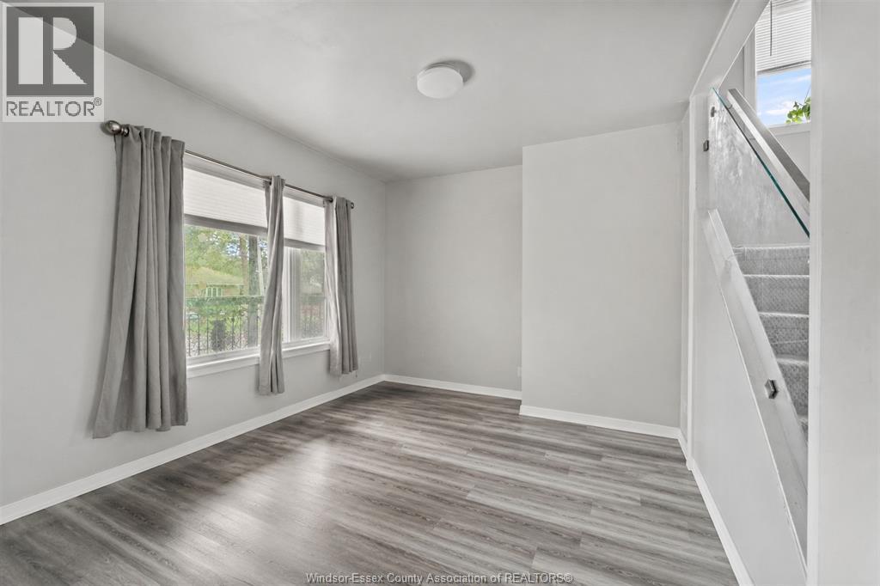
Great location, great layout and endless potential! This 5-bedroom, 2.5-bathroom home is just steps from the Ganatchio Trail and waterfront and offers the opportunity to create something your own. Featuring 2 kitchens and 2 laundry areas, the flexible layout is ideal for multi-generational living, investment potential or a buyer looking for extra space. The upper unit is vacant and ready for your vision, while the other is currently occupied. Bring your ideas to unlock the full potential of this character-filled property. Close to shopping, restaurants, schools, parks and everyday amenities! (id:49269)
Property Details
| MLS® Number | 26021916 |
| Property Type | Single Family |
| Features | Gravel Driveway, Side Driveway |
| Water Front Type | Waterfront Nearby |
Building
| Bathroom Total | 3 |
| Bedrooms Above Ground | 4 |
| Bedrooms Below Ground | 1 |
| Bedrooms Total | 5 |
| Appliances | Dishwasher, Dryer, Microwave, Washer, Two Stoves, Two Refrigerators |
| Construction Style Attachment | Detached |
| Exterior Finish | Aluminum/vinyl, Stone, Concrete/stucco |
| Flooring Type | Carpeted, Ceramic/porcelain, Laminate |
| Foundation Type | Block |
| Half Bath Total | 1 |
| Heating Fuel | Natural Gas |
| Heating Type | Forced Air, Furnace |
| Stories Total | 2 |
| Size Interior | 1,600 Sqft |
| Total Finished Area | 1600 Sqft |
| Type | House |
Parking
| Other |
Land
| Acreage | No |
| Fence Type | Fence |
| Size Irregular | 40.15 X 105.32 Ft |
| Size Total Text | 40.15 X 105.32 Ft |
| Zoning Description | Rd1.2 |
Rooms
| Level | Type | Length | Width | Dimensions |
|---|---|---|---|---|
| Second Level | 4pc Bathroom | Measurements not available | ||
| Second Level | Bedroom | Measurements not available | ||
| Second Level | Bedroom | Measurements not available | ||
| Second Level | Bedroom | Measurements not available | ||
| Lower Level | 3pc Bathroom | Measurements not available | ||
| Lower Level | Laundry Room | Measurements not available | ||
| Lower Level | Kitchen | Measurements not available | ||
| Lower Level | Living Room | Measurements not available | ||
| Main Level | 2pc Bathroom | Measurements not available | ||
| Main Level | Primary Bedroom | Measurements not available | ||
| Main Level | Living Room | Measurements not available | ||
| Main Level | Kitchen | Measurements not available | ||
| Main Level | Living Room | Measurements not available |
https://www.realtor.ca/real-estate/30247426/549-clover-windsor
Contact Us
Contact us for more information

The trademarks REALTOR®, REALTORS®, and the REALTOR® logo are controlled by The Canadian Real Estate Association (CREA) and identify real estate professionals who are members of CREA. The trademarks MLS®, Multiple Listing Service® and the associated logos are owned by The Canadian Real Estate Association (CREA) and identify the quality of services provided by real estate professionals who are members of CREA. The trademark DDF® is owned by The Canadian Real Estate Association (CREA) and identifies CREA's Data Distribution Facility (DDF®)
September 08 2026 07:56:38
Windsor-Essex County Association of REALTORS®
Lc Platinum Realty Inc.