
3005 Wilson Road Frontenac, Ontario K0H 1V0

$525,000
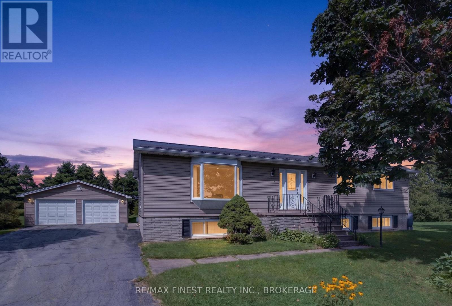
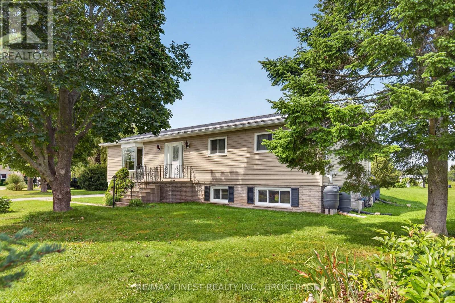
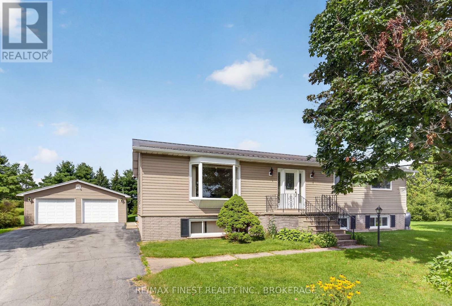
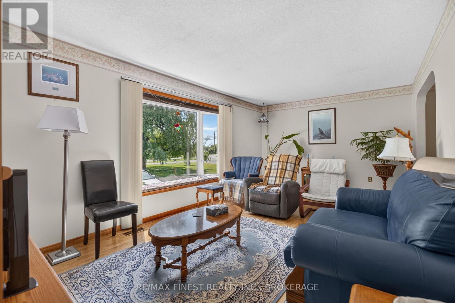
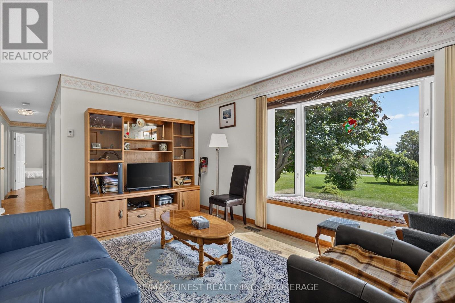
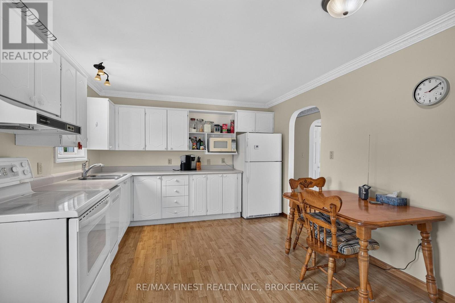
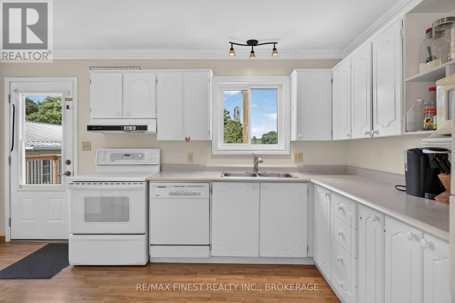
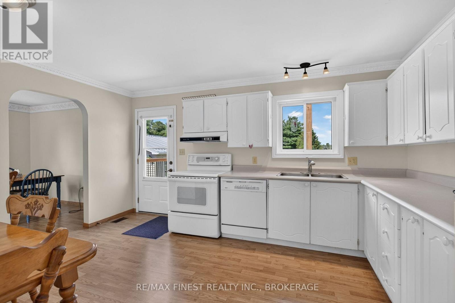
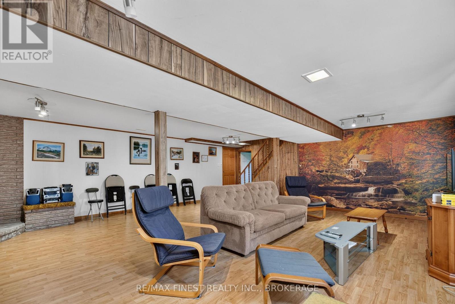
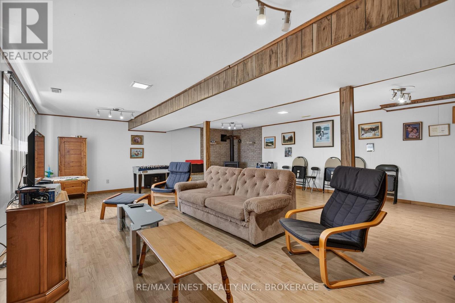
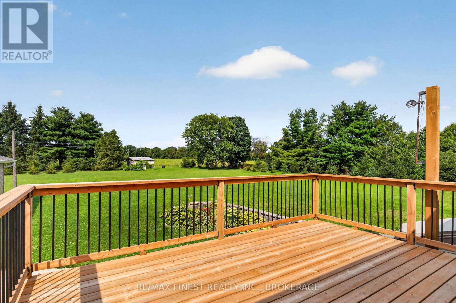
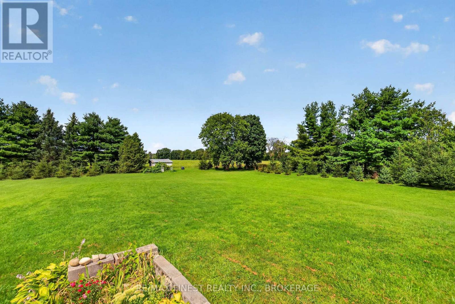
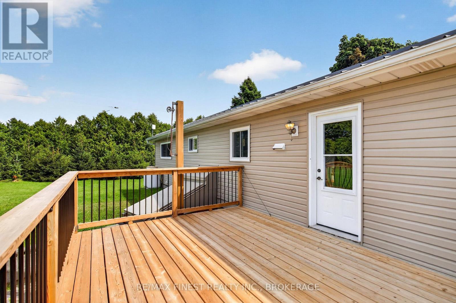
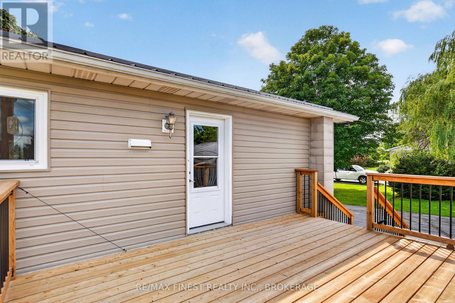
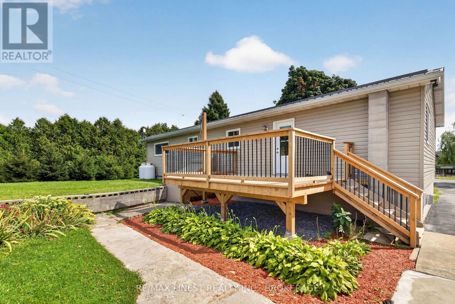
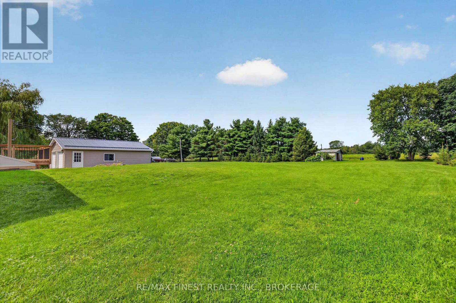
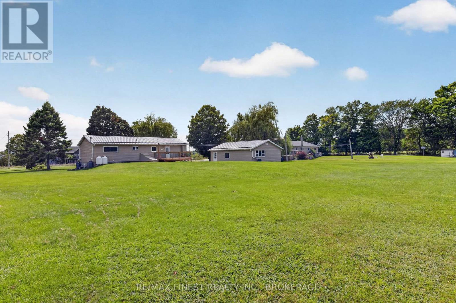
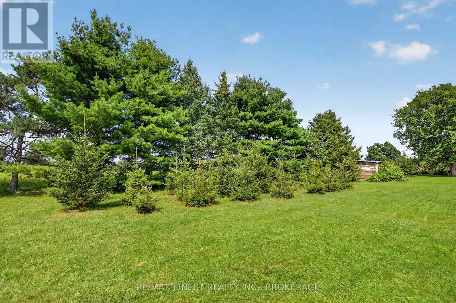
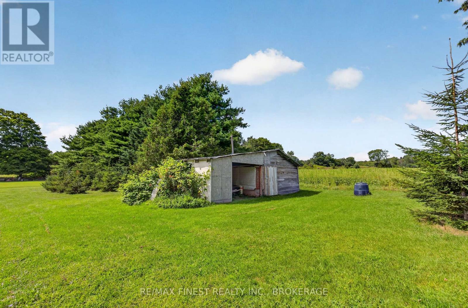
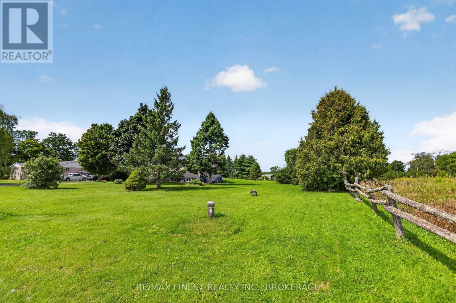
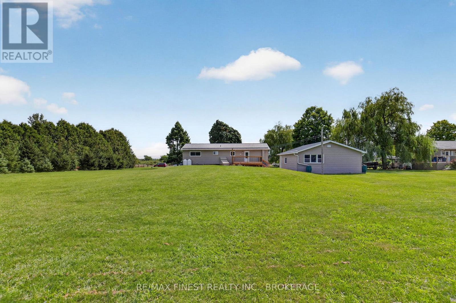
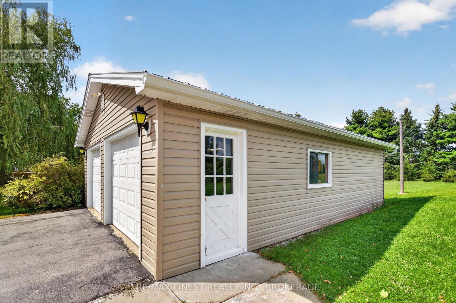
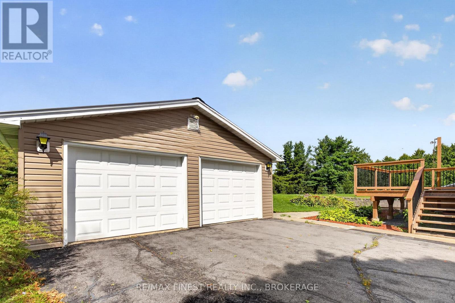
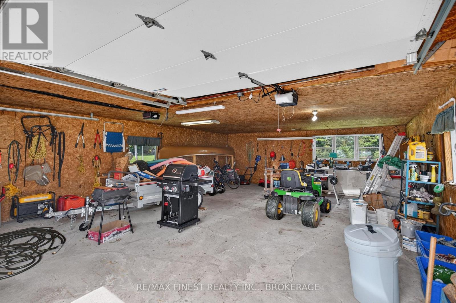
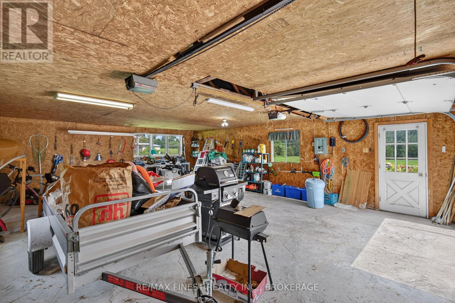
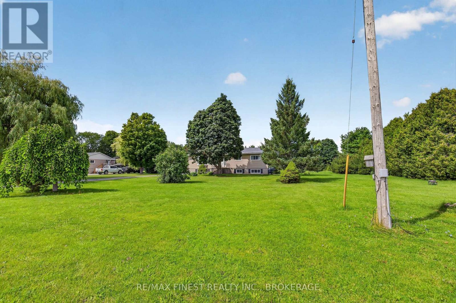
Sitting pretty with views for miles! The Pride of ownership is clear as the skies above. This handsome bungalow has been well maintained with many improvements over the years, nothing to do but sit back and enjoy or add your personal touch to make it your own. Situated on a level 1.73 Acre lot with mature trees and a fantastic oversized Garage this home is ready for new ownership. Sit on the deck for morning coffee or enjoy a BBQ with friend overlook the large backyard ready to make a playground for the Kids or Adults alike or just enjoy the quiet again it's all up to you. Situated in South Frontenac Just minutes to Harrowsmith or Sydenham and many back lakes and parks this is a great place to hang your Hat. Only 25 Min to Kingston's west end, full of Stores and shopping. (id:49269)
Property Details
| MLS® Number | X13756220 |
| Property Type | Single Family |
| Community Name | 47 - Frontenac South |
| Amenities Near By | Park, Place Of Worship |
| Communication Type | High Speed Internet |
| Community Features | School Bus |
| Equipment Type | Propane Tank |
| Features | Irregular Lot Size, Flat Site, Lighting, Dry, Country Residential |
| Parking Space Total | 8 |
| Rental Equipment Type | Propane Tank |
| Structure | Deck, Shed |
| View Type | Valley View |
Building
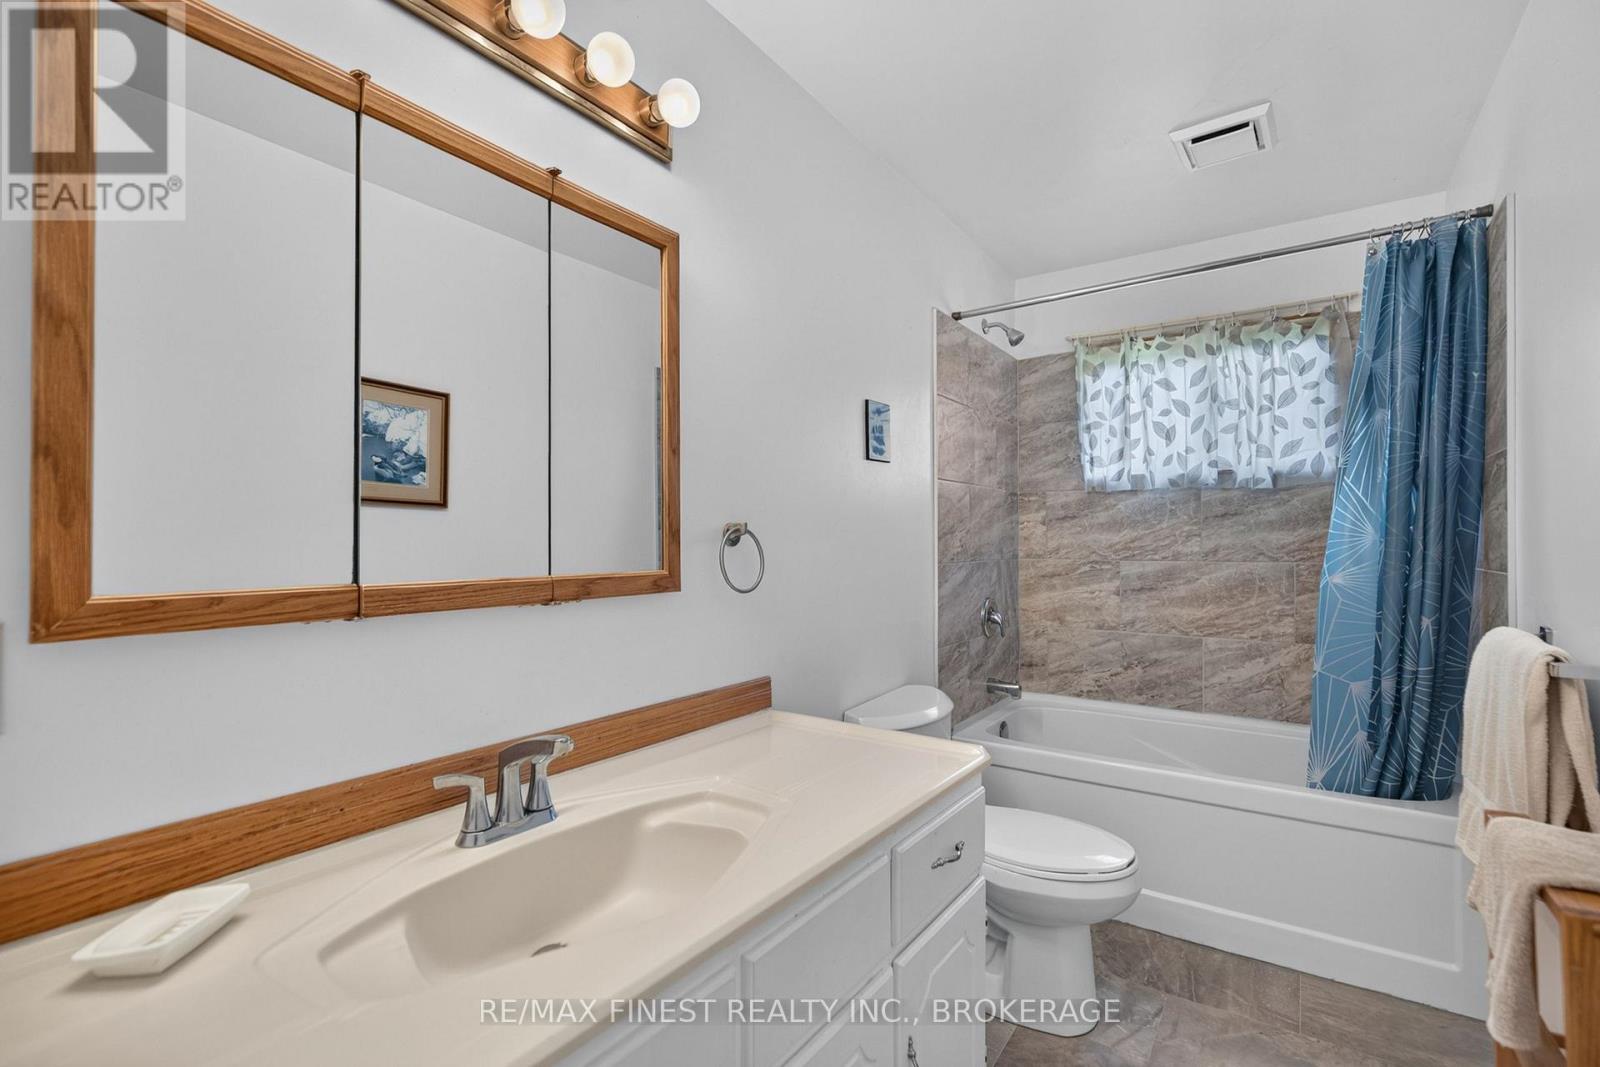
| Bathroom Total | 1 |
| Bedrooms Above Ground | 3 |
| Bedrooms Total | 3 |
| Age | 31 To 50 Years |
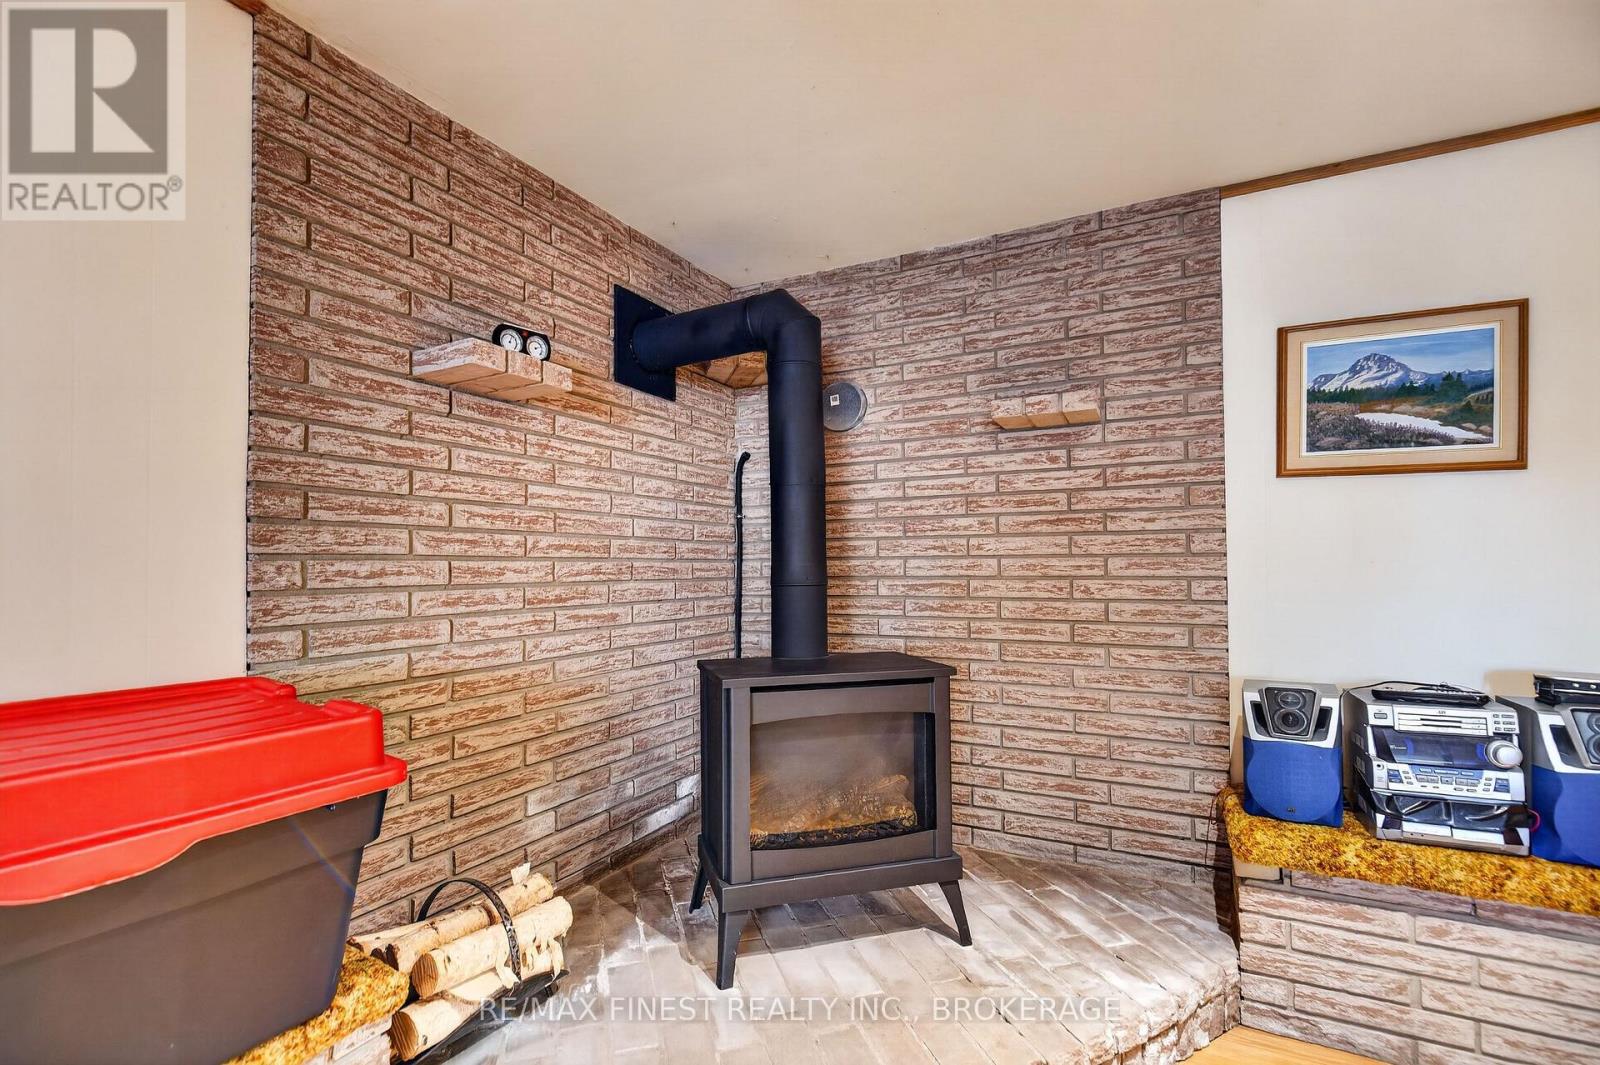
| Amenities | Fireplace(s) |
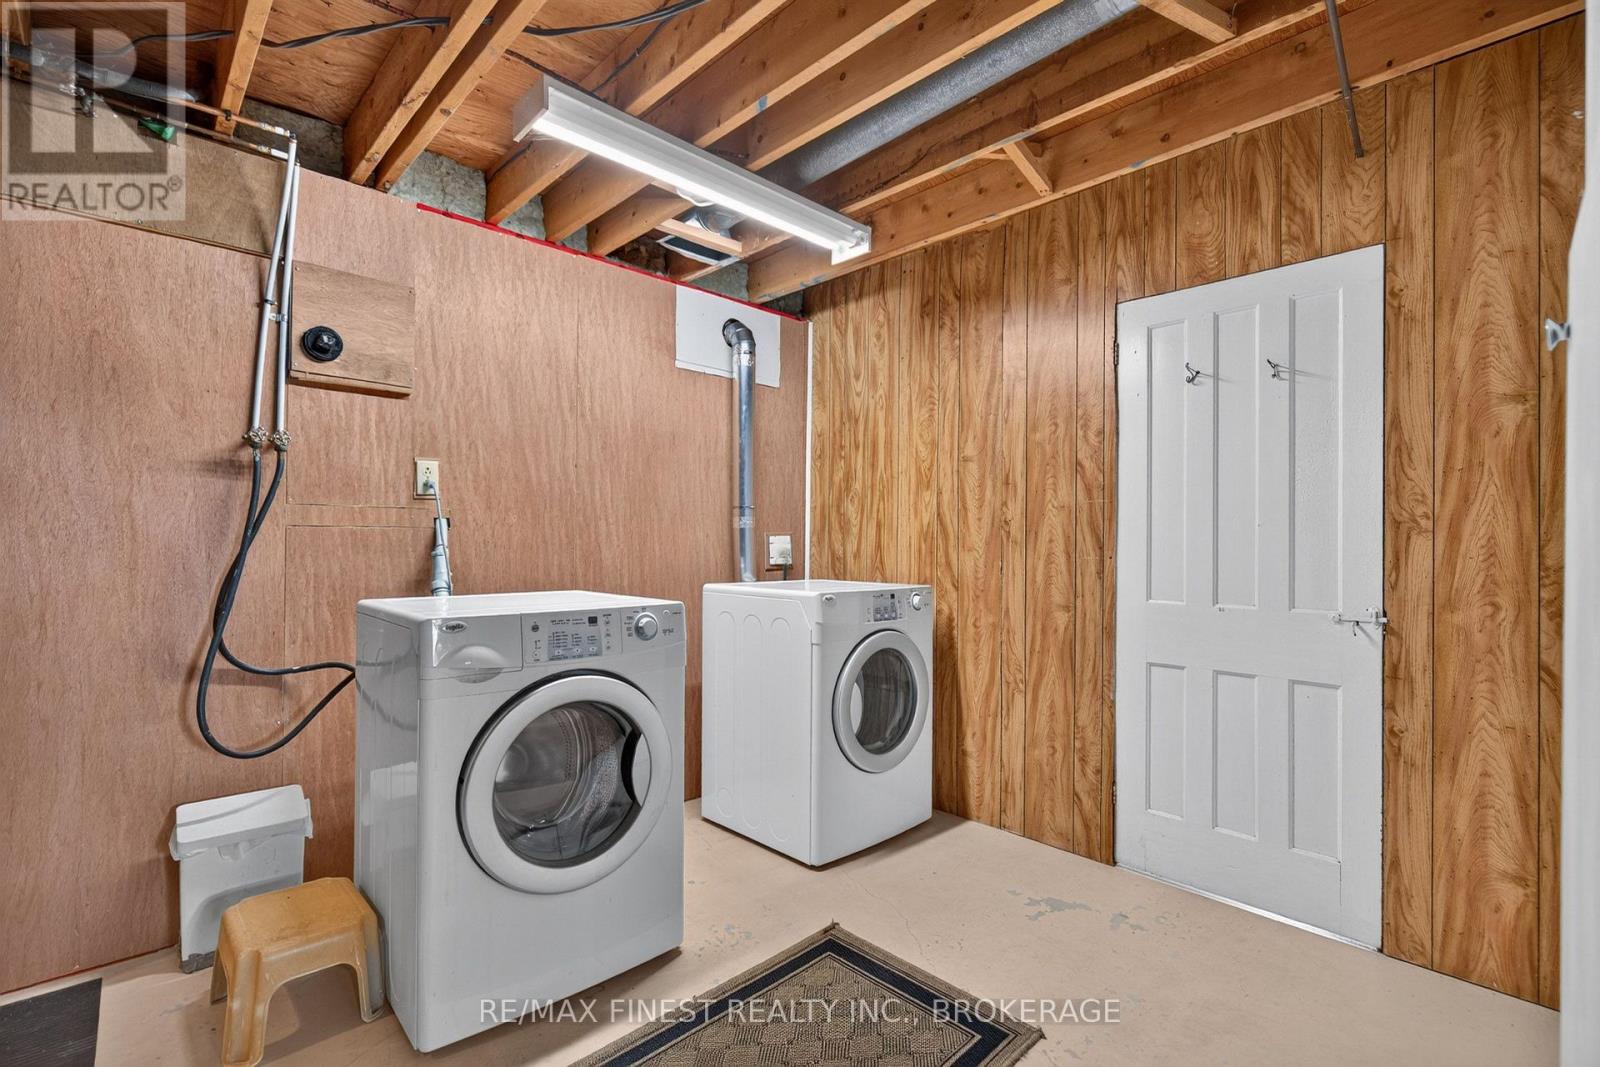
| Appliances | Garage Door Opener Remote(s), Dishwasher, Dryer, Garage Door Opener, Stove, Washer, Window Coverings, Refrigerator |
| Architectural Style | Bungalow |
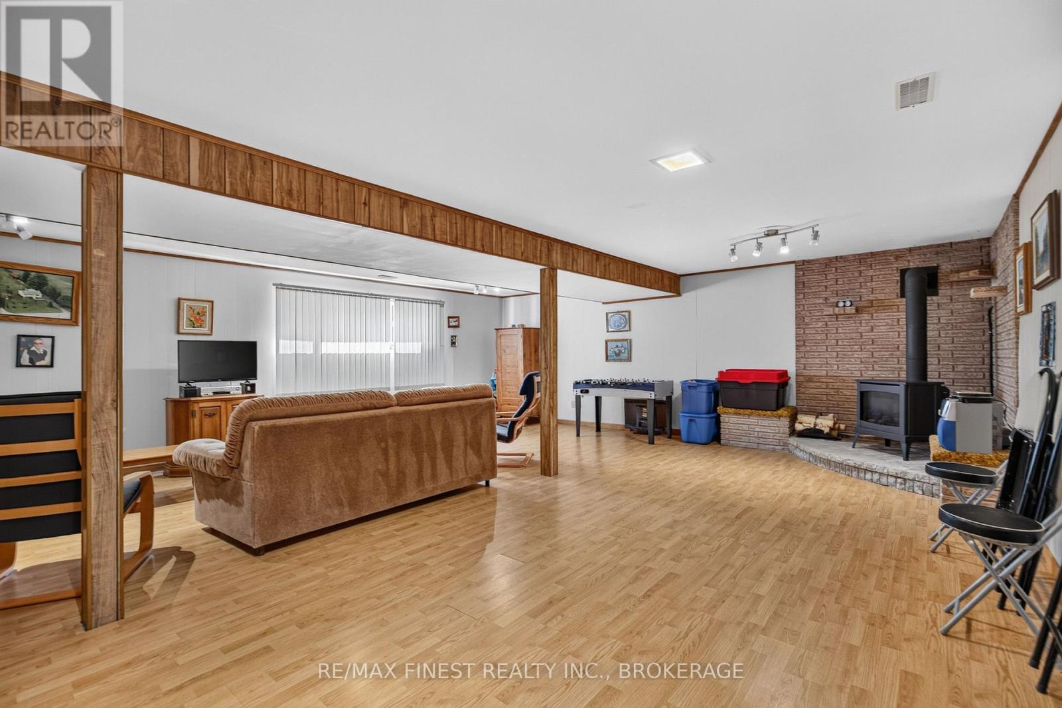
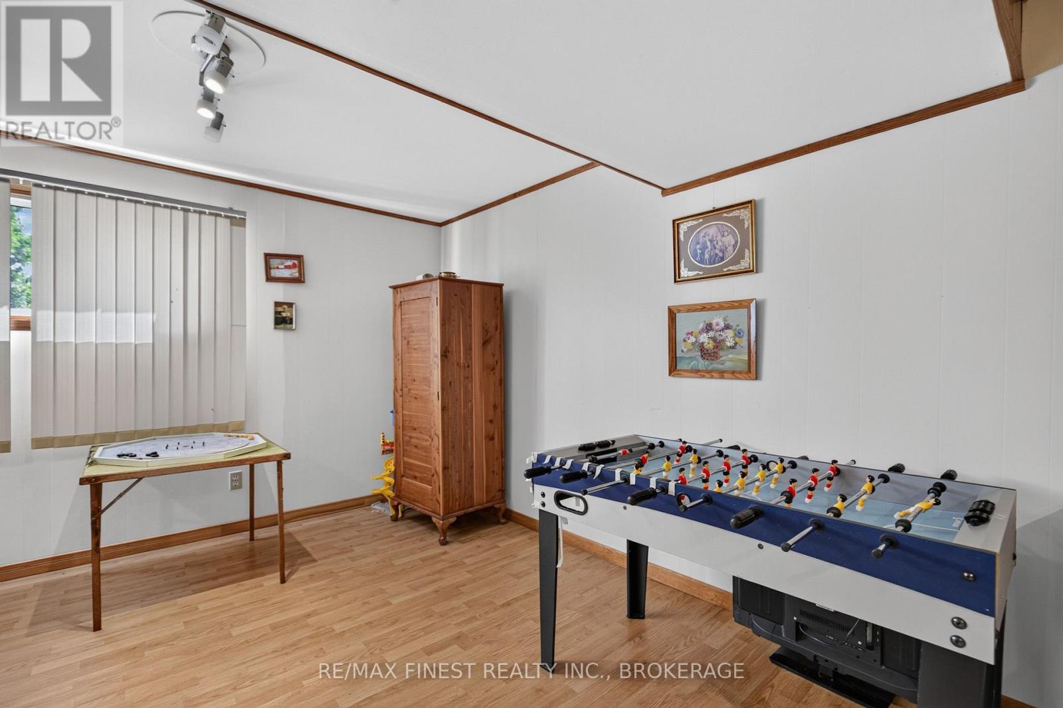
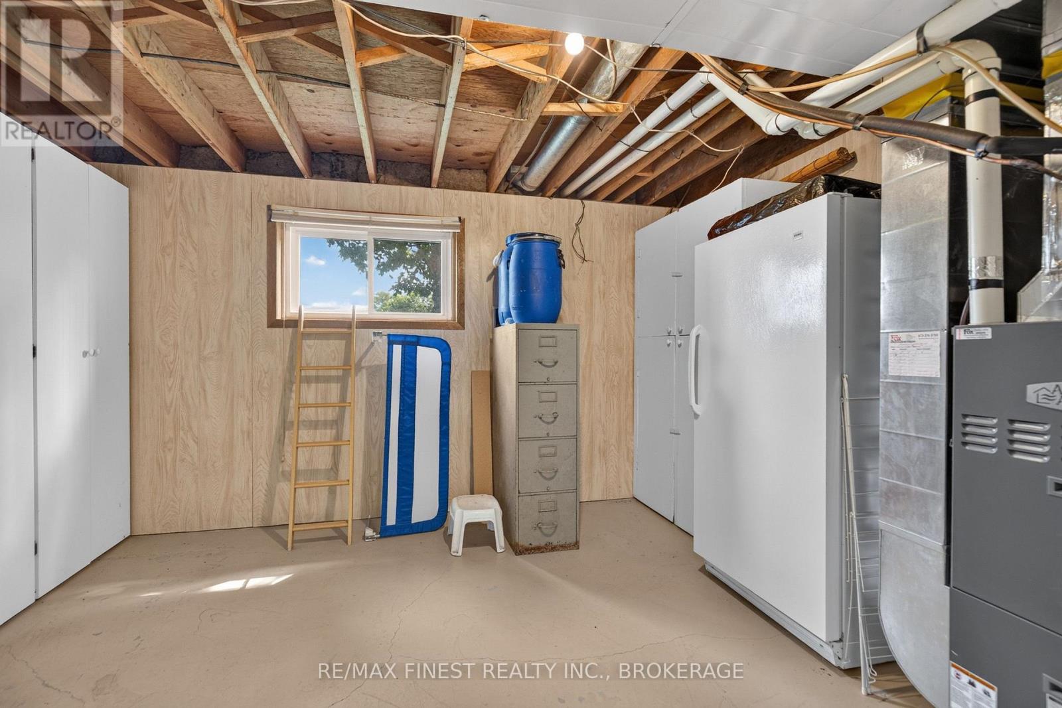
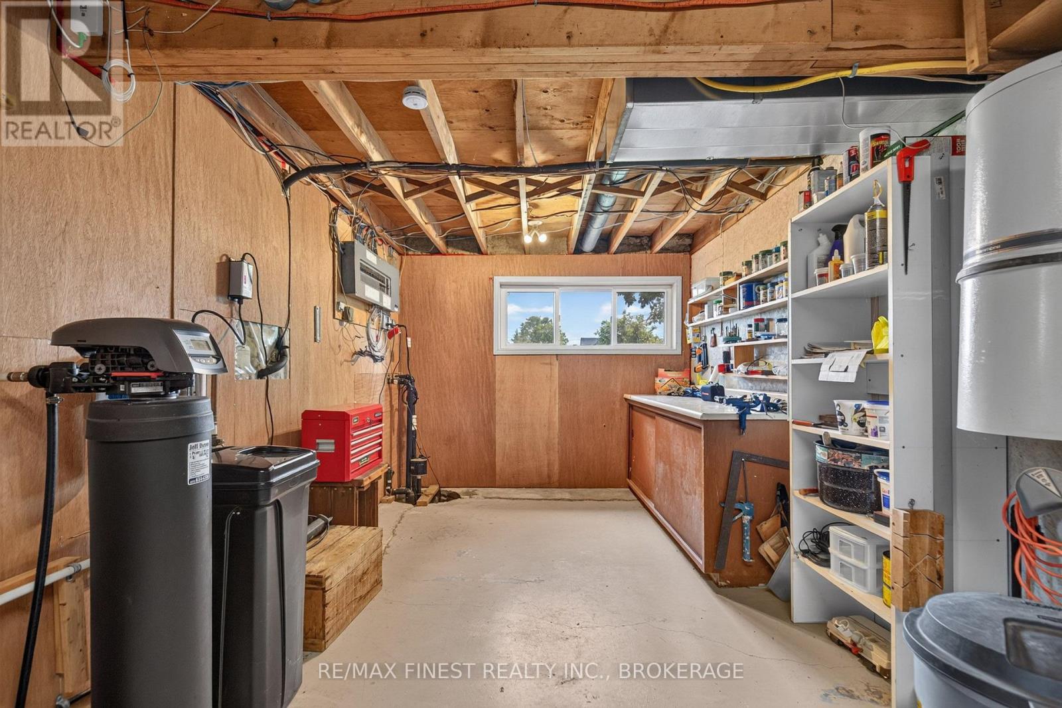
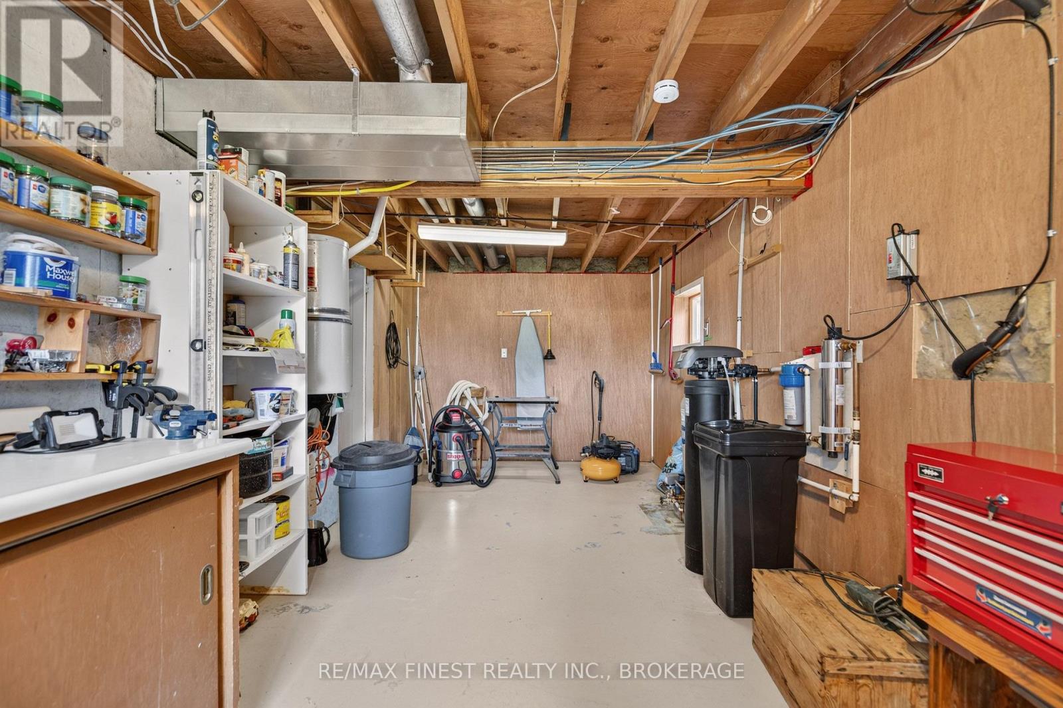
| Basement Development | Partially Finished |
| Basement Features | Separate Entrance, Walk-up |
| Basement Type | N/a, Full, N/a (partially Finished), N/a |
| Cooling Type | Central Air Conditioning |
| Exterior Finish | Brick Veneer, Vinyl Siding |
| Fire Protection | Smoke Detectors |
| Fireplace Present | Yes |
| Fireplace Total | 1 |
| Foundation Type | Block |
| Heating Fuel | Propane |
| Heating Type | Forced Air |
| Stories Total | 1 |
| Size Interior | 1,100 - 1,500 Sqft |
| Type | House |
| Utility Power | Generator |
| Utility Water | Drilled Well |
Parking
| Detached Garage | |
| Garage |
Land
| Acreage | No |
| Land Amenities | Park, Place Of Worship |
| Landscape Features | Landscaped |
| Sewer | Septic System |
| Size Depth | 300 Ft |
| Size Frontage | 177 Ft ,8 In |
| Size Irregular | 177.7 X 300 Ft |
| Size Total Text | 177.7 X 300 Ft|1/2 - 1.99 Acres |
| Surface Water | Lake/pond |
| Zoning Description | Ru |
Rooms
| Level | Type | Length | Width | Dimensions |
|---|---|---|---|---|
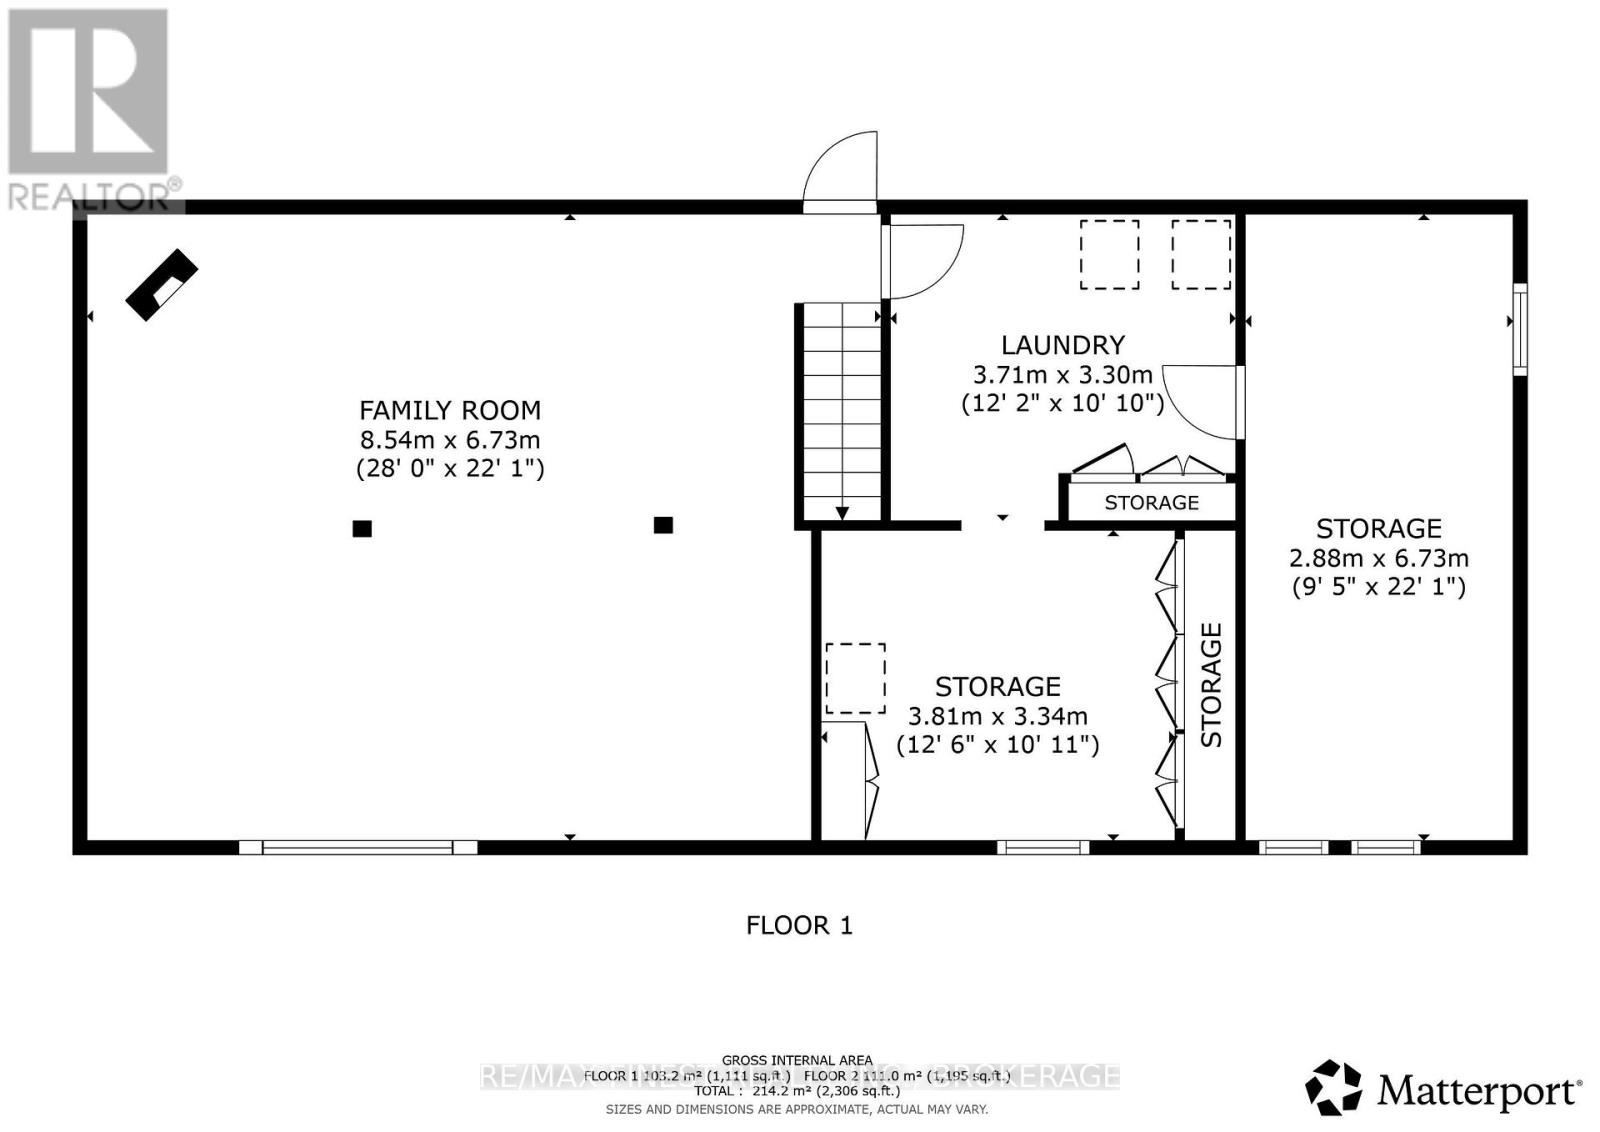
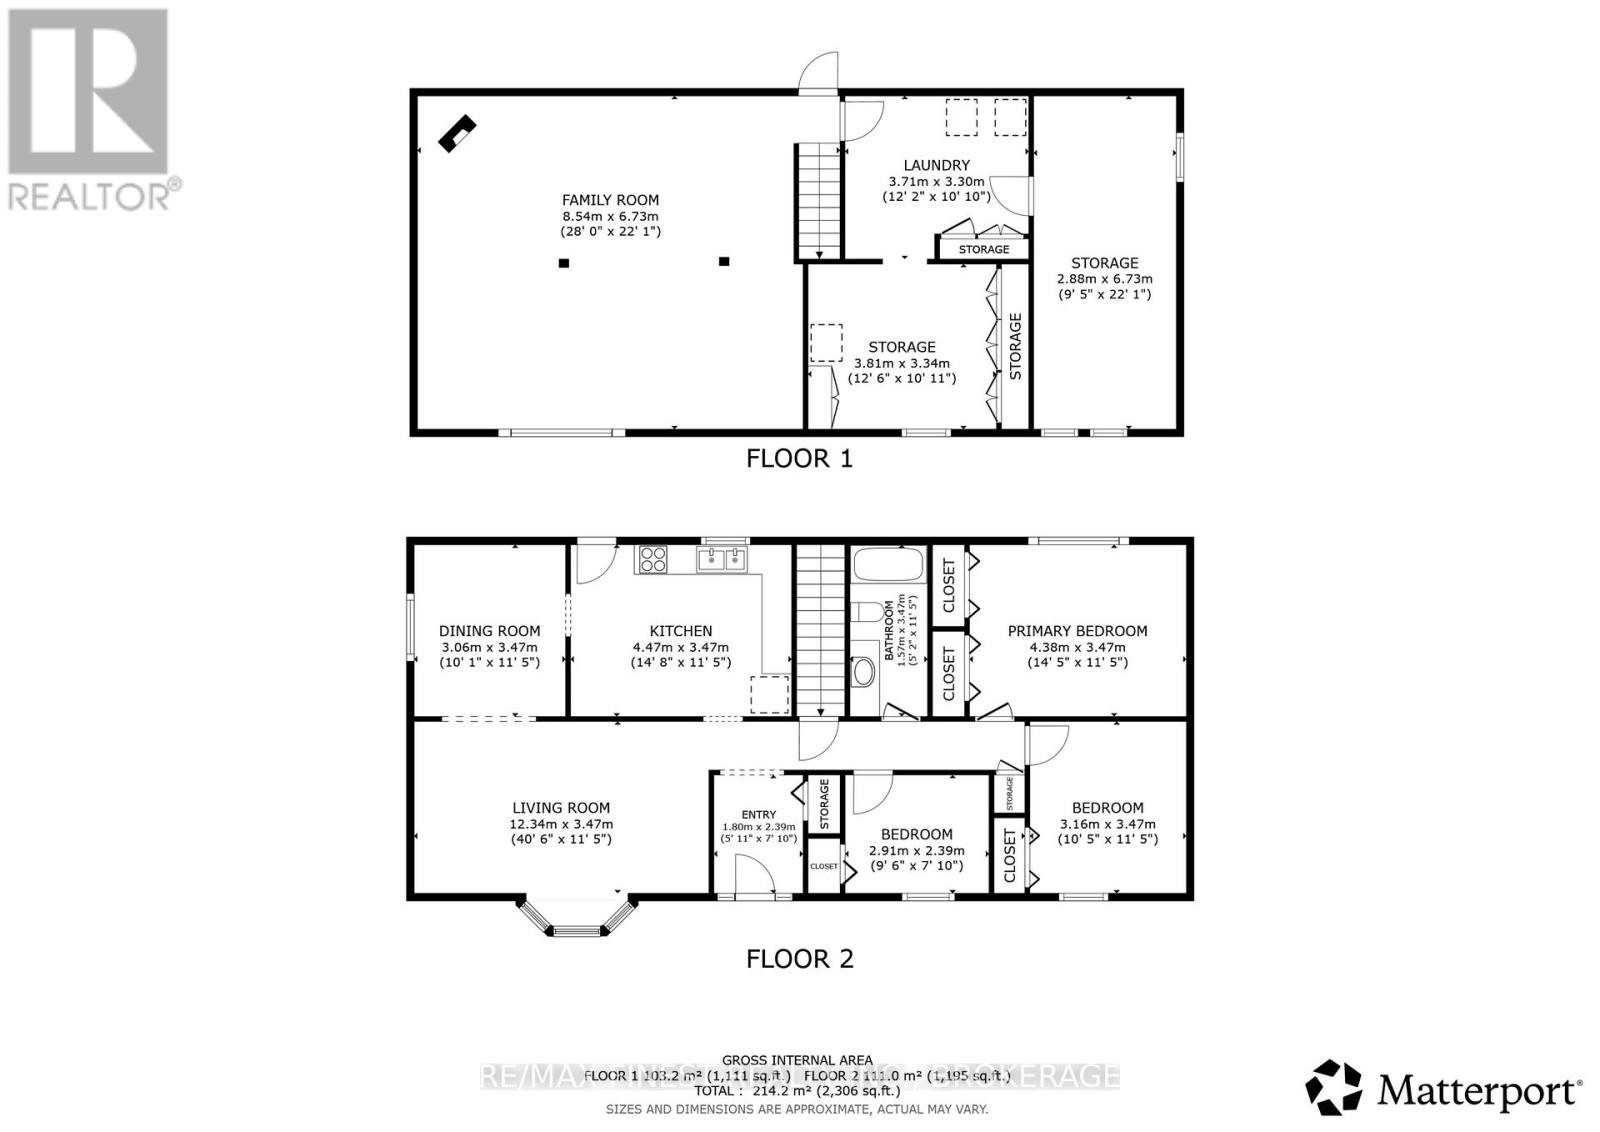
| Basement | Utility Room | 3.81 m | 3.34 m | 3.81 m x 3.34 m |
| Basement | Other | 2.88 m | 6.73 m | 2.88 m x 6.73 m |
| Basement | Family Room | 8.54 m | 6.73 m | 8.54 m x 6.73 m |
| Basement | Laundry Room | 3.71 m | 3.3 m | 3.71 m x 3.3 m |
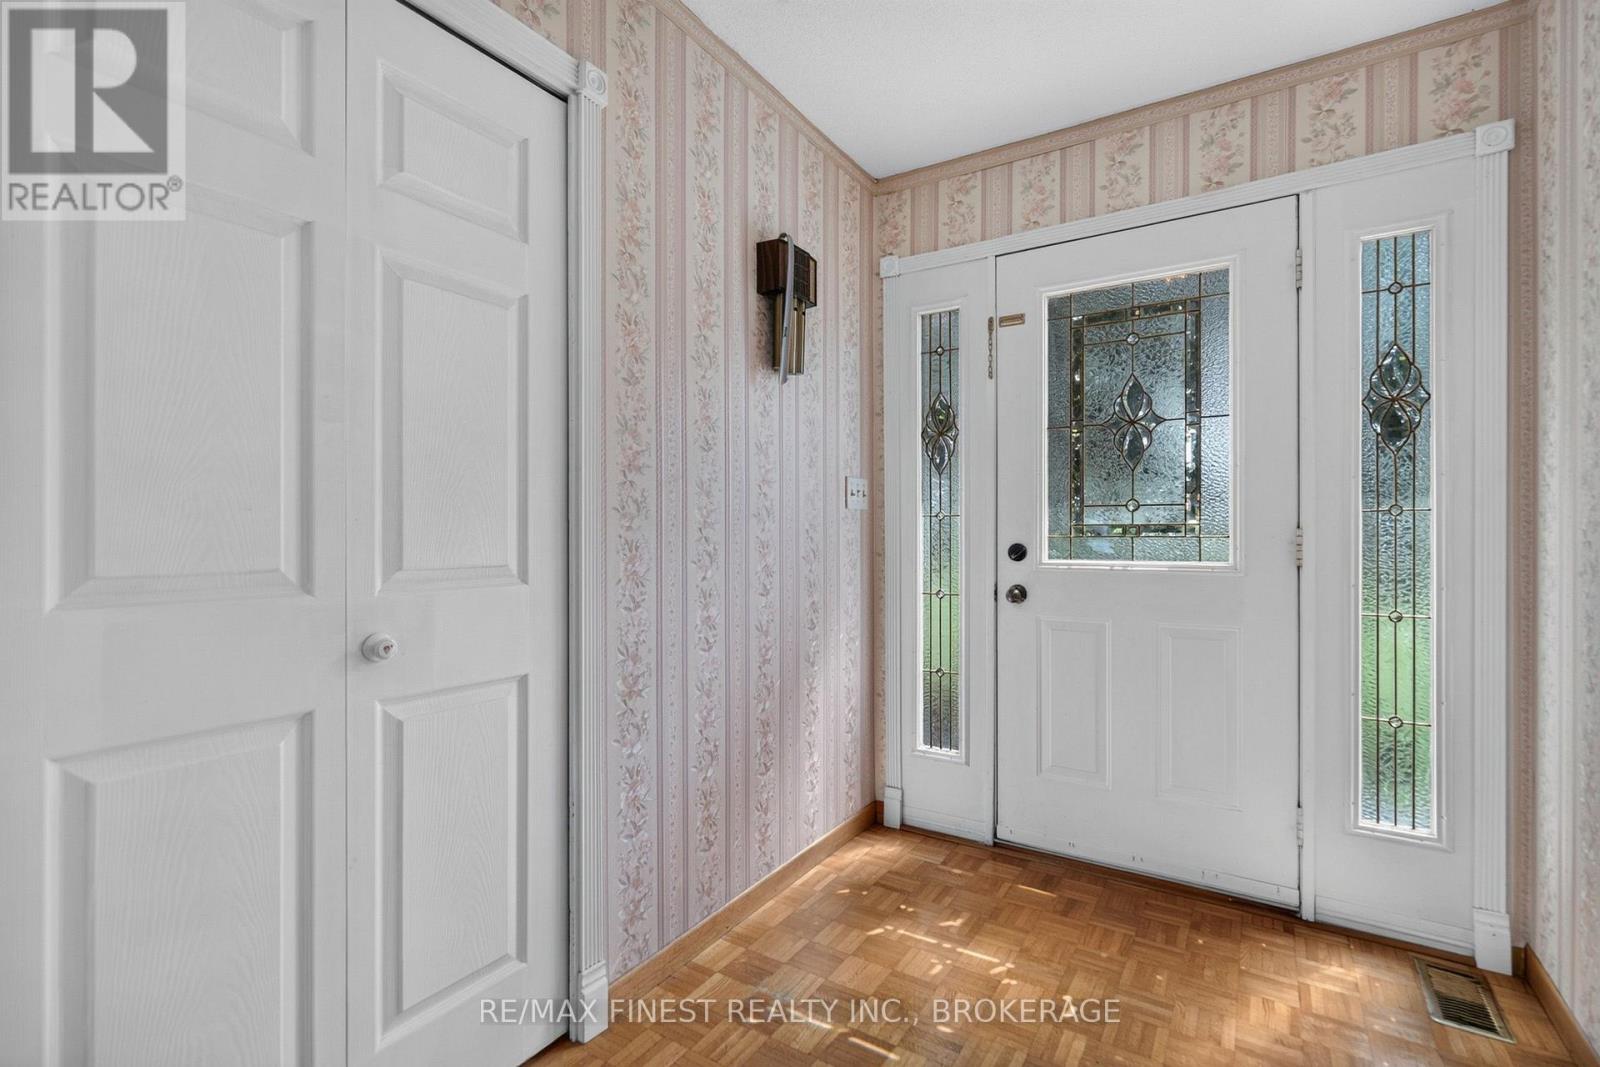
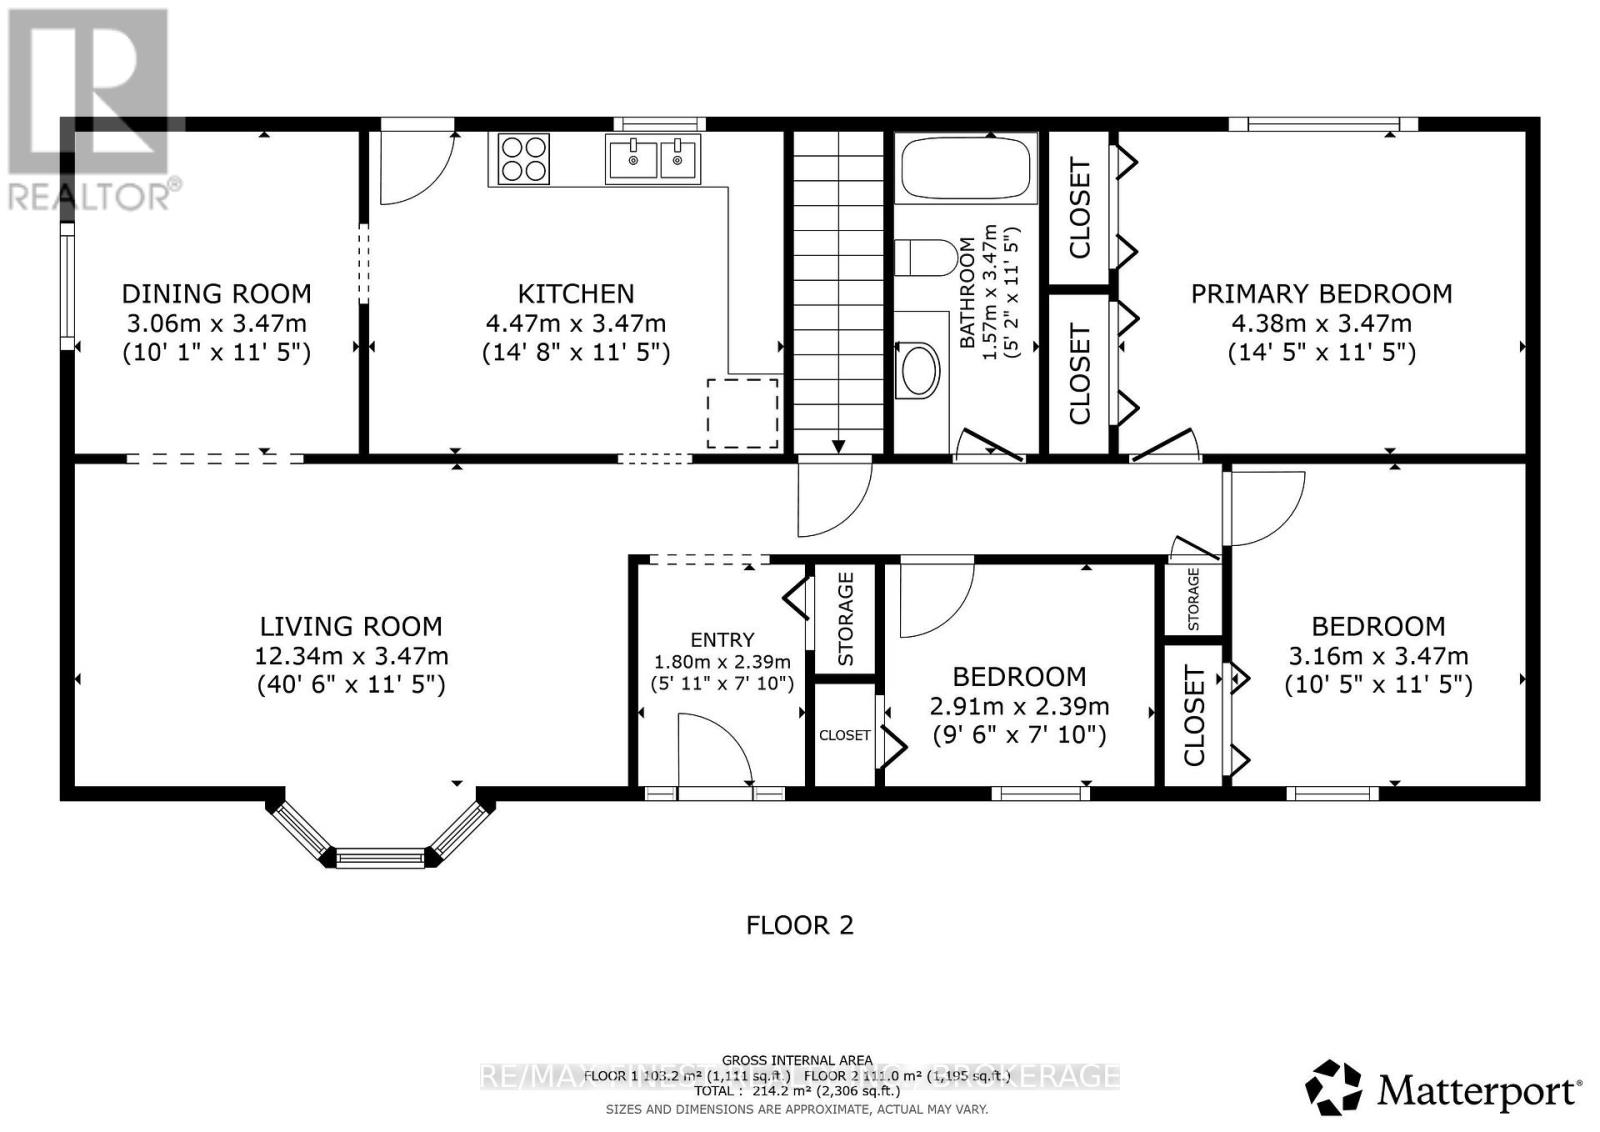
| Main Level | Foyer | 1.8 m | 2.39 m | 1.8 m x 2.39 m |
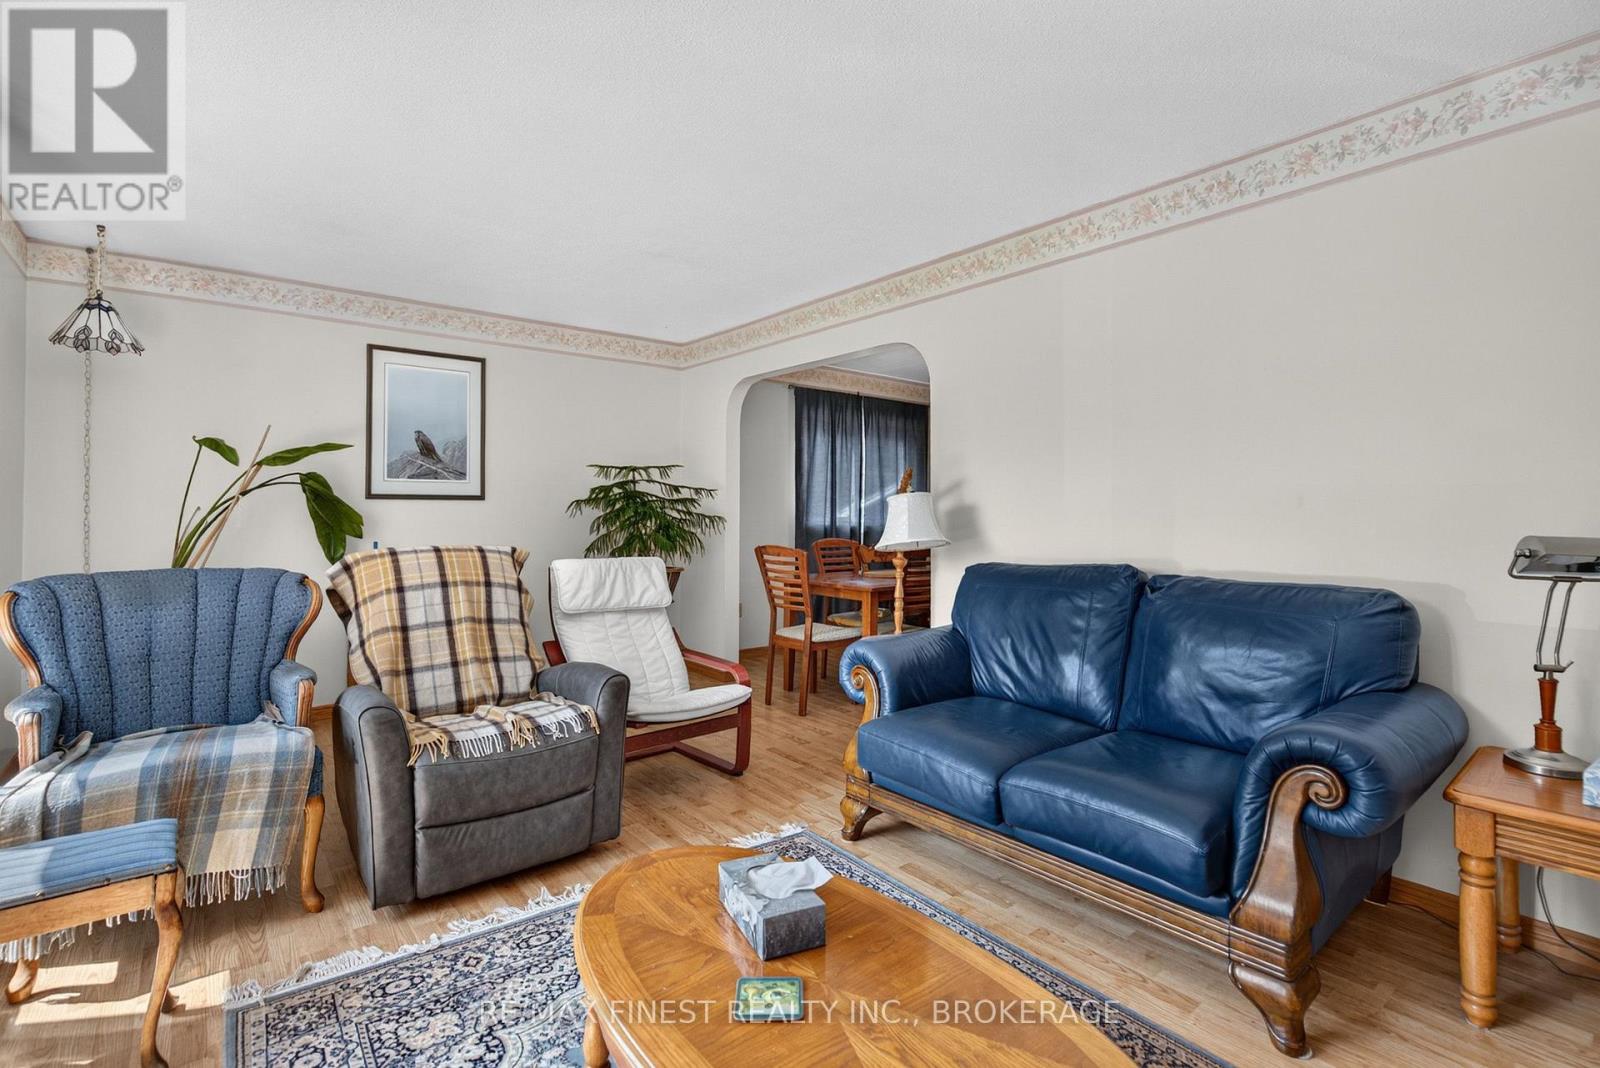
| Main Level | Living Room | 12.34 m | 3.47 m | 12.34 m x 3.47 m |
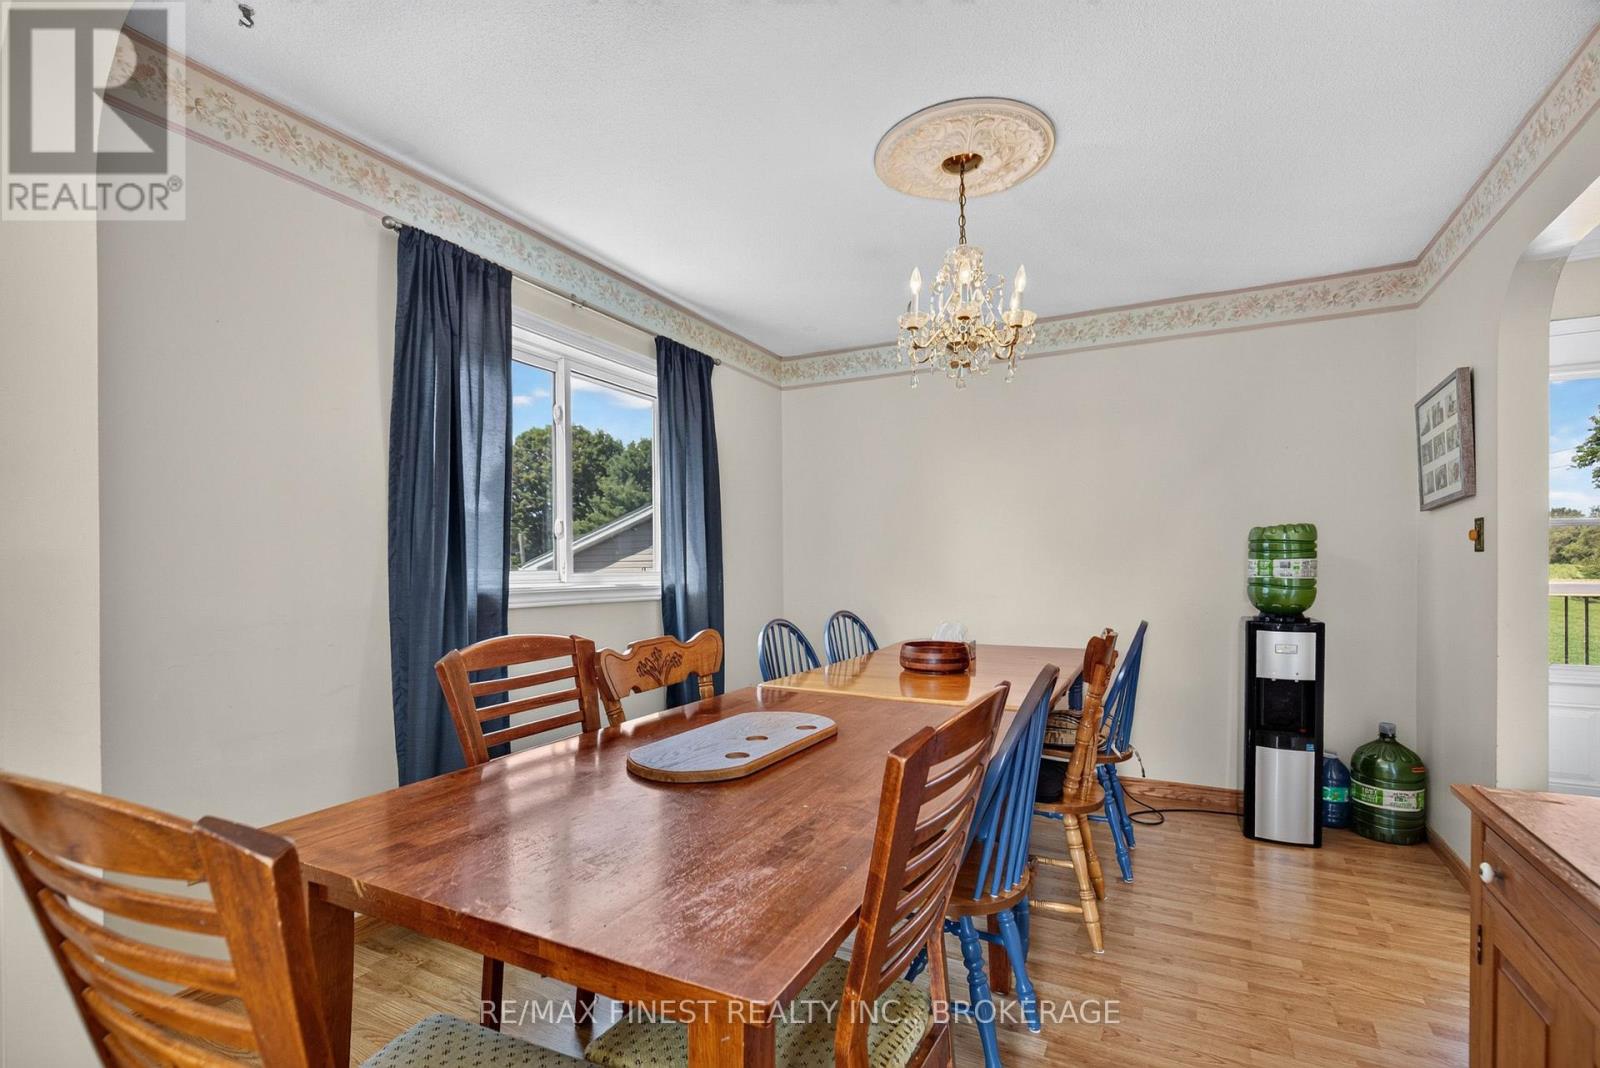
| Main Level | Dining Room | 3.06 m | 3.47 m | 3.06 m x 3.47 m |
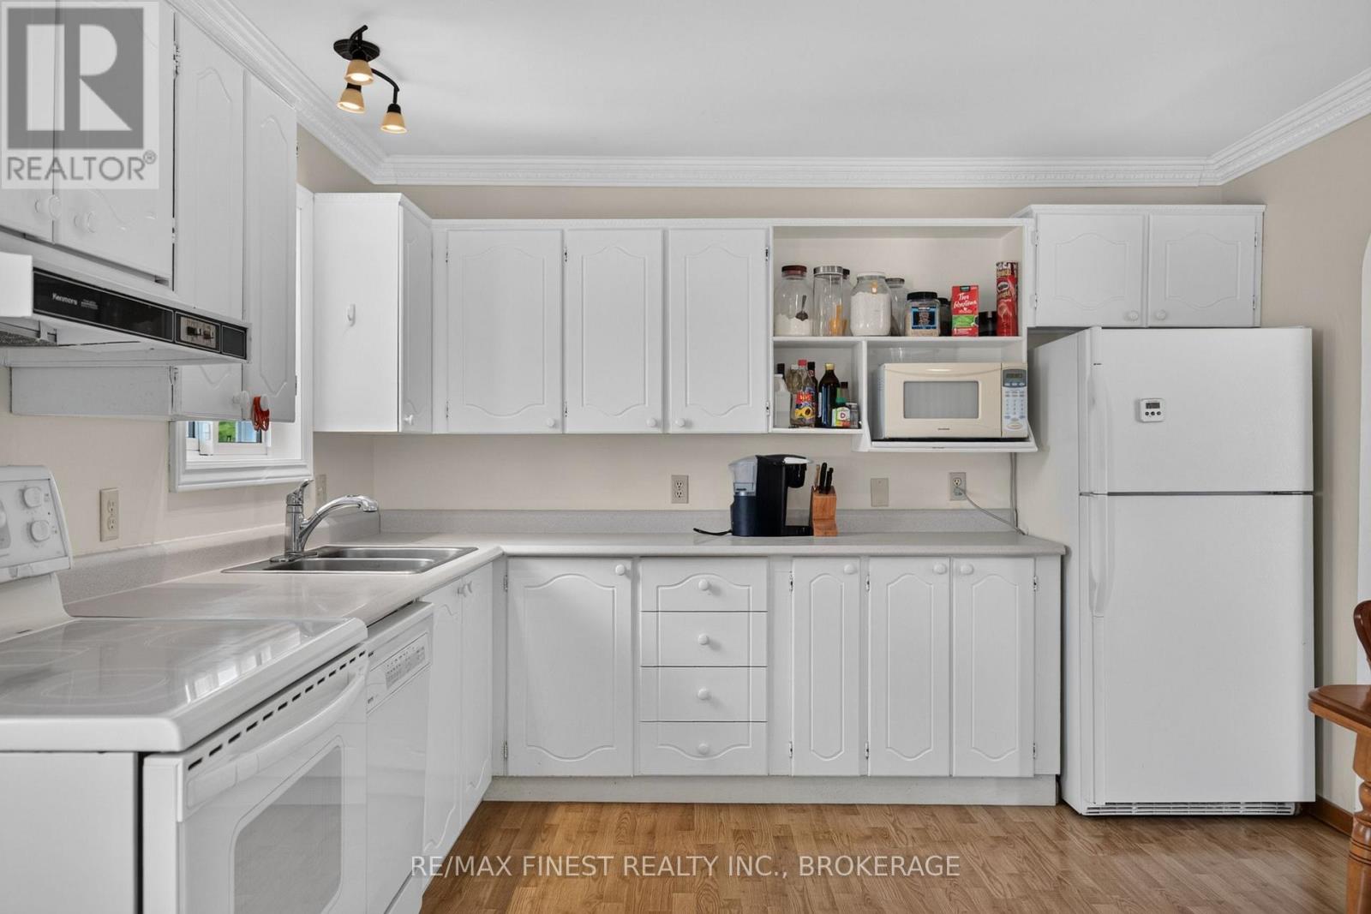
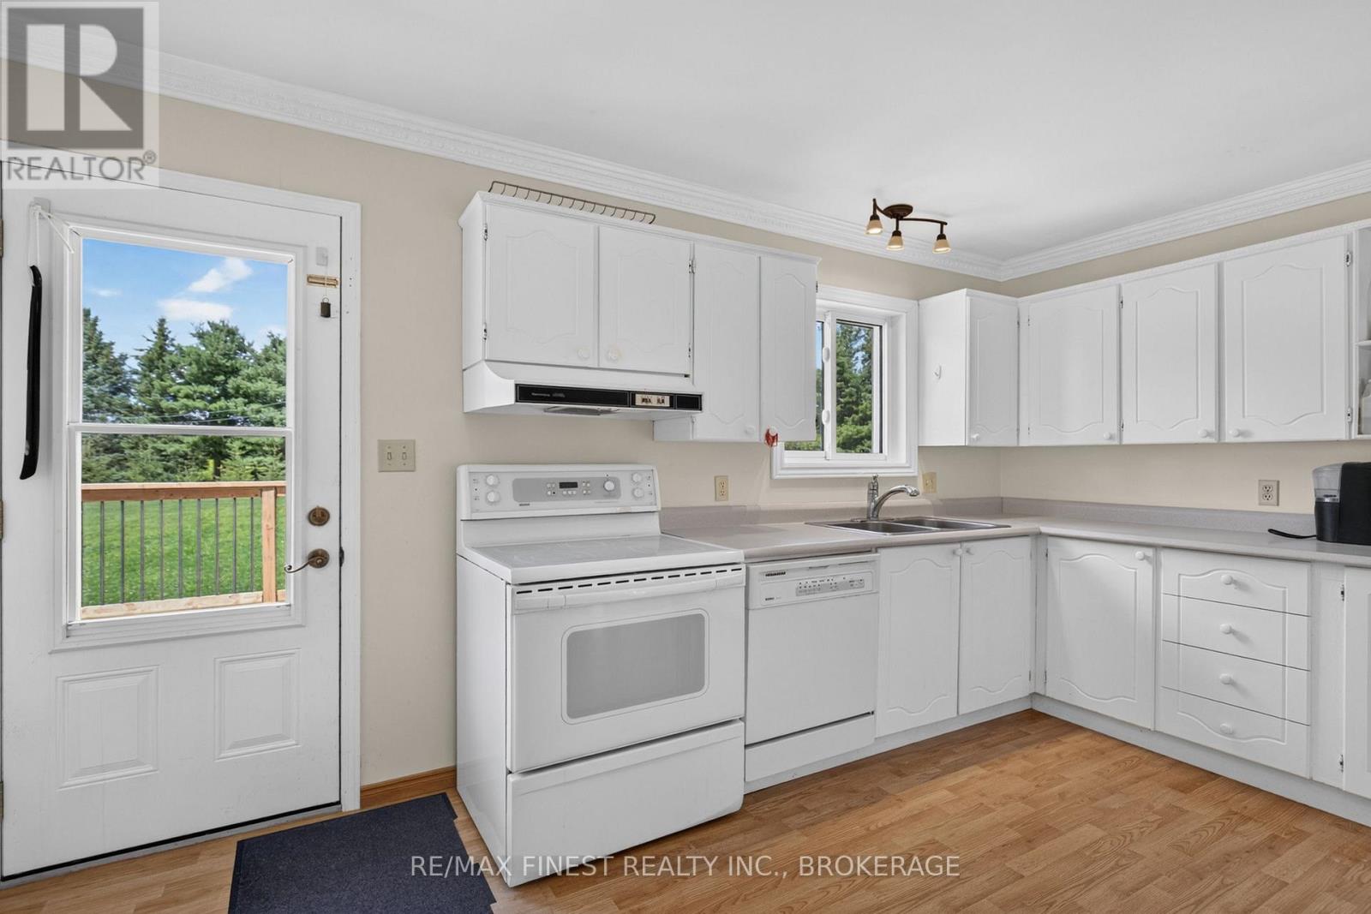
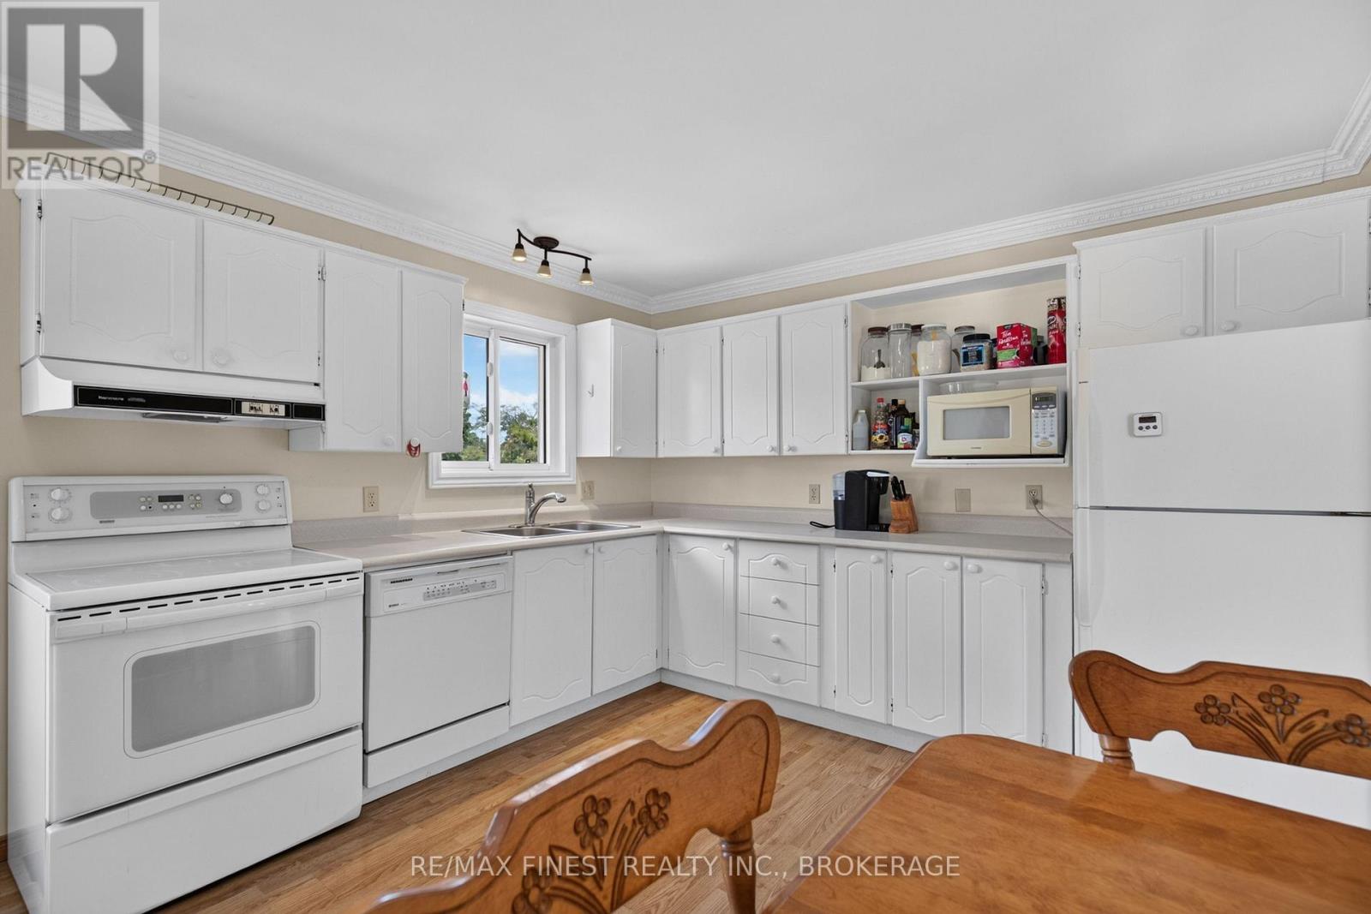
| Main Level | Kitchen | 1.57 m | 3.47 m | 1.57 m x 3.47 m |
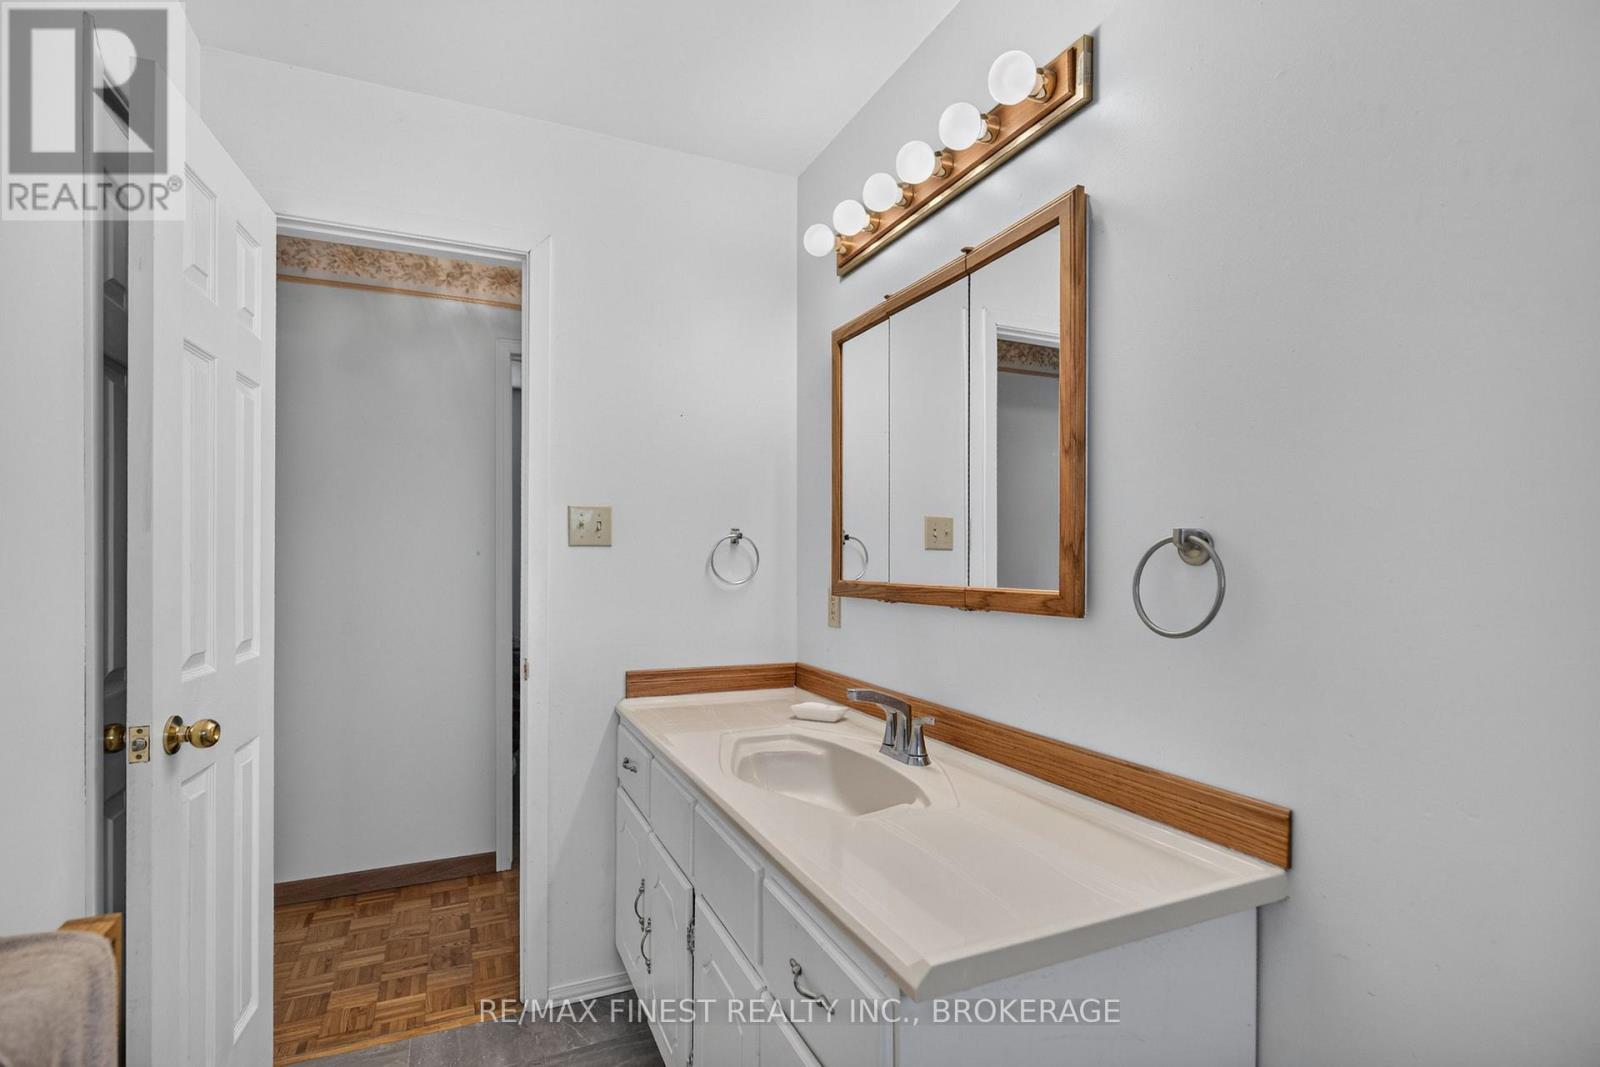
| Main Level | Bathroom | 1.57 m | 3.47 m | 1.57 m x 3.47 m |
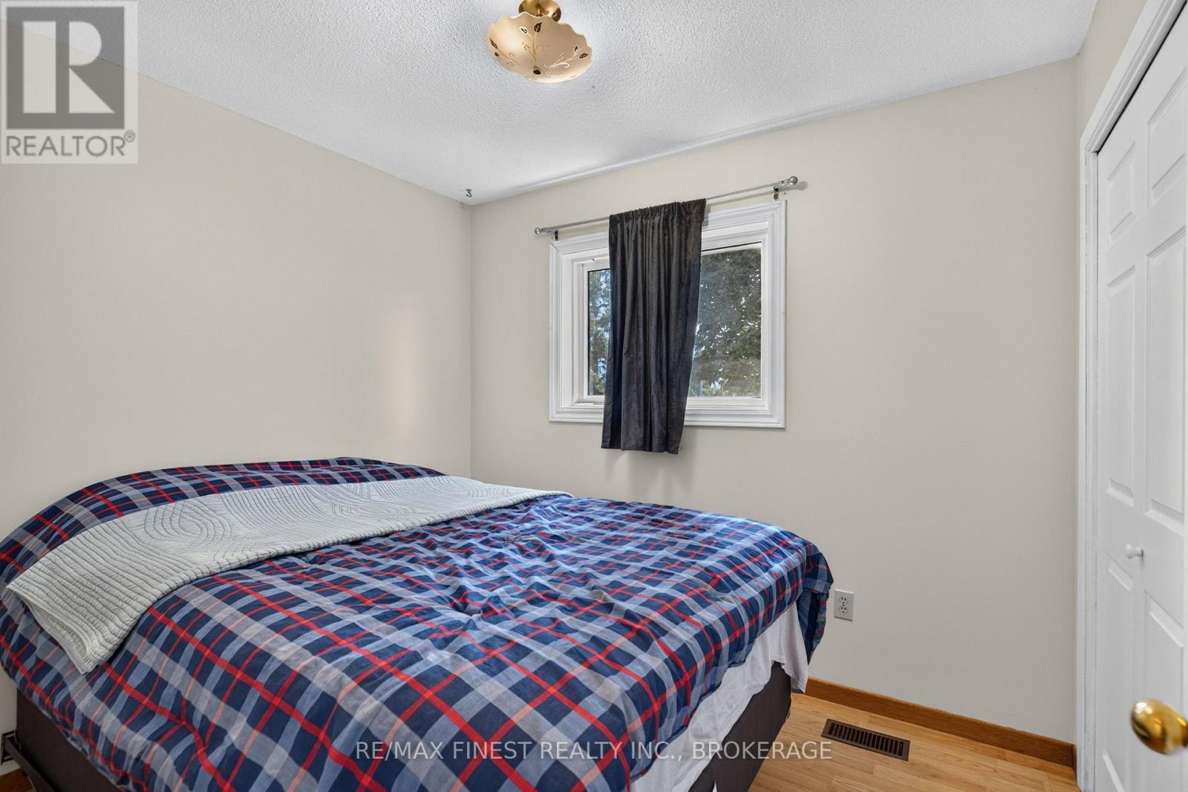
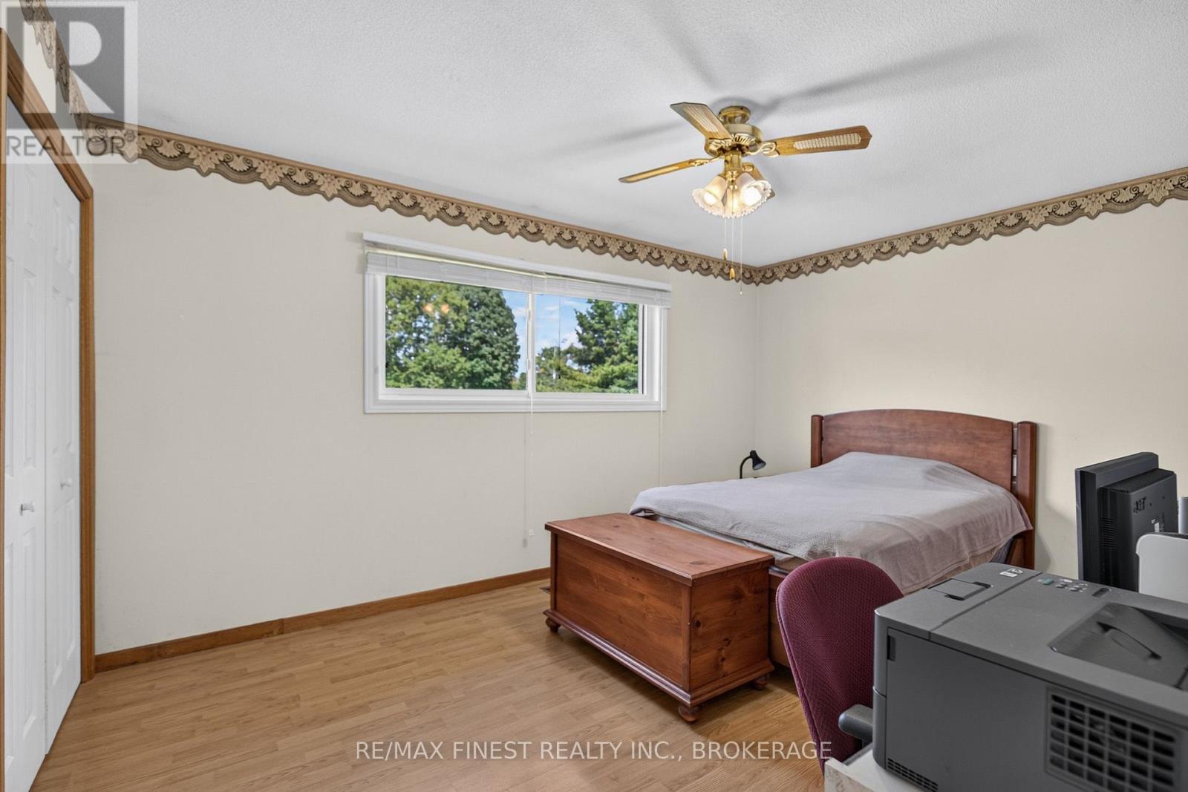
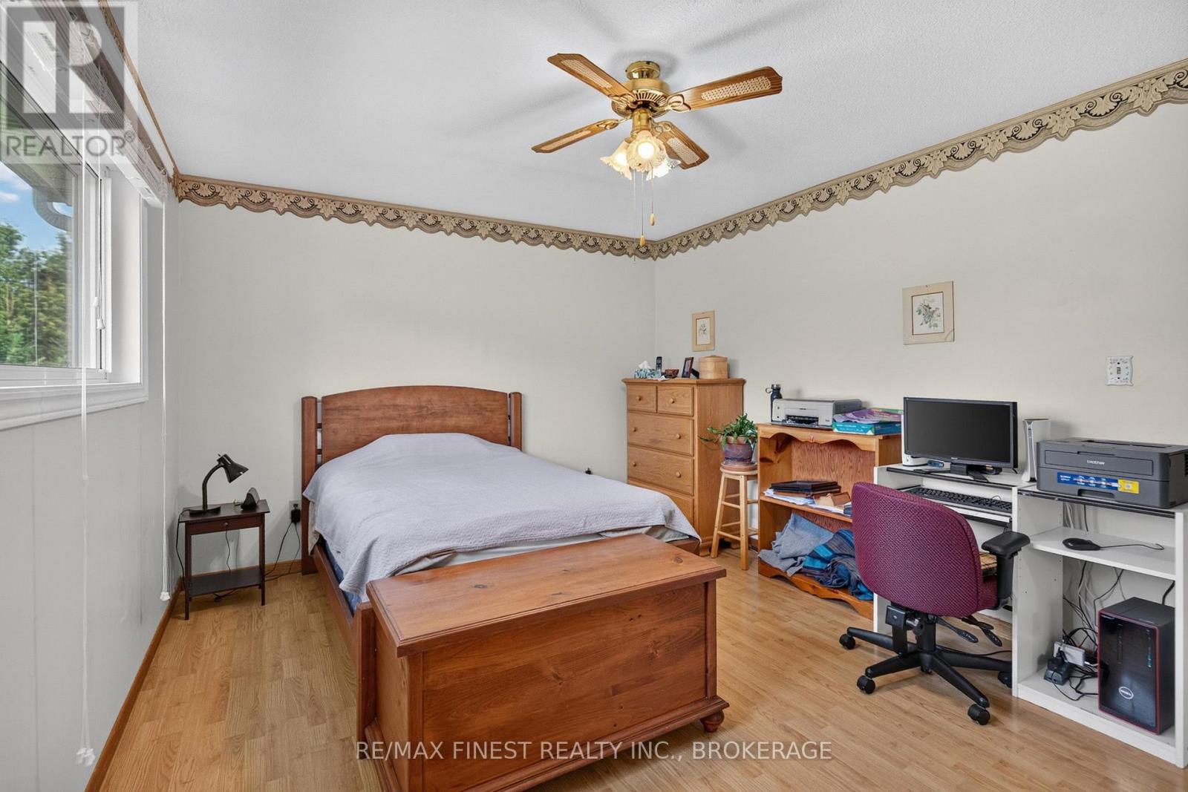
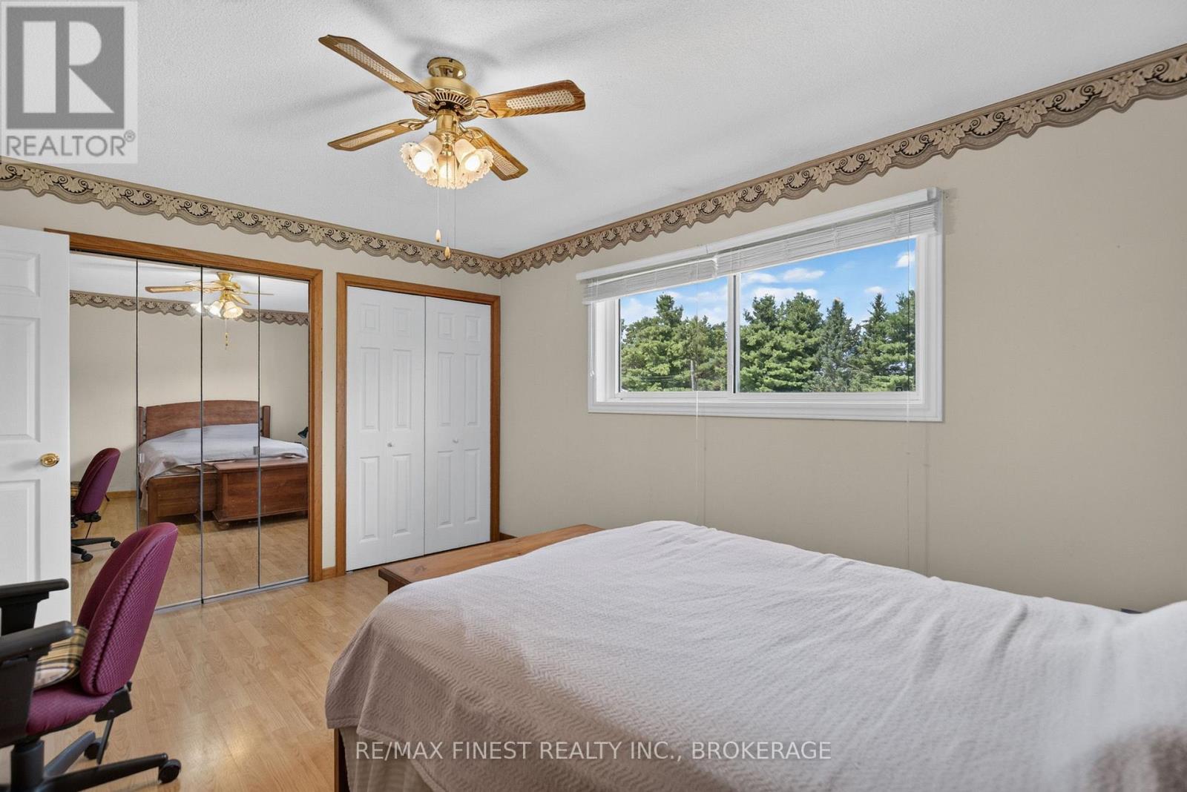
| Main Level | Primary Bedroom | 4.38 m | 3.47 m | 4.38 m x 3.47 m |
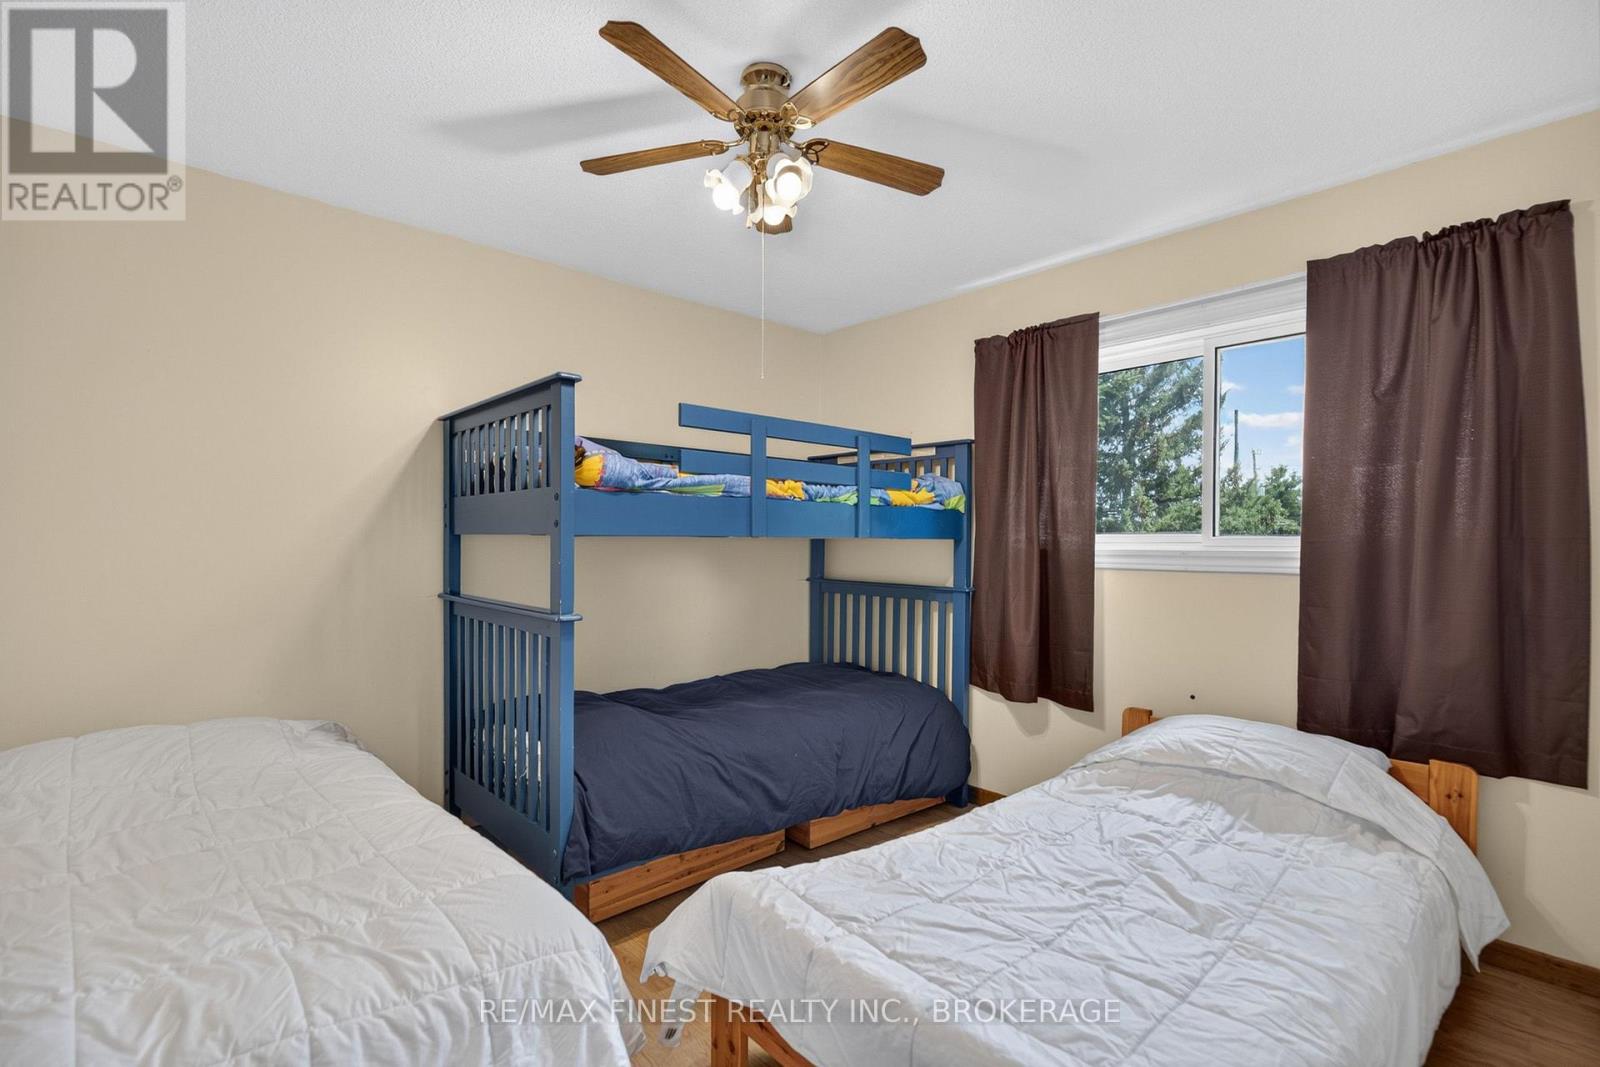
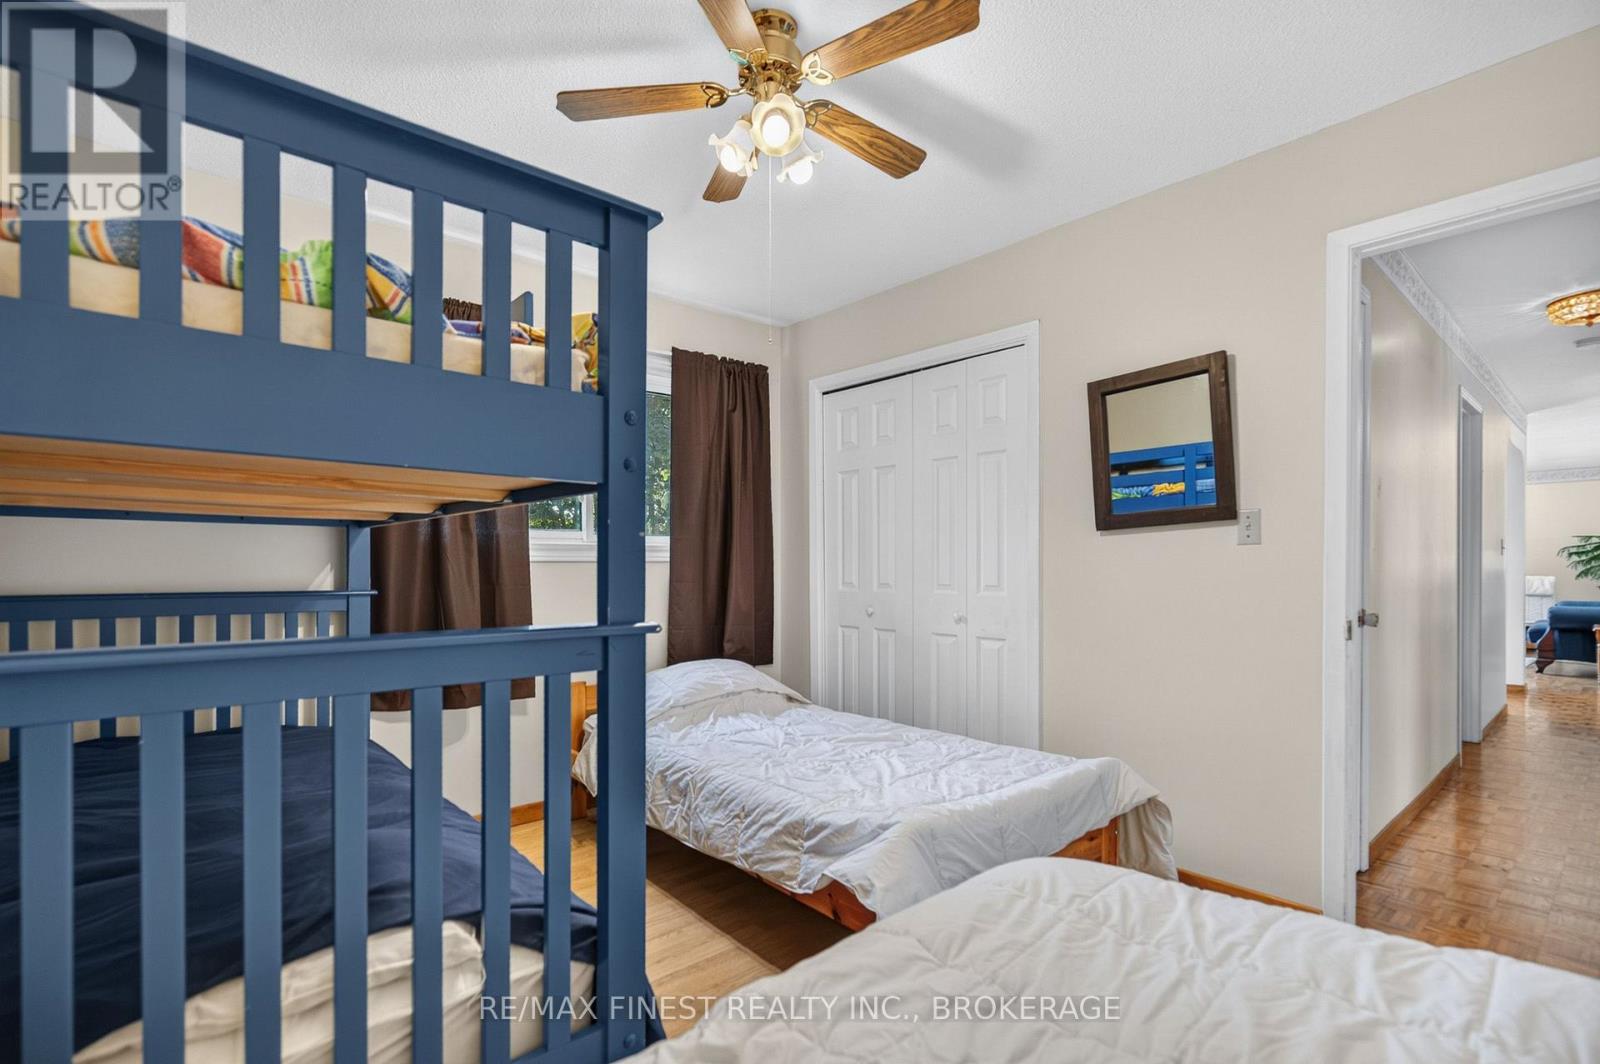
| Main Level | Bedroom 2 | 2.91 m | 2.39 m | 2.91 m x 2.39 m |
| Main Level | Bedroom 3 | 3.16 m | 3.47 m | 3.16 m x 3.47 m |
Utilities
| Cable | Available |
| Electricity | Installed |
| Wireless | Available |
| Electricity Connected | Connected |
| Telephone | Connected |
Contact Us
Contact us for more information

The trademarks REALTOR®, REALTORS®, and the REALTOR® logo are controlled by The Canadian Real Estate Association (CREA) and identify real estate professionals who are members of CREA. The trademarks MLS®, Multiple Listing Service® and the associated logos are owned by The Canadian Real Estate Association (CREA) and identify the quality of services provided by real estate professionals who are members of CREA. The trademark DDF® is owned by The Canadian Real Estate Association (CREA) and identifies CREA's Data Distribution Facility (DDF®)
September 08 2026 07:49:53
Kingston & Area Real Estate Association
RE/MAX Finest Realty Inc., Brokerage