
98 Snow Goose Crescent Elmira, Ontario N3B 3M5

$2,795 MonthlyProperty Management
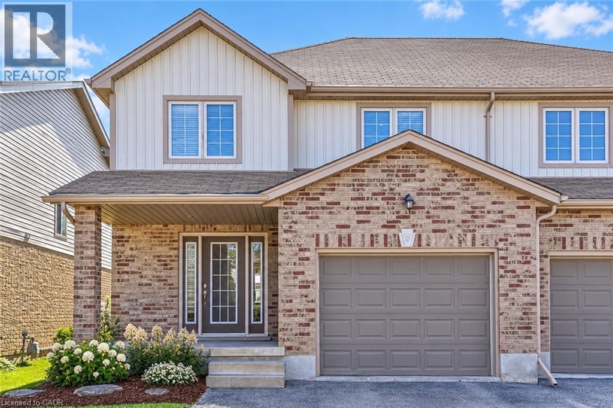
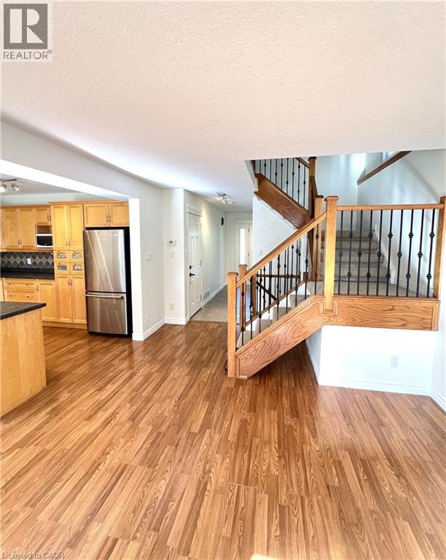
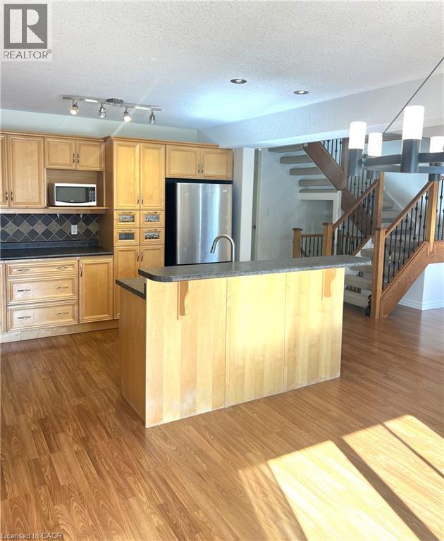
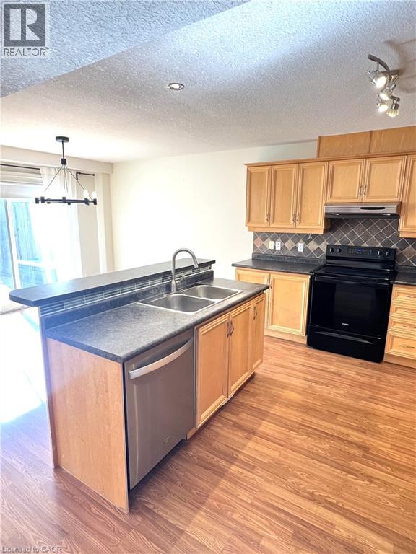
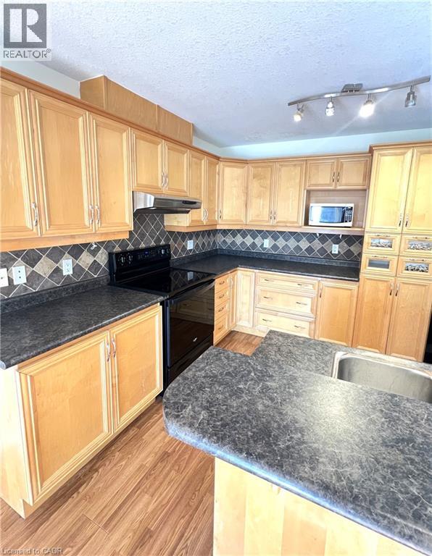
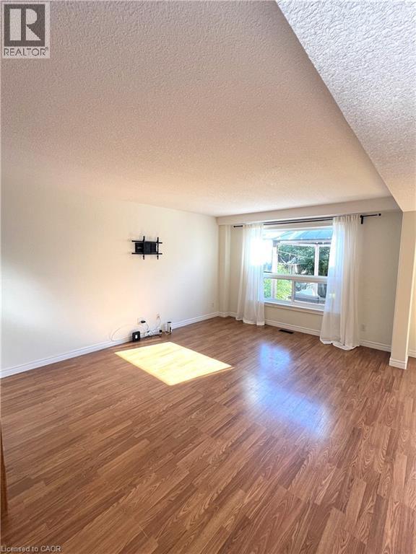
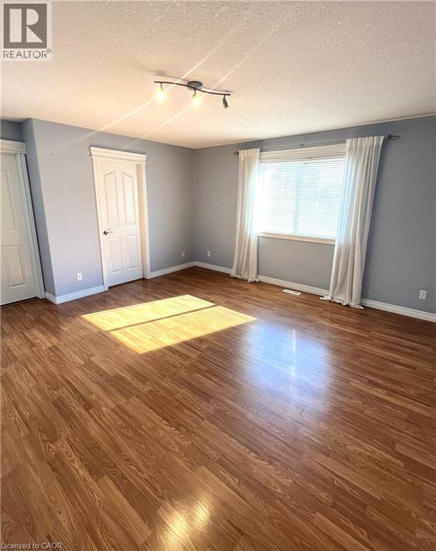
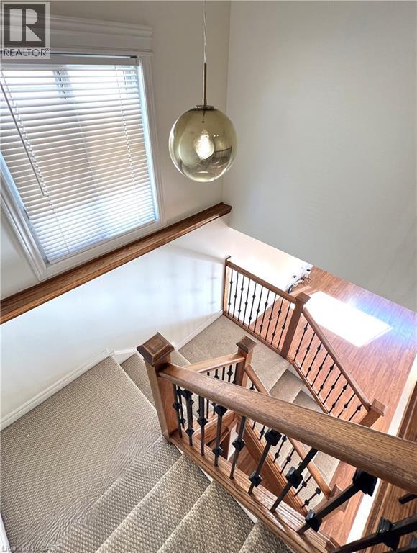
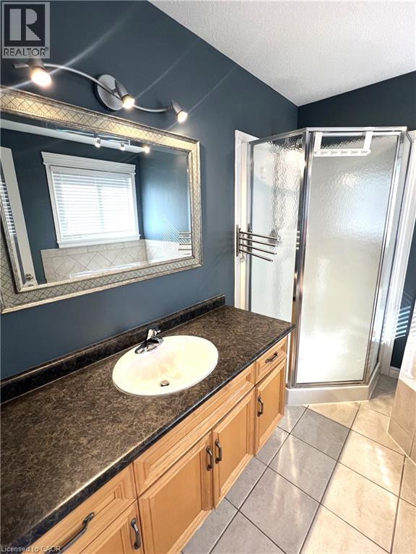
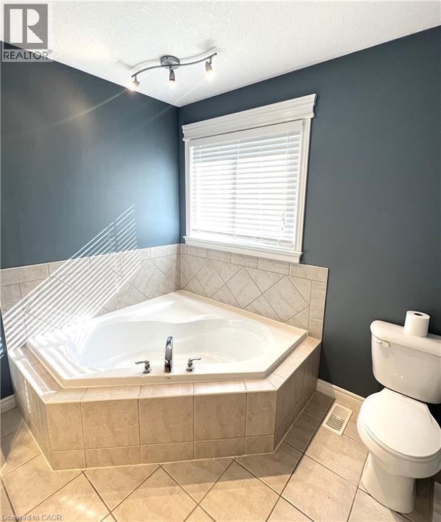
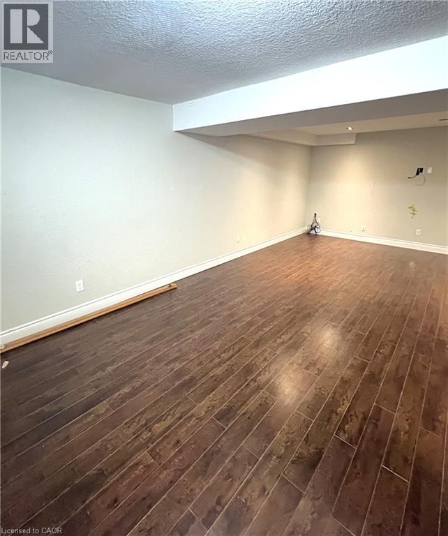
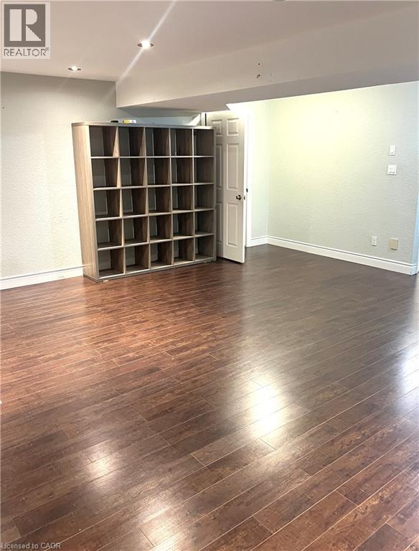
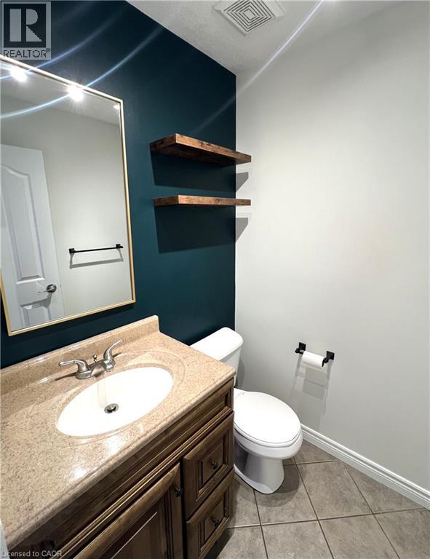
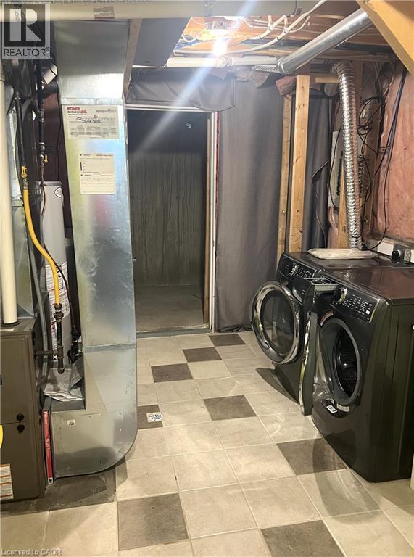
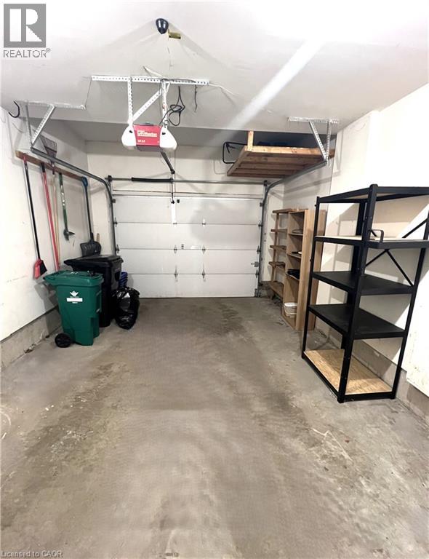
Welcome to 98 Snow Goose Crescent in the charming community of Elmira. This beautifully maintained freehold townhome offers 3 spacious bedrooms, 2.5 bathrooms, a finished recreation room, and parking for 3 vehicles, including an attached garage with automatic opener. The home comes complete with fridge, stove, dishwasher, washer, dryer, central air conditioning, central vacuum, and many window coverings. Enjoy outdoor living in the fully fenced backyard featuring a large deck and gazebo—perfect for relaxing or entertaining. Located in a sought-after family neighbourhood, this home is close to schools, parks, walking and cycling trails, shopping, restaurants, and the Woolwich Memorial Centre, which offers swimming, fitness facilities, a walking track, and arenas. Elmira is known for its small-town charm, strong sense of community, and convenient access to Waterloo and Kitchener. (id:49269)
Property Details
| MLS® Number | 40861399 |
| Property Type | Single Family |
| Amenities Near By | Golf Nearby, Place Of Worship, Schools |
| Community Features | Quiet Area, Community Centre |
| Features | Paved Driveway, Automatic Garage Door Opener |
| Parking Space Total | 3 |
Building
| Bathroom Total | 3 |
| Bedrooms Above Ground | 3 |
| Bedrooms Total | 3 |
| Appliances | Central Vacuum, Dishwasher, Dryer, Refrigerator, Stove, Washer |
| Architectural Style | Other |
| Basement Development | Finished |
| Basement Type | Full (finished) |
| Constructed Date | 2005 |
| Construction Style Attachment | Semi-detached |
| Cooling Type | Central Air Conditioning |
| Exterior Finish | Brick, Vinyl Siding |
| Foundation Type | Poured Concrete |
| Half Bath Total | 1 |
| Heating Fuel | Natural Gas |
| Heating Type | Forced Air |
| Stories Total | 2 |
| Size Interior | 1,664 Sqft |
| Type | House |
| Utility Water | Municipal Water |
Parking
| Attached Garage | |
| Open |
Land
| Acreage | No |
| Land Amenities | Golf Nearby, Place Of Worship, Schools |
| Sewer | Municipal Sewage System |
| Size Depth | 121 Ft |
| Size Frontage | 30 Ft |
| Size Total Text | Under 1/2 Acre |
| Zoning Description | R2 |
Rooms
| Level | Type | Length | Width | Dimensions |
|---|---|---|---|---|
| Second Level | Primary Bedroom | 16'3'' x 15'4'' | ||
| Second Level | 4pc Bathroom | 8'9'' x 9'0'' | ||
| Second Level | 4pc Bathroom | 12'5'' x 5'0'' | ||
| Second Level | Bedroom | 11'6'' x 13'3'' | ||
| Second Level | Bedroom | 12'3'' x 10'2'' | ||
| Basement | Recreation Room | 23'2'' x 19'6'' | ||
| Basement | Laundry Room | 9'11'' x 14'0'' | ||
| Main Level | Living Room | 11'9'' x 21'4'' | ||
| Main Level | Kitchen | 10'8'' x 11'1'' | ||
| Main Level | 2pc Bathroom | 5'0'' x 5'0'' | ||
| Main Level | Dining Room | 11'8'' x 10'6'' |
https://www.realtor.ca/real-estate/30247547/98-snow-goose-crescent-elmira
Contact Us
Contact us for more information

The trademarks REALTOR®, REALTORS®, and the REALTOR® logo are controlled by The Canadian Real Estate Association (CREA) and identify real estate professionals who are members of CREA. The trademarks MLS®, Multiple Listing Service® and the associated logos are owned by The Canadian Real Estate Association (CREA) and identify the quality of services provided by real estate professionals who are members of CREA. The trademark DDF® is owned by The Canadian Real Estate Association (CREA) and identifies CREA's Data Distribution Facility (DDF®)
September 08 2026 08:12:52
REALTORS® Association of Hamilton-Burlington
Chestnut Park Realty Southwestern Ontario Ltd., Brokerage