
146 Mitton Street North Sarnia, Ontario N7T 6G8

$299,900
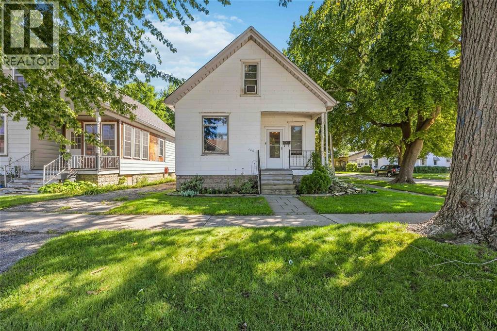
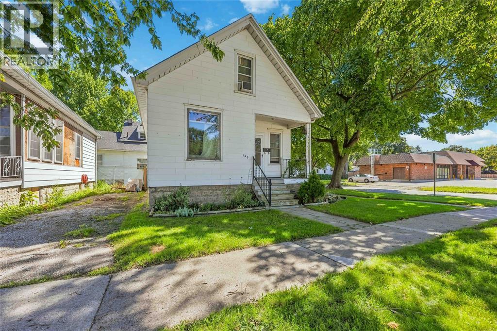
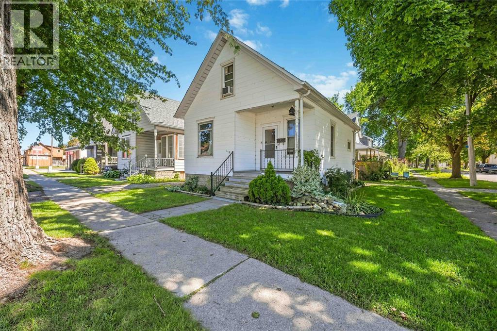
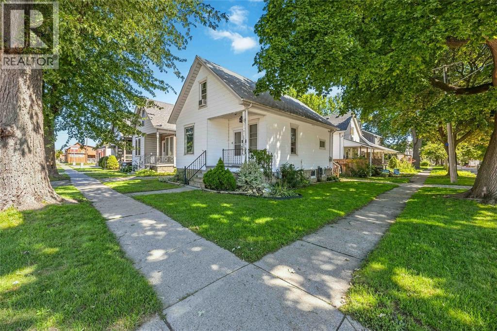
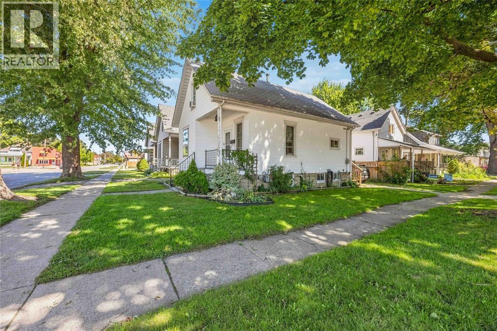
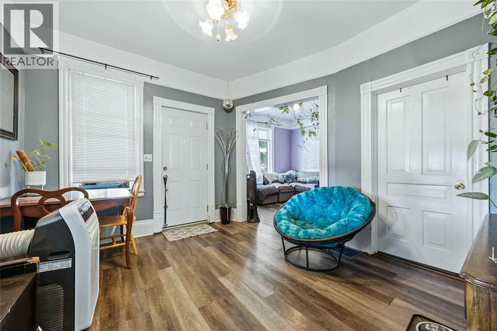
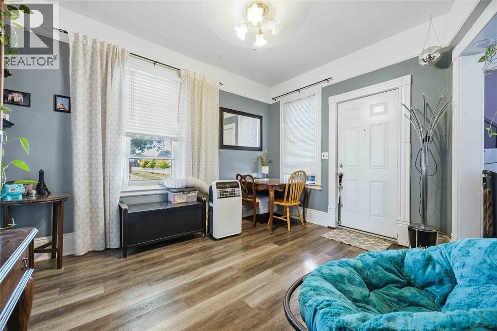
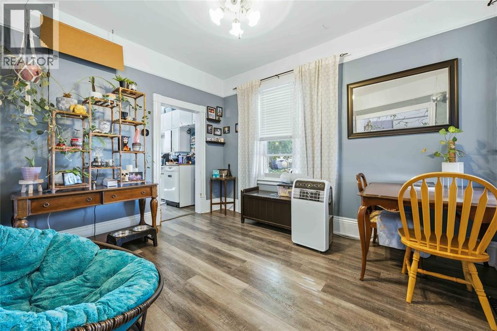
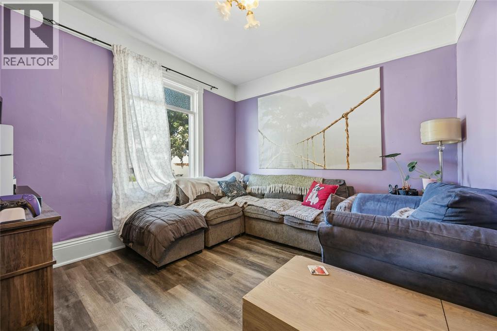
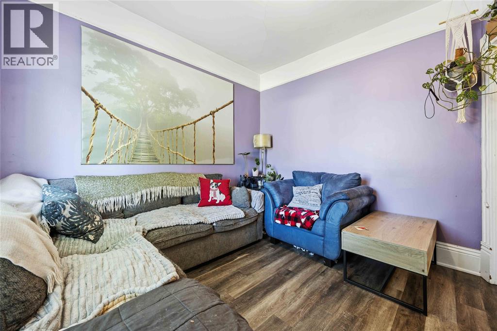
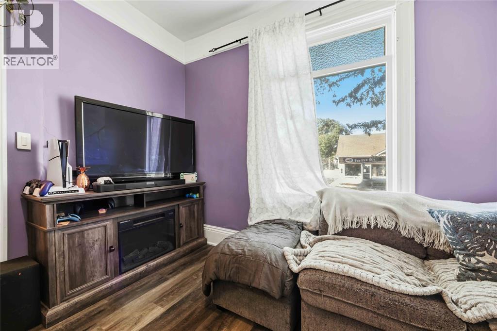
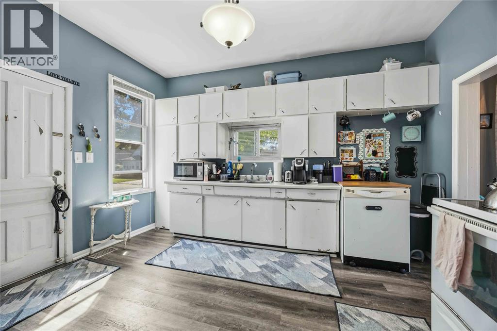
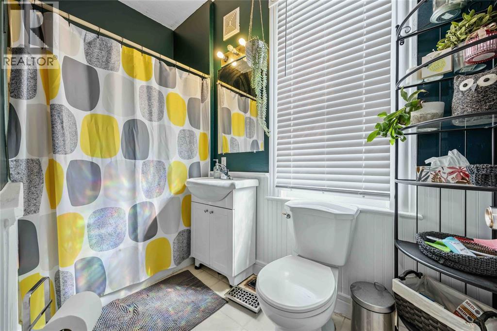
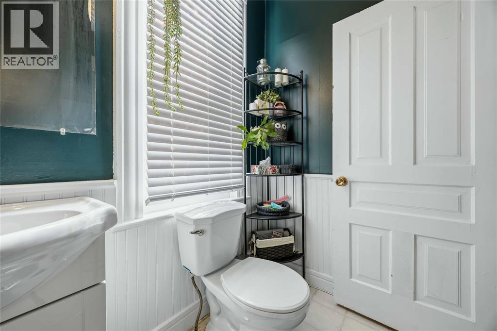
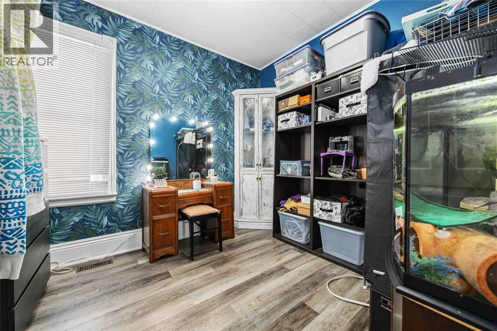
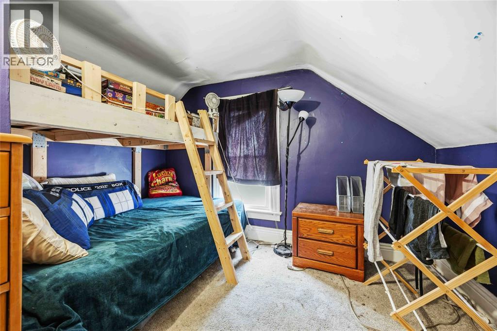
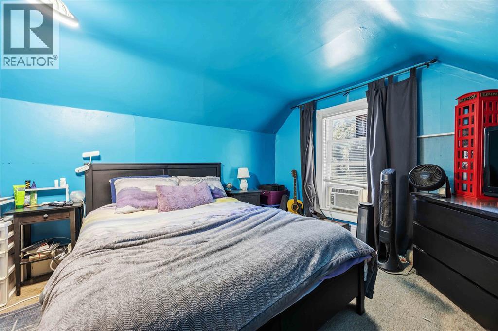
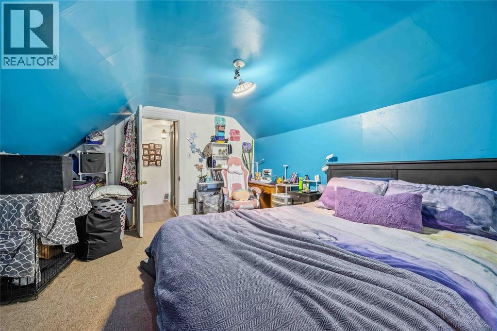
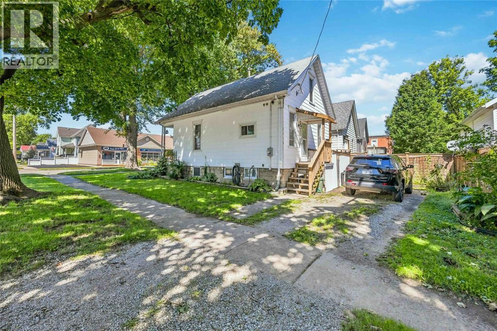
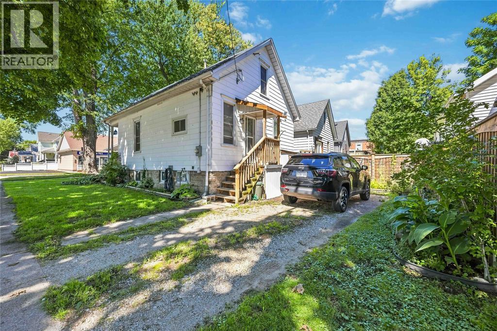
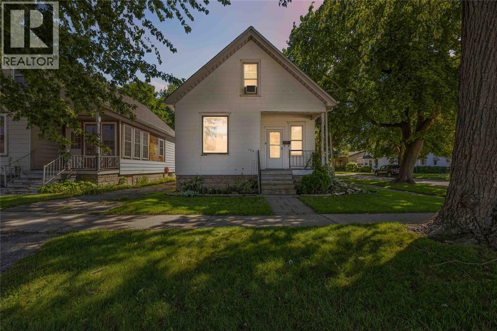
Welcome to 146 Mitton Street North - affordable Charm in the Heart of Mitton Village. Nestled in one of Sarnia’s most walkable and community-focused neighbourhoods, this delightful 1.5-story home perfectly balances coziness with convenience. Whether you are a first-time buyer, looking to downsize, or adding to your investment portfolio, this property delivers incredible value. The main floor welcomes you with bright living spaces, including a flexible den/office that makes remote work a breeze. A full 4-piece bathroom completes the main level. Upstairs, you will find two peaceful bedrooms tucked away from the main living areas. Enjoy the perks of Mitton Village living, where local shops, cafes, and parks are just a short stroll from your front door. Outstanding value meets unbeatable charm—book your showing today! (id:49269)
Property Details
| MLS® Number | 26021919 |
| Property Type | Single Family |
| Features | Single Driveway |
Building
| Bathroom Total | 1 |
| Bedrooms Above Ground | 3 |
| Bedrooms Total | 3 |
| Appliances | Dryer, Freezer, Refrigerator, Stove, Washer |
| Constructed Date | 1905 |
| Construction Style Attachment | Detached |
| Exterior Finish | Aluminum/vinyl |
| Flooring Type | Carpet Over Hardwood, Carpeted, Laminate, Cushion/lino/vinyl |
| Foundation Type | Block, Concrete |
| Heating Fuel | Natural Gas |
| Heating Type | Forced Air, Furnace |
| Stories Total | 2 |
| Type | House |
Land
| Acreage | No |
| Size Irregular | 33.5 X 66 / 0.05 Ac |
| Size Total Text | 33.5 X 66 / 0.05 Ac|0-0.25 Acre |
| Zoning Description | Gc1 |
Rooms
| Level | Type | Length | Width | Dimensions |
|---|---|---|---|---|
| Second Level | Bedroom | 15.4 x 11.10 | ||
| Second Level | Primary Bedroom | 17.5 x 13.3 | ||
| Basement | Utility Room | 11.5 x 21.3 | ||
| Basement | Recreation Room | 19.7 x 20.3 | ||
| Main Level | 4pc Bathroom | Measurements not available | ||
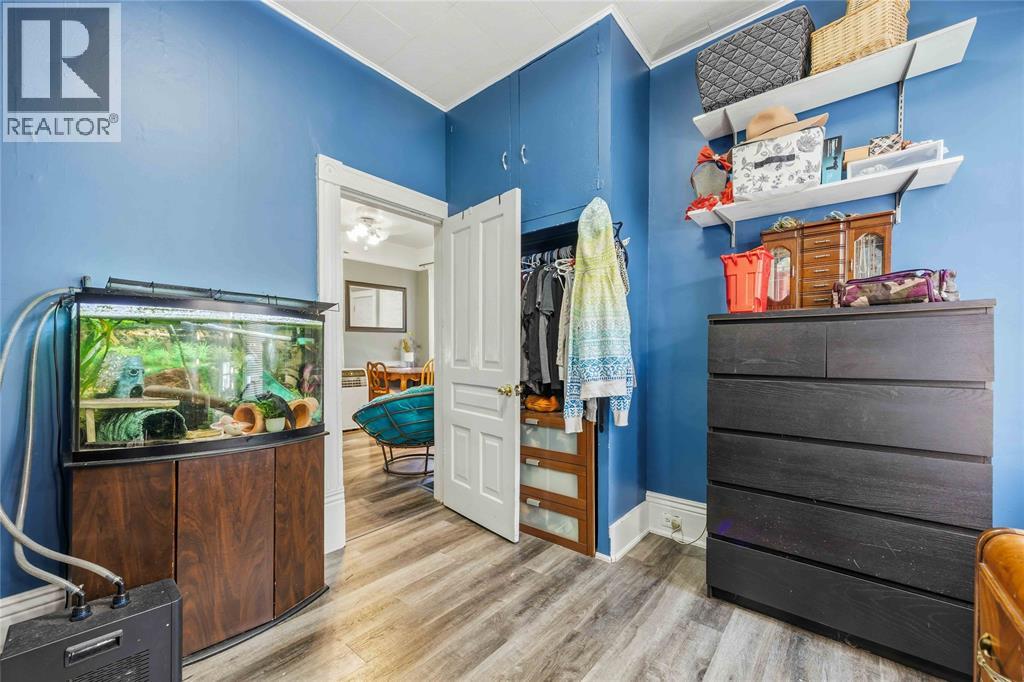
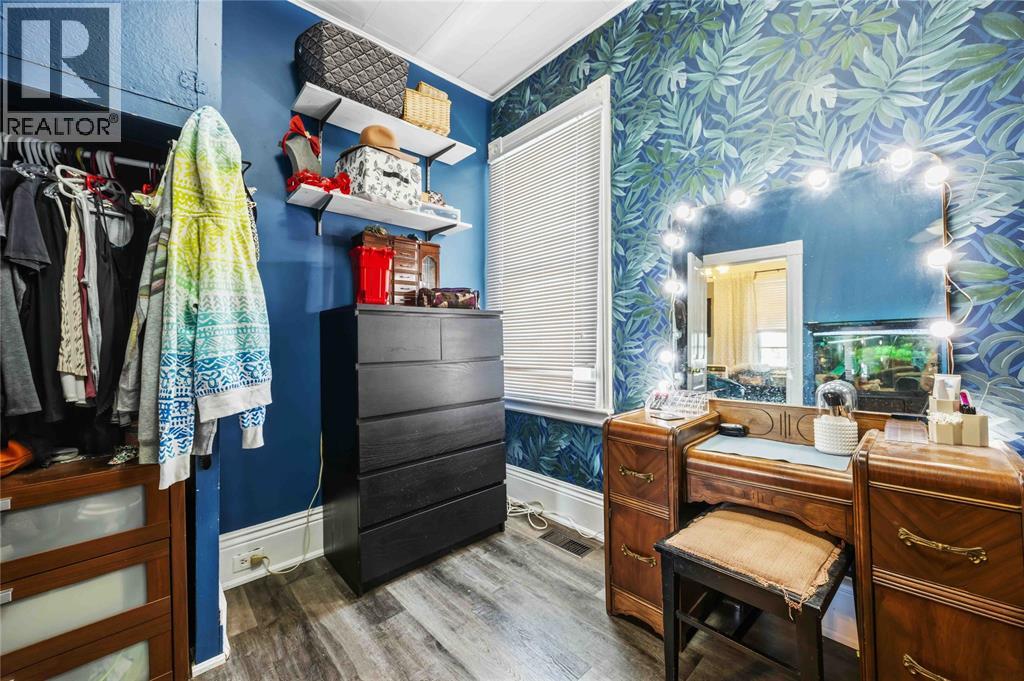
| Main Level | Bedroom | 9.5 x 8.10 | ||
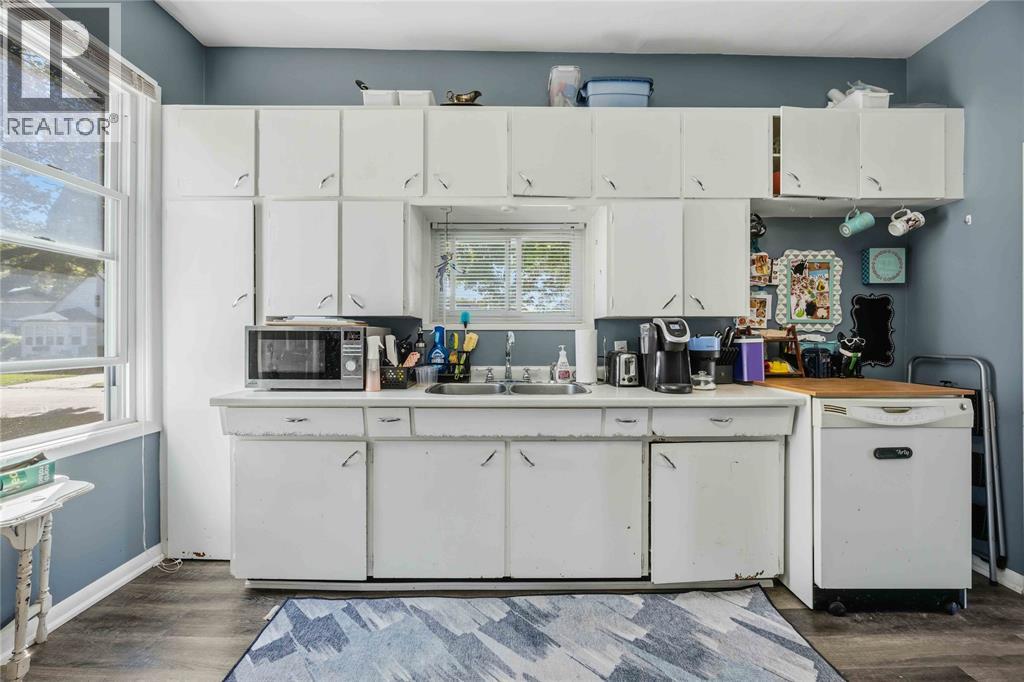
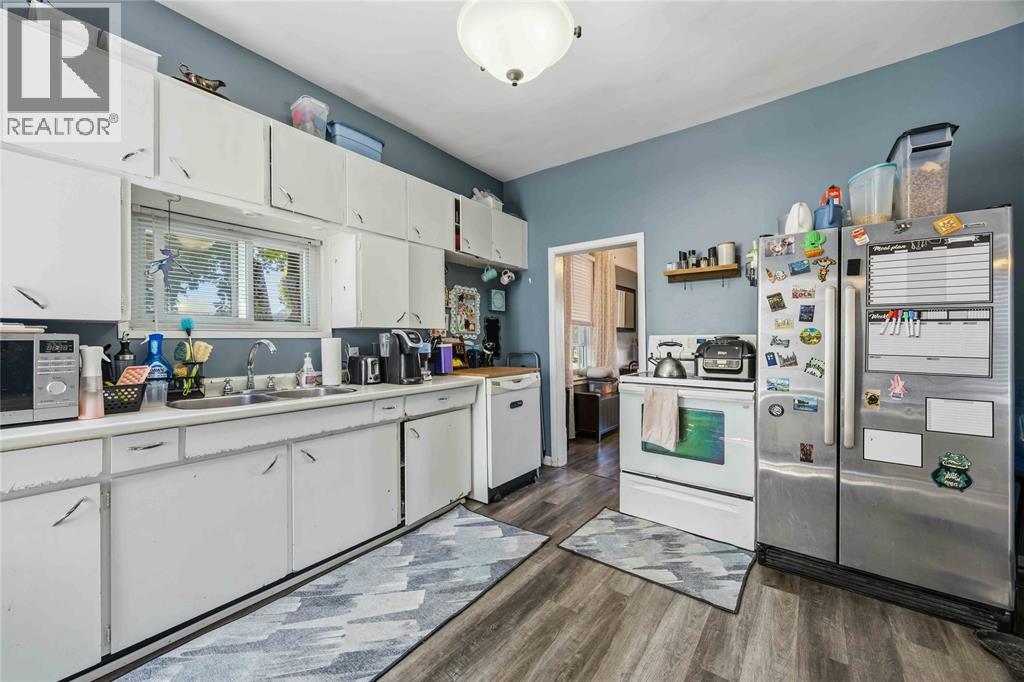
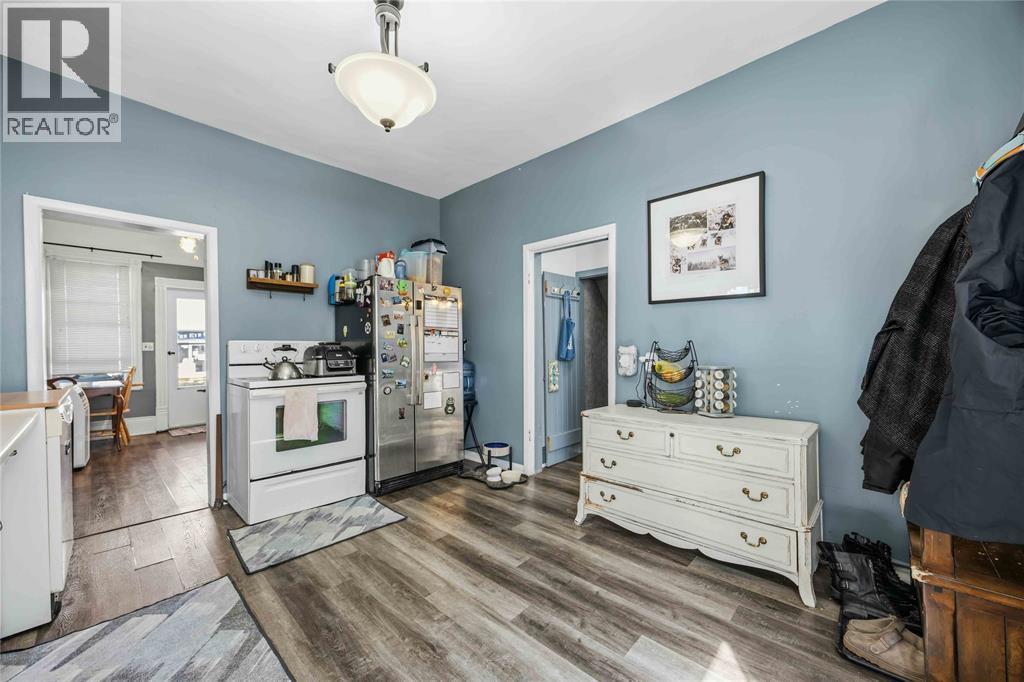
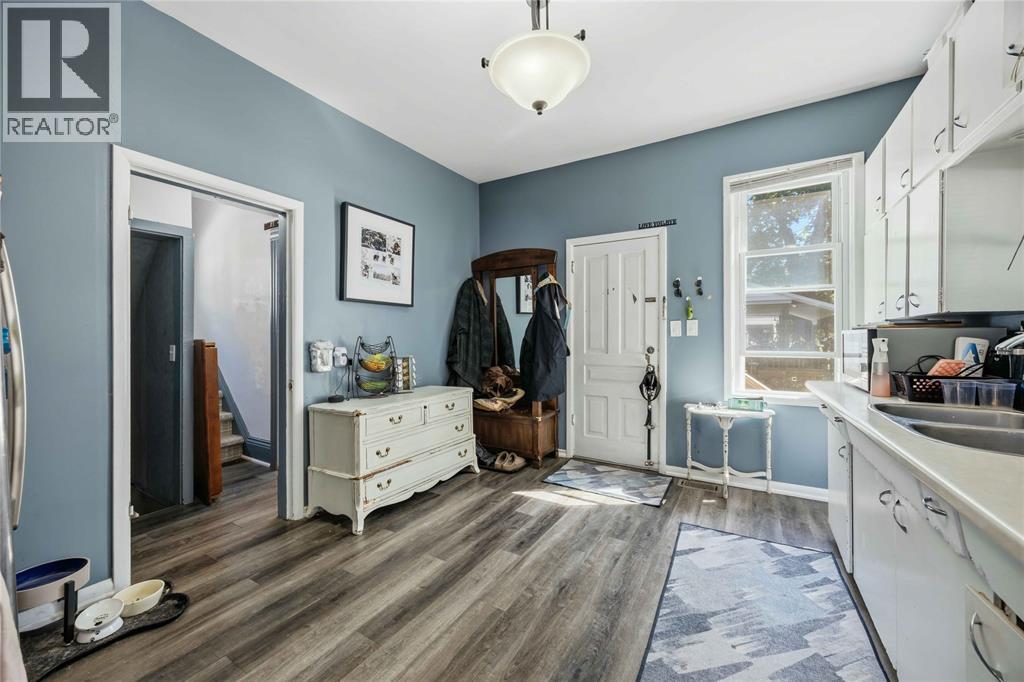
| Main Level | Kitchen | 13.0 x 11.1 | ||
| Main Level | Dining Room | 11.11 x 11.1 | ||
| Main Level | Living Room | 10.2 x 11.1 |
https://www.realtor.ca/real-estate/30247831/146-mitton-street-north-sarnia
Contact Us
Contact us for more information

The trademarks REALTOR®, REALTORS®, and the REALTOR® logo are controlled by The Canadian Real Estate Association (CREA) and identify real estate professionals who are members of CREA. The trademarks MLS®, Multiple Listing Service® and the associated logos are owned by The Canadian Real Estate Association (CREA) and identify the quality of services provided by real estate professionals who are members of CREA. The trademark DDF® is owned by The Canadian Real Estate Association (CREA) and identifies CREA's Data Distribution Facility (DDF®)
September 08 2026 08:40:03
Sarnia-Lambton Association of REALTORS®
Coldwell Banker Southwest Realty