
15 Mcgonigal Lane Ajax, Ontario L1T 4H1

$3,000 Monthly
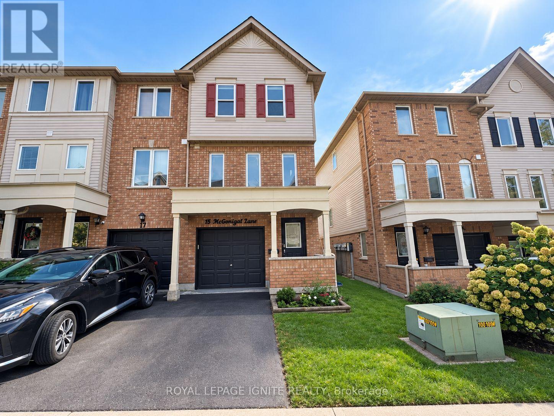
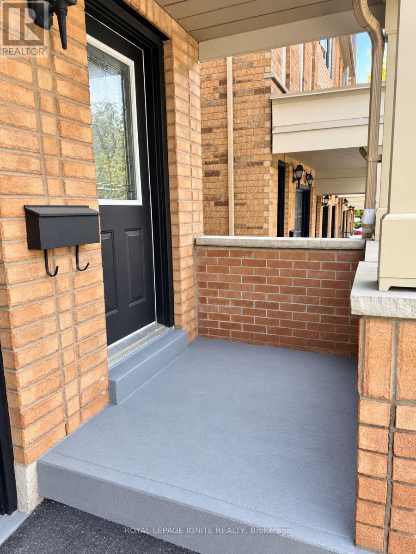
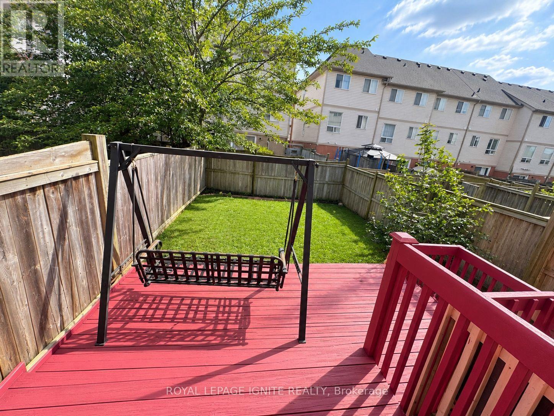
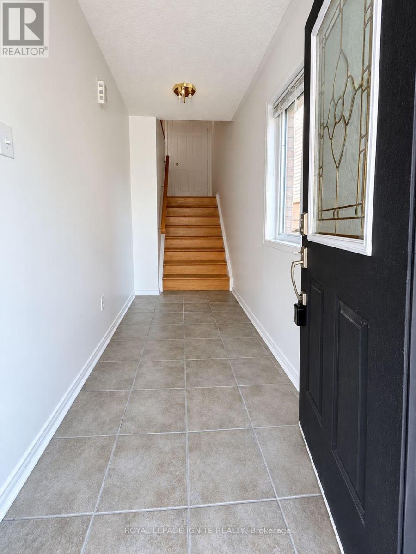
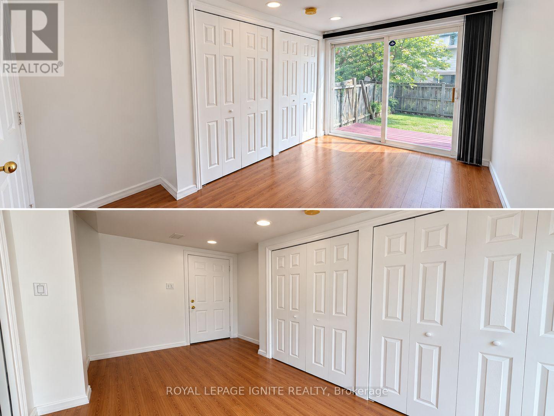
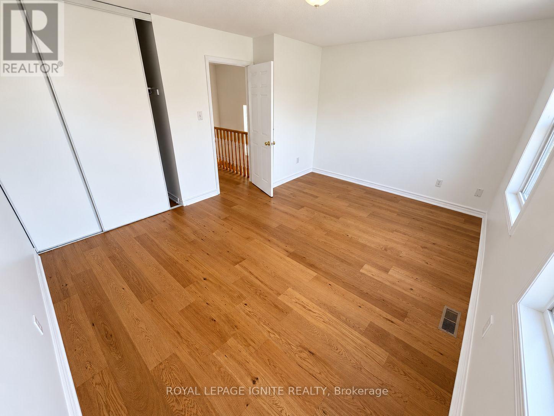
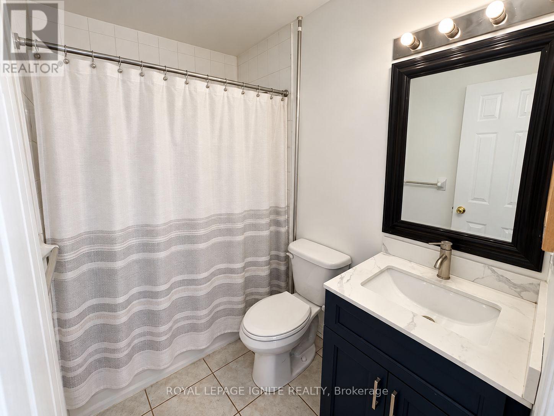
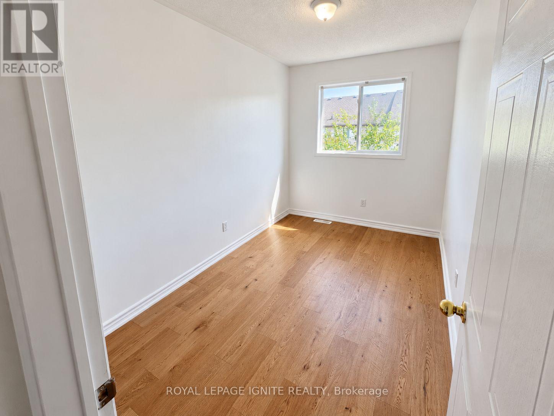
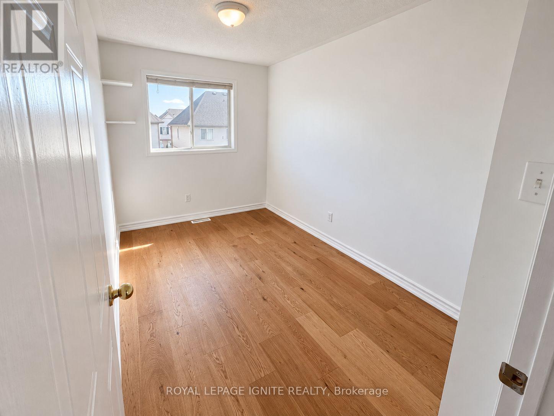
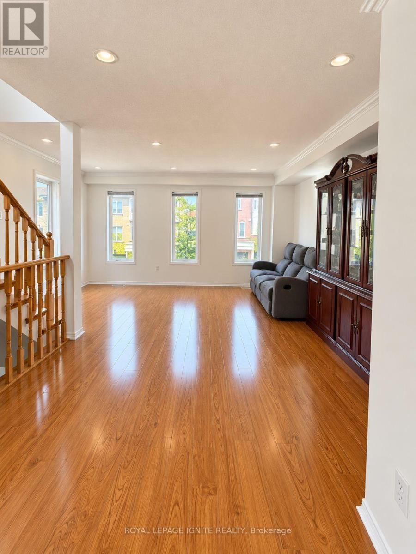
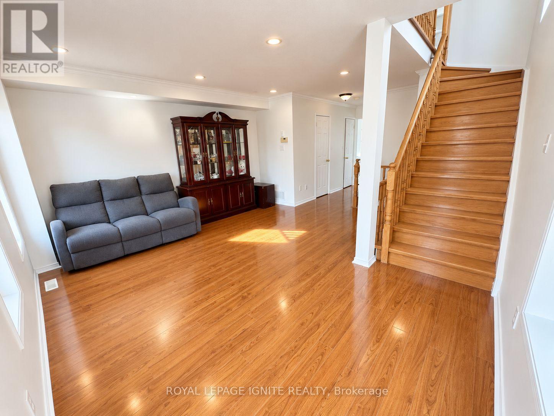
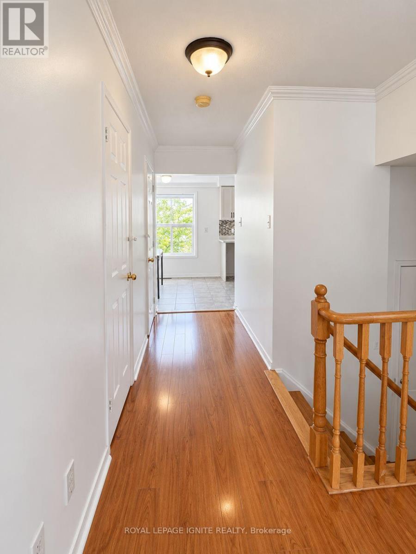
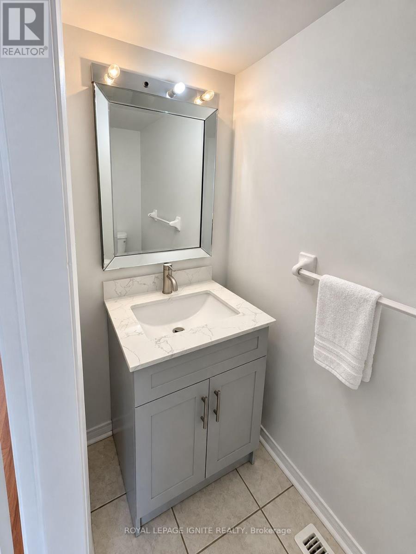
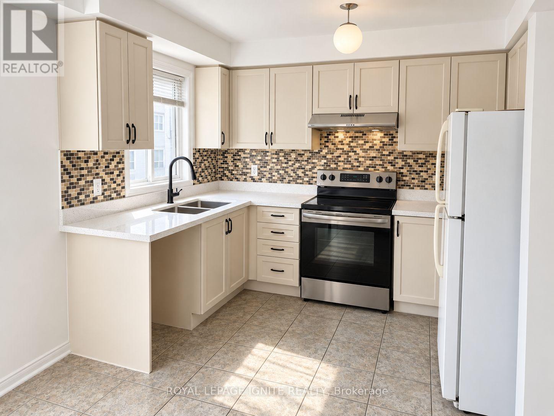
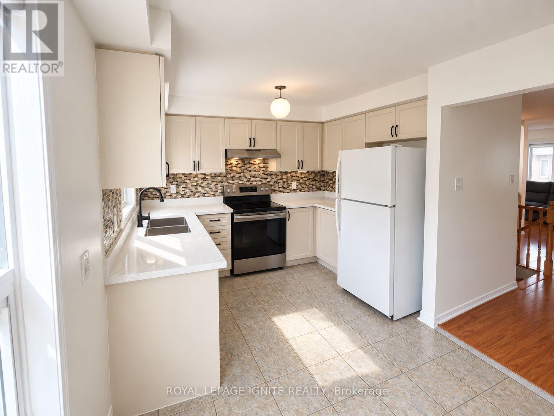
Spacious Fully Renovated Corner Townhouse For Lease- Feels Like a Semi! Welcome to this beautifully renovated, move-in-ready home featuring a bright and spacious layout with modern finishes throughout. The entire home has been freshly painted and upgraded with brand-new hardwood flooring, pot lights, a renovated kitchen with new countertops and backsplash, and a beautifully updated staircase from the main entrance to the upper level. Enjoy direct access to the garage and a walk-out basement leading to a large deck and fully fenced backyard-perfect for relaxing, entertaining, and family enjoyment. Ideally located close to Highway 401, shopping plazas, parks, schools, public transit, and all essential amenities. A fantastic opportunity to lease a fully updated home in a convenient location. Just move in and enjoy! (id:49269)
Property Details
| MLS® Number | E13756454 |
| Property Type | Single Family |
| Community Name | Central |
| Community Features | Pets Not Allowed |
| Parking Space Total | 2 |
| Structure | Patio(s) |
Building
| Bathroom Total | 3 |
| Bedrooms Above Ground | 3 |
| Bedrooms Total | 3 |
| Age | 11 To 15 Years |
| Appliances | Garage Door Opener Remote(s) |
| Basement Development | Finished |
| Basement Type | N/a (finished) |
| Cooling Type | Central Air Conditioning |
| Exterior Finish | Brick |
| Flooring Type | Laminate, Ceramic, Carpeted |
| Foundation Type | Concrete |
| Half Bath Total | 1 |
| Heating Fuel | Natural Gas |
| Heating Type | Forced Air |
| Stories Total | 2 |
| Size Interior | 1,000 - 1,199 Sqft |
| Type | Row / Townhouse |
Parking
| Attached Garage | |
| Garage |
Land
| Acreage | No |
Rooms
| Level | Type | Length | Width | Dimensions |
|---|---|---|---|---|
| Second Level | Primary Bedroom | 4.67 m | 3 m | 4.67 m x 3 m |
| Second Level | Bedroom 2 | 3.63 m | 2 m | 3.63 m x 2 m |
| Second Level | Bedroom 3 | 3.62 m | 2 m | 3.62 m x 2 m |
| Upper Level | Living Room | 5.1 m | 4 m | 5.1 m x 4 m |
| Upper Level | Dining Room | 5.1 m | 4 m | 5.1 m x 4 m |
| Upper Level | Kitchen | 4.67 m | 3 m | 4.67 m x 3 m |
| Ground Level | Family Room | 4.05 m | 2 m | 4.05 m x 2 m |
https://www.realtor.ca/real-estate/30247721/15-mcgonigal-lane-ajax-central-central
Contact Us
Contact us for more information

The trademarks REALTOR®, REALTORS®, and the REALTOR® logo are controlled by The Canadian Real Estate Association (CREA) and identify real estate professionals who are members of CREA. The trademarks MLS®, Multiple Listing Service® and the associated logos are owned by The Canadian Real Estate Association (CREA) and identify the quality of services provided by real estate professionals who are members of CREA. The trademark DDF® is owned by The Canadian Real Estate Association (CREA) and identifies CREA's Data Distribution Facility (DDF®)
September 08 2026 08:28:42
Toronto Regional Real Estate Board
Royal LePage Ignite Realty