
510 King Street Woodstock, Ontario N4S 1M8

$2,500 Monthly
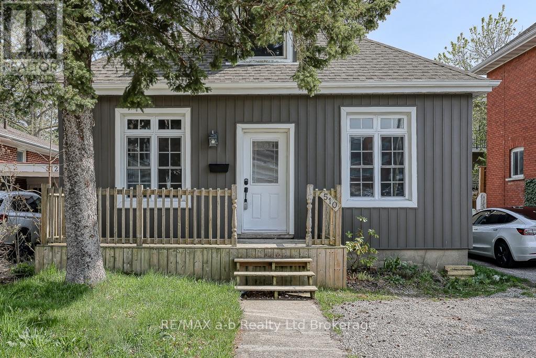
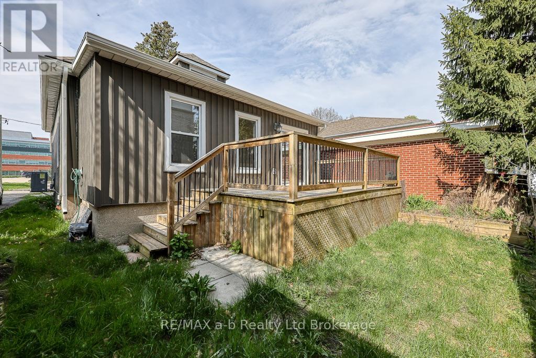
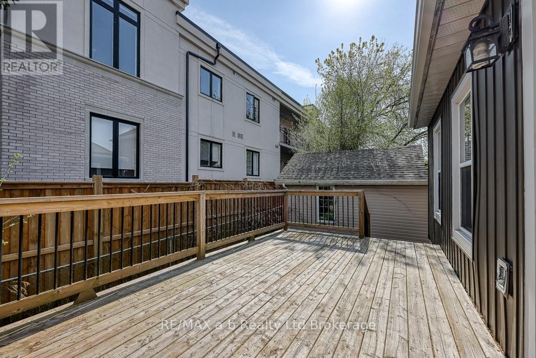
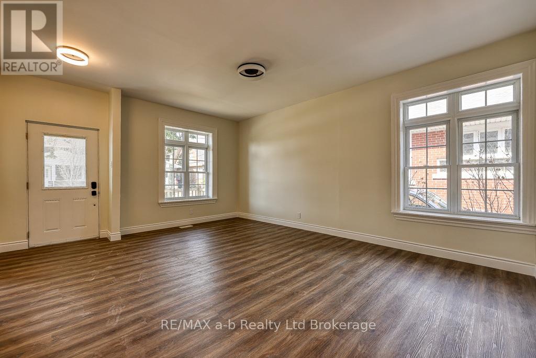
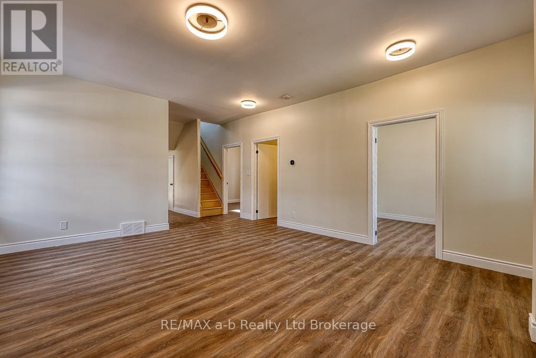
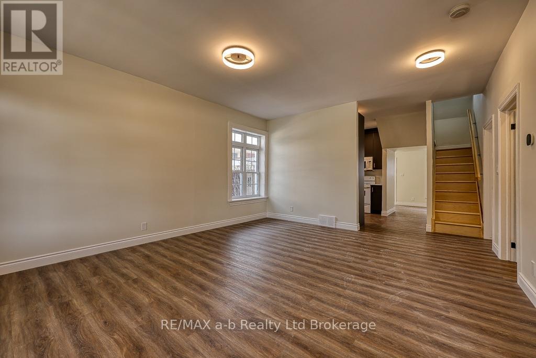
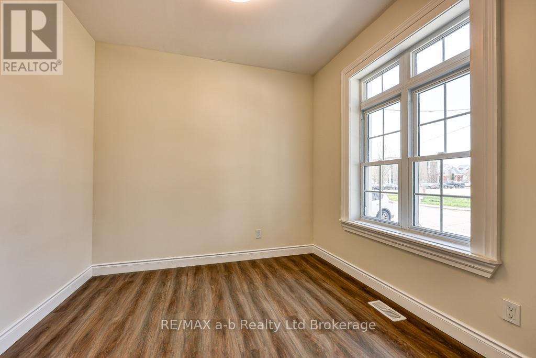
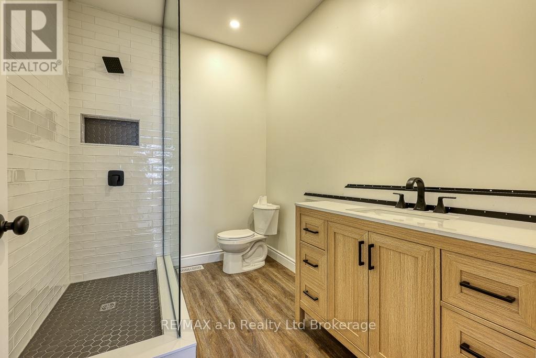
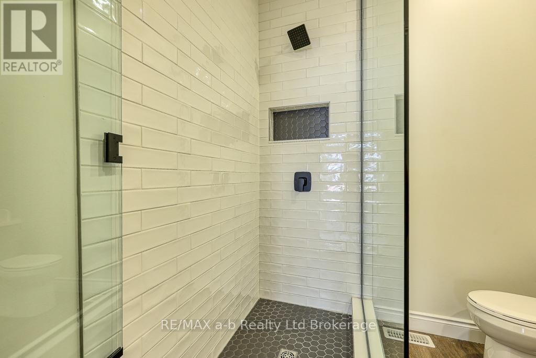
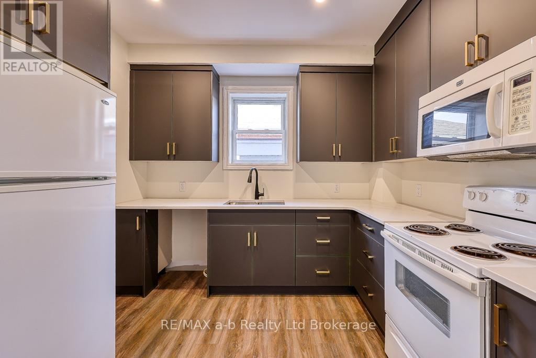
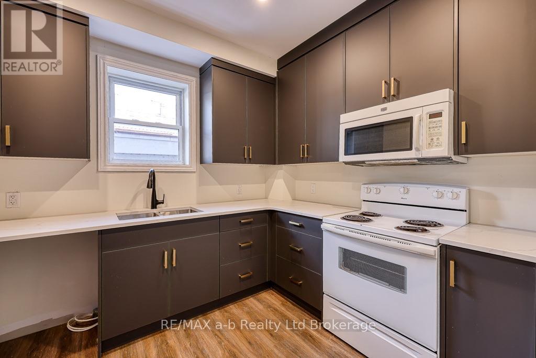
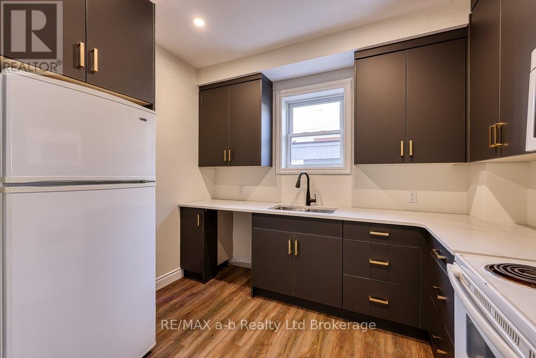
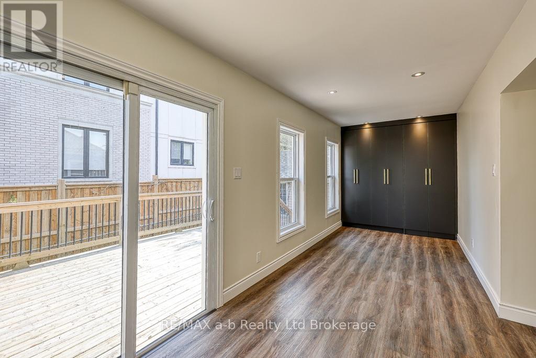
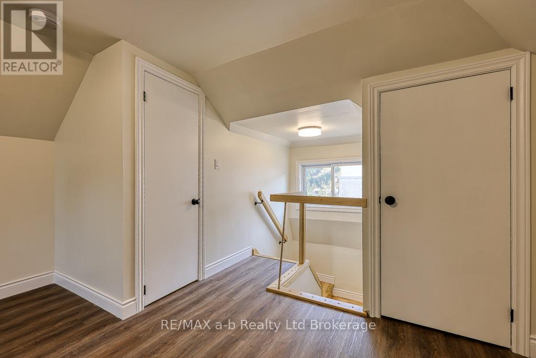
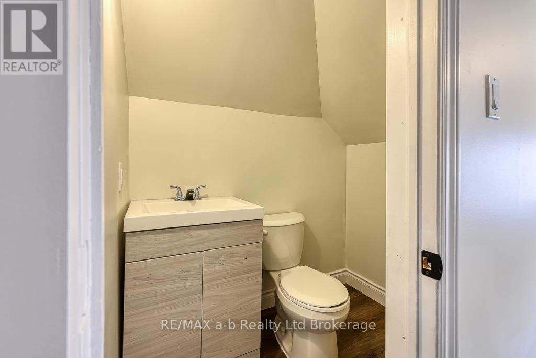
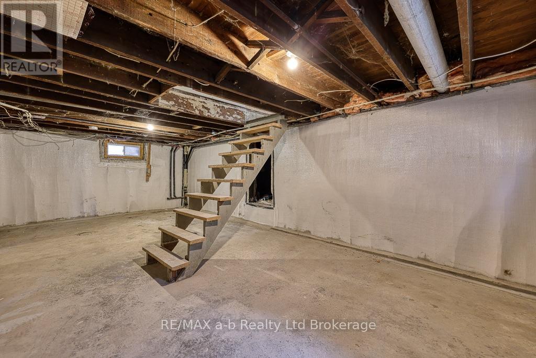
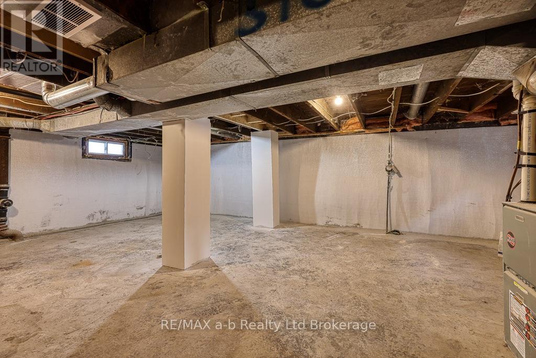
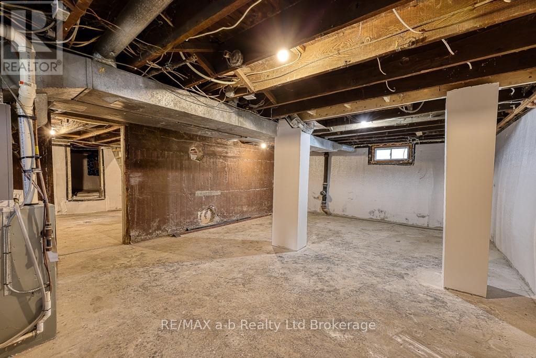
Welcome home to a completely renovated 1.5 Storey home in the heart of downtown. Just steps from boutiques and restaurants and public parking lot this home has it all. From the moment you pull up this home has your attention. Once inside you will enjoy the bright and airy feel of the recently completed renovations. High end finishes and attention to detail were used in creating this executive feel. Beautiful stone counter tops, stunning walk in glass shower and main floor laundry tucked away in a wall to wall bank of cabinets. Completely waterproofed and open with high ceilings and concrete floor you use for loads of storage. The homes interior has all new insulation, flooring, new wooden staircase to upper level, fixtures, lighting, including wiring, bathrooms with new plumbing and new eves on the exterior. Renovations completed end of April/24. Tenant to required to maintain lawn and snow removal. Looking for A++++ tenants, references, credit check, pay statements, application, 1st and last deposit required. Tenant to pay all utilities and maintain insurance for the duration of tenancy. (id:49269)
Property Details
| MLS® Number | X13756546 |
| Property Type | Single Family |
| Community Name | Woodstock - South |
| Features | Carpet Free |
| Parking Space Total | 2 |
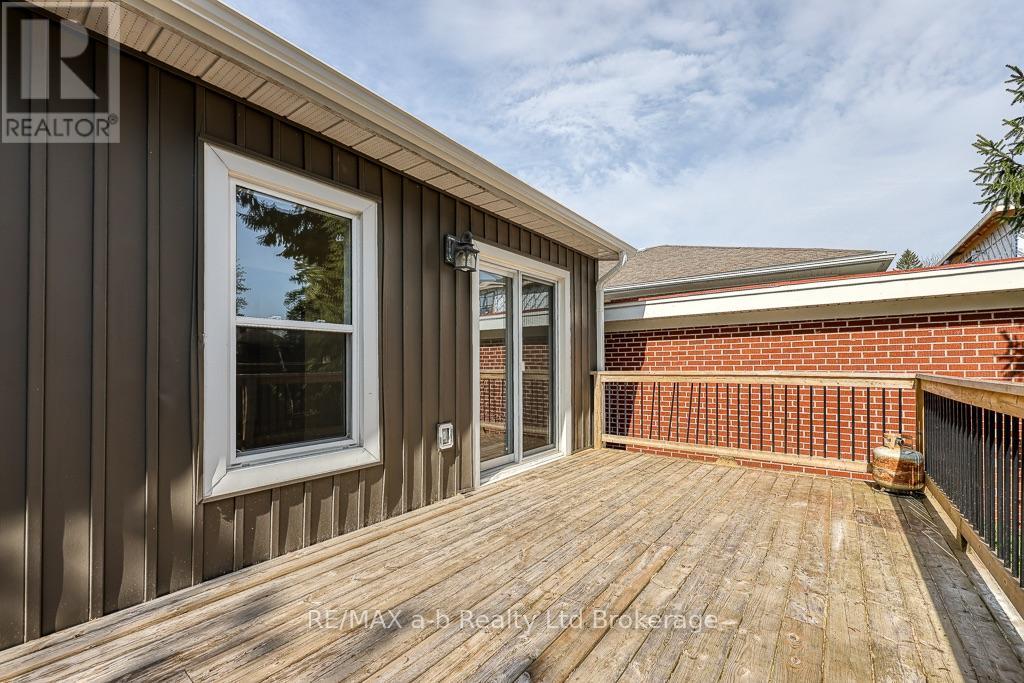
| Structure | Porch, Deck |
Building
| Bathroom Total | 2 |
| Bedrooms Above Ground | 3 |
| Bedrooms Total | 3 |
| Appliances | Dishwasher, Dryer, Stove, Washer, Refrigerator |
| Basement Development | Unfinished |
| Basement Type | N/a (unfinished) |
| Construction Style Attachment | Detached |
| Cooling Type | Central Air Conditioning |
| Exterior Finish | Wood, Vinyl Siding |
| Foundation Type | Concrete |
| Half Bath Total | 1 |
| Heating Fuel | Natural Gas |
| Heating Type | Forced Air |
| Stories Total | 2 |
| Size Interior | 1,100 - 1,500 Sqft |
| Type | House |
| Utility Water | Municipal Water |
Parking
| No Garage |
Land
| Acreage | No |
| Sewer | Sanitary Sewer |
| Size Depth | 66 Ft |
| Size Frontage | 31 Ft |
| Size Irregular | 31 X 66 Ft |
| Size Total Text | 31 X 66 Ft |
Rooms
| Level | Type | Length | Width | Dimensions |
|---|---|---|---|---|
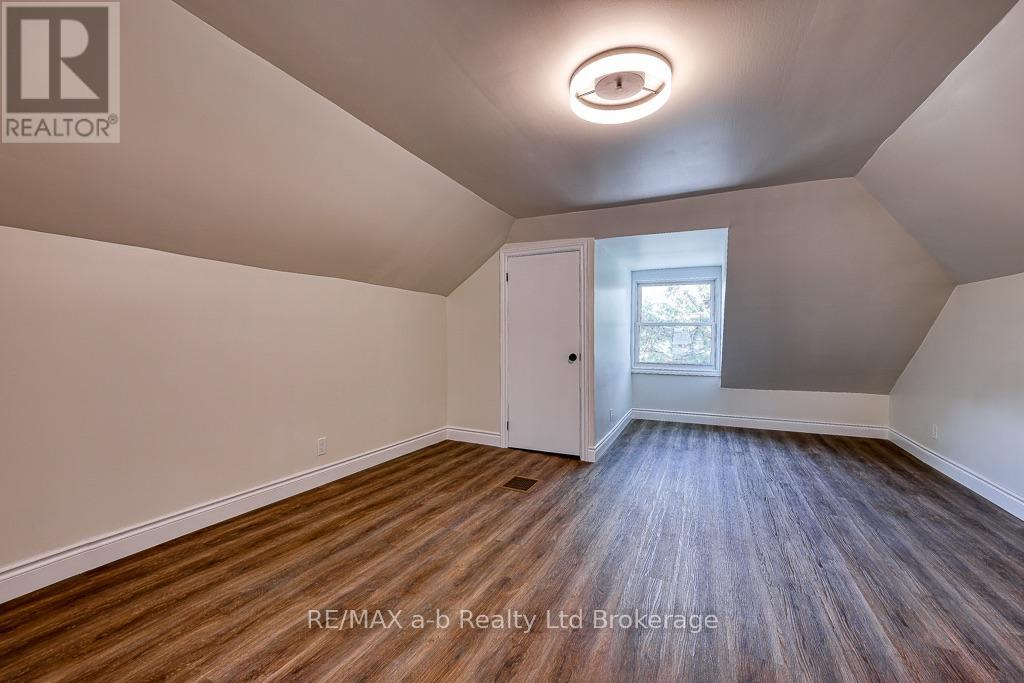
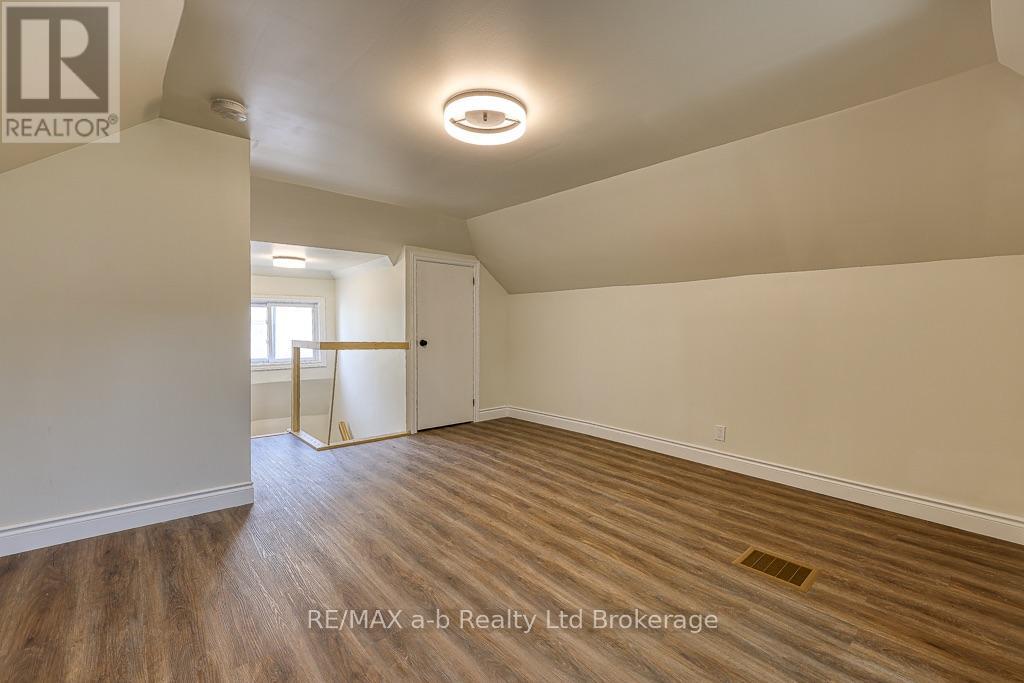
| Second Level | Primary Bedroom | 6.83 m | 4.14 m | 6.83 m x 4.14 m |
| Main Level | Living Room | 6.2 m | 3.35 m | 6.2 m x 3.35 m |
| Main Level | Kitchen | 3.15 m | 3.58 m | 3.15 m x 3.58 m |
| Main Level | Bedroom 2 | 2.92 m | 2.87 m | 2.92 m x 2.87 m |
| Main Level | Bedroom 3 | 3.17 m | 2.84 m | 3.17 m x 2.84 m |
| Main Level | Dining Room | 2.18 m | 7.04 m | 2.18 m x 7.04 m |
Contact Us
Contact us for more information

The trademarks REALTOR®, REALTORS®, and the REALTOR® logo are controlled by The Canadian Real Estate Association (CREA) and identify real estate professionals who are members of CREA. The trademarks MLS®, Multiple Listing Service® and the associated logos are owned by The Canadian Real Estate Association (CREA) and identify the quality of services provided by real estate professionals who are members of CREA. The trademark DDF® is owned by The Canadian Real Estate Association (CREA) and identifies CREA's Data Distribution Facility (DDF®)
September 08 2026 08:25:31
Woodstock Ingersoll Tillsonburg and Area Association of REALTORS® (WITAAR)
RE/MAX A-B Realty Ltd Brokerage