
1646 Harriet Lane Selwyn, Ontario K0L 1T0

$1,399,000
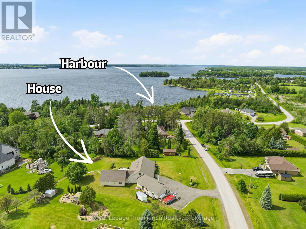
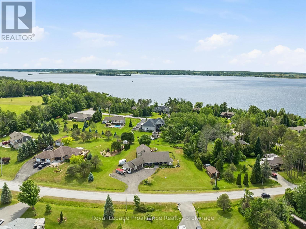
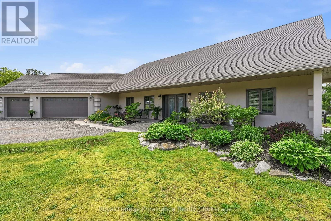
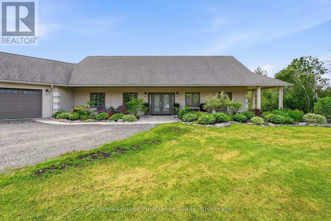
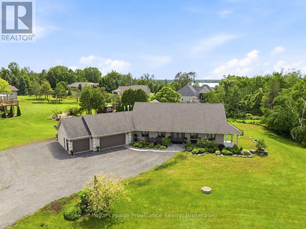
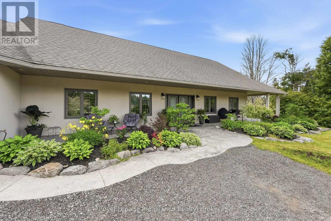
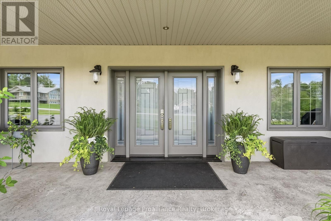
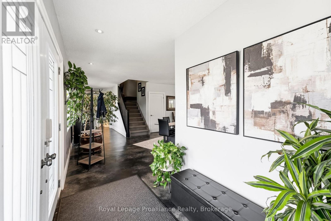
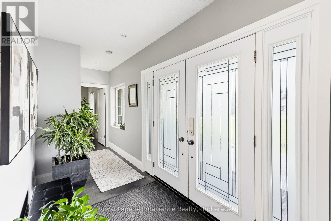
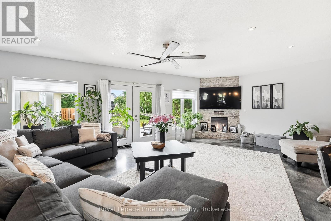
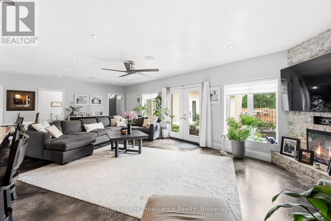
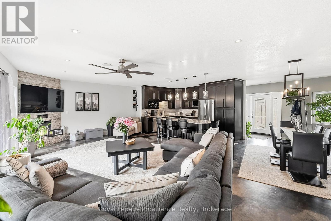
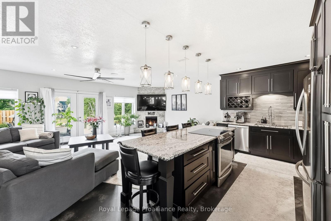
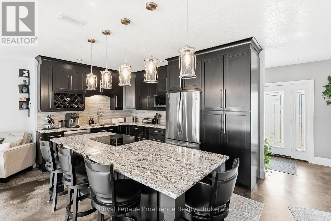
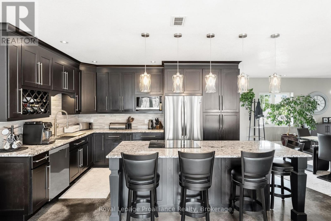
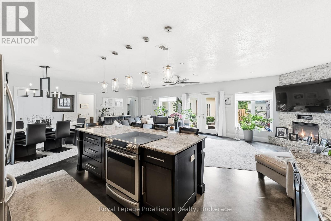
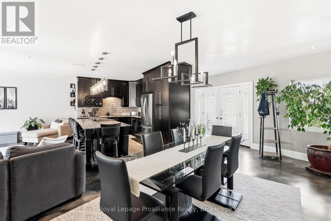
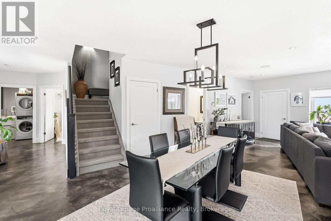
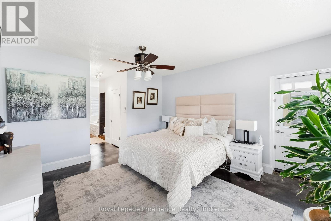
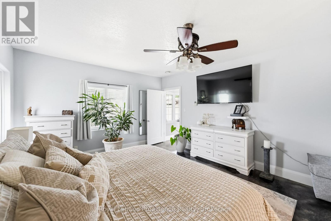
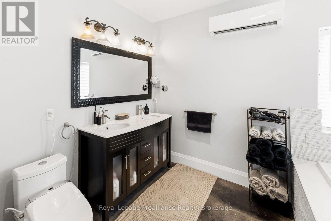
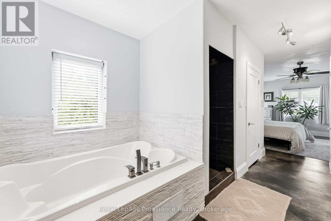
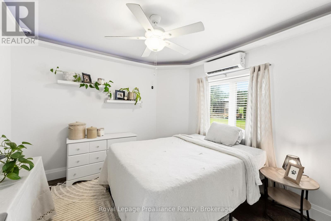
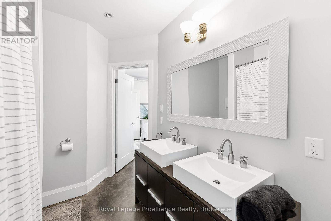
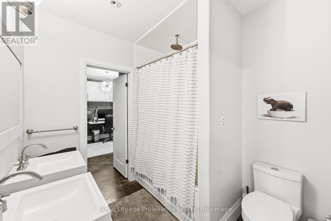
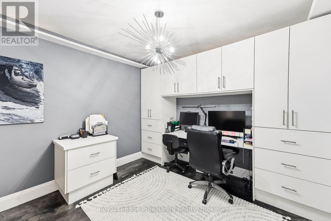
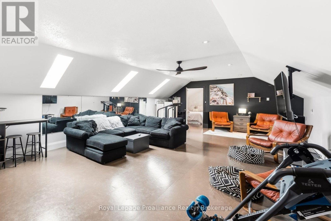
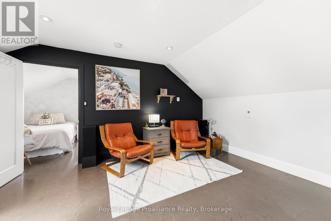
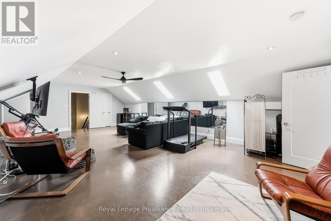
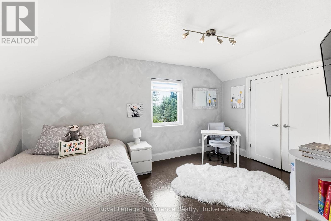
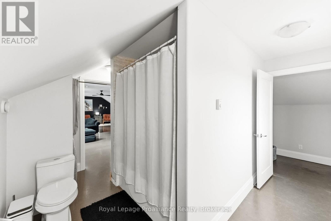
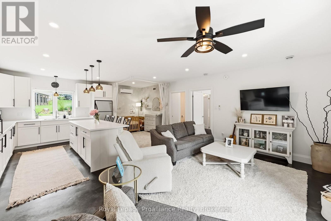
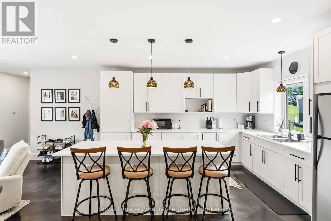
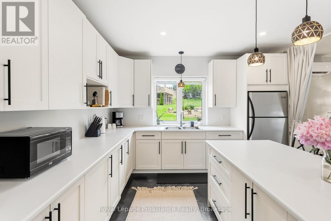
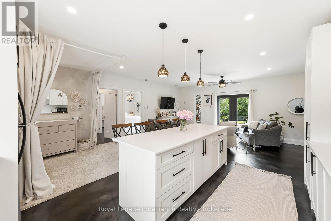
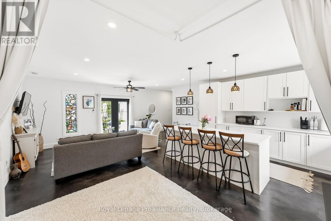
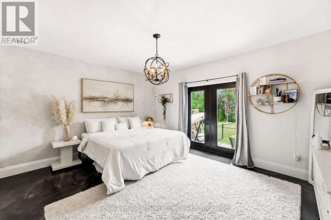
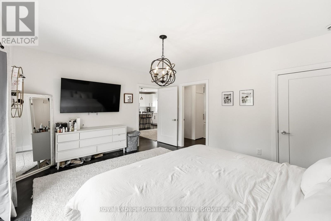
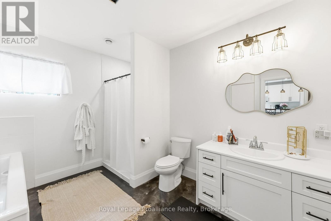
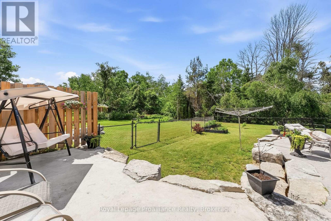
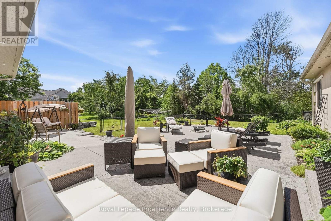
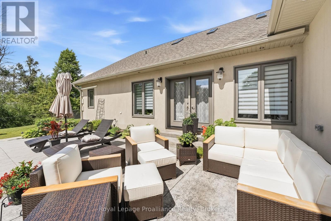
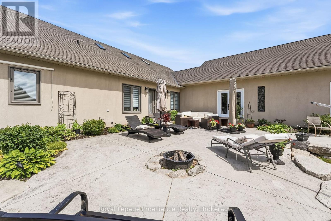
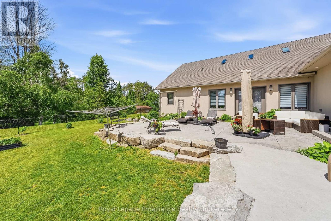
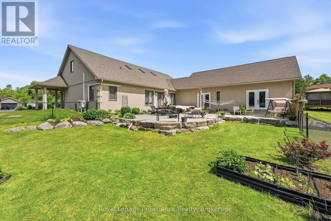
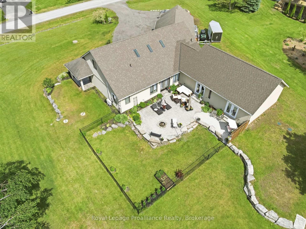
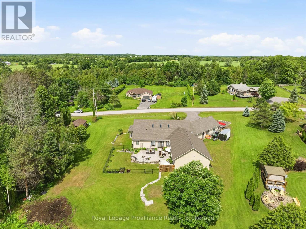
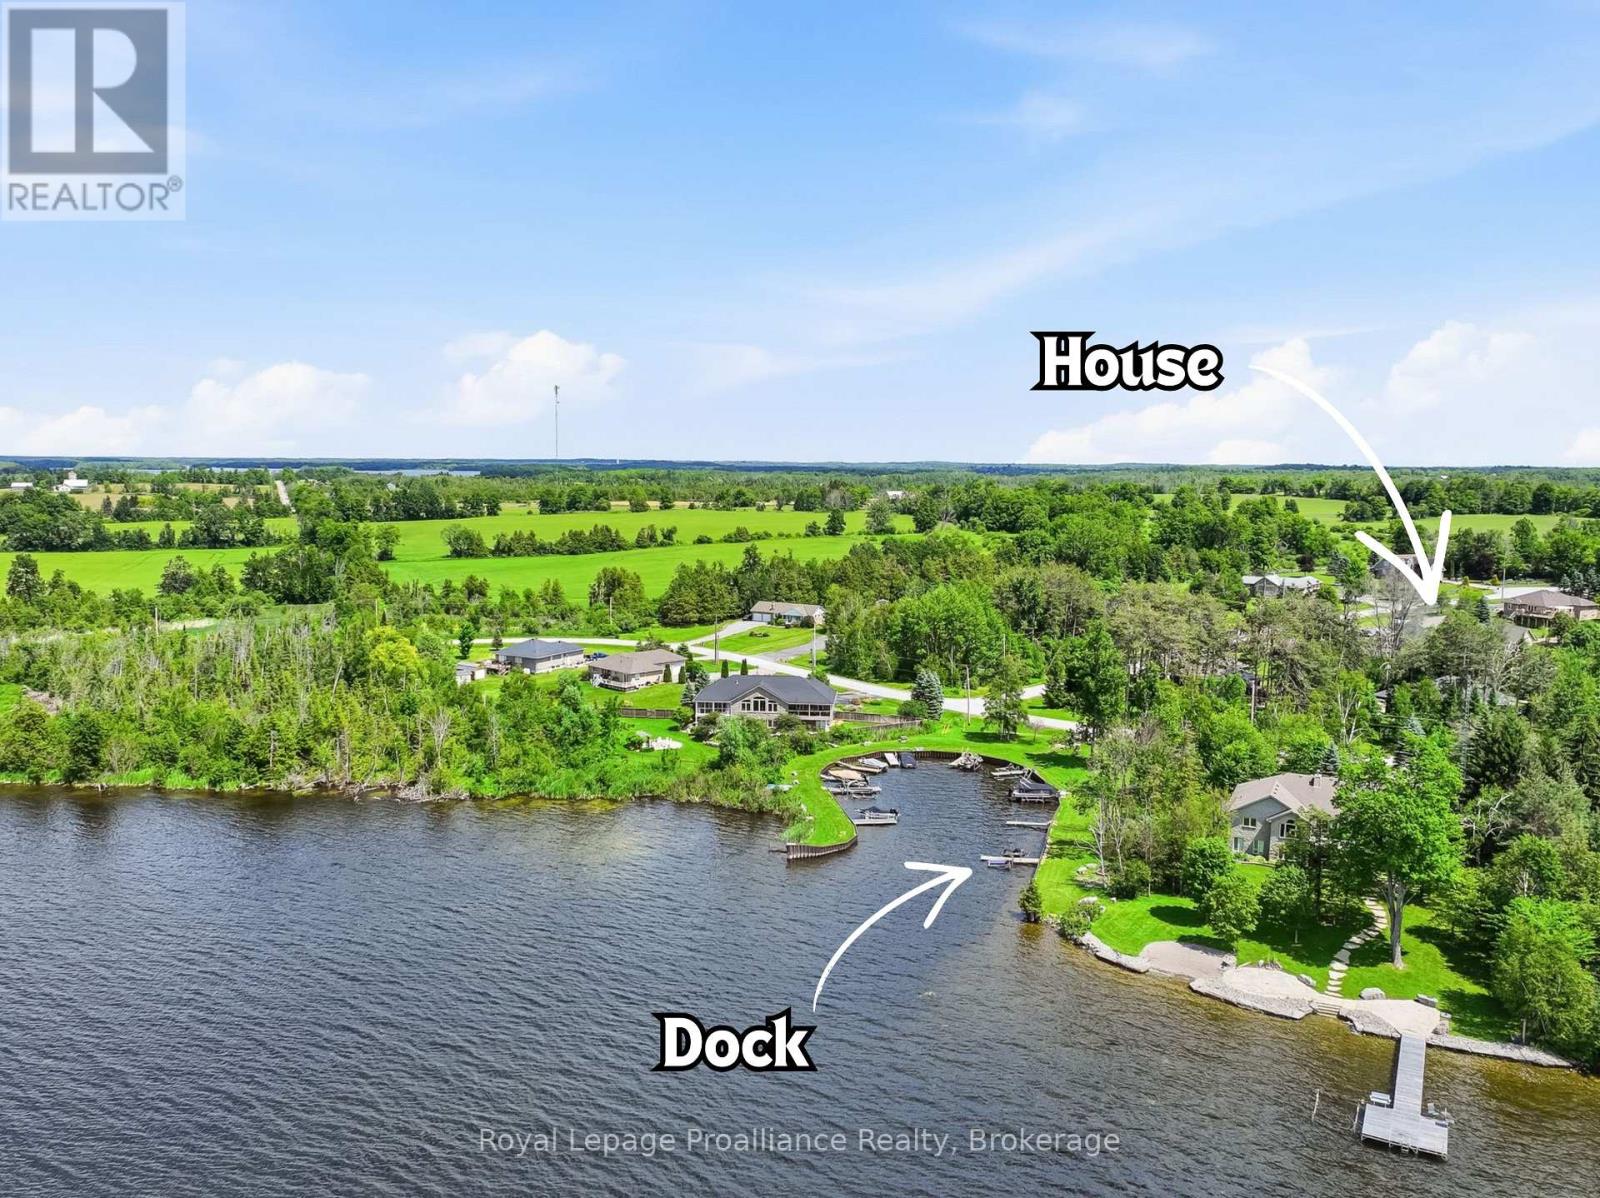
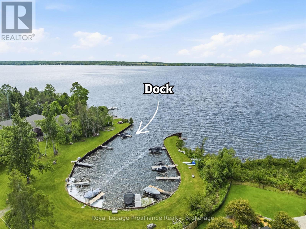
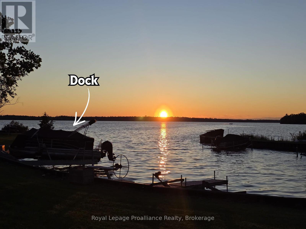
Welcome to Parkwood Shores, where thoughtful accessibility meets the Kawartha lifestyle. This custom-built ICF home offers over 3,500 sq. ft. of finished living space with 4 bedrooms and 5 bathrooms, designed with wheelchair accessibility and barrier-free living in mind. The main level provides convenient one-floor living with accessible main living areas, a spacious primary suite with walk-in closet, spa-inspired 5-piece ensuite and direct backyard access, plus a second bedroom with full bathroom, dedicated office and powder room. The open-concept living space showcases quality craftsmanship and high-end finishes throughout, including a floor-to-ceiling stone fireplace, gourmet kitchen with granite countertops and oversized island, radiant in-floor heating and acid-stained concrete floors. Garden doors open to a beautifully landscaped armour stone patio and sunken firepit. A self-contained approx. 1,000 sq. ft. addition completed in 2022 offers exceptional flexibility for extended family, guests, multi-generational living or a home-based business, with its own kitchen, living area, bedroom, bathroom, separate septic system and two walkouts to the patio. Upstairs, a versatile loft includes a third bedroom, additional bathroom and flexible space for a family room, studio, fitness area or office. A three-bay garage provides ample parking and storage. Enjoy owned waterfront access and private docking on Pigeon Lake, part of the Trent-Severn Waterway, with lock-free boating to Buckhorn, Chemong, Big and Little Bald Lakes. Excellent fishing, weekly garbage and recycling, and school bus service complete this unique offering. (id:49269)
Property Details
| MLS® Number | X13756390 |
| Property Type | Single Family |
| Community Name | Selwyn |
| Amenities Near By | Marina |
| Community Features | Fishing, School Bus |
| Easement | Unknown |
| Features | Cul-de-sac, Wheelchair Access, Level, Carpet Free, In-law Suite |
| Parking Space Total | 13 |
| Structure | Patio(s), Porch, Dock |
| Water Front Name | Pigeon Lake |
| Water Front Type | Waterfront On Lake |
Building
| Bathroom Total | 5 |
| Bedrooms Above Ground | 4 |
| Bedrooms Total | 4 |
| Age | 6 To 15 Years |
| Amenities | Fireplace(s), Separate Heating Controls |
| Appliances | Garage Door Opener Remote(s), Water Heater, Water Softener, Dishwasher, Dryer, Stove, Washer, Refrigerator |
| Architectural Style | Bungalow |
| Basement Type | None |
| Construction Style Attachment | Detached |
| Cooling Type | Wall Unit, Air Exchanger |
| Exterior Finish | Stucco |
| Fireplace Present | Yes |
| Foundation Type | Insulated Concrete Forms |
| Half Bath Total | 1 |
| Heating Fuel | Electric |
| Heating Type | Radiant Heat |
| Stories Total | 1 |
| Size Interior | 3,500 - 5,000 Sqft |
| Type | House |
| Utility Water | Dug Well |
Parking
| Attached Garage | |
| Garage |
Land
| Access Type | Year-round Access, Private Docking |
| Acreage | No |
| Land Amenities | Marina |
| Landscape Features | Landscaped |
| Sewer | Septic System |
| Size Depth | 239 Ft ,7 In |
| Size Frontage | 202 Ft ,4 In |
| Size Irregular | 202.4 X 239.6 Ft |
| Size Total Text | 202.4 X 239.6 Ft|1/2 - 1.99 Acres |
| Surface Water | Lake/pond |
| Zoning Description | Res |
Rooms
| Level | Type | Length | Width | Dimensions |
|---|---|---|---|---|
| Main Level | Living Room | 9.15 m | 4.68 m | 9.15 m x 4.68 m |
| Main Level | Bathroom | 3.58 m | 3.07 m | 3.58 m x 3.07 m |
| Main Level | Foyer | 5.58 m | 1.75 m | 5.58 m x 1.75 m |
| Main Level | Other | 5.89 m | 4.29 m | 5.89 m x 4.29 m |
| Main Level | Dining Room | 4.25 m | 2.95 m | 4.25 m x 2.95 m |
| Main Level | Bathroom | Measurements not available | ||
| Main Level | Kitchen | 428 m | 2.88 m | 428 m x 2.88 m |
| Main Level | Primary Bedroom | 6.54 m | 4.09 m | 6.54 m x 4.09 m |
| Main Level | Bathroom | 3.43 m | 2.93 m | 3.43 m x 2.93 m |
| Main Level | Bedroom 3 | 4.29 m | 3.35 m | 4.29 m x 3.35 m |
| Main Level | Bedroom 2 | 3.89 m | 3.44 m | 3.89 m x 3.44 m |
| Main Level | Bedroom 4 | 4.67 m | 4 m | 4.67 m x 4 m |
| Main Level | Bathroom | 2.76 m | 2.29 m | 2.76 m x 2.29 m |
| Main Level | Family Room | 7.4 m | 3.4 m | 7.4 m x 3.4 m |
| Upper Level | Loft | 9.24 m | 5.25 m | 9.24 m x 5.25 m |
| Upper Level | Bedroom 5 | 4.46 m | 3 m | 4.46 m x 3 m |
| Upper Level | Bathroom | 3.89 m | 3.73 m | 3.89 m x 3.73 m |
Utilities
| Electricity | Installed |
| Wireless | Available |
https://www.realtor.ca/real-estate/30247629/1646-harriet-lane-selwyn-selwyn
Contact Us
Contact us for more information

The trademarks REALTOR®, REALTORS®, and the REALTOR® logo are controlled by The Canadian Real Estate Association (CREA) and identify real estate professionals who are members of CREA. The trademarks MLS®, Multiple Listing Service® and the associated logos are owned by The Canadian Real Estate Association (CREA) and identify the quality of services provided by real estate professionals who are members of CREA. The trademark DDF® is owned by The Canadian Real Estate Association (CREA) and identifies CREA's Data Distribution Facility (DDF®)
September 08 2026 11:00:05
Central Lakes Association of REALTORS®
Royal LePage Proalliance Realty