
60 Bayside Avenue Tay, Ontario L0K 2A0

$749,900
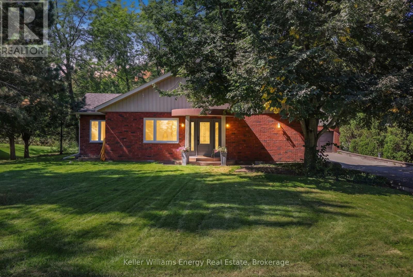
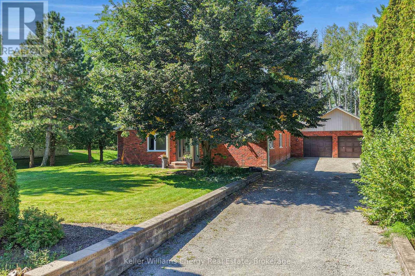
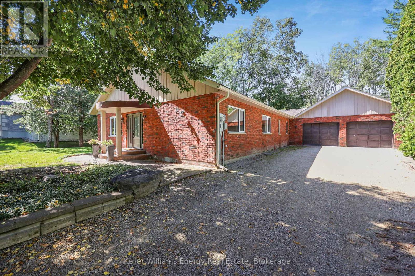
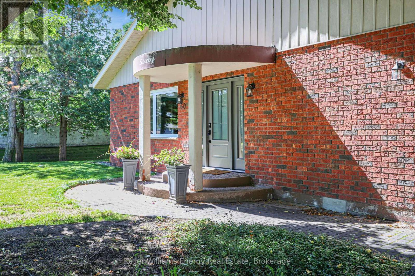
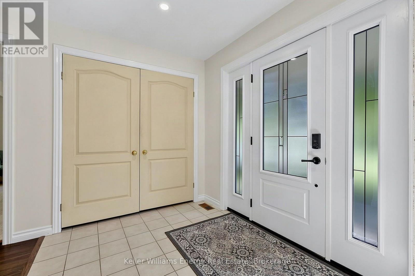
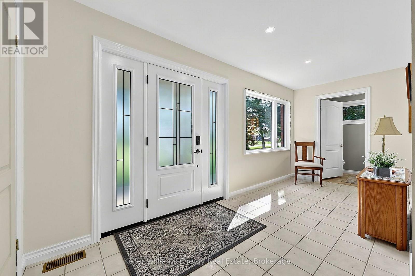
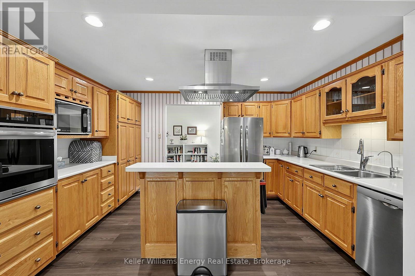
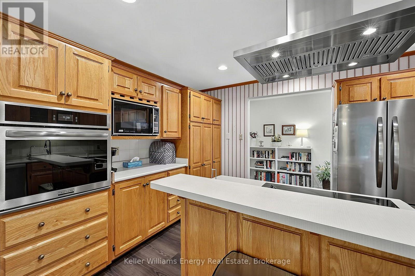
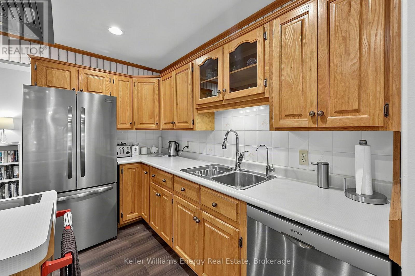
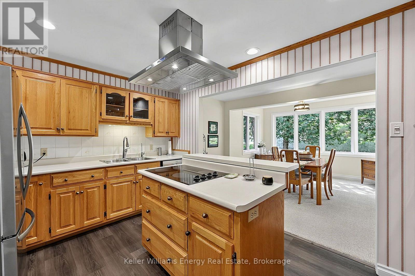
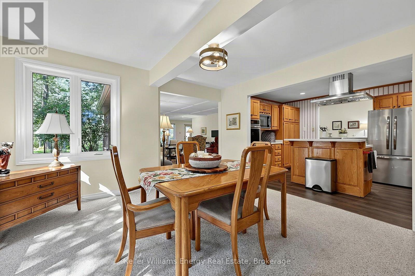
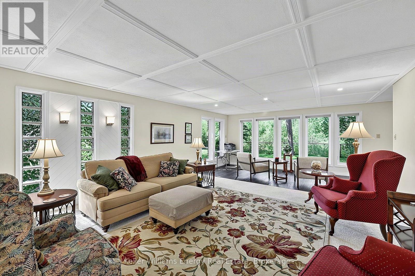
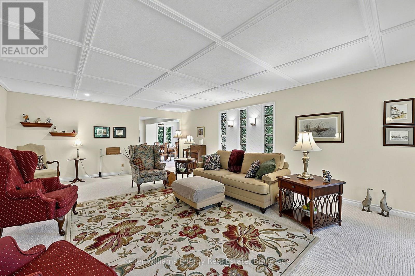
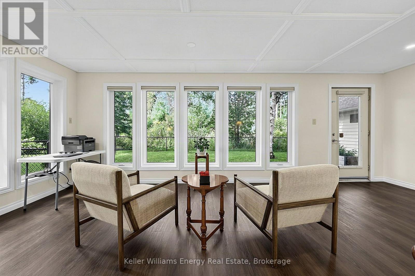
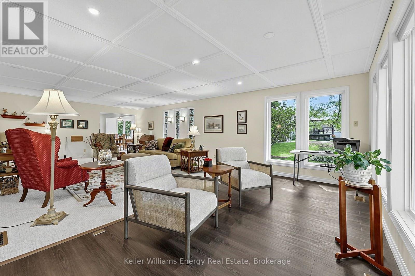
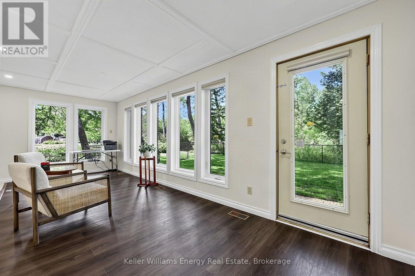
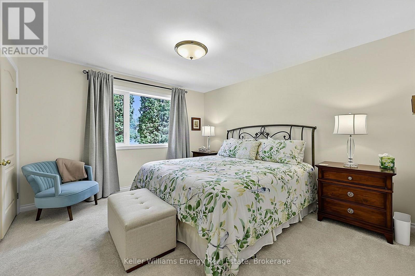
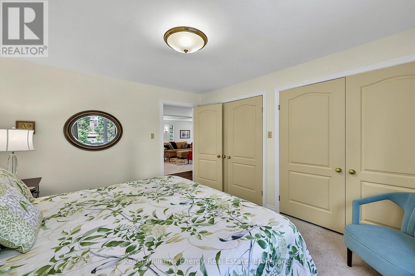
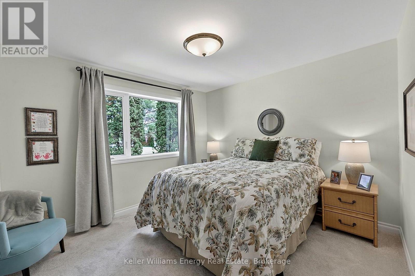
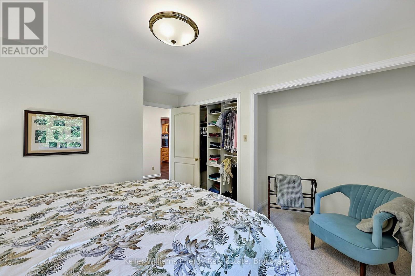
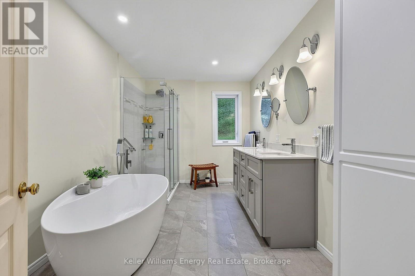
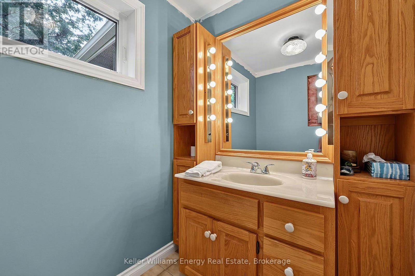
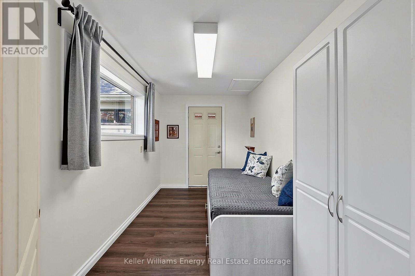
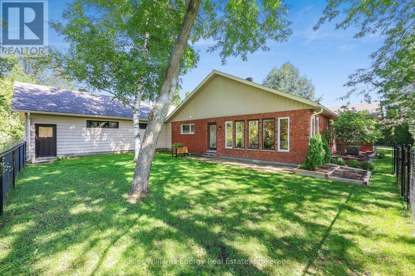
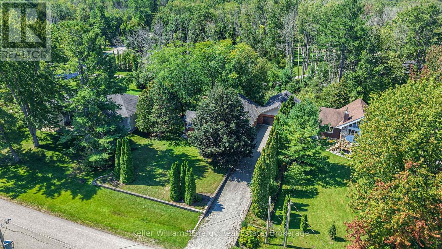
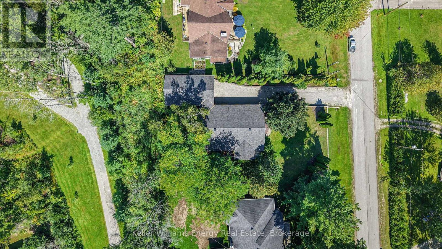
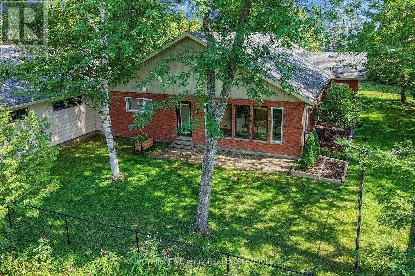
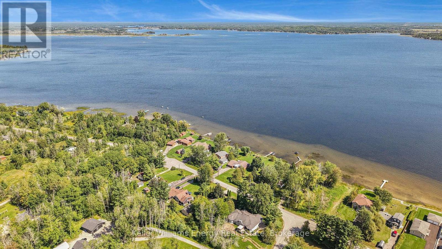
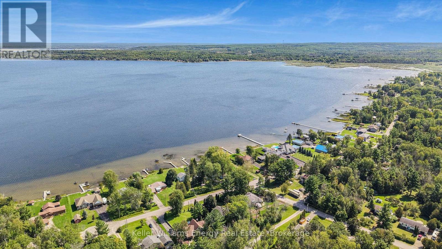
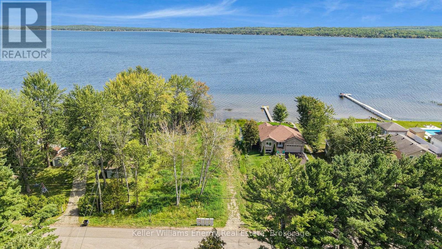
Welcome to this charming 2 bedroom, 2 bathroom ranch bungalow offering the perfect blend of comfort, convenience and a relaxed lifestyle with views of the Bay. Situated on a mature, private lot with scattered trees and greenspace, this inviting home is tucked away on a quiet, low-traffic cul-de-sac and just steps from the scenic Tay Shore Trail with deeded access to Georgian Bay. Designed for easy one-level living, the spacious layout features a generous living area ideal for gathering with family and friends, kitchen with formal dining room and plus a dedicated office, providing plenty of functionality for everyday living or working from home. Step outside and enjoy the peaceful surroundings of this established neighbourhood. With Georgian Bay access and scenic water views nearby, it's easy to embrace the outdoors - whether you're enjoying your morning coffee, entertaining guests, walking the trail or simply unwinding in the tranquil setting. For outdoor enthusiasts, the 18-km Tay Shore Trail is right nearby, winding through wetlands, fields and wooded areas and also connects you to charming local communities where you can explore downtown shops, grab lunch or enjoy the area's welcoming atmosphere. If you're looking for a comfortable, easy-to-maintain home where you can enjoy nature, water access and the relaxed pace of lakeside living, this bungalow is the one to see! (id:49269)
Property Details
| MLS® Number | S13756342 |
| Property Type | Single Family |
| Community Name | Rural Tay |
| Equipment Type | Water Heater |
| Parking Space Total | 6 |
| Rental Equipment Type | Water Heater |
| Water Front Name | Georgian Bay |
Building
| Bathroom Total | 2 |
| Bedrooms Above Ground | 2 |
| Bedrooms Total | 2 |
| Appliances | Blinds, Dishwasher, Dryer, Microwave, Oven, Range, Washer, Window Coverings, Refrigerator |
| Architectural Style | Bungalow |
| Basement Type | Crawl Space |
| Construction Style Attachment | Detached |
| Cooling Type | Central Air Conditioning |
| Exterior Finish | Brick, Vinyl Siding |
| Foundation Type | Poured Concrete |
| Half Bath Total | 1 |
| Heating Fuel | Natural Gas |
| Heating Type | Forced Air |
| Stories Total | 1 |
| Size Interior | 2,000 - 2,500 Sqft |
| Type | House |
Parking
| Attached Garage | |
| Garage |
Land
| Acreage | No |
| Sewer | Septic System |
| Size Depth | 147 Ft ,9 In |
| Size Frontage | 97 Ft ,1 In |
| Size Irregular | 97.1 X 147.8 Ft |
| Size Total Text | 97.1 X 147.8 Ft |
Rooms
| Level | Type | Length | Width | Dimensions |
|---|---|---|---|---|
| Main Level | Kitchen | 3 m | 4.11 m | 3 m x 4.11 m |
| Main Level | Living Room | 5.11 m | 9.12 m | 5.11 m x 9.12 m |
| Main Level | Dining Room | 4.17 m | 4.21 m | 4.17 m x 4.21 m |
| Main Level | Primary Bedroom | 4.04 m | 3.51 m | 4.04 m x 3.51 m |
| Main Level | Bedroom | 4.04 m | 4.12 m | 4.04 m x 4.12 m |
| Main Level | Office | 4.04 m | 2.35 m | 4.04 m x 2.35 m |
https://www.realtor.ca/real-estate/30247624/60-bayside-avenue-tay-rural-tay
Contact Us
Contact us for more information

The trademarks REALTOR®, REALTORS®, and the REALTOR® logo are controlled by The Canadian Real Estate Association (CREA) and identify real estate professionals who are members of CREA. The trademarks MLS®, Multiple Listing Service® and the associated logos are owned by The Canadian Real Estate Association (CREA) and identify the quality of services provided by real estate professionals who are members of CREA. The trademark DDF® is owned by The Canadian Real Estate Association (CREA) and identifies CREA's Data Distribution Facility (DDF®)
September 08 2026 08:19:09
Central Lakes Association of REALTORS®
Keller Williams Energy Real Estate