
1520 Benson Street Innisfil, Ontario L9S 0S6

$639,990
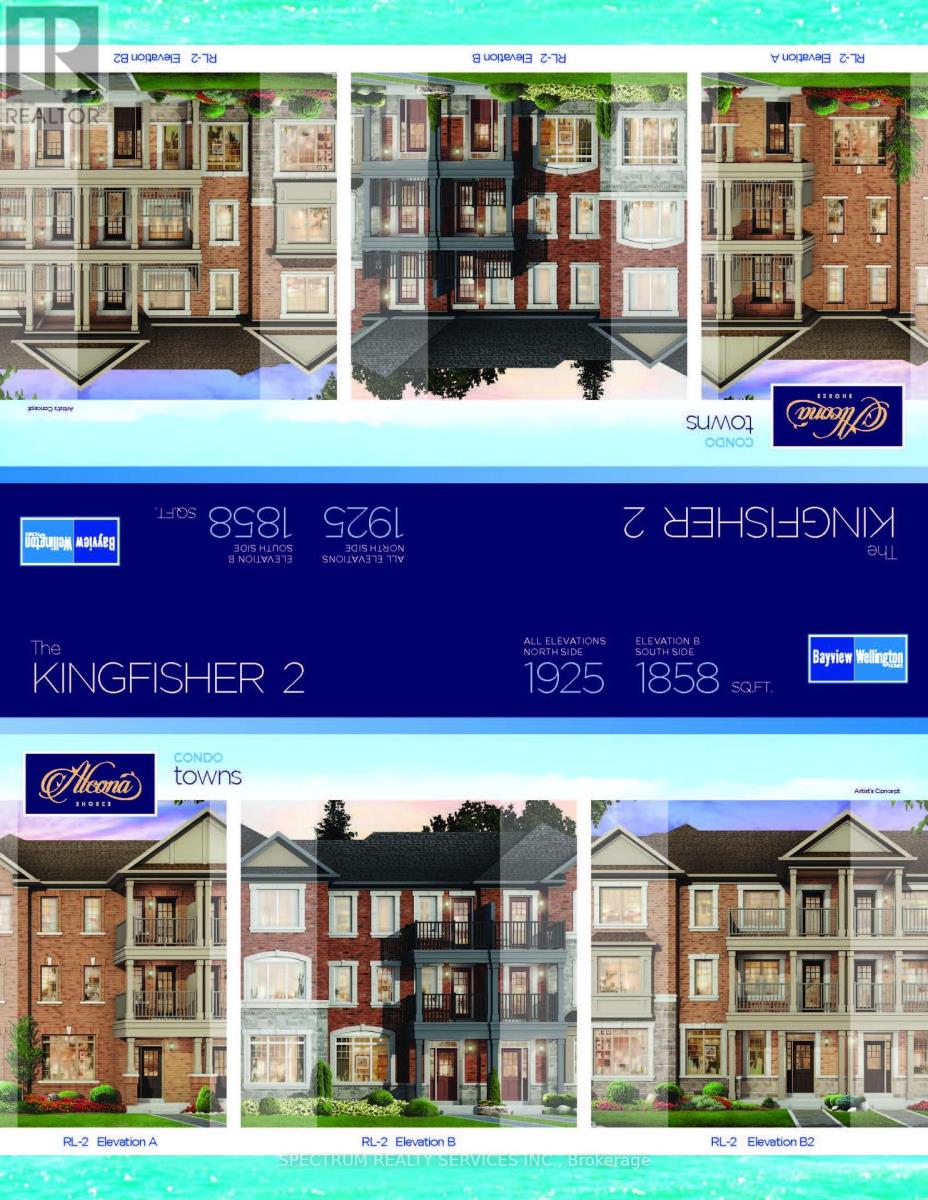
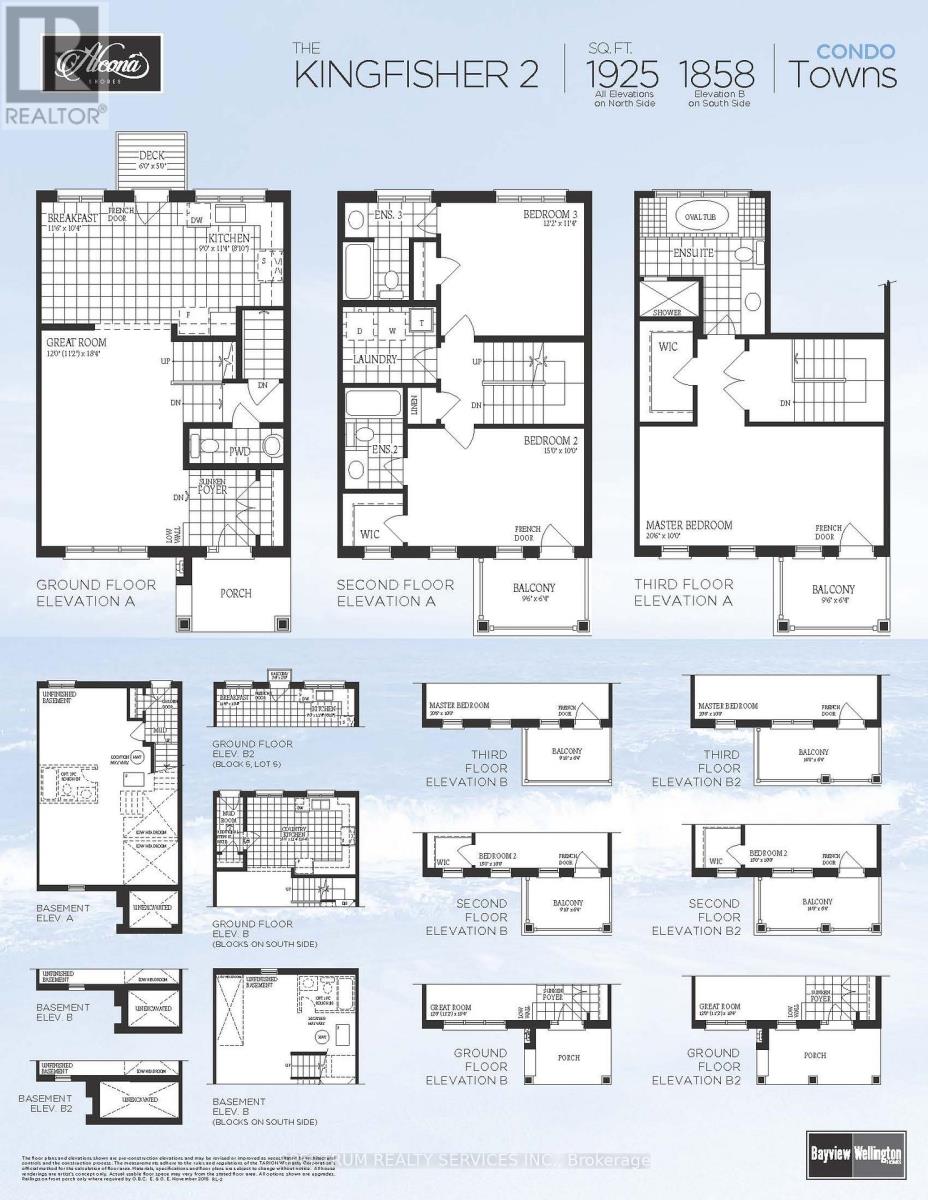
Beautiful 3 Storey move in ready POTL Inventory Townhome sold directly by the Builder! Featuring upgraded finishes throughout, this bright and open floorplan is waiting to be called home. With two spacious bedrooms on the second floor, one featuring a balcony, and an entire private primary bedroom retreat on the third floor featuring its own balcony, this home is perfect for growing families. Noteworthy finishes included durable vinyl flooring in greatroom, upper hall and all bedrooms, wrought iron staircase, 12x24 Tile, upgraded kitchen and bathroom vanity cabinets and quartz countertops in the kitchen and primary ensuite with under-mount sinks. Plus enjoy two car parking with a single Rear-lane garage and adjacent parking pad. Enjoy the beauty this home has to offer all while nestled in the lakeside community of Alcona Shores. Just North of Toronto, this thriving community offers countless recreational activities and emerse yourself in the contemporary mix between city and cottage living. Travel effortlessly anywhere in the GTA witheasy access to Highway 400, the upcoming Innisfil Go Station and the much anticipated, Orbit. Don't miss out on this final release of homes! Sale Office Located at 2160 Grainger Loop. (id:49269)
Property Details
| MLS® Number | N13756622 |
| Property Type | Single Family |
| Community Name | Alcona |
| Amenities Near By | Beach, Park, Public Transit, Schools |
| Community Features | Community Centre |
| Equipment Type | Water Heater - Gas |
| Features | Carpet Free |
| Parking Space Total | 2 |
| Rental Equipment Type | Water Heater - Gas |
Building
| Bathroom Total | 4 |
| Bedrooms Above Ground | 3 |
| Bedrooms Total | 3 |
| Age | 0 To 5 Years |
| Basement Development | Unfinished |
| Basement Type | N/a (unfinished) |
| Construction Style Attachment | Attached |
| Cooling Type | Central Air Conditioning |
| Exterior Finish | Brick, Stone |
| Fire Protection | Smoke Detectors |
| Flooring Type | Vinyl, Tile |
| Foundation Type | Poured Concrete |
| Half Bath Total | 1 |
| Heating Fuel | Natural Gas |
| Heating Type | Forced Air |
| Stories Total | 3 |
| Size Interior | 1,500 - 2,000 Sqft |
| Type | Row / Townhouse |
| Utility Water | Municipal Water |
Parking
| Detached Garage | |
| Garage |
Land
| Acreage | No |
| Land Amenities | Beach, Park, Public Transit, Schools |
| Sewer | Sanitary Sewer |
| Size Depth | 97 Ft |
| Size Frontage | 21 Ft ,3 In |
| Size Irregular | 21.3 X 97 Ft |
| Size Total Text | 21.3 X 97 Ft |
Rooms
| Level | Type | Length | Width | Dimensions |
|---|---|---|---|---|
| Second Level | Bedroom 2 | 4.57 m | 3.05 m | 4.57 m x 3.05 m |
| Second Level | Bedroom 3 | 3.71 m | 3.45 m | 3.71 m x 3.45 m |
| Third Level | Primary Bedroom | 6.2 m | 3.05 m | 6.2 m x 3.05 m |
| Ground Level | Great Room | 3.4 m | 5.59 m | 3.4 m x 5.59 m |
| Ground Level | Eating Area | 3.51 m | 3.15 m | 3.51 m x 3.15 m |
| Ground Level | Kitchen | 2.74 m | 2.69 m | 2.74 m x 2.69 m |
https://www.realtor.ca/real-estate/30247966/1520-benson-street-innisfil-alcona-alcona
Contact Us
Contact us for more information

The trademarks REALTOR®, REALTORS®, and the REALTOR® logo are controlled by The Canadian Real Estate Association (CREA) and identify real estate professionals who are members of CREA. The trademarks MLS®, Multiple Listing Service® and the associated logos are owned by The Canadian Real Estate Association (CREA) and identify the quality of services provided by real estate professionals who are members of CREA. The trademark DDF® is owned by The Canadian Real Estate Association (CREA) and identifies CREA's Data Distribution Facility (DDF®)
September 08 2026 08:57:04
Toronto Regional Real Estate Board
Spectrum Realty Services Inc.