
123 Shipley Street Thunder Bay, Ontario P7A 3C6

$385,000
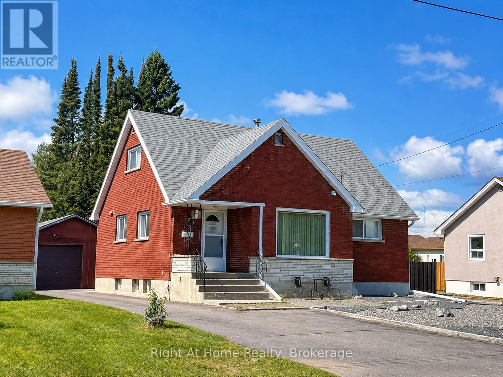
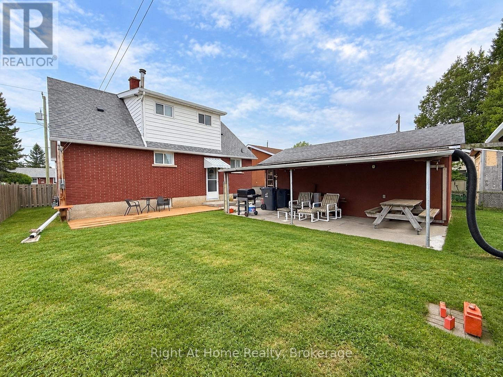
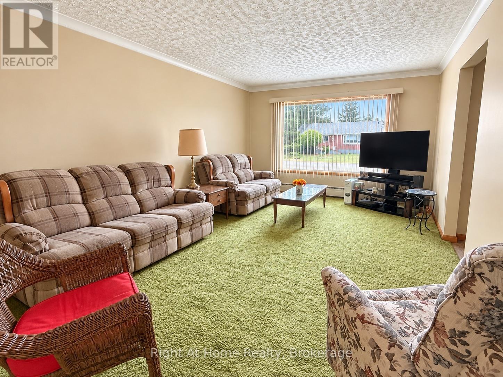
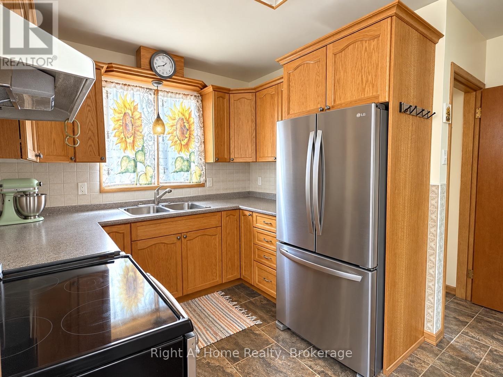
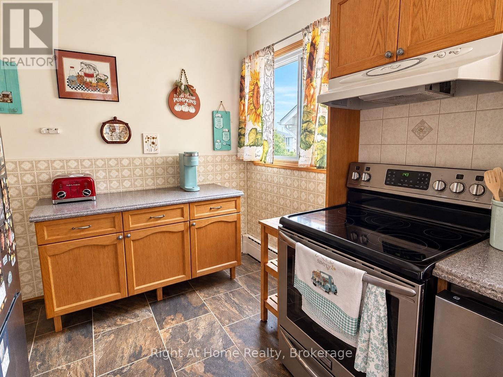
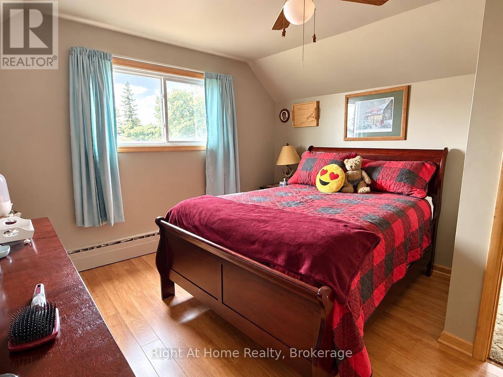
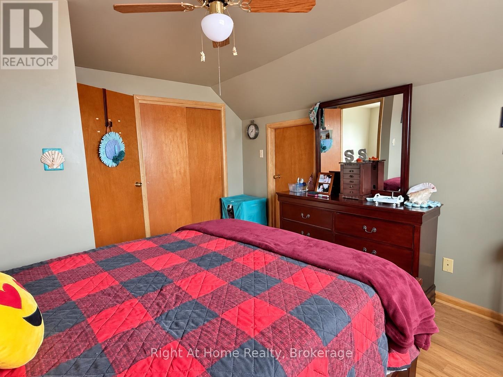
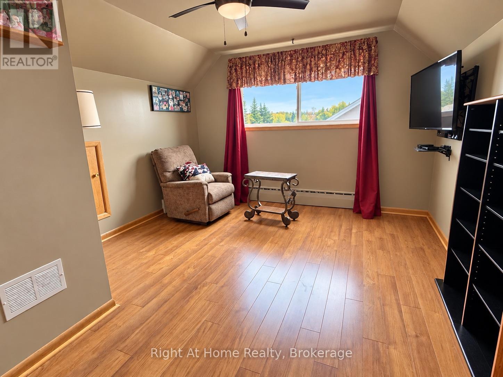
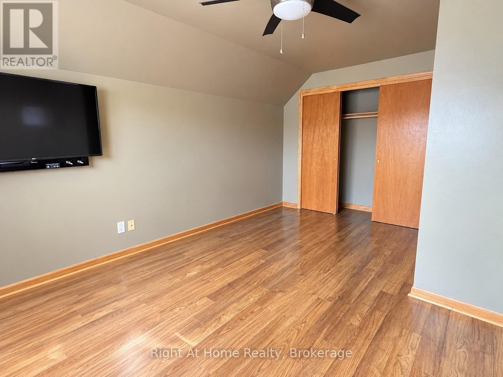
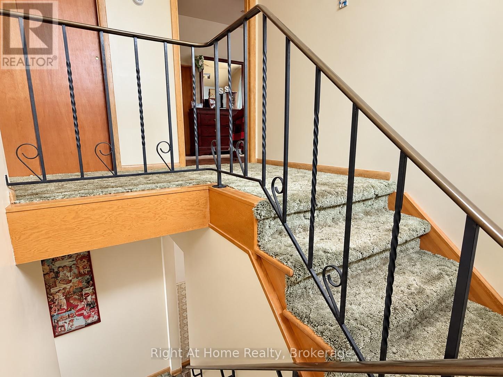
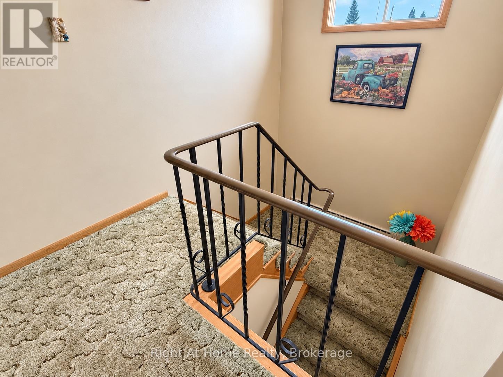
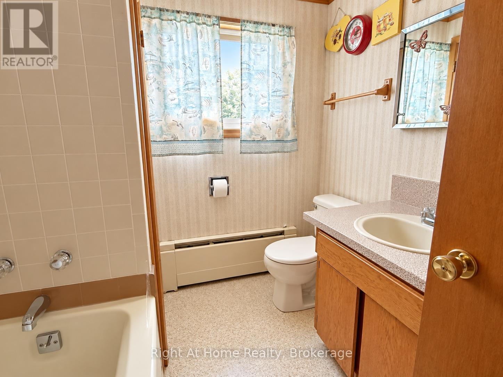
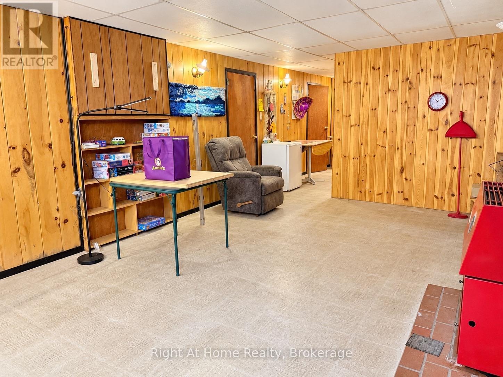
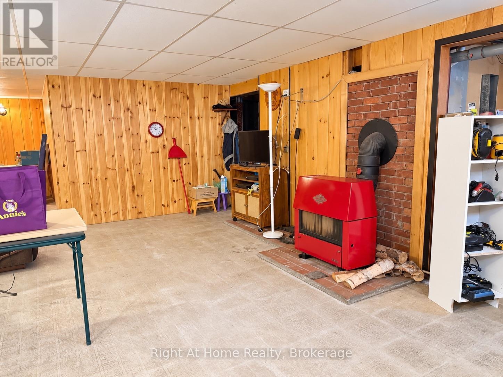
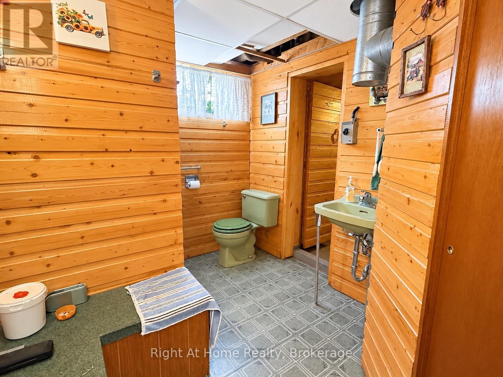
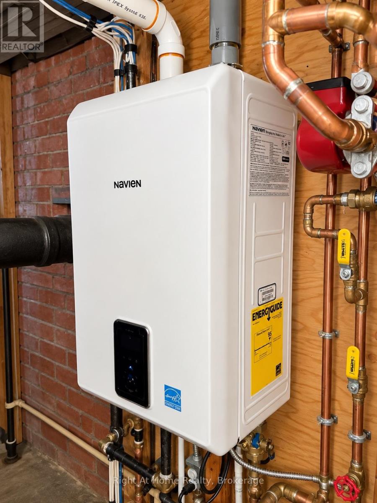
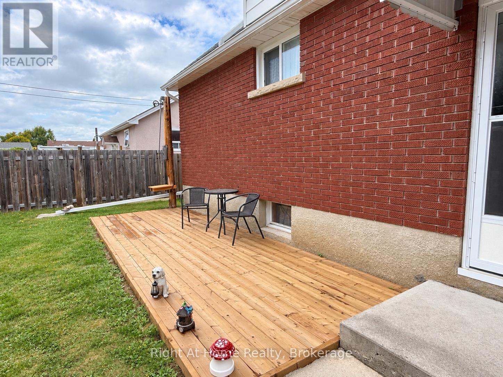
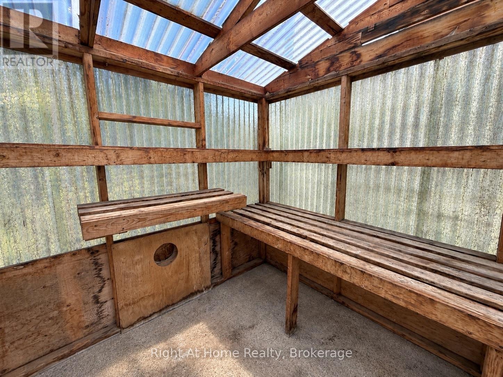
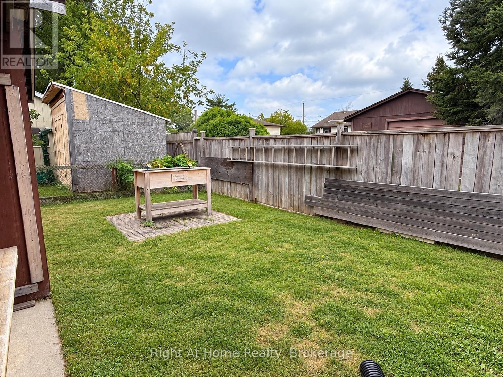
Sturdy brick 1 1/2-storey home in the North End offering 4+1 bedrooms and 3 bathrooms. Features an open-concept living and dining area, plenty of storage, and a spacious lower level ready for your personal touch. The backyard includes a greenhouse, storage shed, 1-car garage, and both covered and open patio areas for relaxing and entertaining. A solid home with lots of space and great potential in a desirable location. (id:49269)
Property Details
| MLS® Number | X13756678 |
| Property Type | Single Family |
| Community Name | Shuniah |
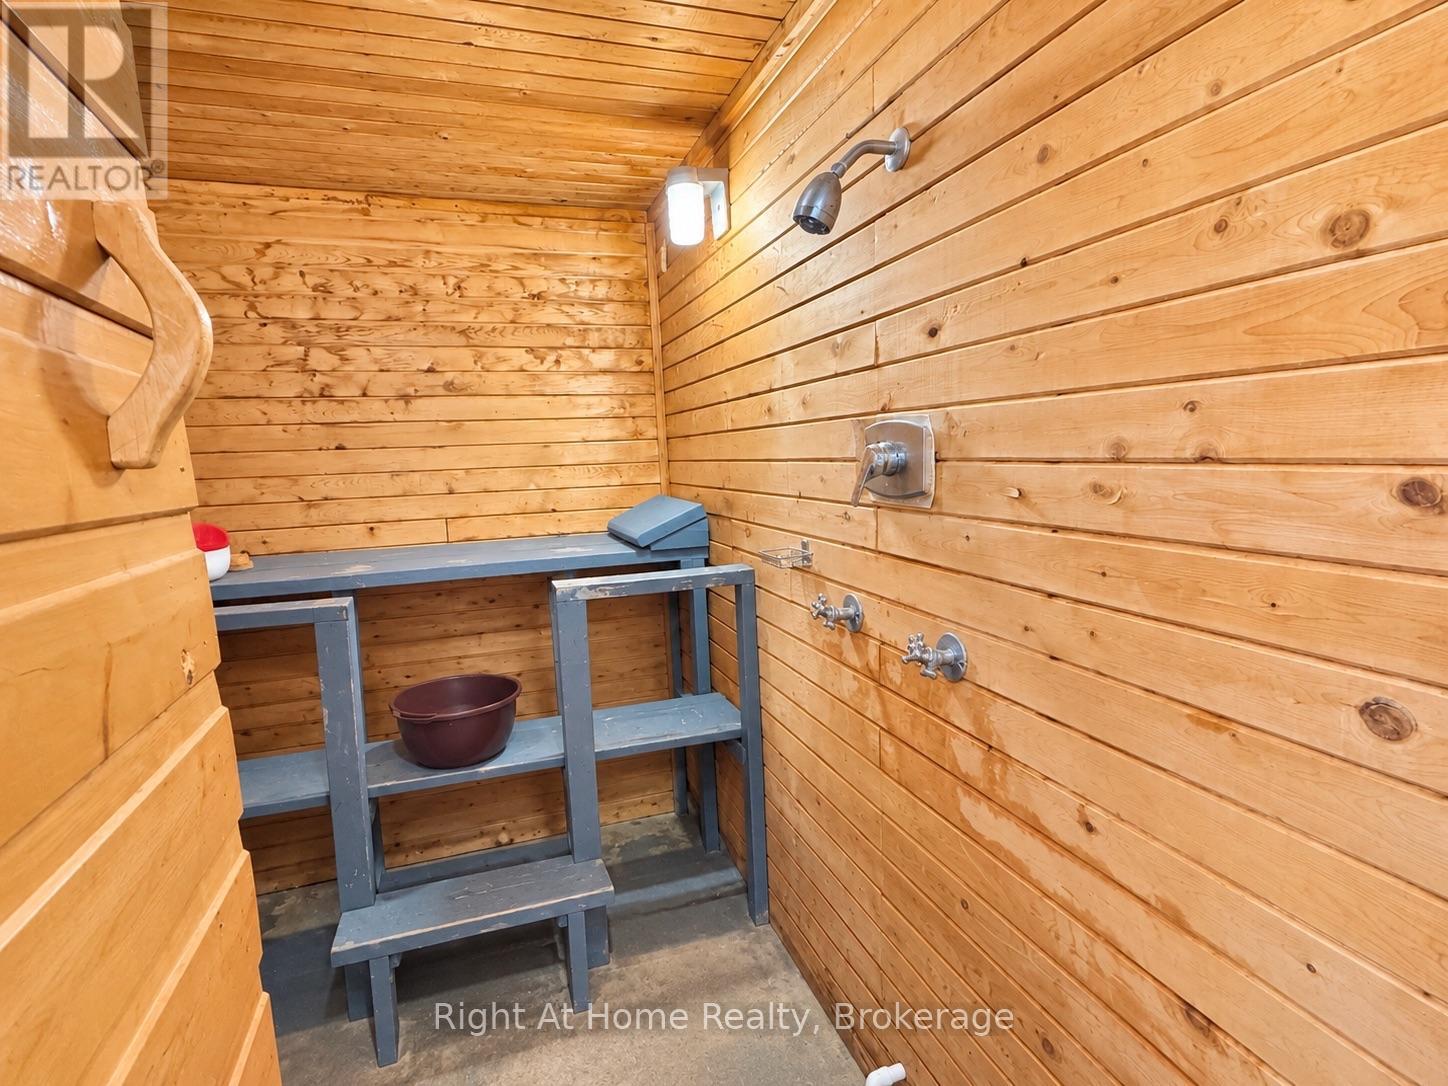
| Features | Sauna |
| Parking Space Total | 4 |
| Structure | Patio(s), Greenhouse, Shed |
Building
| Bathroom Total | 3 |
| Bedrooms Above Ground | 5 |
| Bedrooms Total | 5 |
| Amenities | Fireplace(s) |
| Appliances | Dryer, Stove, Washer, Refrigerator |
| Basement Type | Full |
| Construction Style Attachment | Detached |
| Cooling Type | None |
| Exterior Finish | Brick |
| Fire Protection | Security System |
| Fireplace Present | Yes |
| Foundation Type | Block |
| Heating Fuel | Natural Gas |
| Heating Type | Baseboard Heaters |
| Stories Total | 2 |
| Size Interior | 1,500 - 2,000 Sqft |
| Type | House |
| Utility Water | Municipal Water |
Parking
| Detached Garage | |
| Garage |
Land
| Acreage | No |
| Sewer | Sanitary Sewer |
| Size Depth | 112 Ft |
| Size Frontage | 50 Ft ,9 In |
| Size Irregular | 50.8 X 112 Ft |
| Size Total Text | 50.8 X 112 Ft |
| Zoning Description | Ul |
Rooms
| Level | Type | Length | Width | Dimensions |
|---|---|---|---|---|
| Second Level | Bedroom 3 | 4.45 m | 3.39 m | 4.45 m x 3.39 m |
| Second Level | Bedroom 4 | 3.96 m | 3.35 m | 3.96 m x 3.35 m |
| Basement | Bedroom 5 | 3.78 m | 3.41 m | 3.78 m x 3.41 m |
| Basement | Recreational, Games Room | 6.28 m | 4.02 m | 6.28 m x 4.02 m |
| Basement | Laundry Room | 2.04 m | 1.59 m | 2.04 m x 1.59 m |
| Basement | Workshop | 3.38 m | 2.1 m | 3.38 m x 2.1 m |
| Main Level | Living Room | 5.85 m | 3.75 m | 5.85 m x 3.75 m |
| Main Level | Dining Room | 2.77 m | 2.23 m | 2.77 m x 2.23 m |
| Main Level | Primary Bedroom | 3.93 m | 2.87 m | 3.93 m x 2.87 m |
| Main Level | Bedroom 2 | 3.93 m | 2.87 m | 3.93 m x 2.87 m |
Utilities
| Cable | Installed |
| Electricity | Installed |
| Sewer | Installed |
https://www.realtor.ca/real-estate/30247884/123-shipley-street-thunder-bay-shuniah-shuniah
Contact Us
Contact us for more information

The trademarks REALTOR®, REALTORS®, and the REALTOR® logo are controlled by The Canadian Real Estate Association (CREA) and identify real estate professionals who are members of CREA. The trademarks MLS®, Multiple Listing Service® and the associated logos are owned by The Canadian Real Estate Association (CREA) and identify the quality of services provided by real estate professionals who are members of CREA. The trademark DDF® is owned by The Canadian Real Estate Association (CREA) and identifies CREA's Data Distribution Facility (DDF®)
September 09 2026 02:53:18
Thunder Bay Real Estate Board
Right At Home Realty