
42098 Mcbain Line Central Elgin, Ontario N5P 4P5

$599,000
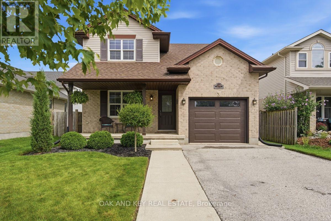
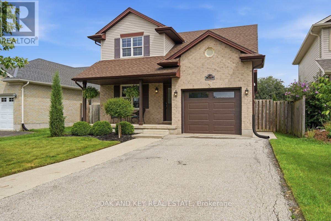
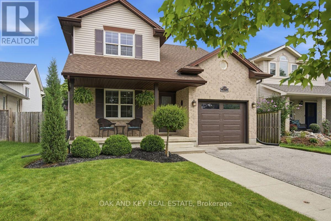
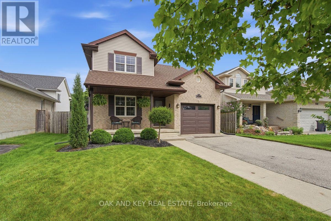
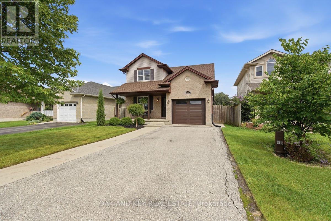
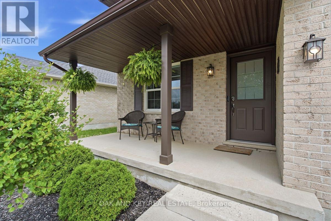
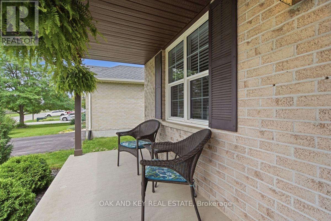
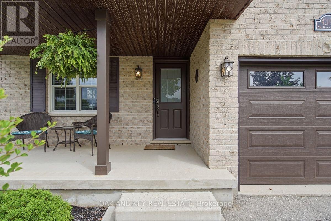
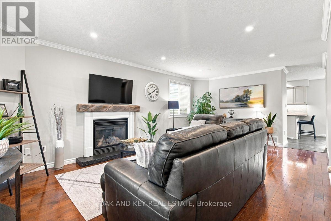
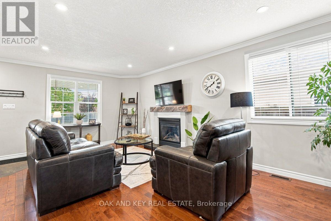
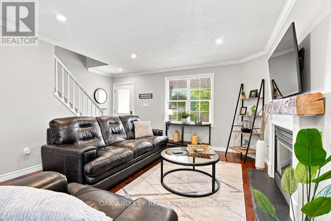
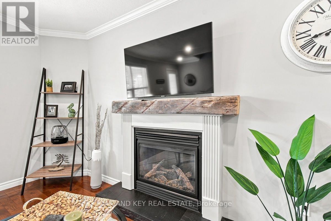
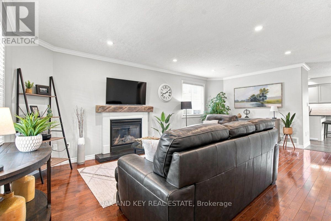
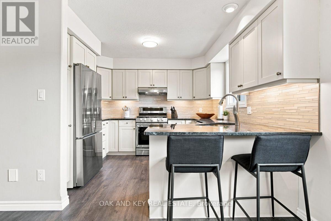
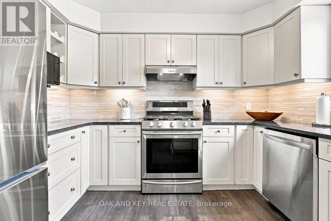
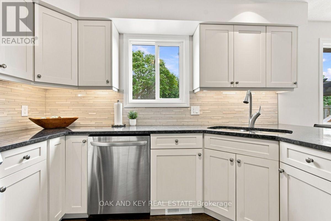
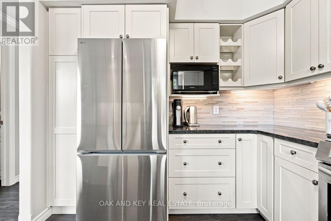
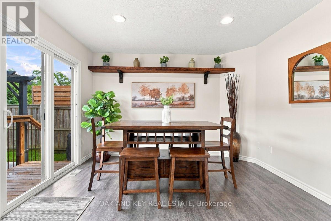
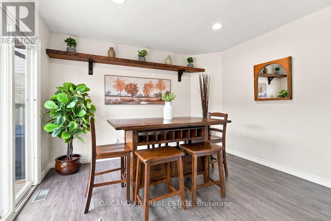
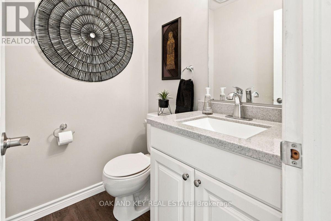
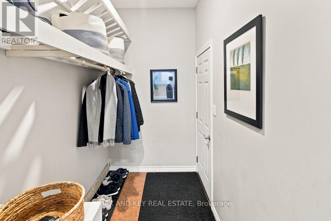
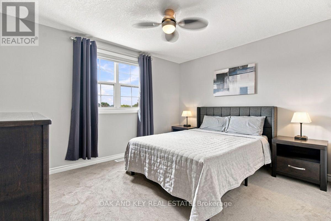
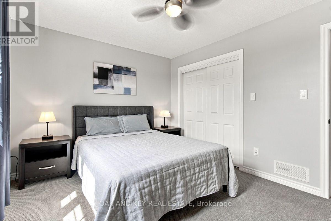
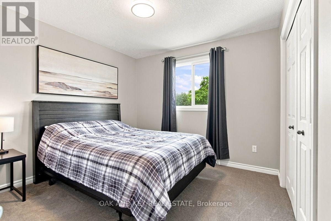
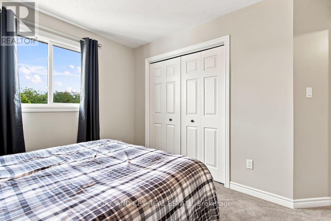
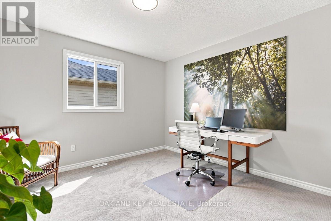
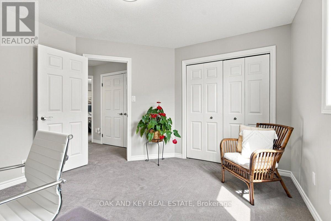
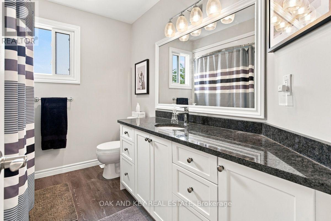
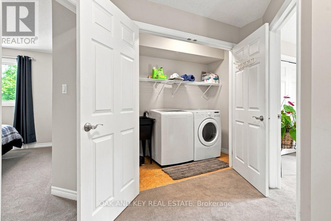
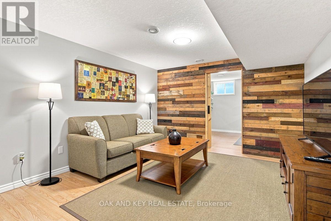
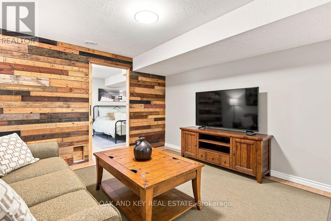
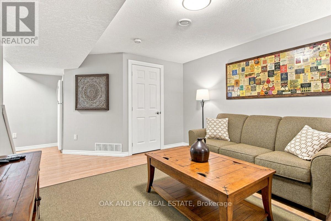
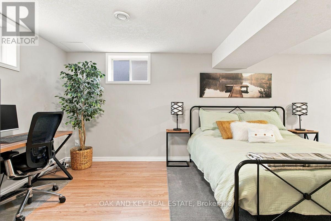
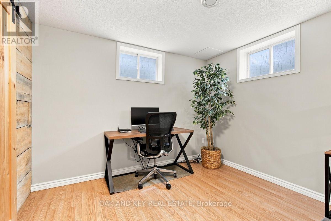
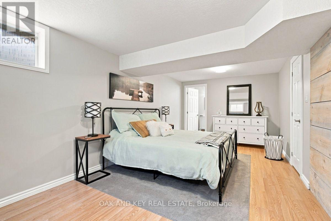
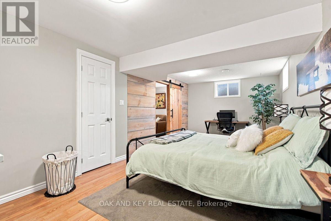
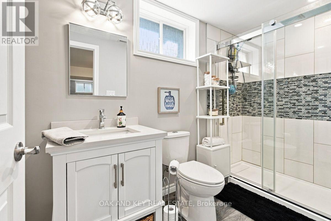
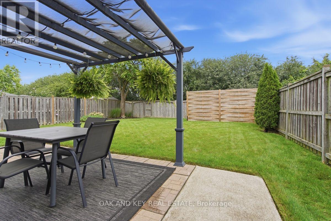
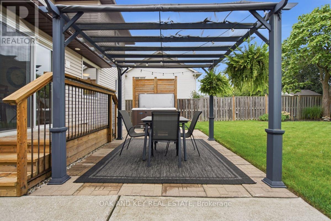
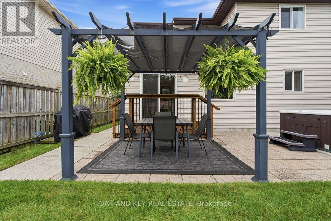
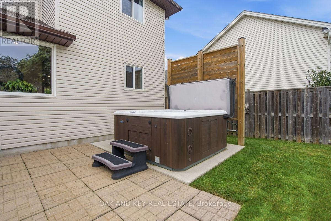
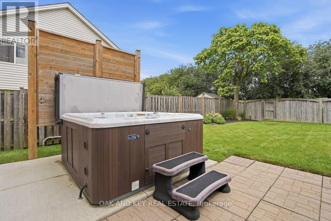
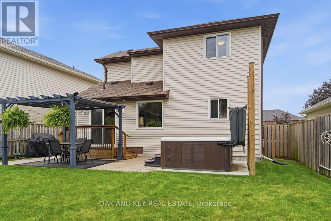
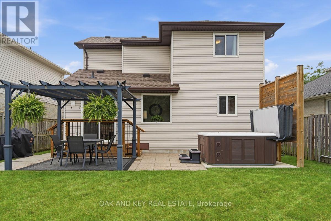
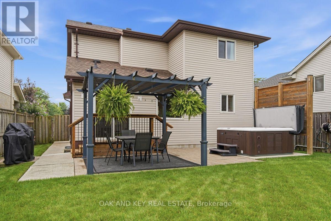
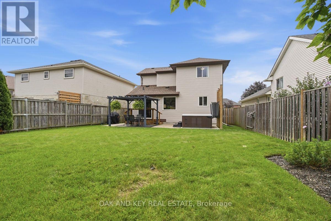
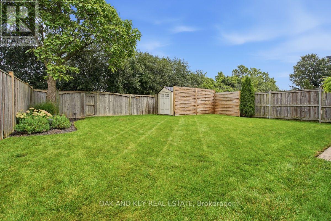
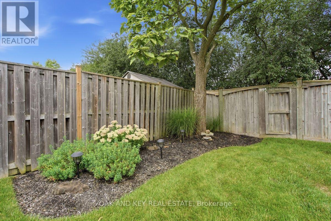
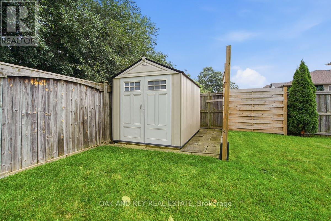
Lynhurst two-storey with 3+1 bedrooms, 3 bathrooms, a fully finished lower level and a fenced backyard with a pergola and hot tub. Brick-and-vinyl exterior with an attached garage, private driveway, mature landscaping, and a covered front porch. Inside, hardwood runs through the living room, where crown moulding, pot lights and a gas fireplace with a live-edge mantel and stone hearth anchor the main floor. The kitchen features shaker cabinetry, granite counters, a linear stone backsplash, under-cabinet lighting and stainless appliances, with a peninsula that seats two and a dining area that walks out through sliding doors to the backyard. A two-piece bath and a mud room with inside entry from the garage finish the level, so boots and bags never make it past the door. The upstairs features three large bedrooms, a four-piece main bath with an extended granite vanity, and a dedicated laundry area with a sink and shelving. The lower level is finished as a rec room with a reclaimed wood feature wall and sliding barn door, a fourth bedroom with two above-grade windows, and a three-piece bath with a tiled glass shower and vanity. The backyard is where this home sets itself apart. A raised deck steps down to a stone patio under a pergola strung with lights; the hot tub sits behind a large privacy screen, and the fully fenced yard runs deep with open lawn, mature trees along the back fence and a storage shed that keeps the garage clear. Lynhurst puts the amenities of St. Thomas a few minutes away; London is a short drive north, and the new Volkswagen PowerCo battery plant is a straight run across town. Updated, cared for and ready to move into. (id:49269)
Open House
This property has open houses!
2:00 pm
Ends at:4:00 pm
Property Details
| MLS® Number | X13756746 |
| Property Type | Single Family |
| Community Name | Rural Central Elgin |
| Amenities Near By | Park, Golf Nearby |
| Community Features | School Bus, Community Centre |
| Equipment Type | Water Heater |
| Features | Cul-de-sac |
| Parking Space Total | 3 |
| Rental Equipment Type | Water Heater |
| Structure | Shed |
Building
| Bathroom Total | 3 |
| Bedrooms Above Ground | 3 |
| Bedrooms Below Ground | 1 |
| Bedrooms Total | 4 |
| Amenities | Fireplace(s) |
| Appliances | Dryer, Stove, Washer, Refrigerator |
| Basement Development | Finished |
| Basement Type | N/a (finished) |
| Construction Style Attachment | Detached |
| Cooling Type | Central Air Conditioning |
| Exterior Finish | Brick, Vinyl Siding |
| Fireplace Present | Yes |
| Fireplace Total | 1 |
| Foundation Type | Poured Concrete |
| Half Bath Total | 1 |
| Heating Fuel | Natural Gas |
| Heating Type | Forced Air |
| Stories Total | 2 |
| Size Interior | 1,500 - 2,000 Sqft |
| Type | House |
| Utility Water | Municipal Water |
Parking
| Attached Garage | |
| Garage |
Land
| Acreage | No |
| Land Amenities | Park, Golf Nearby |
| Sewer | Sanitary Sewer |
| Size Depth | 120 Ft |
| Size Frontage | 42 Ft ,8 In |
| Size Irregular | 42.7 X 120 Ft |
| Size Total Text | 42.7 X 120 Ft |
Rooms
| Level | Type | Length | Width | Dimensions |
|---|---|---|---|---|
| Second Level | Bedroom | 3.47 m | 3.84 m | 3.47 m x 3.84 m |
| Second Level | Bedroom 2 | 3.77 m | 2.97 m | 3.77 m x 2.97 m |
| Second Level | Bedroom 3 | 3.43 m | 3.67 m | 3.43 m x 3.67 m |
| Second Level | Bathroom | 2.79 m | 2.2 m | 2.79 m x 2.2 m |
| Second Level | Laundry Room | 2.37 m | 1.23 m | 2.37 m x 1.23 m |
| Lower Level | Recreational, Games Room | 3.4 m | 3.88 m | 3.4 m x 3.88 m |
| Lower Level | Bedroom 4 | 6.22 m | 3.09 m | 6.22 m x 3.09 m |
| Lower Level | Bathroom | 1.65 m | 3.08 m | 1.65 m x 3.08 m |
| Main Level | Living Room | 4.82 m | 6.98 m | 4.82 m x 6.98 m |
| Main Level | Kitchen | 3.76 m | 3.37 m | 3.76 m x 3.37 m |
| Main Level | Dining Room | 4.59 m | 3.49 m | 4.59 m x 3.49 m |
| Main Level | Mud Room | 3.43 m | 1.31 m | 3.43 m x 1.31 m |
| Main Level | Bathroom | 1.5 m | 1.29 m | 1.5 m x 1.29 m |
https://www.realtor.ca/real-estate/30247871/42098-mcbain-line-central-elgin-rural-central-elgin
Contact Us
Contact us for more information

The trademarks REALTOR®, REALTORS®, and the REALTOR® logo are controlled by The Canadian Real Estate Association (CREA) and identify real estate professionals who are members of CREA. The trademarks MLS®, Multiple Listing Service® and the associated logos are owned by The Canadian Real Estate Association (CREA) and identify the quality of services provided by real estate professionals who are members of CREA. The trademark DDF® is owned by The Canadian Real Estate Association (CREA) and identifies CREA's Data Distribution Facility (DDF®)
September 09 2026 04:21:18
London and St. Thomas Association of REALTORS®
Oak And Key Real Estate