
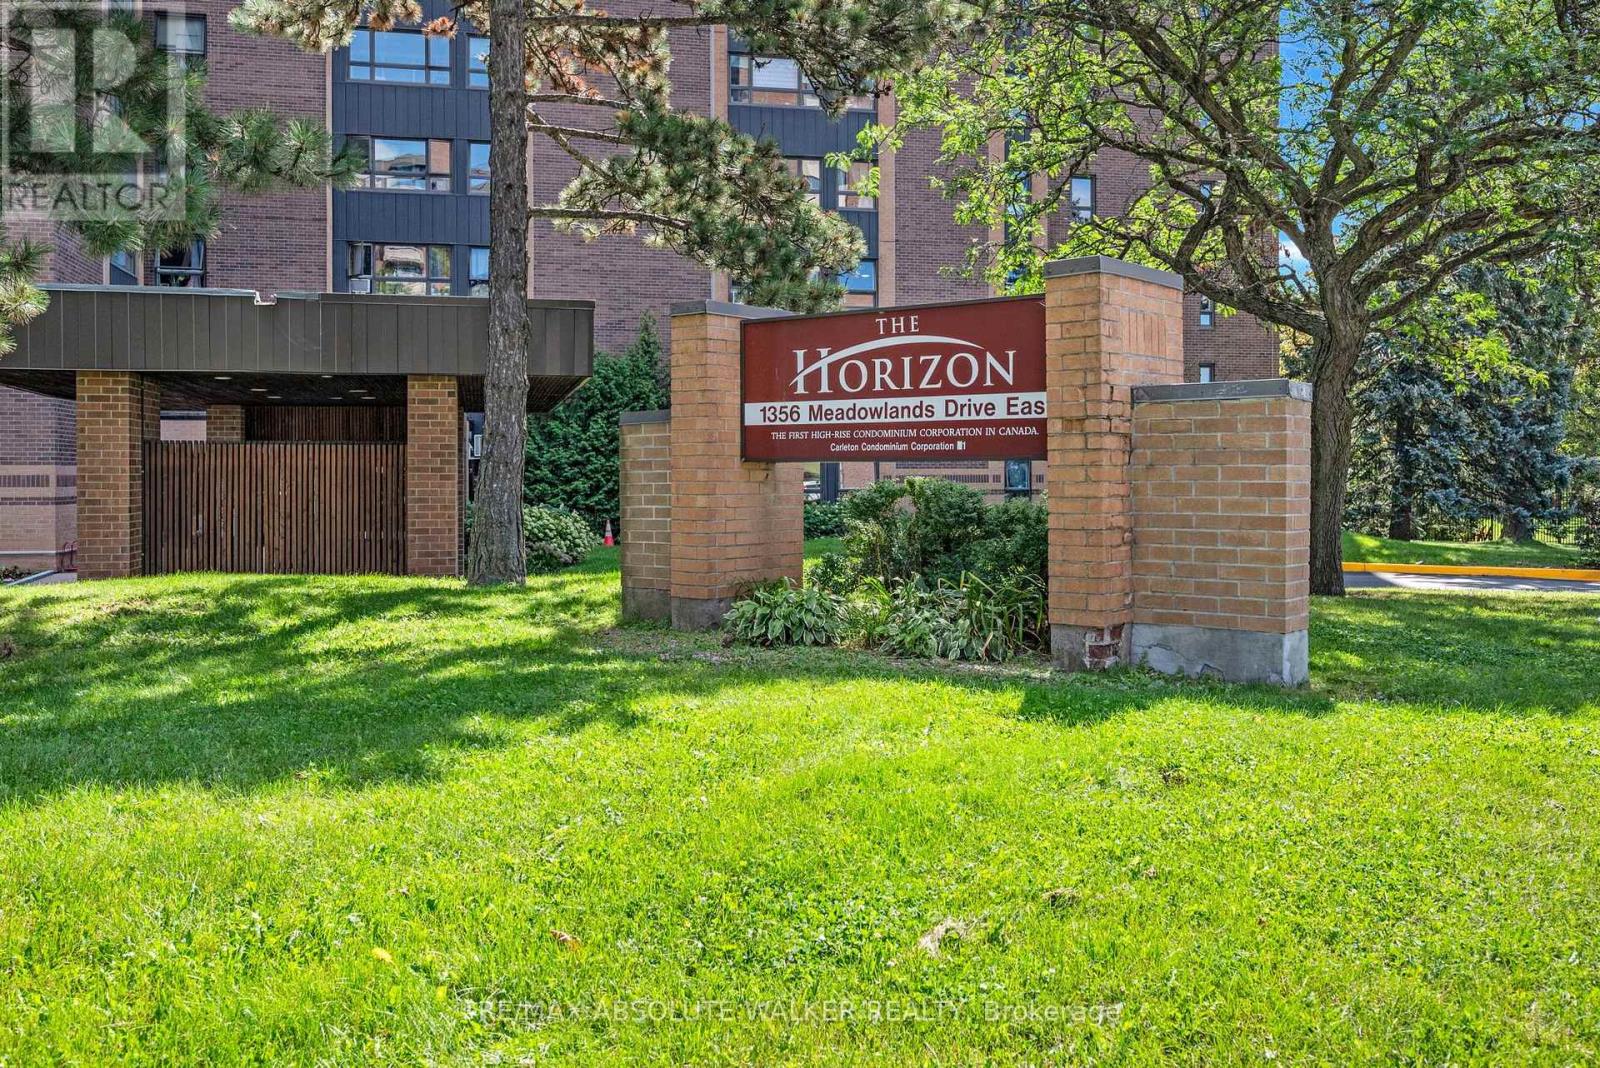
309 - 1356 Meadowlands Drive E Ottawa, Ontario K2E 6K6

$2,350 Monthly
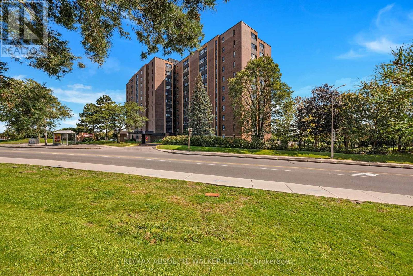
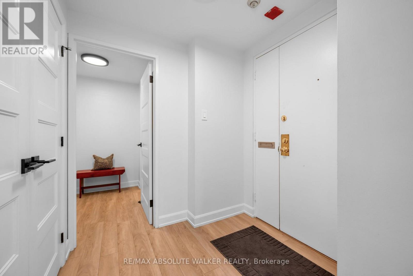
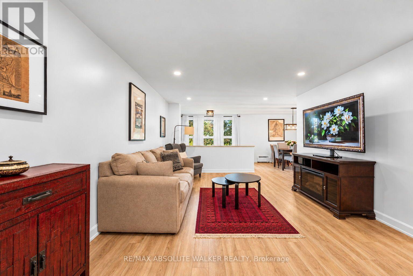
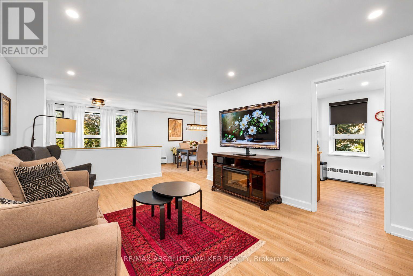
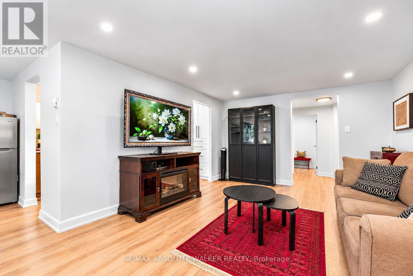
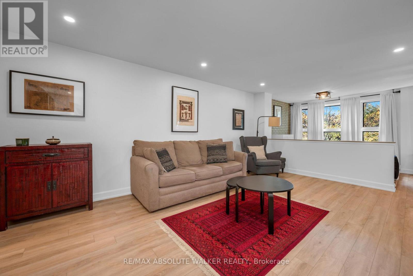
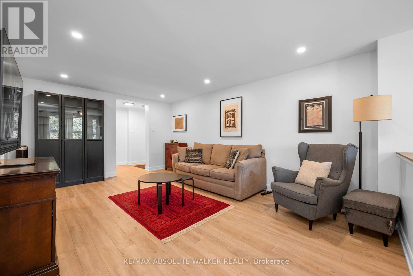
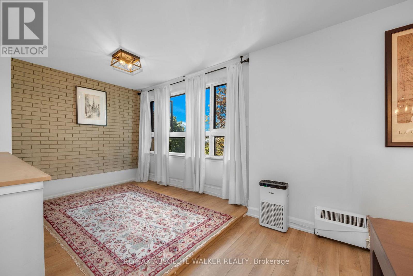
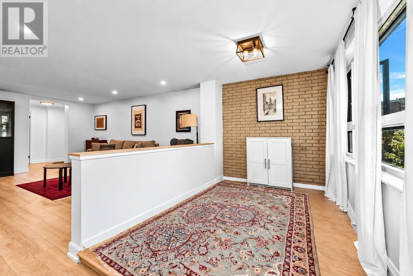
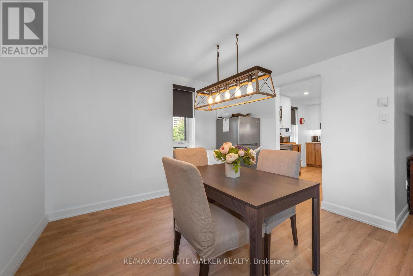
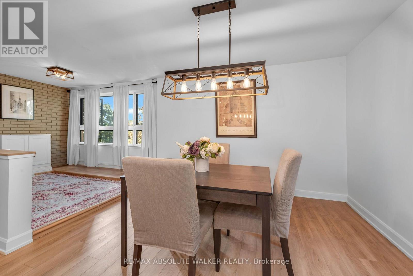
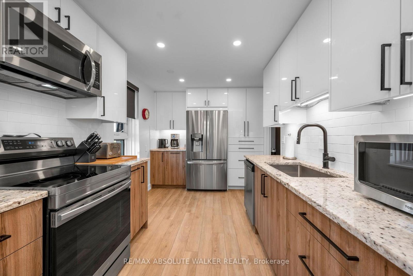
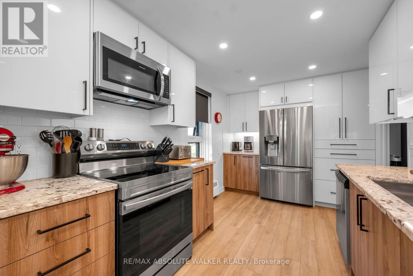
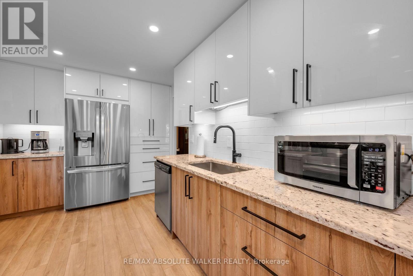
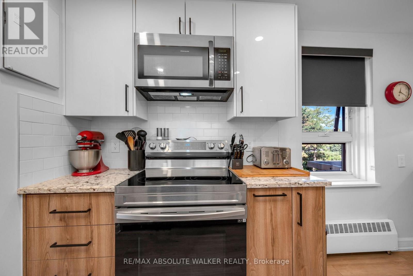
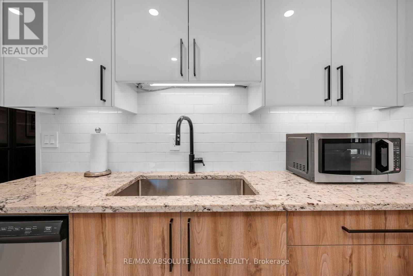
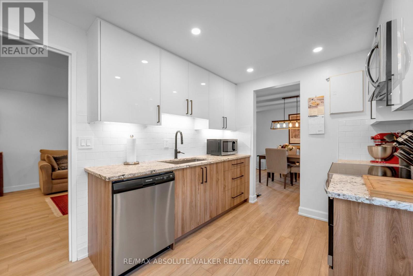
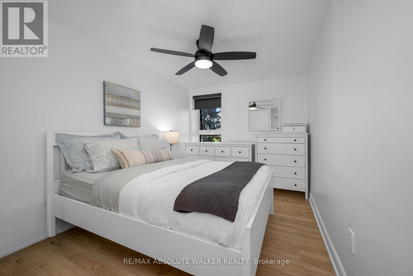
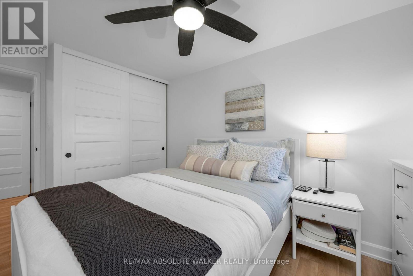
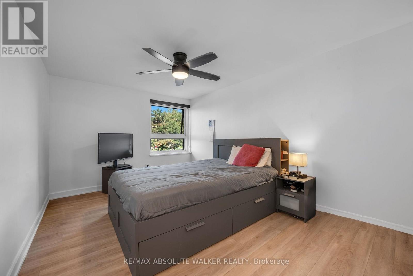
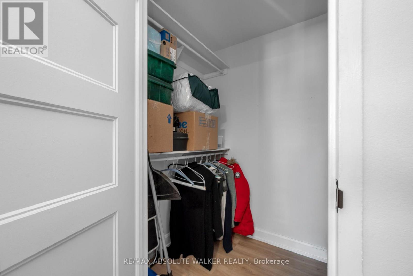
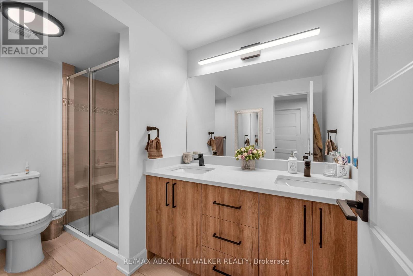
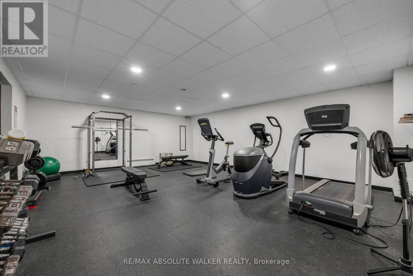
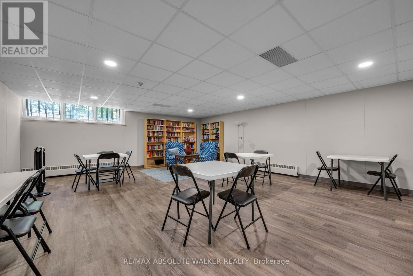
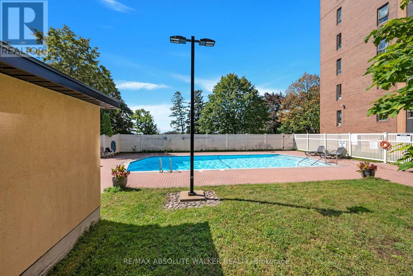
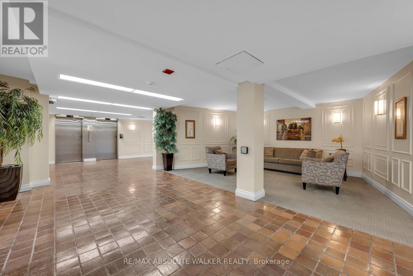
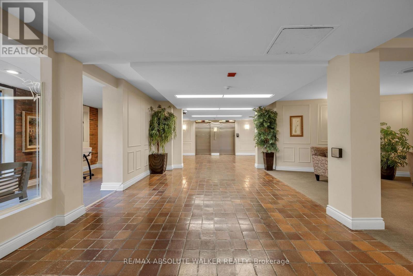
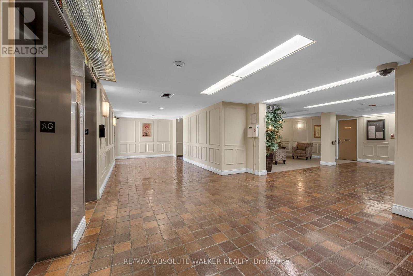
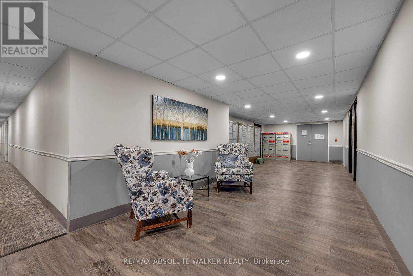
Beautifully updated, this two-bedroom, one-bathroom condo at The Horizon on Meadowlands offers a stylish blend of modern living, comfort, and convenience. The bright, open-concept layout is thoughtfully designed to provide a seamless flow between the living, dining, den/study, and kitchen areas. The stylishly updated kitchen is a true highlight, featuring a contemporary design, granite countertops, and stainless steel refrigerator, stove, and dishwasher. The beautifully renovated bathroom adds another layer of modern appeal, complementing the condo's fresh and sophisticated feel. The spacious primary bedroom features a walk-in closet, while the second bedroom offers excellent flexibility for guests, a home office, or additional living space. Residents of The Horizon enjoy an impressive selection of amenities, including underground parking, an outdoor pool, fitness centre, guest suites, and a party room. Ideally located within walking distance of shopping, public transit, restaurants, and everyday essentials, this condo offers unbeatable convenience. (id:49269)
Property Details
| MLS® Number | X13756758 |
| Property Type | Single Family |
| Community Name | 7202 - Borden Farm/Stewart Farm/Carleton Heights/Parkwood Hills |
| Amenities Near By | Park, Public Transit |
| Community Features | Pets Allowed With Restrictions, Community Centre |
| Features | Carpet Free |
| Parking Space Total | 1 |
| Pool Type | Outdoor Pool |
Building
| Bathroom Total | 1 |
| Bedrooms Above Ground | 2 |
| Bedrooms Total | 2 |
| Amenities | Exercise Centre, Party Room |
| Appliances | Dishwasher, Hood Fan, Microwave, Stove, Refrigerator |
| Basement Type | None |
| Cooling Type | None |
| Exterior Finish | Brick |
| Heating Fuel | Natural Gas |
| Size Interior | 1,000 - 1,199 Sqft |
| Type | Apartment |
Parking
| Underground | |
| Garage |
Land
| Acreage | No |
| Land Amenities | Park, Public Transit |
Rooms
| Level | Type | Length | Width | Dimensions |
|---|---|---|---|---|
| Main Level | Living Room | 4.87 m | 3.7 m | 4.87 m x 3.7 m |
| Main Level | Dining Room | 3.42 m | 3.37 m | 3.42 m x 3.37 m |
| Main Level | Kitchen | 3.98 m | 2.56 m | 3.98 m x 2.56 m |
| Main Level | Den | 2.87 m | 1.93 m | 2.87 m x 1.93 m |
| Main Level | Primary Bedroom | 4.26 m | 3.12 m | 4.26 m x 3.12 m |
| Main Level | Bedroom | 3.65 m | 2.64 m | 3.65 m x 2.64 m |
Contact Us
Contact us for more information

The trademarks REALTOR®, REALTORS®, and the REALTOR® logo are controlled by The Canadian Real Estate Association (CREA) and identify real estate professionals who are members of CREA. The trademarks MLS®, Multiple Listing Service® and the associated logos are owned by The Canadian Real Estate Association (CREA) and identify the quality of services provided by real estate professionals who are members of CREA. The trademark DDF® is owned by The Canadian Real Estate Association (CREA) and identifies CREA's Data Distribution Facility (DDF®)
September 08 2026 09:23:22
Ottawa Real Estate Board
RE/MAX Absolute Walker Realty