
545 Clifford Perry Place Newmarket, Ontario L3X 0J1

$1,725,000
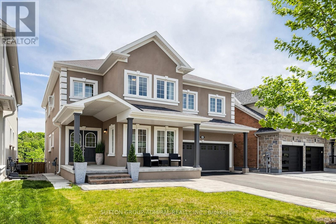
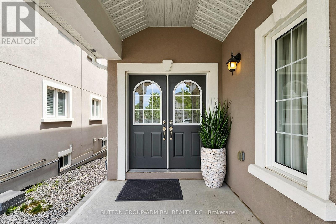
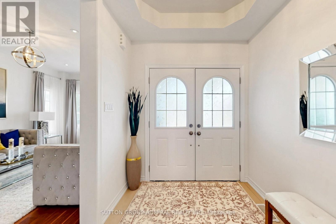
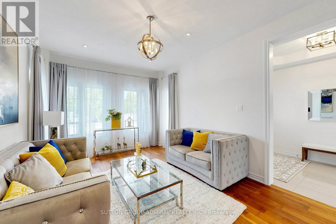
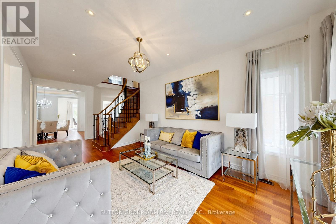
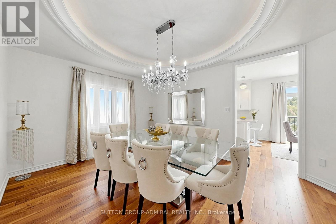
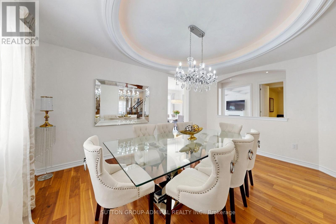
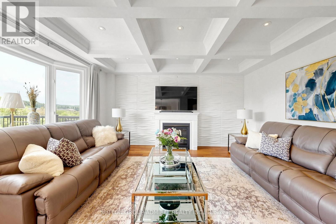
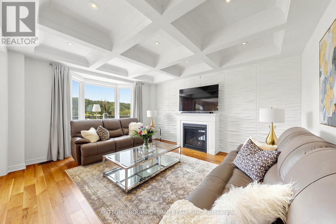
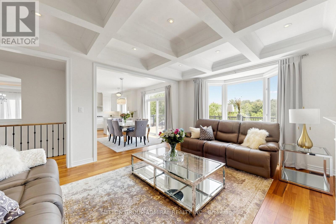
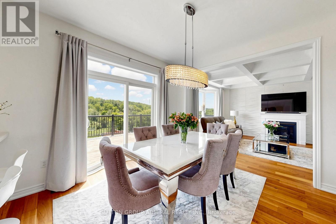
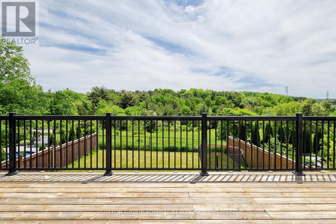
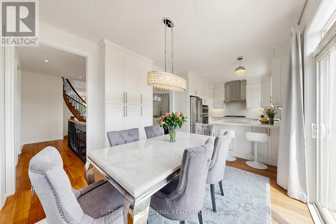
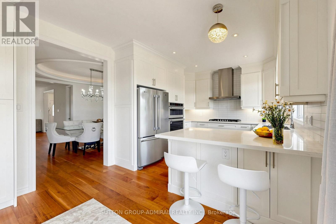
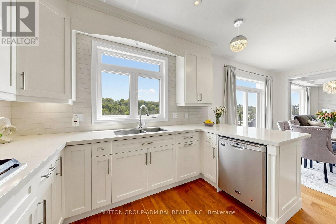
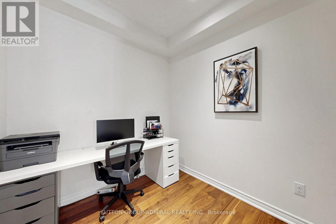
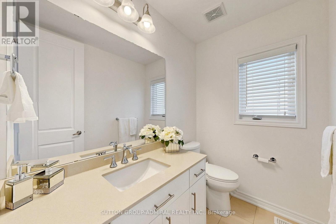
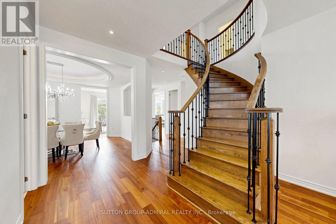
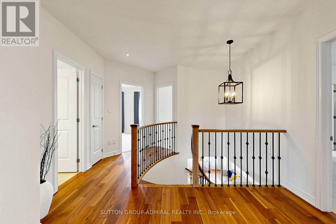
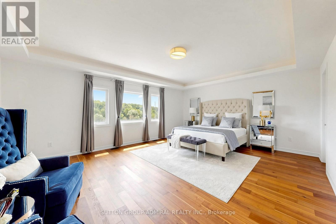
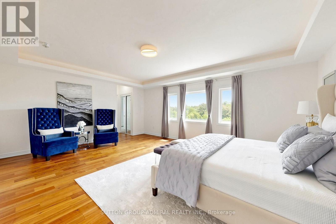
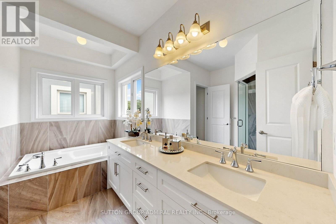
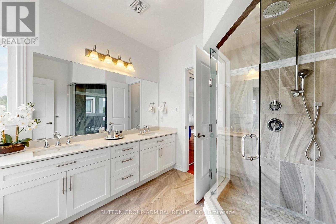
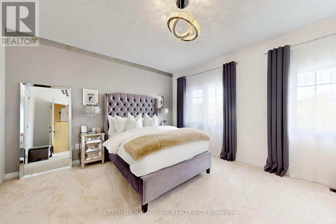
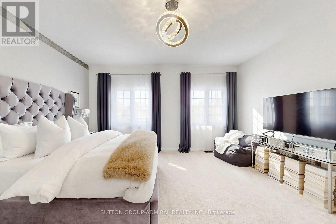
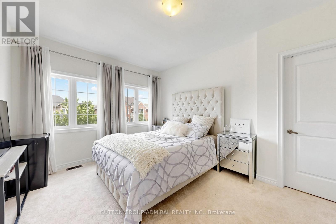
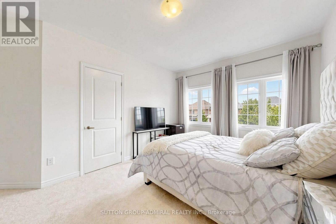
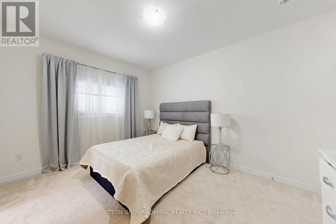
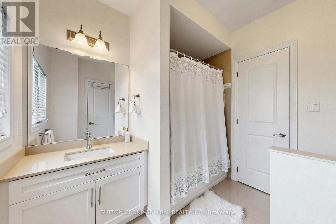
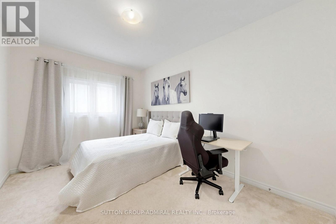
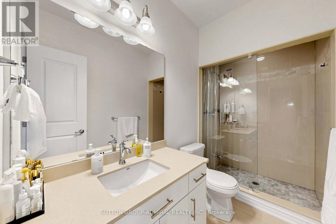
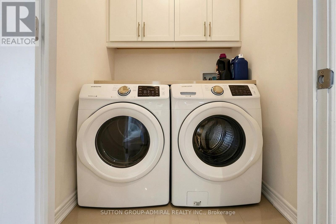
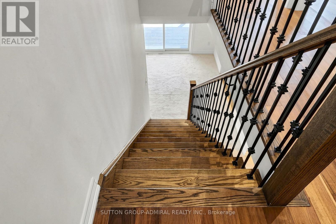
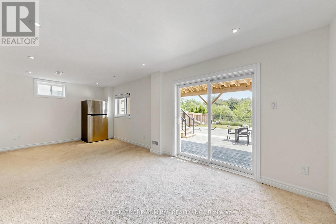
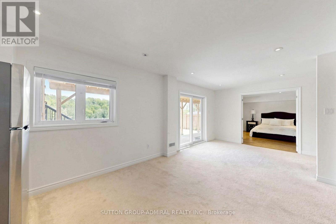
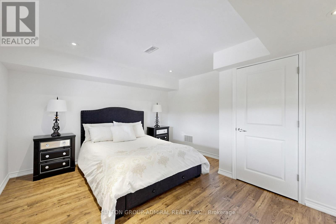
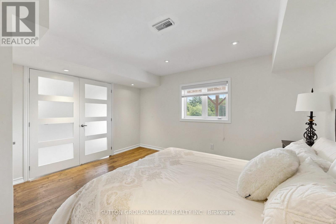
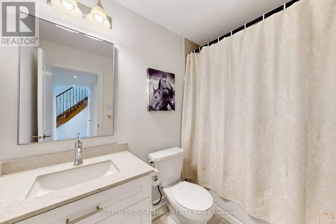
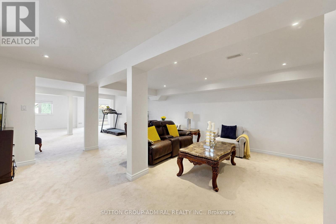
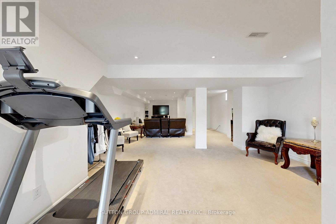
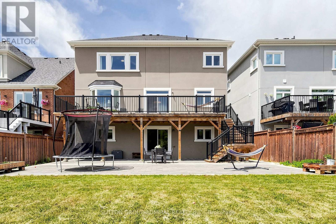
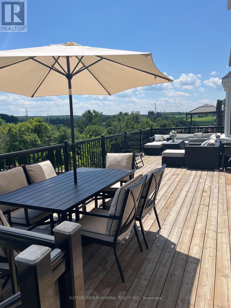
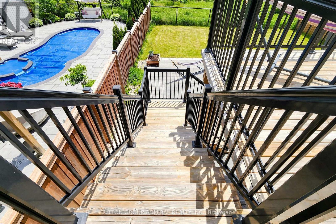
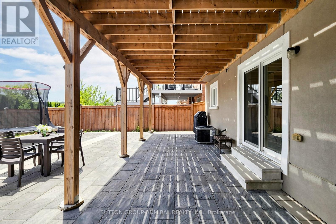
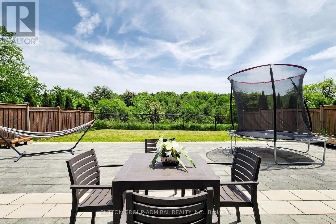
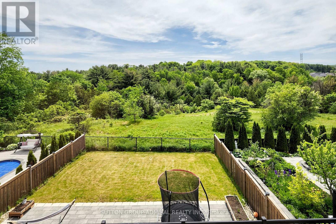
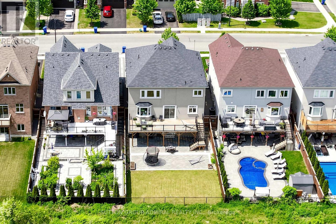
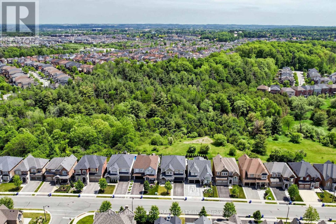
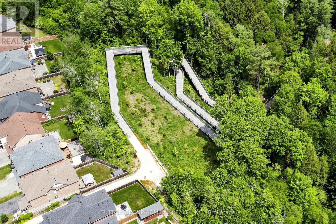
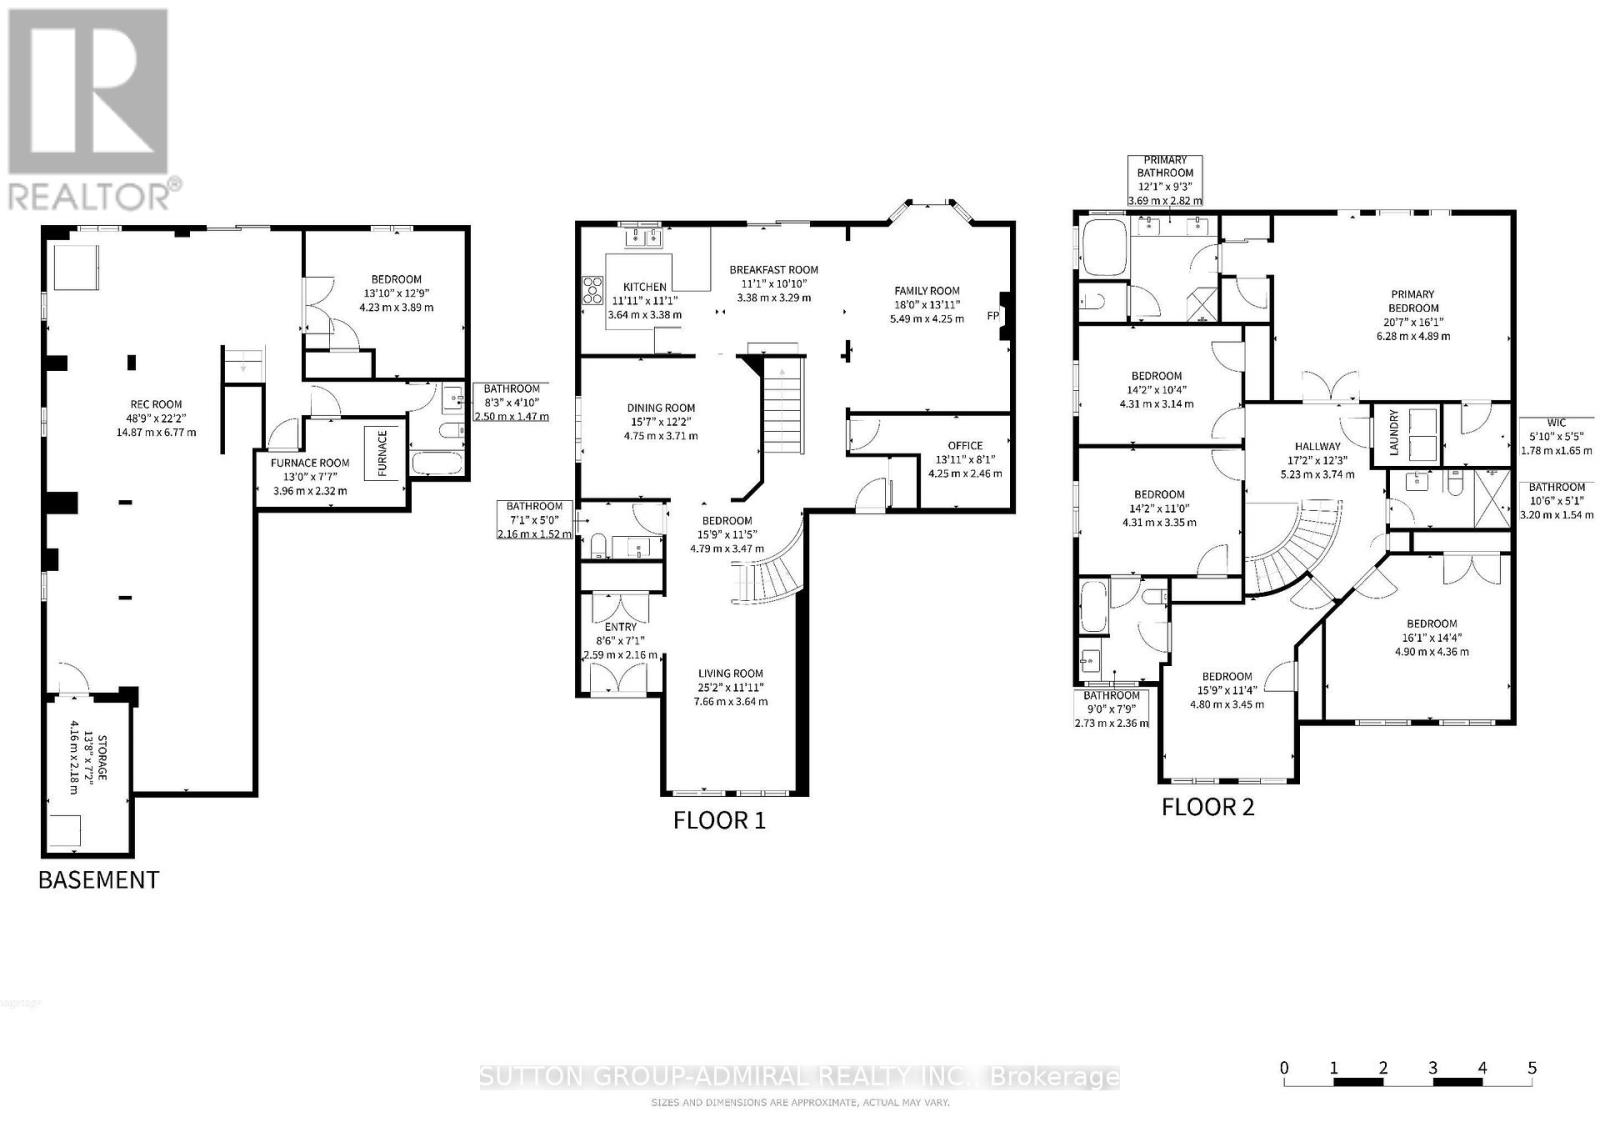
EXCEPTIONAL RAVINE SETTING WITH BREATHTAKING CONSERVATION VIEWS! Discover this impressive 5+1 bedroom, 5-bathroom family home on a premium 45' x 136' south-facing lot, backing onto a picturesque forest-covered hill in Newmarket's desirable Woodland Hill community. Enjoy beautiful natural scenery, exceptional backyard privacy and the rare luxury of having no rear neighbours. This spacious residence offers superb architectural detals and upgrades: *Stucco exterior* interlocked patio*deck 25x15ft*covered L-shape front porch*showcasing elegant architectural ceiling details throughout the home* large principal rooms*abundant natural light throughout.9-foot ceilings on both the main and second floors, elegant hardwood flooring, a circular oak staircase with iron pickets, a main-floor office and a thoughtfully designed layout ideal for growing families. Five generously sized bedrooms upstairs provide comfortable living space, complemented by the convenience of second-floor laundry. The professionally finished walk-out basement features a recreation room, additional bedroom and full bathroom, offering excellent flexibility for extended family, guests or multigenerational living. Step outside to a deep, south-facing backyard with ample space for outdoor entertaining, relaxation and future possibilities. Complete with a double-car garage, 4-car driveway and conveniently located near schools, parks, shopping and major commuter routes. A RARE OPPORTUNITY TO ENJOY SPACIOUS FAMILY LIVING WITH THE BEAUTY AND TRANQUILITY OF A CONSERVATION BACKDROP! (id:49269)
Property Details
| MLS® Number | N13757196 |
| Property Type | Single Family |
| Community Name | Woodland Hill |
| Amenities Near By | Park |
| Community Features | School Bus |
| Equipment Type | Water Heater |
| Features | Ravine, Backs On Greenbelt, Conservation/green Belt |
| Parking Space Total | 6 |
| Rental Equipment Type | Water Heater |
| Structure | Deck, Patio(s), Porch |
Building
| Bathroom Total | 5 |
| Bedrooms Above Ground | 5 |
| Bedrooms Below Ground | 1 |
| Bedrooms Total | 6 |
| Amenities | Fireplace(s) |
| Appliances | Oven - Built-in, Central Vacuum, Range, Cooktop, Dishwasher, Dryer, Microwave, Oven, Hood Fan, Washer, Window Coverings, Refrigerator |
| Basement Development | Finished |
| Basement Features | Walk Out |
| Basement Type | N/a (finished) |
| Construction Style Attachment | Detached |
| Cooling Type | Central Air Conditioning |
| Exterior Finish | Stucco |
| Fireplace Present | Yes |
| Fireplace Total | 1 |
| Flooring Type | Hardwood, Carpeted, Laminate |
| Foundation Type | Concrete |
| Half Bath Total | 1 |
| Heating Fuel | Natural Gas |
| Heating Type | Forced Air |
| Stories Total | 2 |
| Size Interior | 3,000 - 3,500 Sqft |
| Type | House |
| Utility Water | Municipal Water |
Parking
| Garage |
Land
| Acreage | No |
| Land Amenities | Park |
| Sewer | Sanitary Sewer |
| Size Depth | 136 Ft ,6 In |
| Size Frontage | 45 Ft |
| Size Irregular | 45 X 136.5 Ft ; Pool Sized Backyard! |
| Size Total Text | 45 X 136.5 Ft ; Pool Sized Backyard! |
| Zoning Description | Premium Ravine Lot! |
Rooms
| Level | Type | Length | Width | Dimensions |
|---|---|---|---|---|
| Second Level | Bedroom 5 | 3.96 m | 2.74 m | 3.96 m x 2.74 m |
| Second Level | Primary Bedroom | 6.09 m | 4.87 m | 6.09 m x 4.87 m |
| Second Level | Bedroom 2 | 4.26 m | 4.57 m | 4.26 m x 4.57 m |
| Second Level | Bedroom 3 | 3.35 m | 4.87 m | 3.35 m x 4.87 m |
| Second Level | Bedroom 4 | 3.96 m | 3.04 m | 3.96 m x 3.04 m |
| Basement | Bedroom | 3.35 m | 3.88 m | 3.35 m x 3.88 m |
| Basement | Recreational, Games Room | 5 m | 10 m | 5 m x 10 m |
| Main Level | Living Room | 4.87 m | 3.35 m | 4.87 m x 3.35 m |
| Main Level | Family Room | 4.57 m | 3.96 m | 4.57 m x 3.96 m |
| Main Level | Kitchen | 6.69 m | 3.35 m | 6.69 m x 3.35 m |
| Main Level | Eating Area | 6.69 m | 3.35 m | 6.69 m x 3.35 m |
| Main Level | Dining Room | 4.57 m | 3.65 m | 4.57 m x 3.65 m |
| Main Level | Den | 2.43 m | 2.13 m | 2.43 m x 2.13 m |
Contact Us
Contact us for more information

The trademarks REALTOR®, REALTORS®, and the REALTOR® logo are controlled by The Canadian Real Estate Association (CREA) and identify real estate professionals who are members of CREA. The trademarks MLS®, Multiple Listing Service® and the associated logos are owned by The Canadian Real Estate Association (CREA) and identify the quality of services provided by real estate professionals who are members of CREA. The trademark DDF® is owned by The Canadian Real Estate Association (CREA) and identifies CREA's Data Distribution Facility (DDF®)
November 02 2026 05:31:52
Toronto Regional Real Estate Board
Sutton Group-Admiral Realty Inc.