
38 Steggall Crescent Ottawa, Ontario K2S 1S4


$750,000
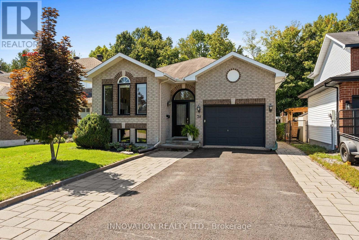
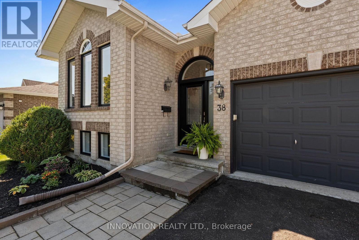
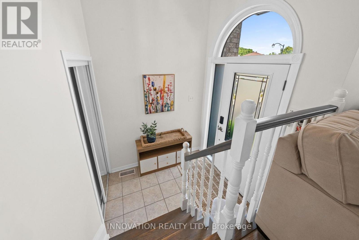
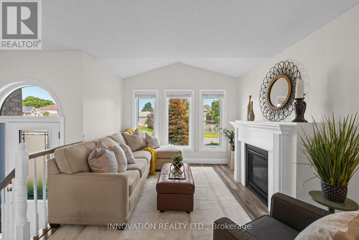
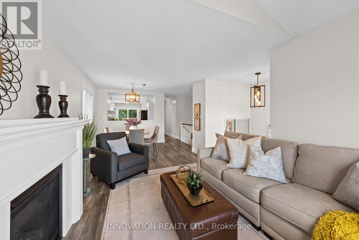
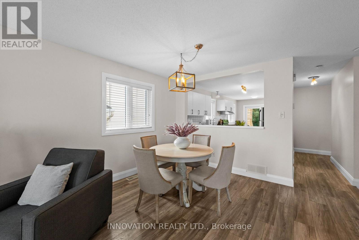
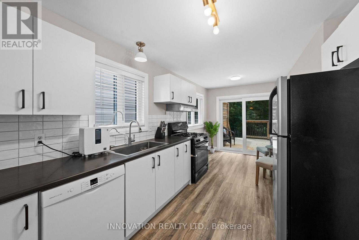
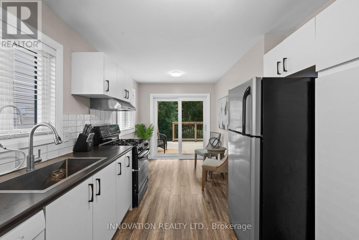
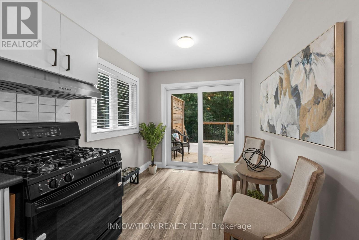
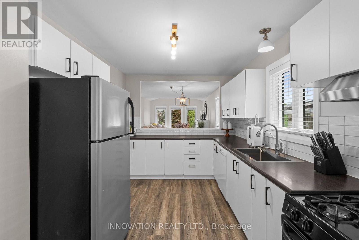
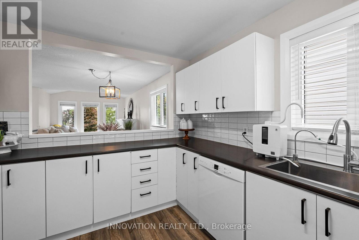
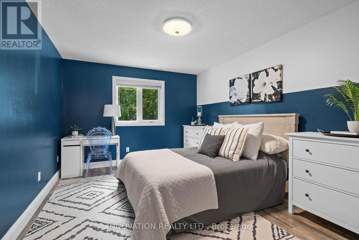
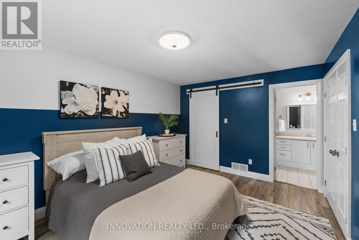
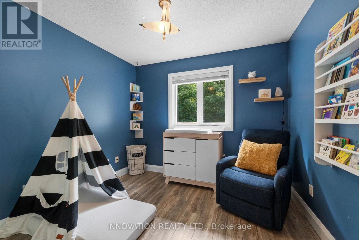
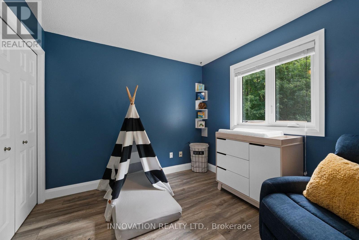
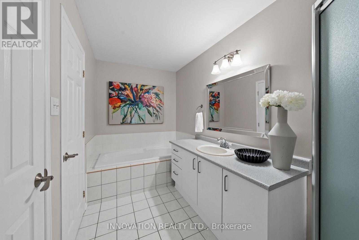
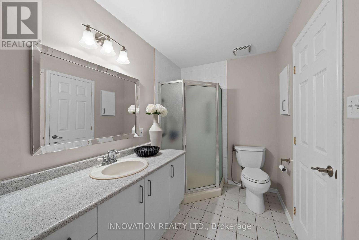
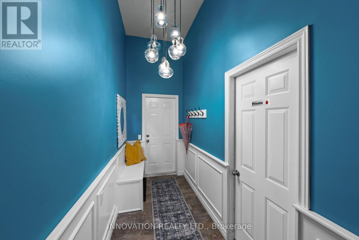
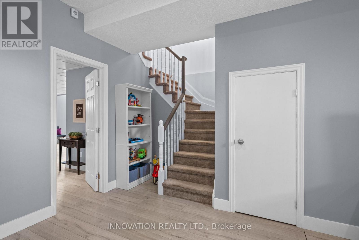
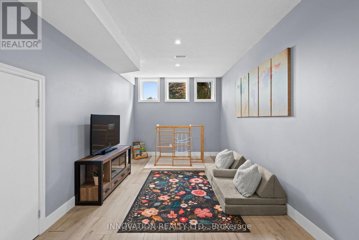
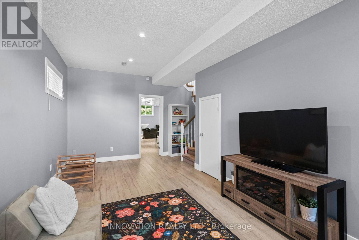
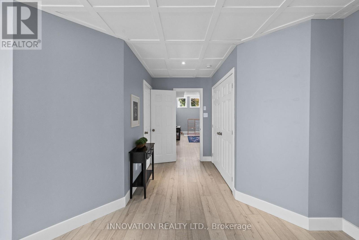
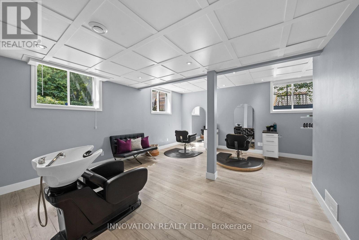
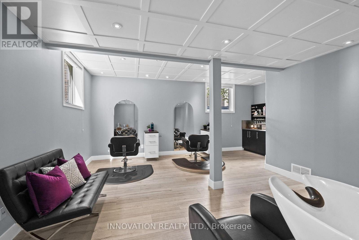
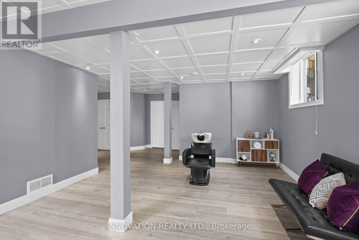
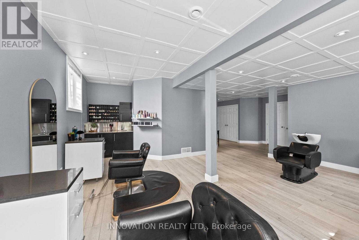
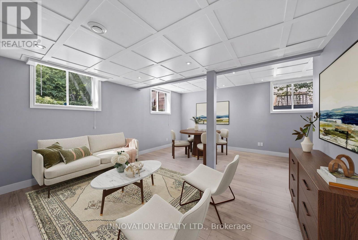
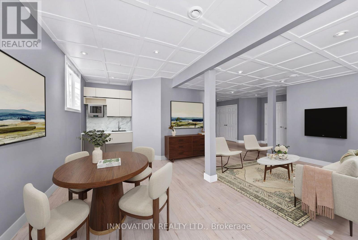
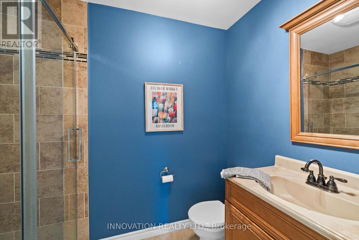
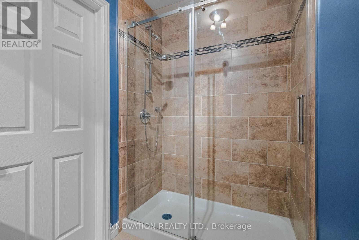
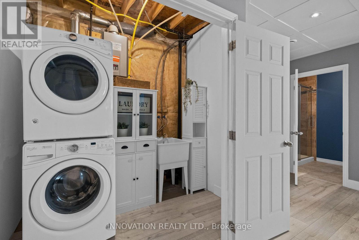
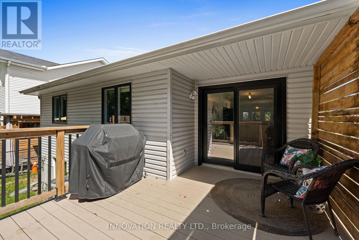
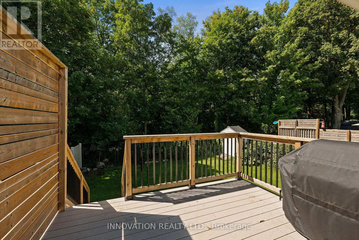
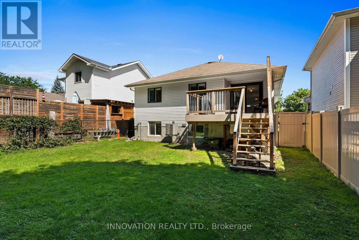
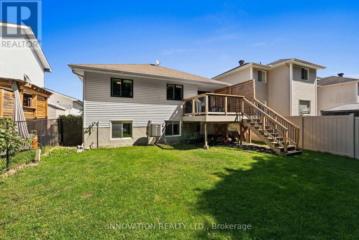
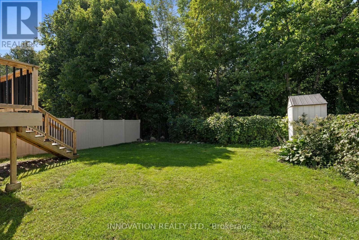
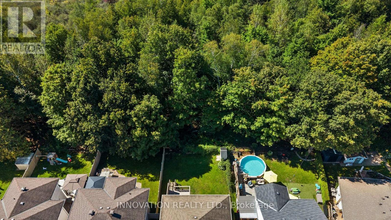
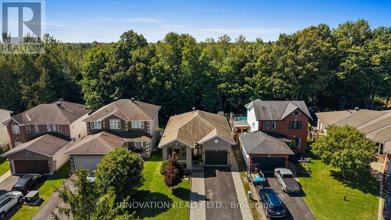
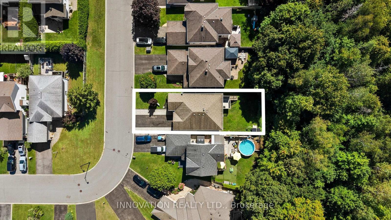
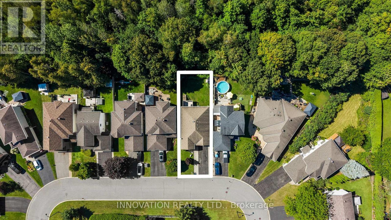
Welcome to this beautifully updated detached bungalow, ideally located on a quiet crescent in family-friendly Stittsville & backing directly onto green space with no rear neighbours. Offering exceptional privacy & a fantastic location, this home is within walking distance to grocery stores, shopping, restaurants & amenities along Stittsville Main, while also enjoying direct access to a walking trail connecting to the Trans Canada Trail.The main level offers a bright and inviting layout with natural light throughout, featuring 2 bedrooms, an updated kitchen & spacious principal rooms. The kitchen has been thoughtfully enhanced by opening the wall to the dining area, creating a more functional & connected space. Additional updates include freshly painted interiors, updated flooring on both levels, a new front door, refreshed kitchen cabinetry & backsplash, & a new master bedroom closet door.The lower level is a standout feature, offering 10-ft ceilings, full-sized windows & a full bathroom, creating a bright comfortable extension of the living space. With a convenient side entrance, this level offers excellent flexibility for a home business, in-law accommodation, multi-generational living or potential income suite, along with plenty of storage. Outside, enjoy a fully fenced, exceptionally private backyard backing onto peaceful green space, with a gate providing direct access to the nearby trail system. A new deck with privacy wall creates a great space for outdoor entertaining relaxing. Interlock borders both sides of the driveway, with a walkway along the side of the home leading to the side entrance. The garage has also been partially incorporated to create a larger, more functional mudroom. Ideally situated close to parks, schools, public transit, shopping, coffee shops, fitness facilities, walking and biking trails, & with easy access to HWY 417, HWY 7, Kanata & Bells Corners. A rare combination of privacy, flexibility & location in the heart of Stittsville. (id:49269)
Property Details
| MLS® Number | X13757192 |
| Property Type | Single Family |
| Community Name | 8202 - Stittsville (Central) |
| Amenities Near By | Public Transit, Park |
| Community Features | School Bus |
| Features | Carpet Free |
| Parking Space Total | 5 |
| Structure | Deck, Patio(s), Shed |
Building
| Bathroom Total | 2 |
| Bedrooms Above Ground | 2 |
| Bedrooms Total | 2 |
| Age | 16 To 30 Years |
| Appliances | Water Heater, Dishwasher, Dryer, Freezer, Hood Fan, Stove, Washer, Refrigerator |
| Architectural Style | Bungalow |
| Basement Development | Finished |
| Basement Features | Separate Entrance |
| Basement Type | Full, N/a (finished), N/a |
| Construction Style Attachment | Detached |
| Cooling Type | Central Air Conditioning |
| Exterior Finish | Brick, Vinyl Siding |
| Fireplace Present | Yes |
| Fireplace Total | 1 |
| Foundation Type | Concrete |
| Heating Fuel | Natural Gas |
| Heating Type | Forced Air |
| Stories Total | 1 |
| Size Interior | 1,100 - 1,500 Sqft |
| Type | House |
| Utility Water | Municipal Water |
Parking
| Attached Garage | |
| Garage |
Land
| Acreage | No |
| Fence Type | Fenced Yard |
| Land Amenities | Public Transit, Park |
| Sewer | Sanitary Sewer |
| Size Depth | 104 Ft ,10 In |
| Size Frontage | 40 Ft |
| Size Irregular | 40 X 104.9 Ft |
| Size Total Text | 40 X 104.9 Ft |
Rooms
| Level | Type | Length | Width | Dimensions |
|---|---|---|---|---|
| Lower Level | Utility Room | 3.58 m | 3.82 m | 3.58 m x 3.82 m |
| Lower Level | Other | 1.84 m | 2.83 m | 1.84 m x 2.83 m |
| Lower Level | Bathroom | 2.52 m | 1.64 m | 2.52 m x 1.64 m |
| Lower Level | Laundry Room | 1.63 m | 2.48 m | 1.63 m x 2.48 m |
| Lower Level | Recreational, Games Room | 7.89 m | 7.54 m | 7.89 m x 7.54 m |
| Lower Level | Family Room | 3.97 m | 6.64 m | 3.97 m x 6.64 m |
| Main Level | Foyer | 1.85 m | 2.29 m | 1.85 m x 2.29 m |
| Main Level | Living Room | 3.03 m | 4.33 m | 3.03 m x 4.33 m |
| Main Level | Dining Room | 3.63 m | 3.4 m | 3.63 m x 3.4 m |
| Main Level | Kitchen | 2.75 m | 4.36 m | 2.75 m x 4.36 m |
| Main Level | Eating Area | 2.52 m | 1.92 m | 2.52 m x 1.92 m |
| Main Level | Bedroom | 2.99 m | 4.43 m | 2.99 m x 4.43 m |
| Main Level | Bathroom | 3.87 m | 1.92 m | 3.87 m x 1.92 m |
| Main Level | Bedroom | 2.96 m | 2.68 m | 2.96 m x 2.68 m |
https://www.realtor.ca/real-estate/30248663/38-steggall-crescent-ottawa-8202-stittsville-central
Contact Us
Contact us for more information

The trademarks REALTOR®, REALTORS®, and the REALTOR® logo are controlled by The Canadian Real Estate Association (CREA) and identify real estate professionals who are members of CREA. The trademarks MLS®, Multiple Listing Service® and the associated logos are owned by The Canadian Real Estate Association (CREA) and identify the quality of services provided by real estate professionals who are members of CREA. The trademark DDF® is owned by The Canadian Real Estate Association (CREA) and identifies CREA's Data Distribution Facility (DDF®)
September 08 2026 10:22:42
Ottawa Real Estate Board
Innovation Realty Ltd.