
66 Kent Avenue Timmins, Ontario P4N 3B8

$295,000
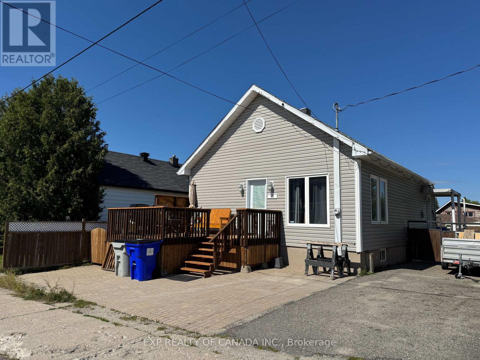
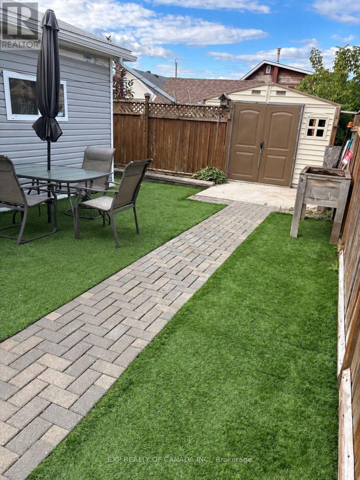
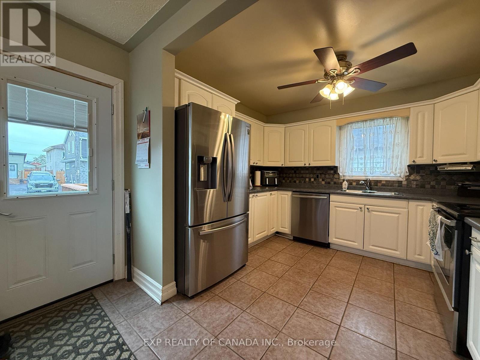
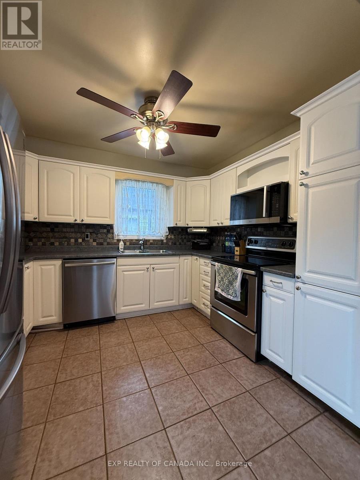
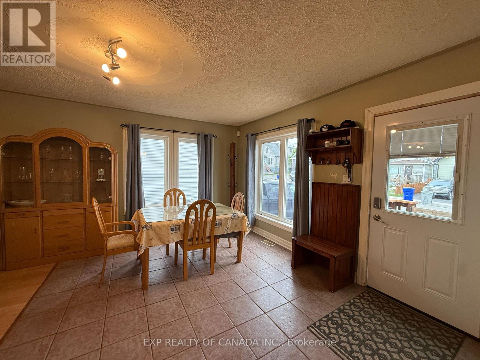
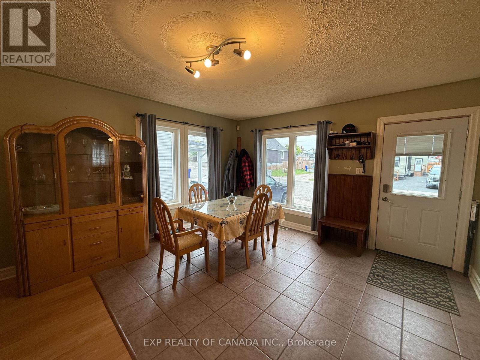
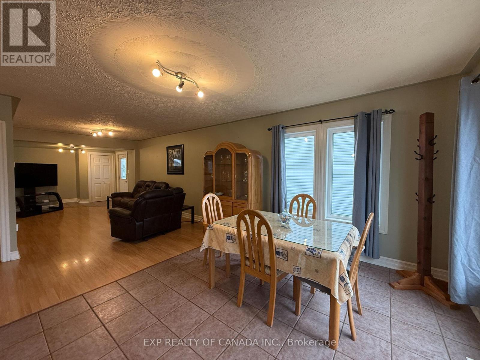
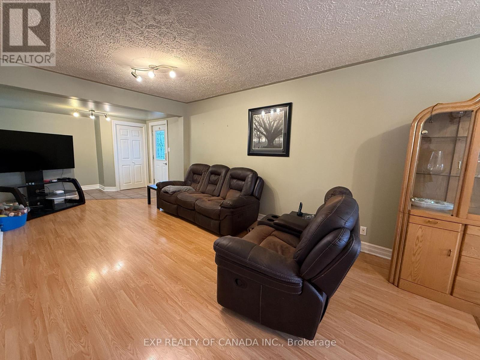
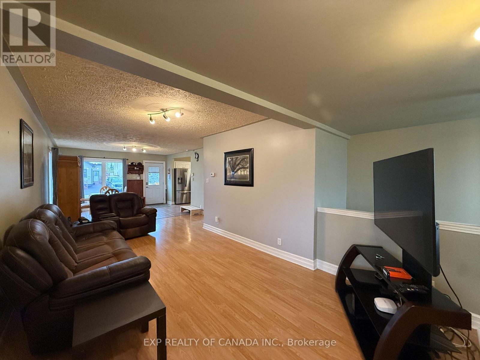
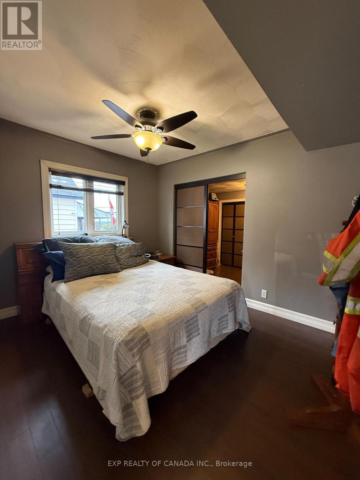
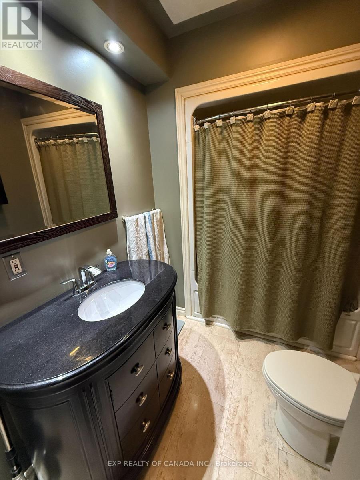
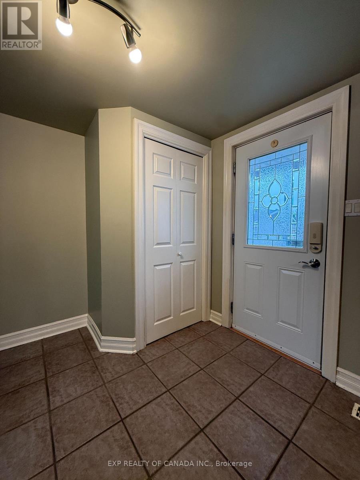
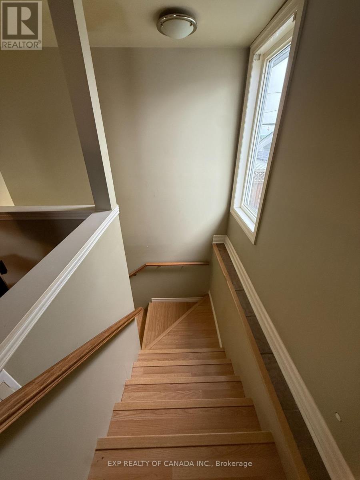
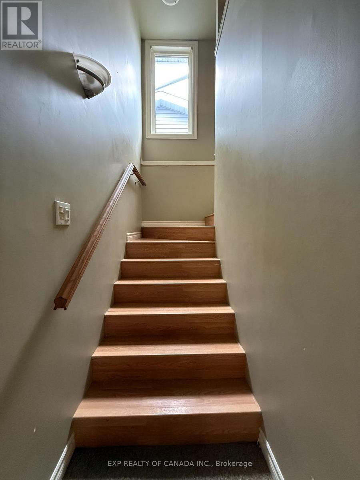
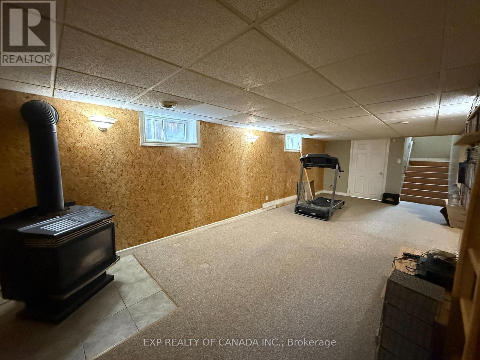
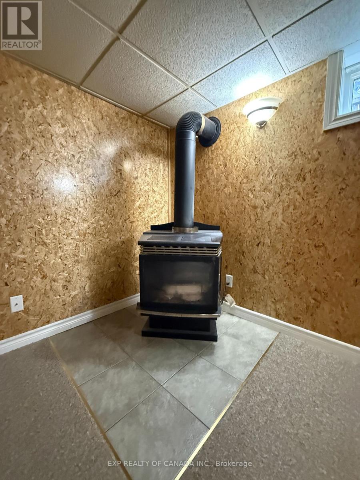
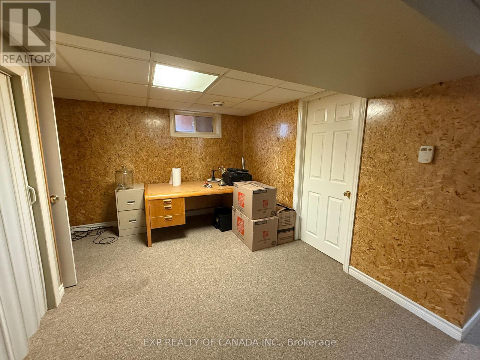
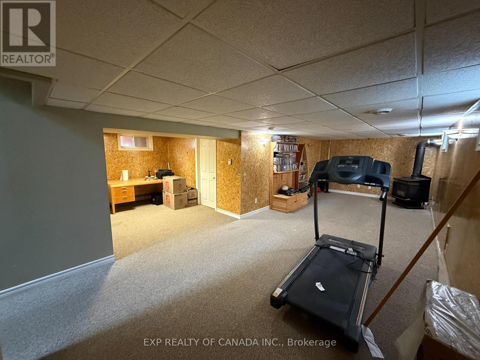
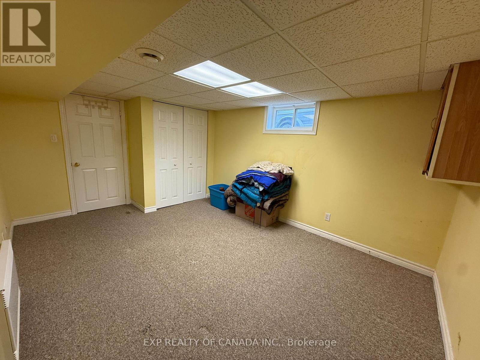
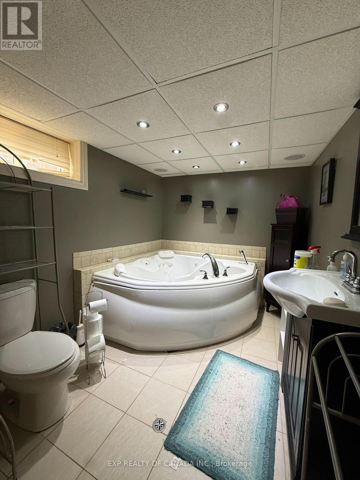
Turn Key 2 bedroom, 2 full bathroom home with a 20 feet by 22 feet workshop with a garage door and electricity. You will enjoy the manicured, fenced and low-maintenance backyard, complete with artificial grass. This home has a side door with a split entrance to the main floor and the basement. The shed is set back on the old laneway portion of the lot. The house has an on-demand water heater, a forced-air natural gas furnace, and air conditioning. The house was fitted with in-floor heating in the kitchen and dining room area (the current owner does not use it). The basement bathroom also features a Jacuzzi bathtub. (id:49269)
Property Details
| MLS® Number | T13757180 |
| Property Type | Single Family |
| Community Name | TS - SW |
| Parking Space Total | 2 |
Building
| Bathroom Total | 2 |
| Bedrooms Above Ground | 1 |
| Bedrooms Below Ground | 1 |
| Bedrooms Total | 2 |
| Amenities | Fireplace(s) |
| Appliances | Water Heater, Water Heater - Tankless |
| Architectural Style | Bungalow |
| Basement Development | Finished |
| Basement Type | N/a (finished) |
| Construction Style Attachment | Detached |
| Cooling Type | Central Air Conditioning |
| Exterior Finish | Vinyl Siding |
| Fireplace Present | Yes |
| Foundation Type | Block |
| Heating Fuel | Electric, Natural Gas |
| Heating Type | Baseboard Heaters, Forced Air, Radiant Heat |
| Stories Total | 1 |
| Size Interior | 700 - 1,100 Sqft |
| Type | House |
| Utility Water | Municipal Water |
Parking
| Detached Garage | |
| Garage |
Land
| Acreage | No |
| Sewer | Septic System |
| Size Depth | 104 Ft ,10 In |
| Size Frontage | 40 Ft ,1 In |
| Size Irregular | 40.1 X 104.9 Ft |
| Size Total Text | 40.1 X 104.9 Ft |
| Zoning Description | Na-r3 |
Rooms
| Level | Type | Length | Width | Dimensions |
|---|---|---|---|---|
| Basement | Recreational, Games Room | 8.08 m | 3.26 m | 8.08 m x 3.26 m |
| Basement | Bedroom 2 | 4.54 m | 3.17 m | 4.54 m x 3.17 m |
| Basement | Other | 3.17 m | 3.35 m | 3.17 m x 3.35 m |
| Basement | Bathroom | 2.9 m | 2.2 m | 2.9 m x 2.2 m |
| Main Level | Kitchen | 3.66 m | 2.74 m | 3.66 m x 2.74 m |
| Main Level | Living Room | 11.28 m | 3.2 m | 11.28 m x 3.2 m |
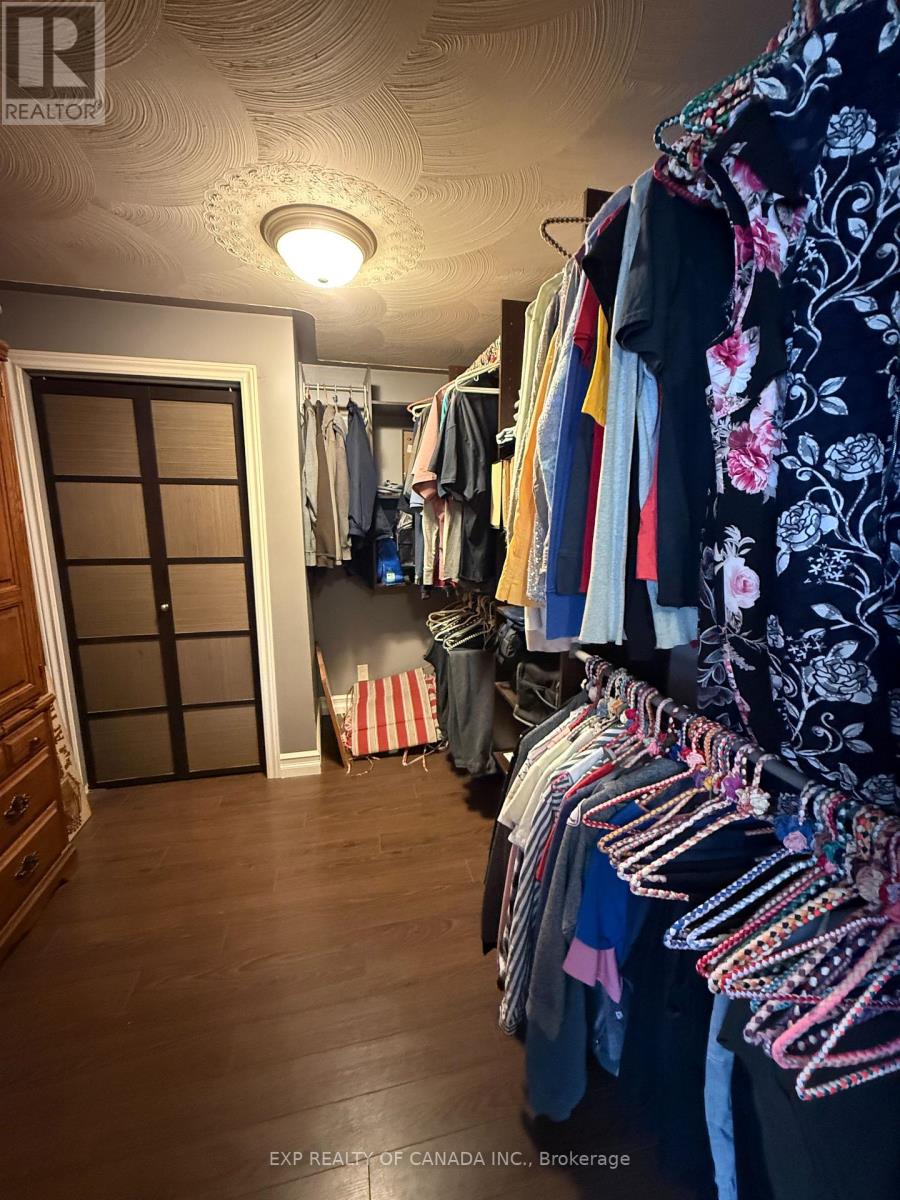
| Main Level | Primary Bedroom | 3.66 m | 2.74 m | 3.66 m x 2.74 m |
| Main Level | Bathroom | 2.8 m | 1.83 m | 2.8 m x 1.83 m |
Utilities
| Cable | Available |
| Electricity | Installed |
| Sewer | Installed |
https://www.realtor.ca/real-estate/30248658/66-kent-avenue-timmins-ts-sw-ts-sw
Contact Us
Contact us for more information

The trademarks REALTOR®, REALTORS®, and the REALTOR® logo are controlled by The Canadian Real Estate Association (CREA) and identify real estate professionals who are members of CREA. The trademarks MLS®, Multiple Listing Service® and the associated logos are owned by The Canadian Real Estate Association (CREA) and identify the quality of services provided by real estate professionals who are members of CREA. The trademark DDF® is owned by The Canadian Real Estate Association (CREA) and identifies CREA's Data Distribution Facility (DDF®)
September 08 2026 10:21:23
Timmins Cochrane & Timiskaming District Association of REALTORS®
Exp Realty Of Canada Inc.