
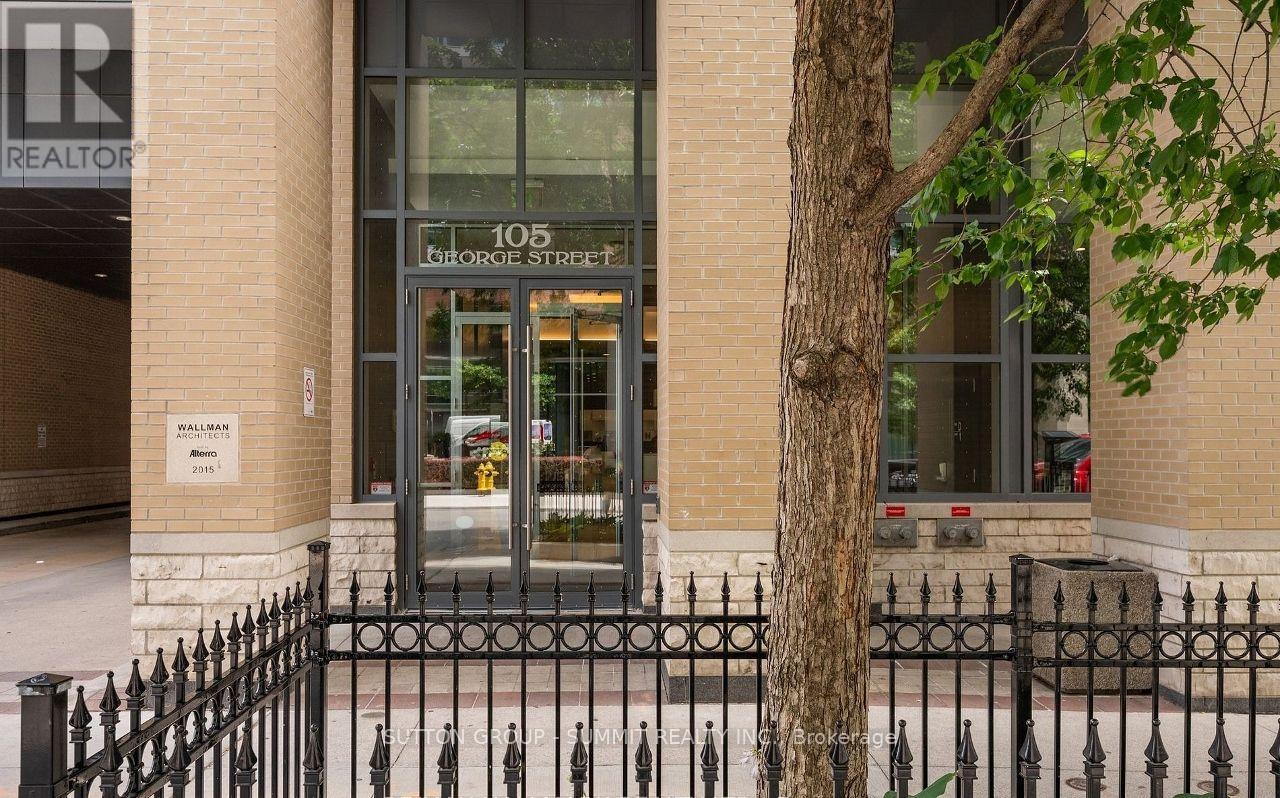
1510 - 105 George Street Toronto, Ontario M5A 0L4

$624,900Maintenance, Heat, Common Area Maintenance, Insurance
$925 Monthly
Maintenance, Heat, Common Area Maintenance, Insurance
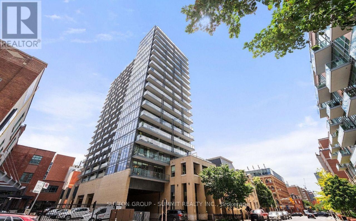
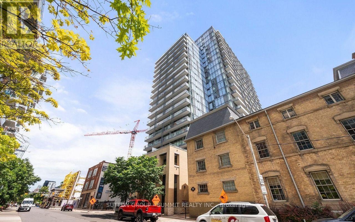
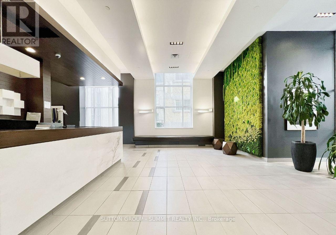
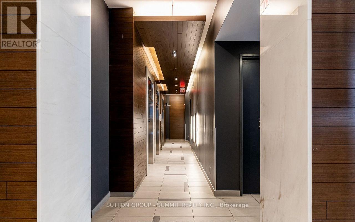
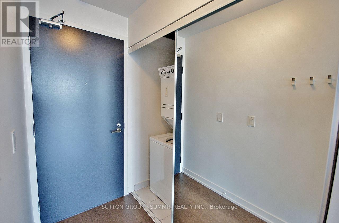
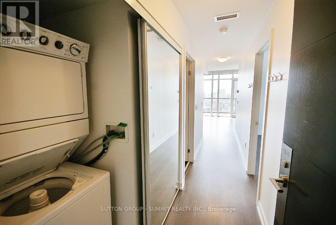
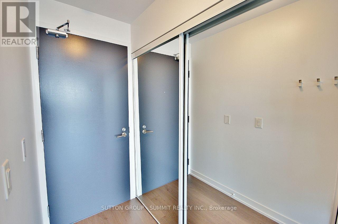
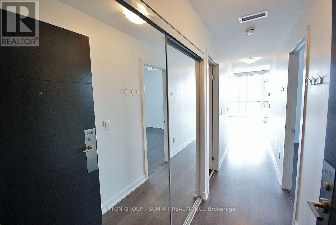
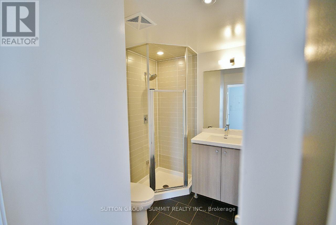
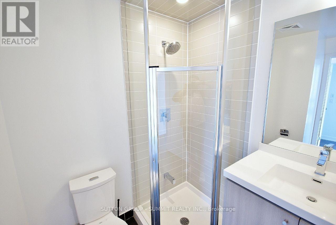
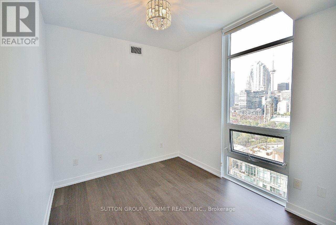
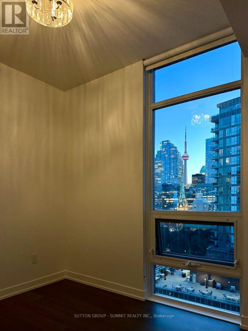
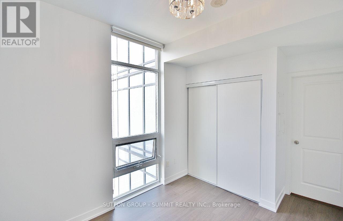
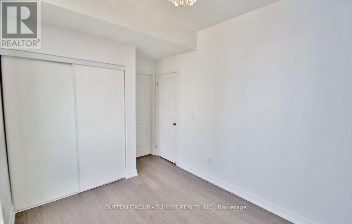
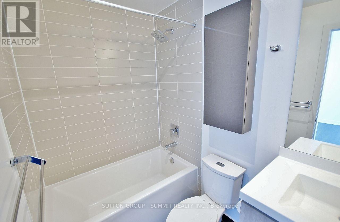
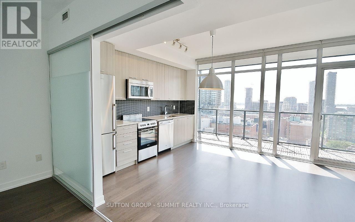
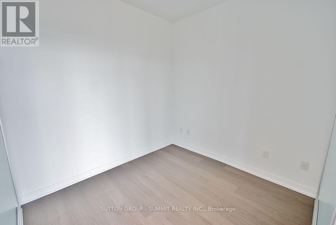
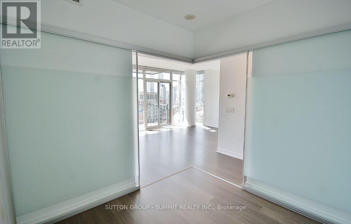
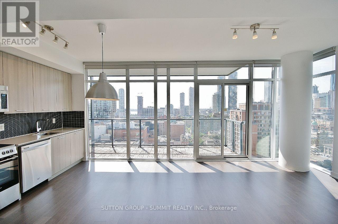
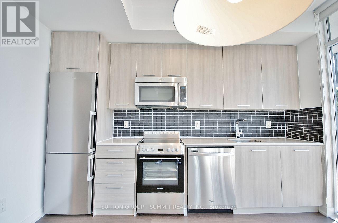
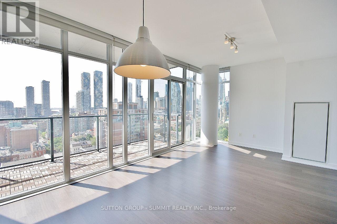
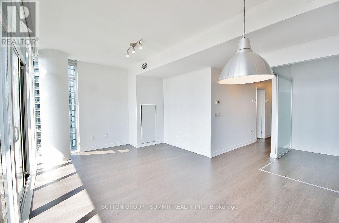
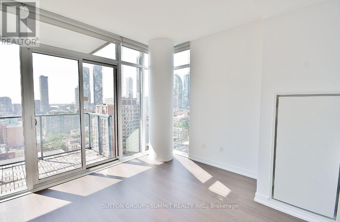
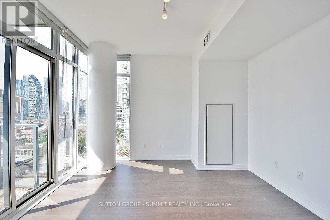
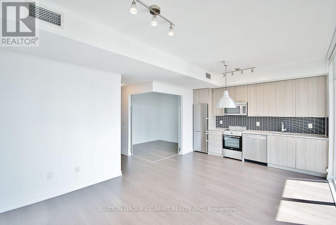
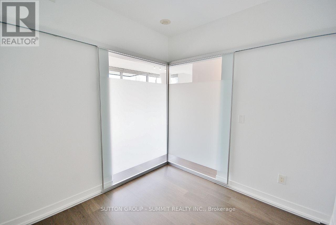
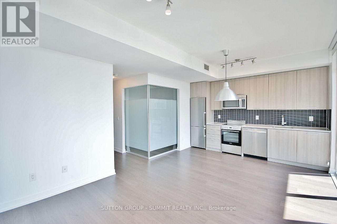
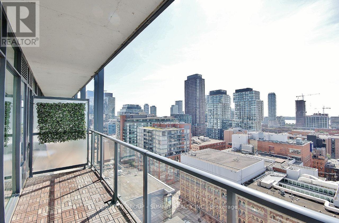
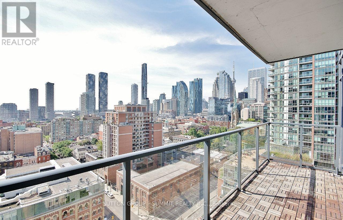
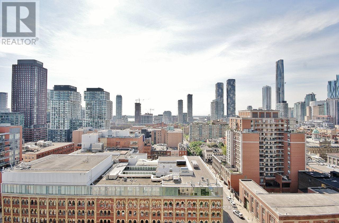
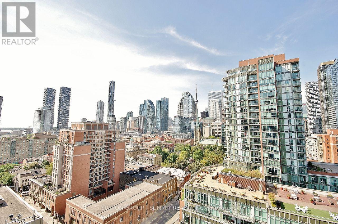
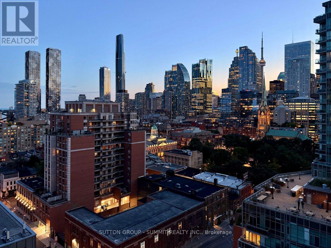
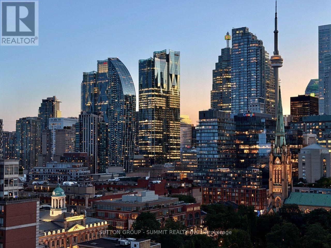
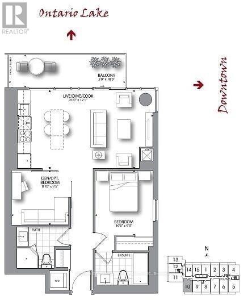
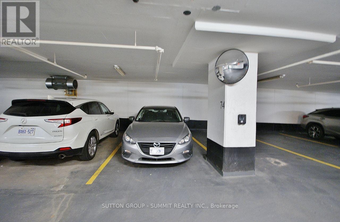
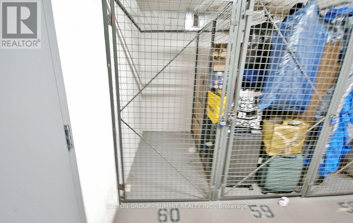
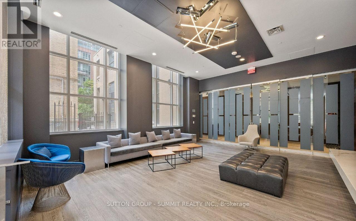
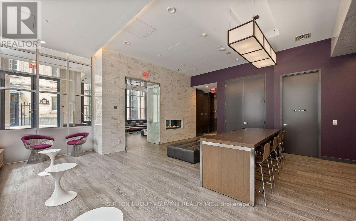
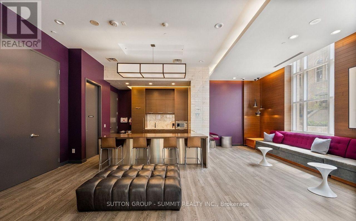
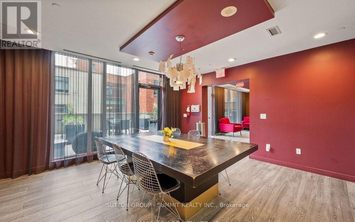
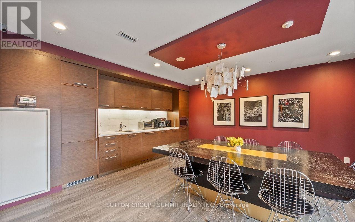
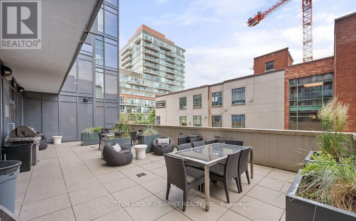
$925 MonthlyWelcome home to your sun-soaked 709 sq ft 1 BR + Den condo with parking & locker at the Post House Condos. Southern exposure with gorgeous views of the downtown Skyline/CN Tower/lakeviews. Freshly painted throughout, 1 Parking Spot & Locker included. Enjoy the unobstructed beautiful skyline and lake views with a glass of wine on your large balcony. 2 Full Bathrooms.Large Den with room for a Murphy bed makes a great 2nd Bedroom. Prime Bedroom features a 4piece ensuite & double closet. Fantastic location - Walk To St Lawrence Market, George Brown,St James, Financial District & All The Best Of City Living. Great condo for an end user or investor. Flexible closing date available. (id:49269)
Property Details
| MLS® Number | C13757792 |
| Property Type | Single Family |
| Community Name | Moss Park |
| Amenities Near By | Public Transit |
| Community Features | Pets Allowed With Restrictions |
| Equipment Type | None |
| Features | Balcony, Carpet Free |
| Parking Space Total | 1 |
| Rental Equipment Type | None |
| View Type | View, City View, Lake View, View Of Water |
Building
| Bathroom Total | 2 |
| Bedrooms Above Ground | 1 |
| Bedrooms Below Ground | 1 |
| Bedrooms Total | 2 |
| Age | 11 To 15 Years |
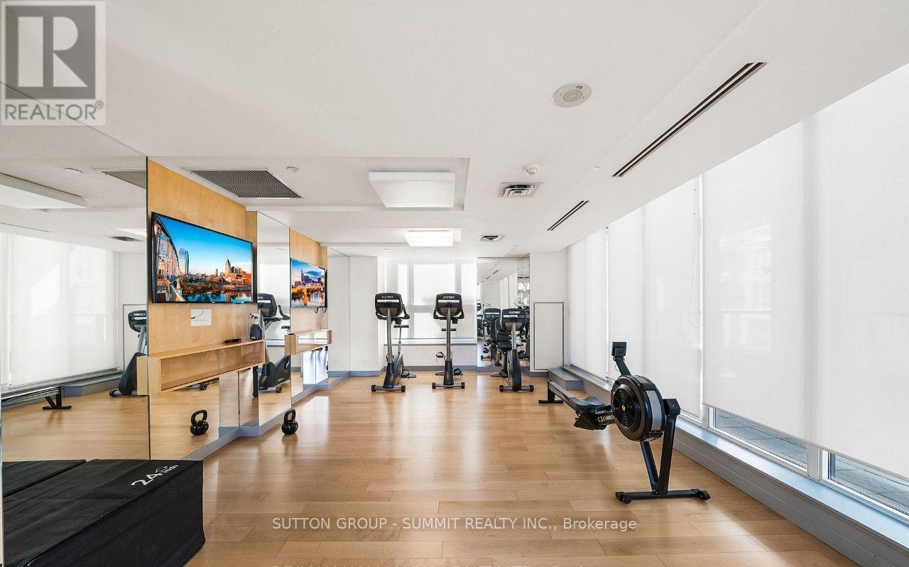
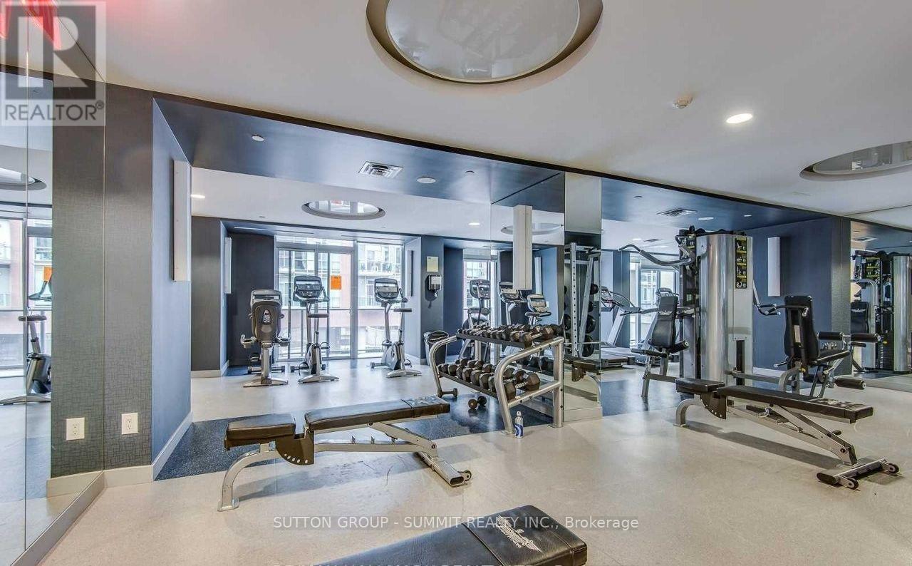
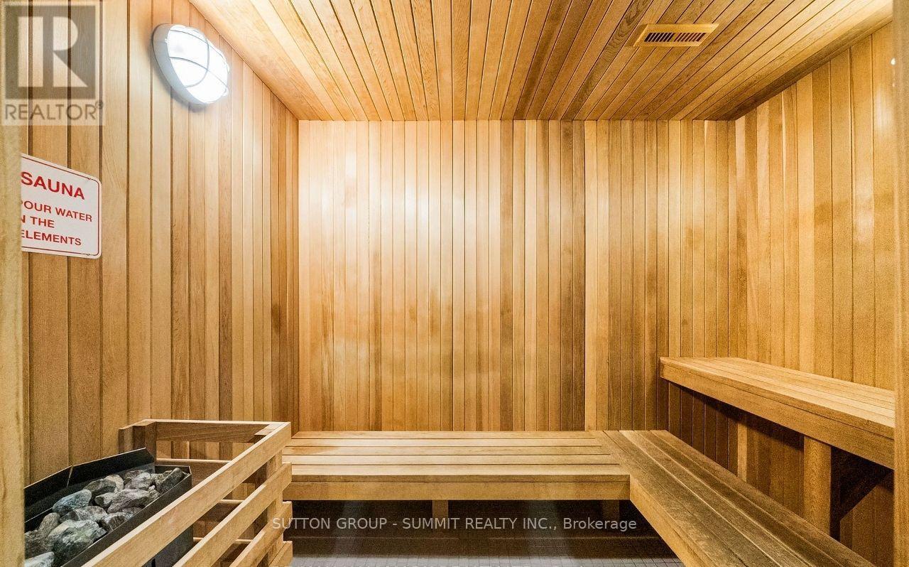
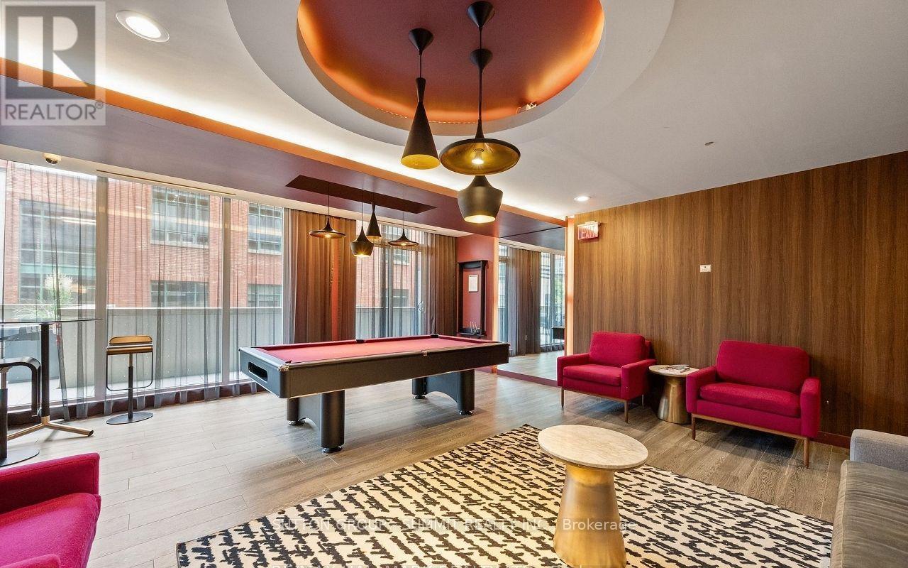
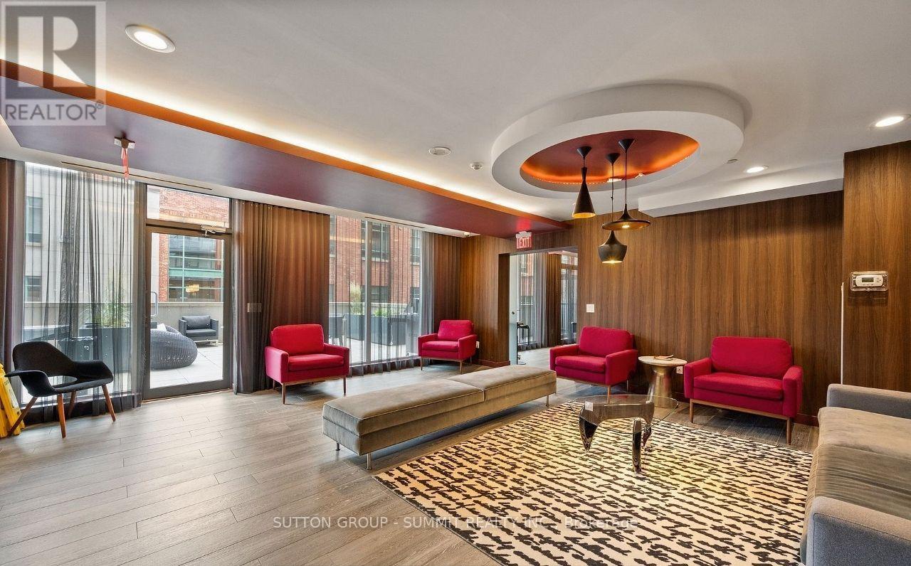
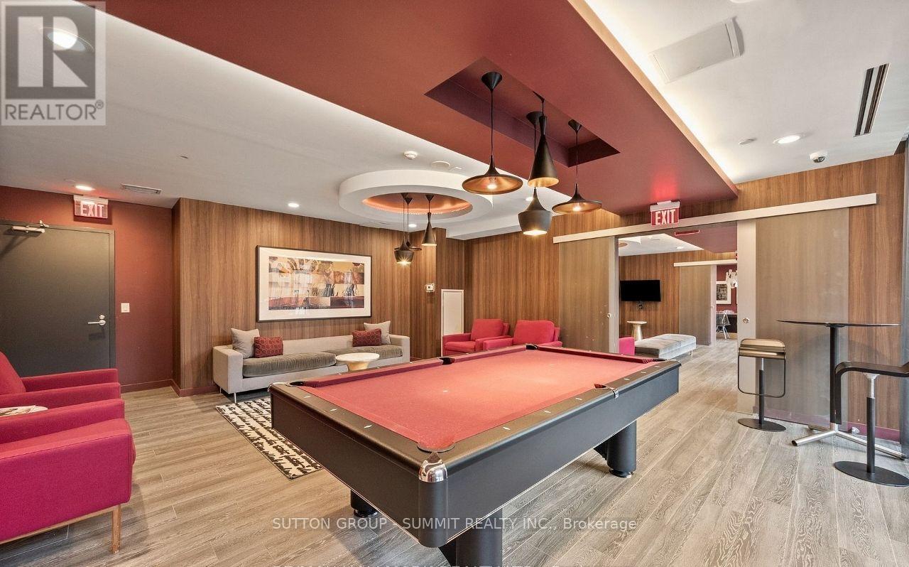
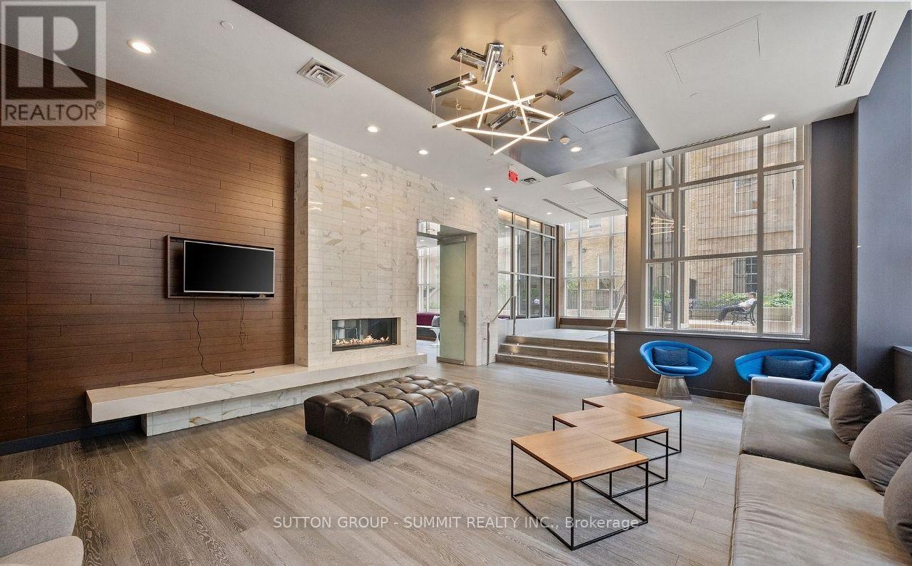
| Amenities | Security/concierge, Exercise Centre, Party Room, Sauna, Visitor Parking, Storage - Locker |
| Appliances | All, Sauna, Window Coverings |
| Basement Type | None |
| Cooling Type | Central Air Conditioning, Ventilation System |
| Exterior Finish | Brick, Concrete |
| Fire Protection | Controlled Entry |
| Flooring Type | Hardwood |
| Foundation Type | Insulated Concrete Forms |
| Heating Fuel | Natural Gas |
| Heating Type | Forced Air |
| Size Interior | 700 - 799 Sqft |
| Type | Apartment |
Parking
| Underground | |
| Garage |
Land
| Acreage | No |
| Land Amenities | Public Transit |
| Zoning Description | N/a |
Rooms
| Level | Type | Length | Width | Dimensions |
|---|---|---|---|---|
| Main Level | Living Room | 6.58 m | 3.92 m | 6.58 m x 3.92 m |
| Main Level | Dining Room | 6.58 m | 3.92 m | 6.58 m x 3.92 m |
| Main Level | Kitchen | 6.58 m | 3.92 m | 6.58 m x 3.92 m |
| Main Level | Primary Bedroom | 2.67 m | 3.73 m | 2.67 m x 3.73 m |
| Main Level | Bedroom | 2.46 m | 2.44 m | 2.46 m x 2.44 m |
https://www.realtor.ca/real-estate/30249563/1510-105-george-street-toronto-moss-park-moss-park
Contact Us
Contact us for more information

The trademarks REALTOR®, REALTORS®, and the REALTOR® logo are controlled by The Canadian Real Estate Association (CREA) and identify real estate professionals who are members of CREA. The trademarks MLS®, Multiple Listing Service® and the associated logos are owned by The Canadian Real Estate Association (CREA) and identify the quality of services provided by real estate professionals who are members of CREA. The trademark DDF® is owned by The Canadian Real Estate Association (CREA) and identifies CREA's Data Distribution Facility (DDF®)
September 09 2026 02:30:33
Toronto Regional Real Estate Board
Sutton Group - Summit Realty Inc.