
222 Emerald Drive Saugeen Shores, Ontario N0H 2L0

$1,074,900
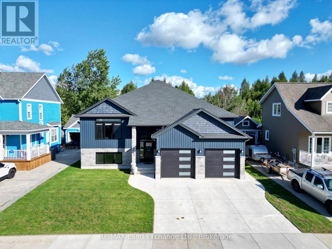
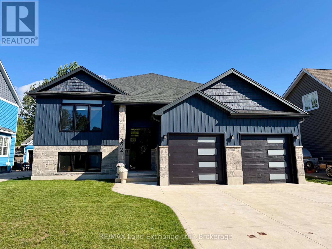
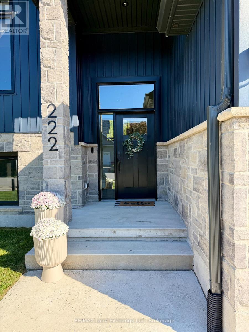
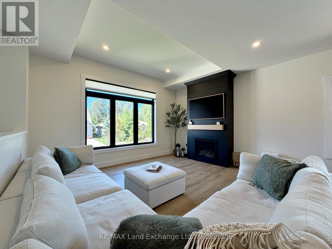
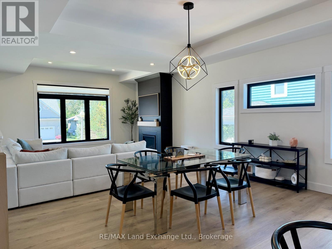
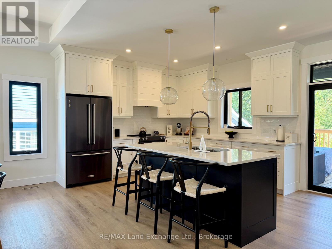
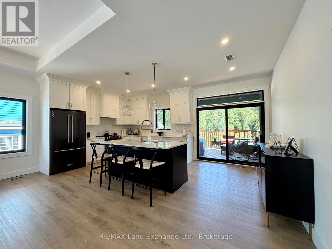
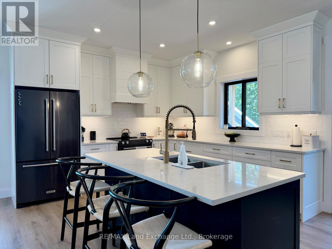
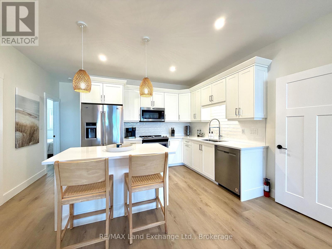
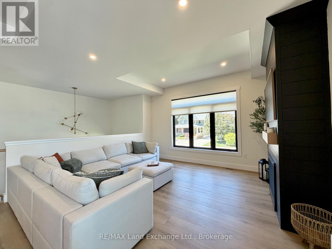
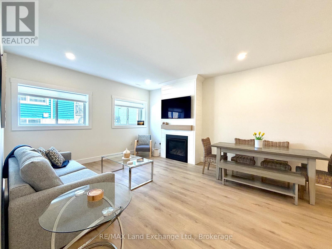
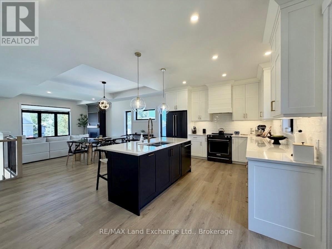
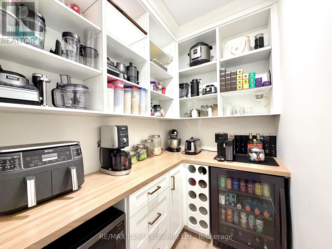
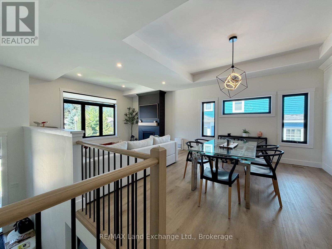
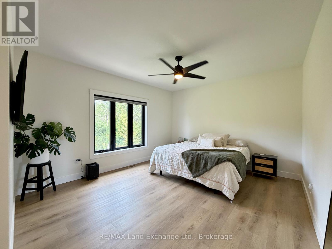
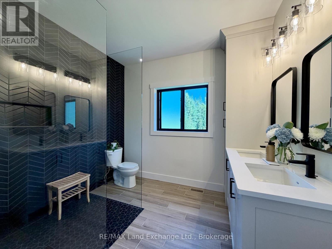
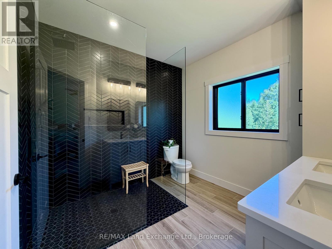
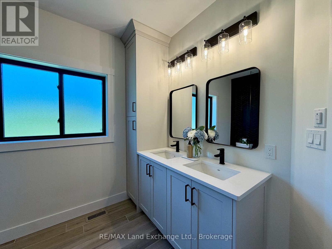
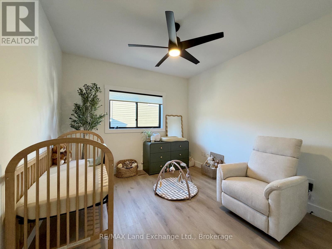
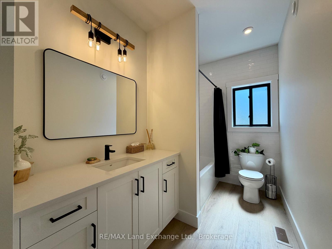
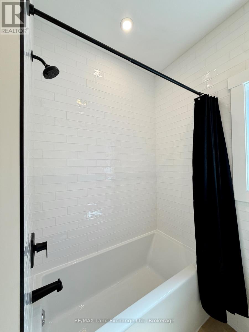
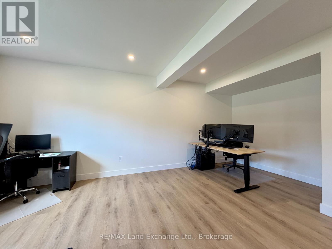
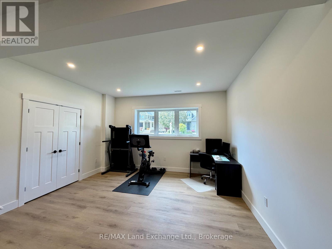
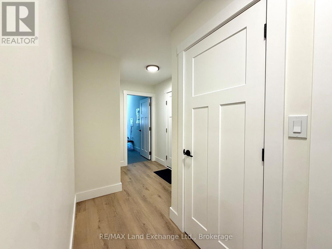
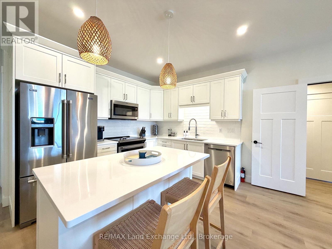
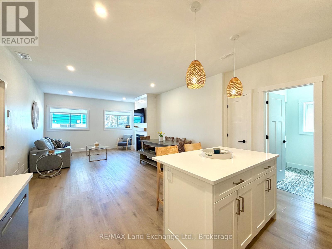
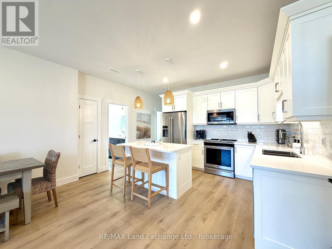
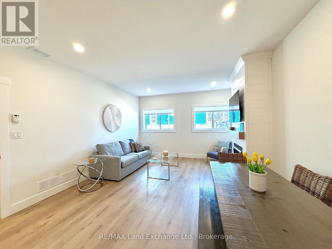
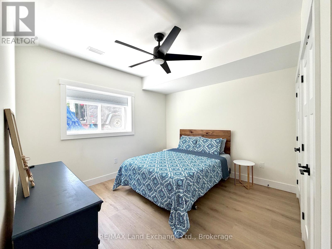
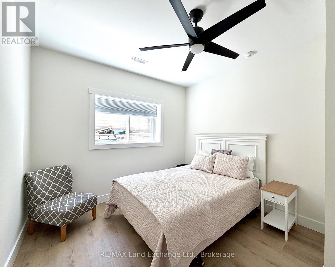
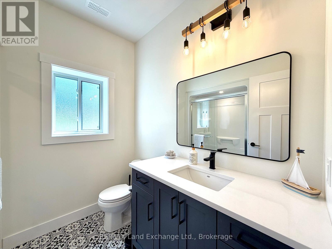
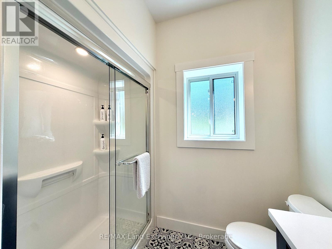
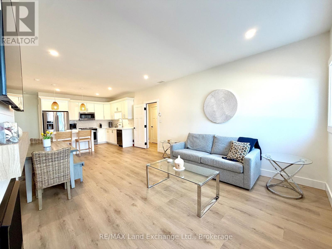
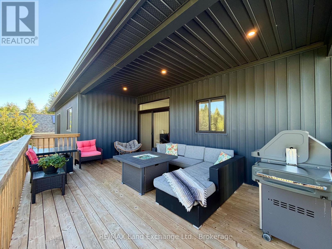
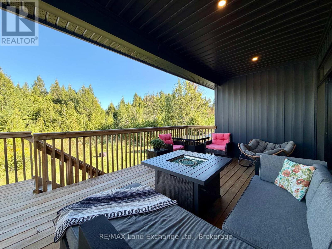
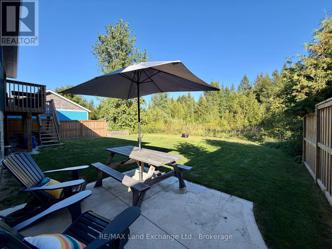
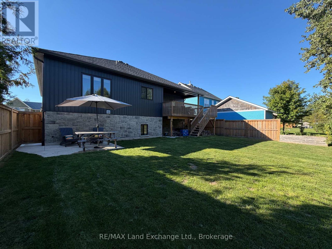
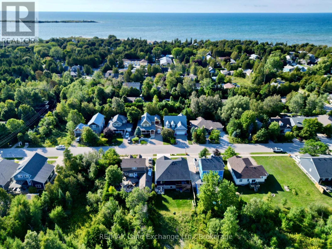
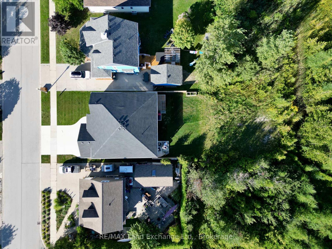
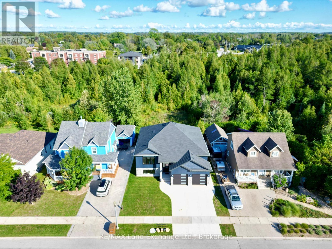
Welcome to 222 Emerald Dr. Located just a short stroll from the beach and downtown High Street, this immaculate 1,625 sq. ft. raised bungalow offers luxury coastal living with incredible income potential. Step into a breathtaking open-concept kitchen, dining, and living area, perfectly accented by an elegant tray ceiling. The kitchen is an entertainer's dream, featuring a spacious walk-in pantry, premium quartz counters throughout, and an oversized sliding door that flows seamlessly out to a beautiful covered backyard deck. The main residence offers 2 bedrooms and 2 baths, plus a bonus lower-level flex space. The primary bedroom boasts a spa-inspired ensuite with in-floor heating and Safe'n'Sound insulation for ultimate peace and quiet. The fully legal, separate-entrance basement apartment is a standout feature. With soaring 9-foot ceilings, a full second kitchen, 2 bedrooms, and 1 bath, it is perfectly designed for multi-generational living or offsetting your mortgage as a turn-key investment. A rare opportunity to own a meticulously crafted home just minutes from world-class Lake Huron sunsets. (id:49269)
Property Details
| MLS® Number | X13758340 |
| Property Type | Single Family |
| Community Name | Saugeen Shores |
| Amenities Near By | Beach, Park |
| Equipment Type | Water Heater, Water Heater - Tankless |
| Features | Wooded Area, Flat Site, Carpet Free, Guest Suite |
| Parking Space Total | 4 |
| Rental Equipment Type | Water Heater, Water Heater - Tankless |
Building
| Bathroom Total | 3 |
| Bedrooms Above Ground | 2 |
| Bedrooms Below Ground | 2 |
| Bedrooms Total | 4 |
| Age | 0 To 5 Years |
| Amenities | Fireplace(s) |
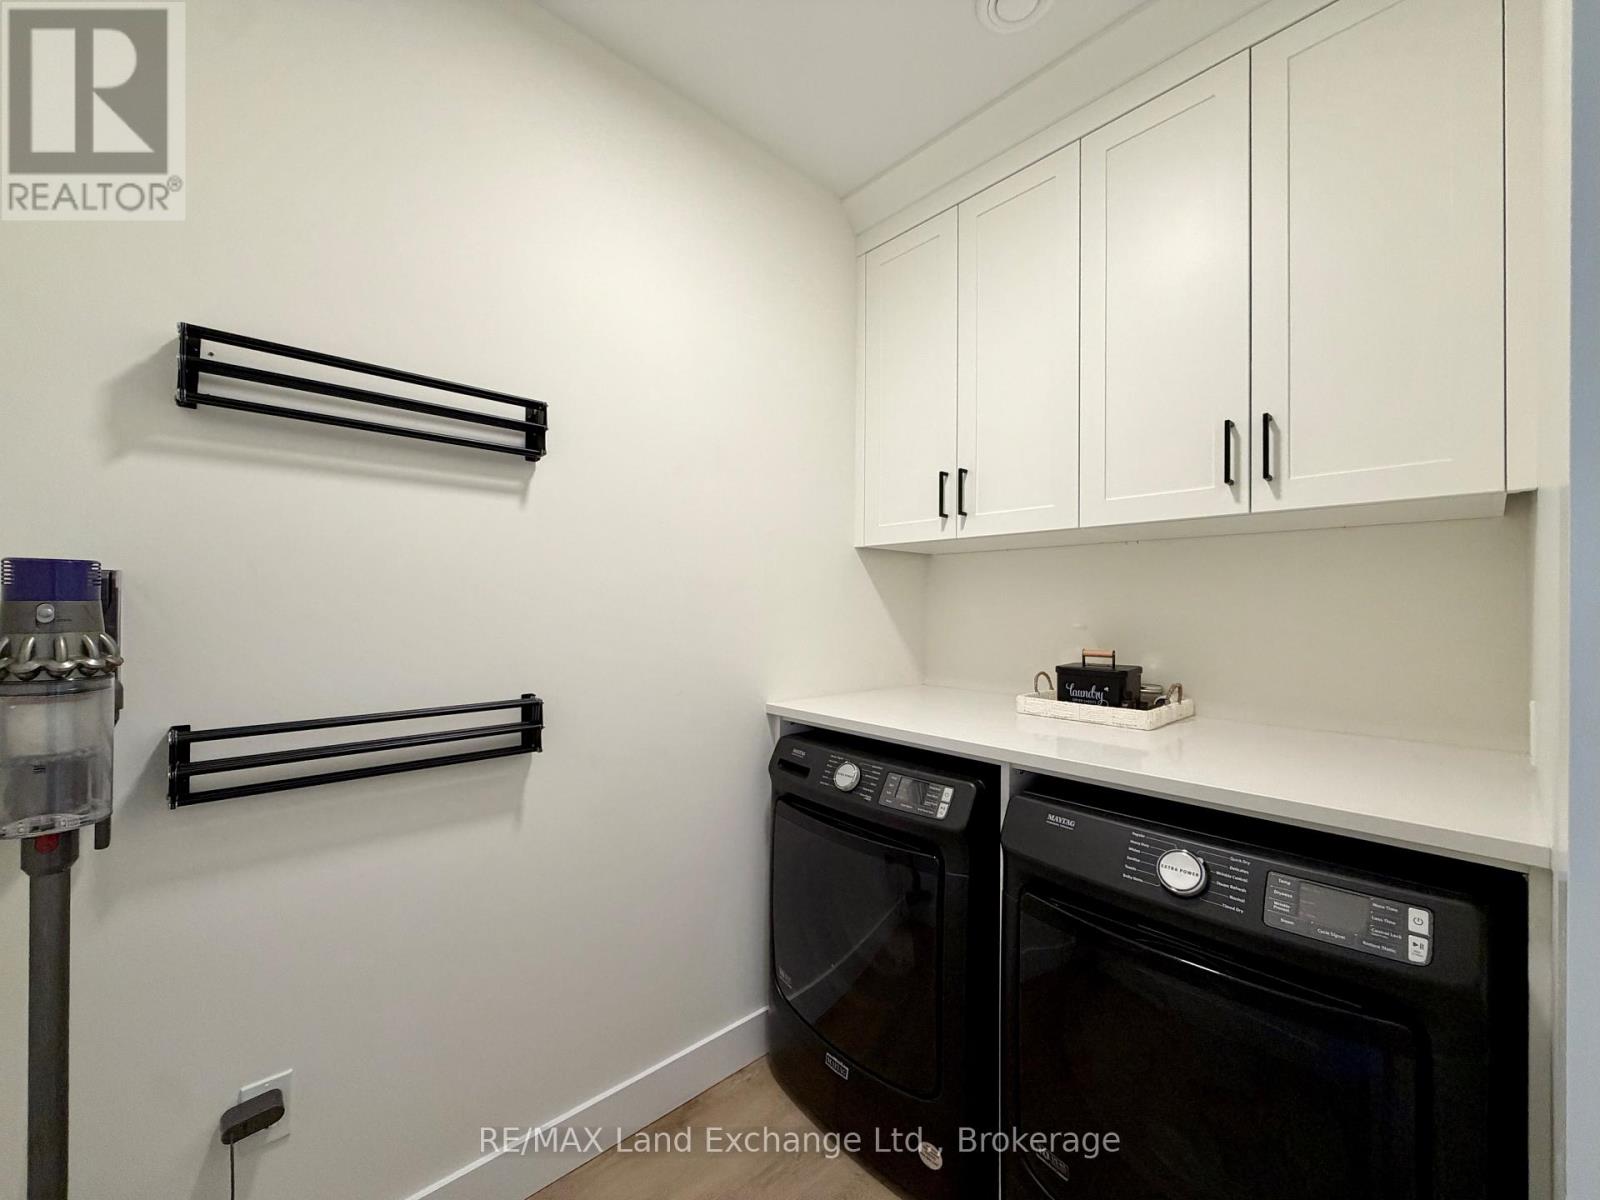
| Appliances | Garage Door Opener Remote(s), Garburator, Water Heater - Tankless, Water Meter, Dishwasher, Dryer, Garage Door Opener, Microwave, Range, Stove, Washer, Window Coverings, Refrigerator |
| Architectural Style | Raised Bungalow |
| Basement Development | Finished |
| Basement Features | Apartment In Basement, Separate Entrance, Walk-up |
| Basement Type | N/a, N/a, N/a, N/a (finished) |
| Construction Style Attachment | Detached |
| Cooling Type | Central Air Conditioning, Air Exchanger |
| Exterior Finish | Stone, Vinyl Siding |
| Fire Protection | Smoke Detectors |
| Fireplace Present | Yes |
| Fireplace Total | 2 |
| Foundation Type | Poured Concrete |
| Heating Fuel | Natural Gas |
| Heating Type | Forced Air |
| Stories Total | 1 |
| Size Interior | 1,500 - 2,000 Sqft |
| Type | House |
| Utility Water | Municipal Water |
Parking
| Attached Garage | |
| Garage |
Land
| Acreage | No |
| Land Amenities | Beach, Park |
| Sewer | Sanitary Sewer |
| Size Depth | 100 Ft ,1 In |
| Size Frontage | 53 Ft ,9 In |
| Size Irregular | 53.8 X 100.1 Ft |
| Size Total Text | 53.8 X 100.1 Ft |
| Soil Type | Sand |
| Zoning Description | R1 |
Rooms
| Level | Type | Length | Width | Dimensions |
|---|---|---|---|---|
| Basement | Utility Room | 4.06 m | 1.83 m | 4.06 m x 1.83 m |
| Basement | Family Room | 4.72 m | 4.27 m | 4.72 m x 4.27 m |
| Basement | Kitchen | 4.42 m | 4.42 m | 4.42 m x 4.42 m |
| Basement | Bedroom | 4.09 m | 3.25 m | 4.09 m x 3.25 m |
| Basement | Bedroom 2 | 3.35 m | 3.63 m | 3.35 m x 3.63 m |
| Basement | Family Room | 4.27 m | 5.18 m | 4.27 m x 5.18 m |
| Basement | Foyer | 2.41 m | 2.08 m | 2.41 m x 2.08 m |
| Main Level | Bedroom | 4.57 m | 3.99 m | 4.57 m x 3.99 m |
| Main Level | Bedroom 2 | 3.35 m | 3.61 m | 3.35 m x 3.61 m |
| Main Level | Kitchen | 5.84 m | 3.56 m | 5.84 m x 3.56 m |
| Main Level | Dining Room | 4.5 m | 3.73 m | 4.5 m x 3.73 m |
| Main Level | Living Room | 4.5 m | 3.84 m | 4.5 m x 3.84 m |
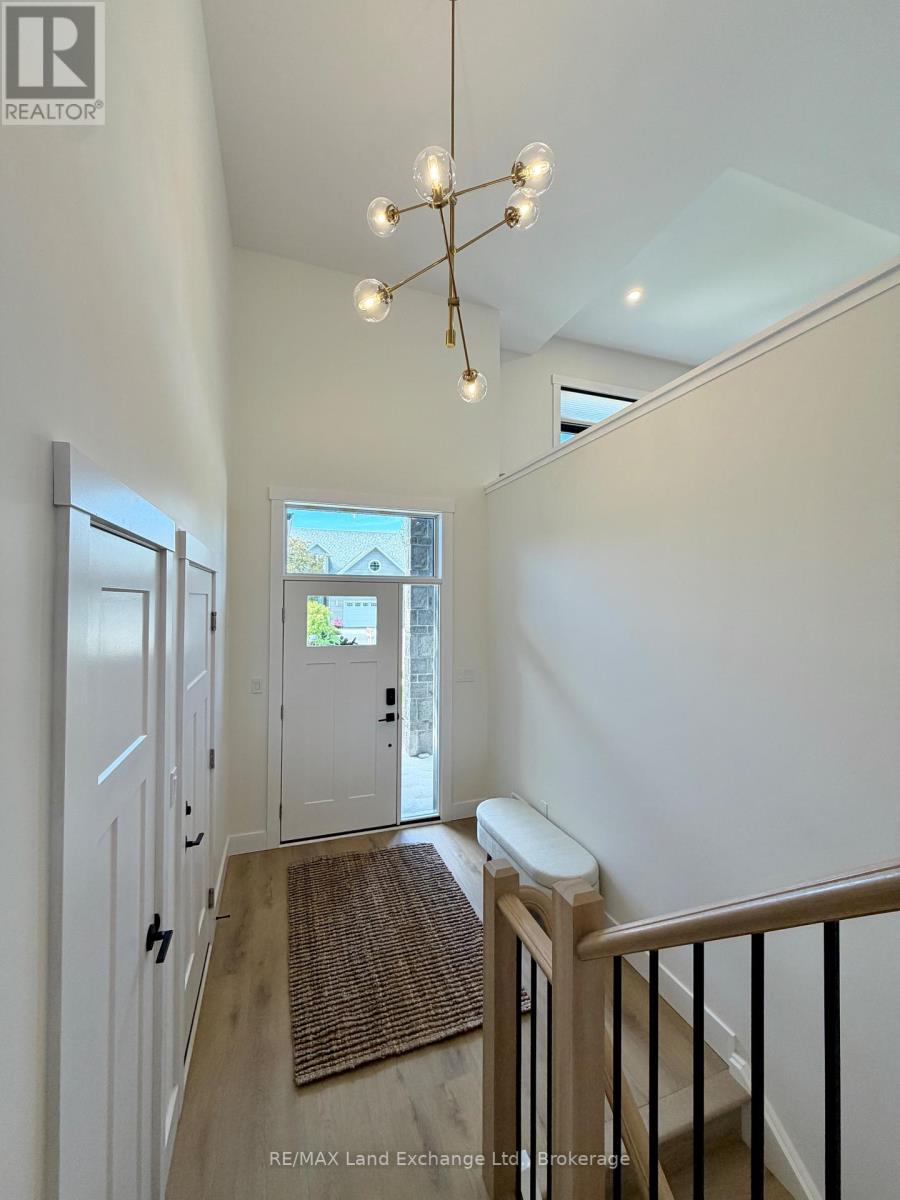
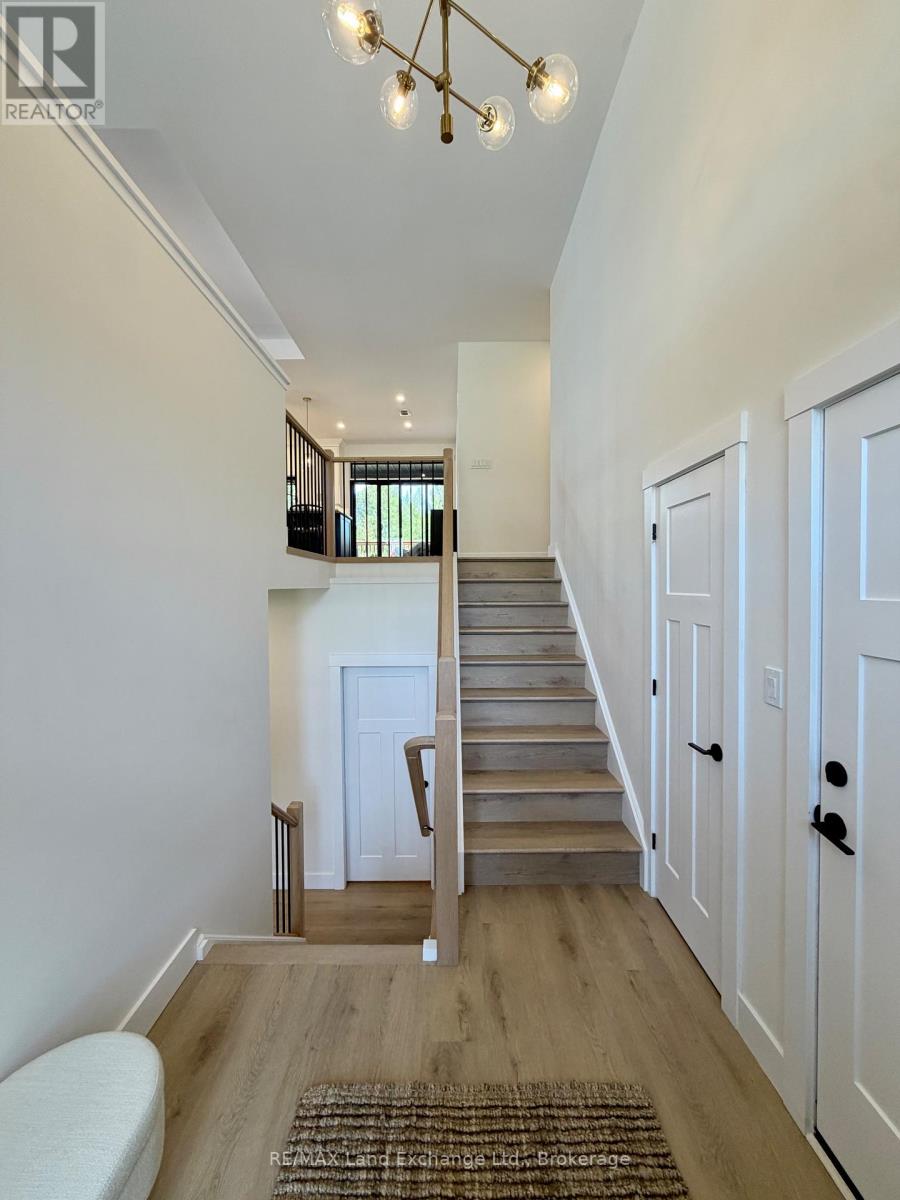
| Main Level | Foyer | 2.13 m | 2.49 m | 2.13 m x 2.49 m |
| Main Level | Laundry Room | 2.41 m | 1.58 m | 2.41 m x 1.58 m |
| Main Level | Pantry | 2.16 m | 1.52 m | 2.16 m x 1.52 m |
Utilities
| Cable | Available |
| Electricity | Installed |
| Sewer | Installed |
https://www.realtor.ca/real-estate/30250245/222-emerald-drive-saugeen-shores-saugeen-shores
Contact Us
Contact us for more information

The trademarks REALTOR®, REALTORS®, and the REALTOR® logo are controlled by The Canadian Real Estate Association (CREA) and identify real estate professionals who are members of CREA. The trademarks MLS®, Multiple Listing Service® and the associated logos are owned by The Canadian Real Estate Association (CREA) and identify the quality of services provided by real estate professionals who are members of CREA. The trademark DDF® is owned by The Canadian Real Estate Association (CREA) and identifies CREA's Data Distribution Facility (DDF®)
September 09 2026 12:29:26
The Lakelands Association of REALTORS®
RE/MAX Land Exchange Ltd.