
1 Willow Way Massey, Ontario P0P 1P0

$195,000
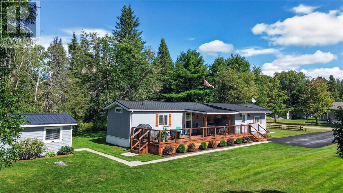
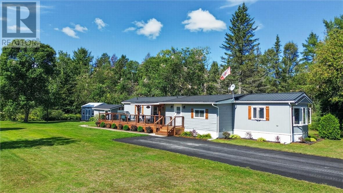
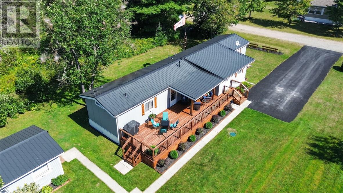
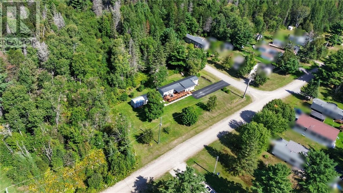
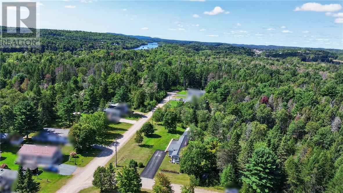
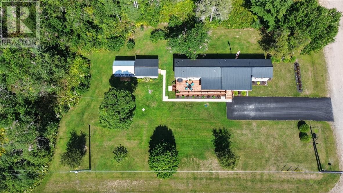
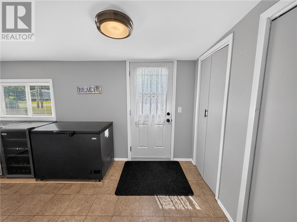
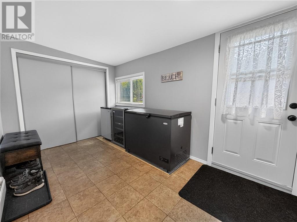
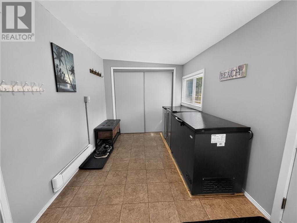
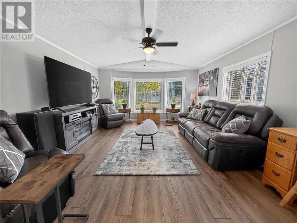
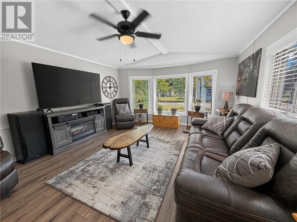
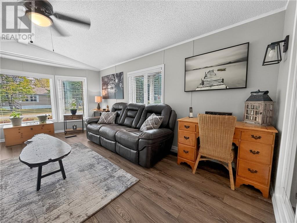
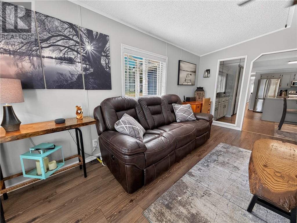
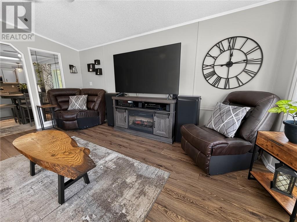
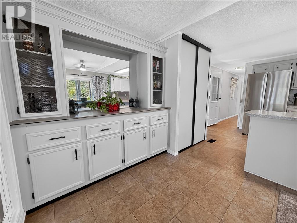
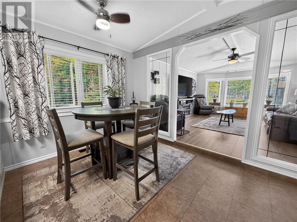
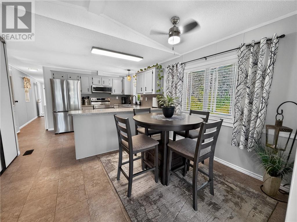
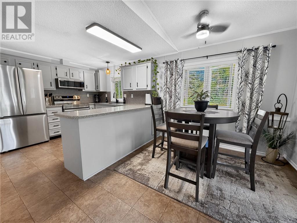
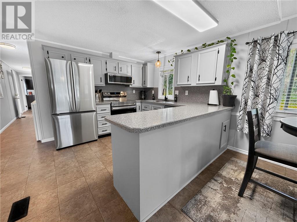
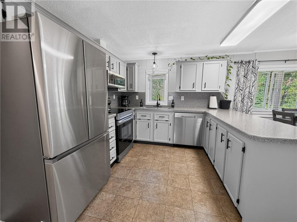
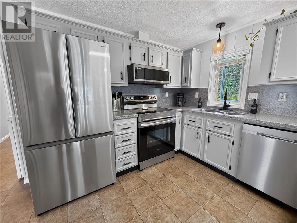
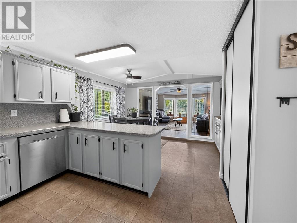
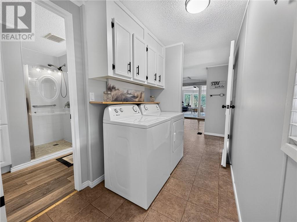
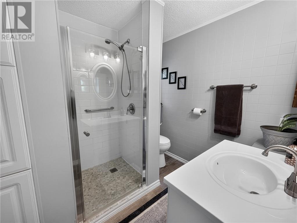
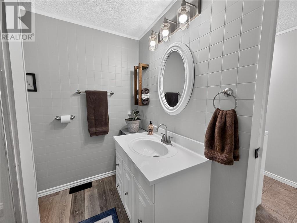
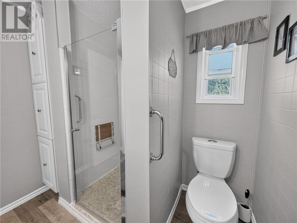
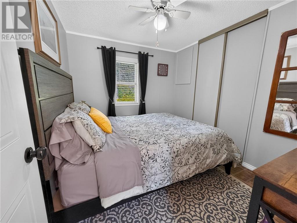
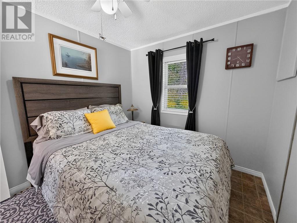
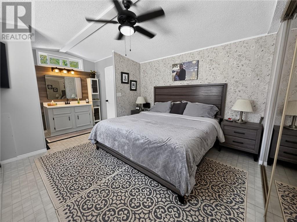
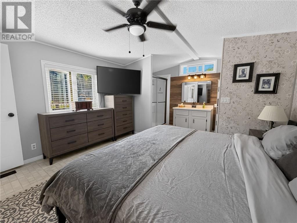
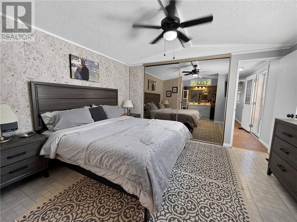
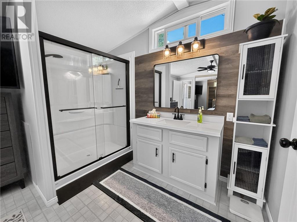
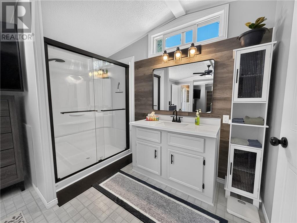
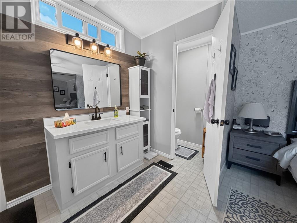
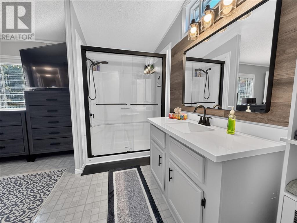
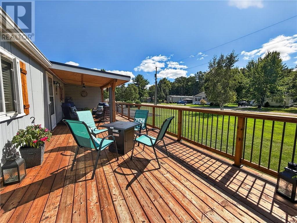
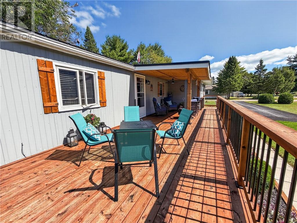
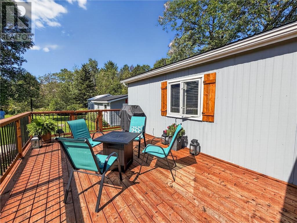
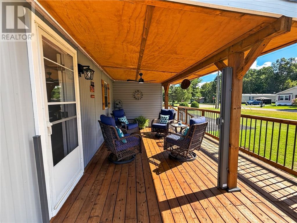
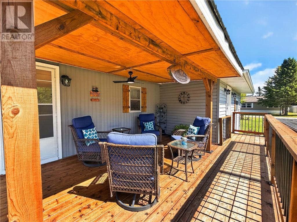
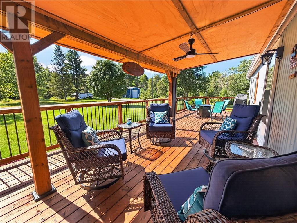
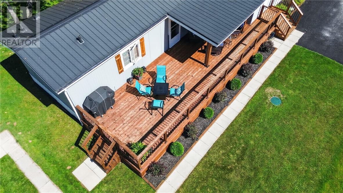
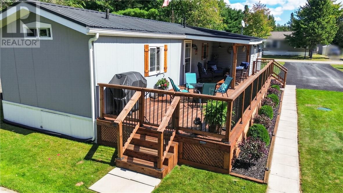
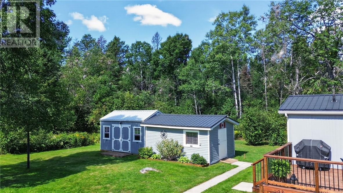
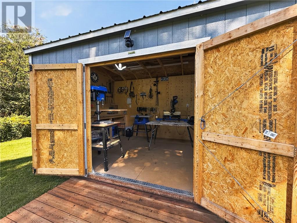
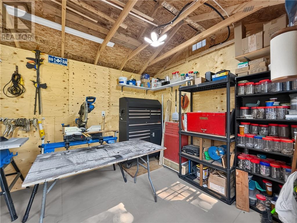
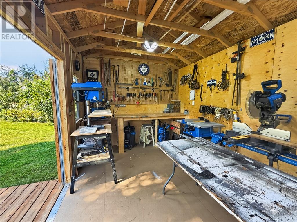
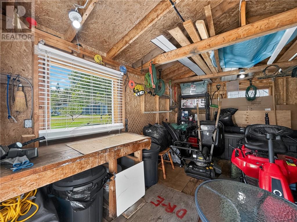
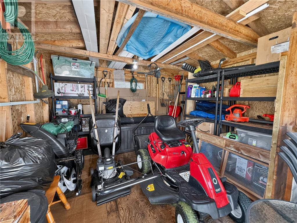
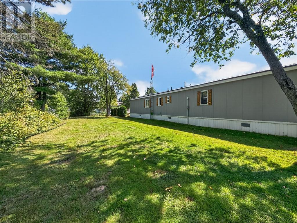
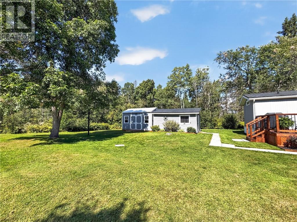
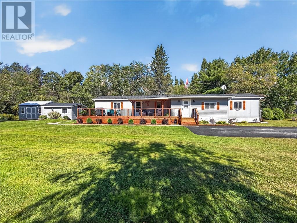
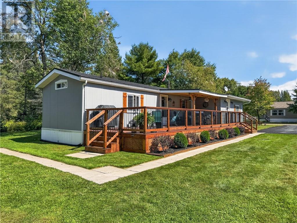
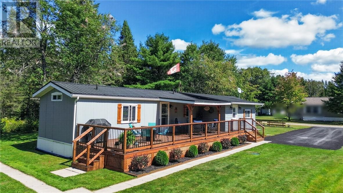
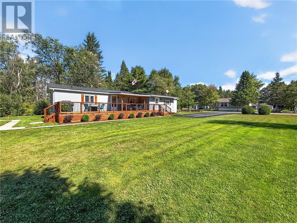
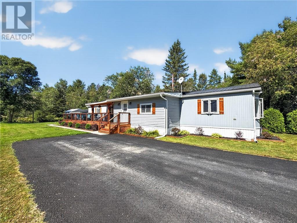
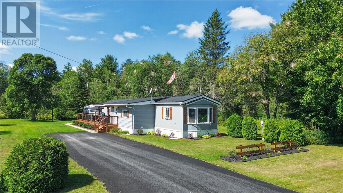
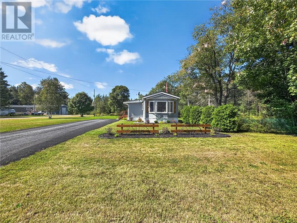
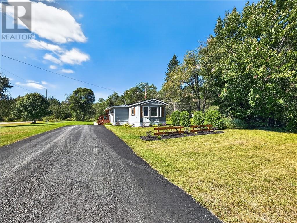
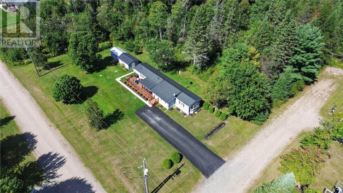
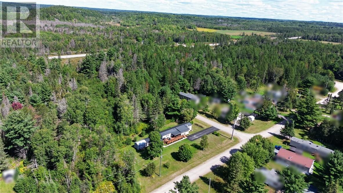
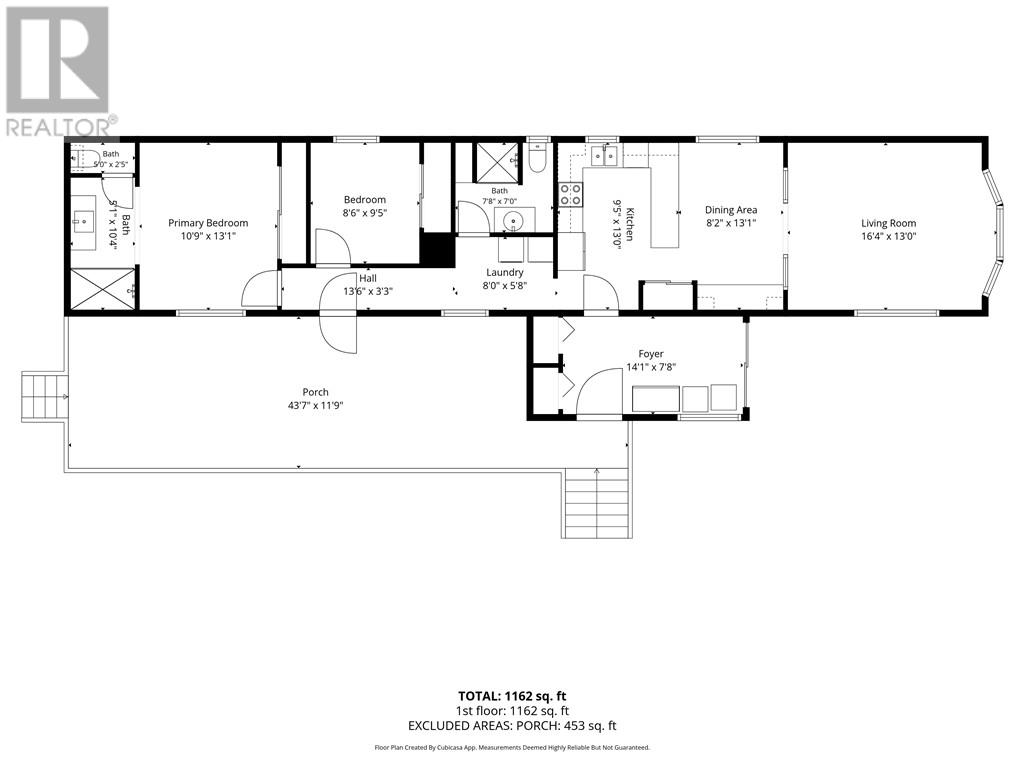
Welcome to your ultimate turn-key haven in Edgewood Estates! Nestled on a sprawling, beautifully treed lot in Massey’s premier 45+ adult lifestyle community, 1 Willow Way offers 1,100 sq ft of bright, meticulously modern design where every single detail has been upgraded for effortless luxury living. Step onto your colossal 12.5' x 45' private wooden deck—the dream setting for morning coffees, summer BBQs, and relaxing evenings surrounded by nature. Over $35,000 in comprehensive capital improvements (2023–2025) means zero CapEx required—just unpack and start enjoying your retirement or low-maintenance lifestyle! PROPERTY HIGHLIGHTS: Modern Chef's Kitchen: Updated with brand-new appliances and fresh finishes. Spacious 2 Bed / 2 Bath Layout: Features an incredible primary suite complete with a custom-tiled shower stall and sleek glass doors. Mechanical Peace of Mind: Powered by a brand-new forced-air electric furnace (2023), new electric hot water tank (2025), updated electrical, and modernized plumbing with brand-new fixtures. Curb Appeal & Storage: Fresh interior/exterior paint, stylish decorative shutters, new eavestroughs, immaculate fresh landscaping, and two sheds one being a massive 10' x 16' custom storage shed. Convenience: A newly paved, multi-car driveway makes winter and summer parking a breeze. At an affordable $509.13 month lease fee, your monthly carrying costs stay delightfully low while covering Lot Rent, Property Taxes, Water, Septic, Garbage, AND Snow Removal! Combine low-maintenance 45+ community living with superior square footage and two full baths—an absolute rarity in this price range. Move-in ready, completely modernized, and waiting for you. Schedule your private tour of 1 Willow Way today! (id:49269)
Property Details
| MLS® Number | 2130159 |
| Property Type | Single Family |
| Amenities Near By | Golf Course, Playground, Schools, Shopping |
| Community Features | Adult Oriented, Age Restrictions, Pets Allowed, Quiet Area |
| Equipment Type | None |
| Rental Equipment Type | None |
| Road Type | Gravel Road |
| Storage Type | Outside Storage, Storage Shed |
| Structure | Shed, Workshop |
Building
| Bathroom Total | 2 |
| Bedrooms Total | 2 |
| Architectural Style | Bungalow |
| Basement Type | None |
| Cooling Type | Window Air Conditioner |
| Exterior Finish | Aluminum Siding, Vinyl Siding |
| Fire Protection | Fire Alarm System, Smoke Detectors |
| Flooring Type | Parquet, Vinyl |
| Heating Type | High-efficiency Furnace |
| Roof Material | Metal |
| Roof Style | Unknown |
| Stories Total | 1 |
| Size Interior | 1,100 - 1,500 Sqft |
| Type | Mobile Home |
| Utility Water | Drilled Well |
Land
| Access Type | Year-round Access |
| Acreage | Yes |
| Land Amenities | Golf Course, Playground, Schools, Shopping |
| Landscape Features | Fruit Trees/shrubs |
| Sewer | Septic System |
| Size Frontage | 200 Ft |
| Size Irregular | 100 |
| Size Total | 100.0000|10,890 - 21,799 Sqft (1/4 - 1/2 Ac) |
| Size Total Text | 100.0000|10,890 - 21,799 Sqft (1/4 - 1/2 Ac) |
| Zoning Description | Mobile Home Park |
Rooms
| Level | Type | Length | Width | Dimensions |
|---|---|---|---|---|
| Main Level | Dining Room | 8'2"" x 13'1"" | ||
| Main Level | Bathroom | 5'1"" x 10'4"" | ||
| Main Level | Primary Bedroom | 10'9"" x 13'1"" | ||
| Main Level | Bedroom | 8'6"" x 9'5"" | ||
| Main Level | Bathroom | 7'8"" x 7' | ||
| Main Level | Kitchen | 9'5"" x 13' | ||
| Main Level | Living Room | 16'4"" x 13' |
https://www.realtor.ca/real-estate/30250183/1-willow-way-massey
Contact Us
Contact us for more information

The trademarks REALTOR®, REALTORS®, and the REALTOR® logo are controlled by The Canadian Real Estate Association (CREA) and identify real estate professionals who are members of CREA. The trademarks MLS®, Multiple Listing Service® and the associated logos are owned by The Canadian Real Estate Association (CREA) and identify the quality of services provided by real estate professionals who are members of CREA. The trademark DDF® is owned by The Canadian Real Estate Association (CREA) and identifies CREA's Data Distribution Facility (DDF®)
September 09 2026 05:15:46
Sudbury Real Estate Board
Royal LePage North Heritage Realty, Brokerage (Mindemoya)