
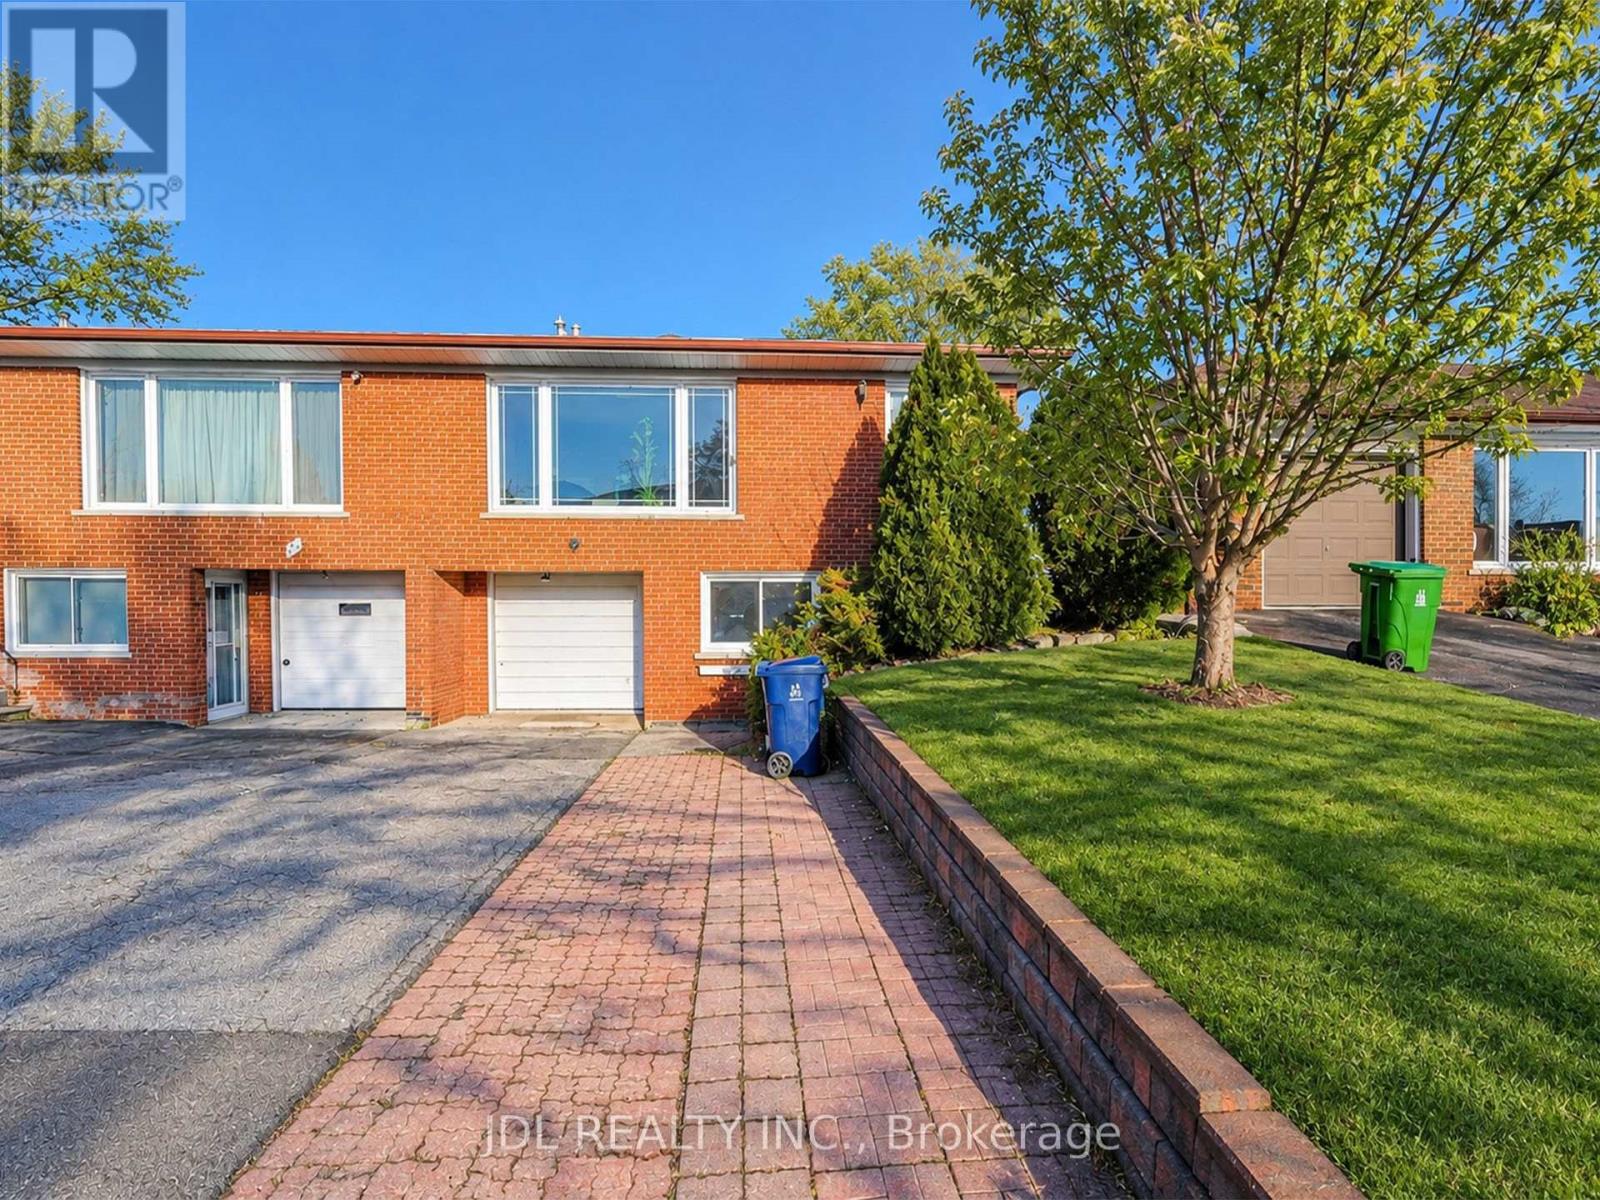
47 Greyhound Drive Toronto, Ontario M2H 1K2

$3,100 Monthly
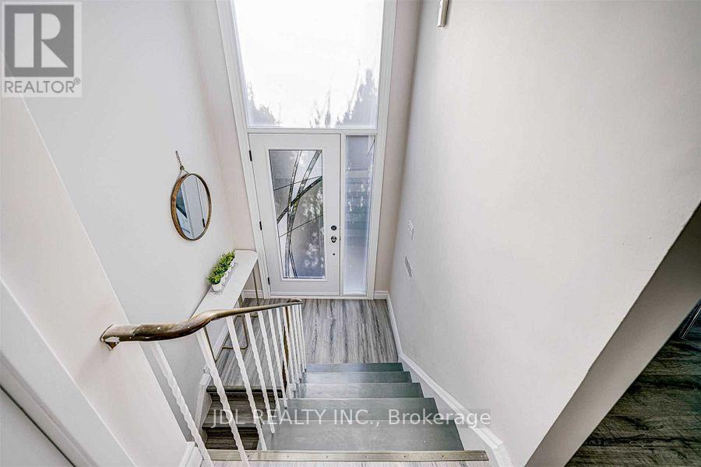
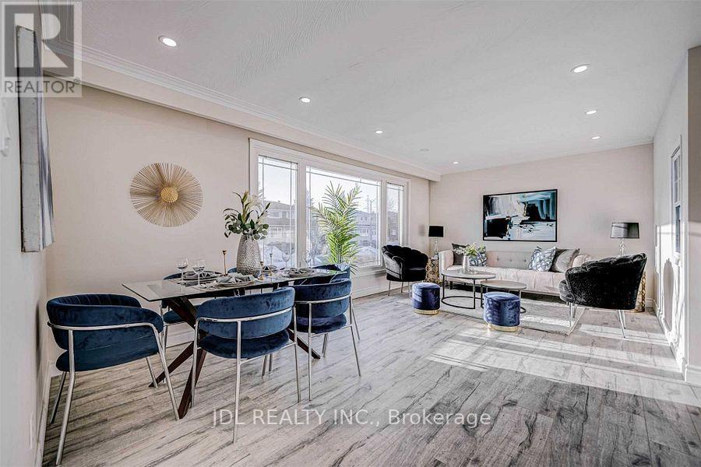
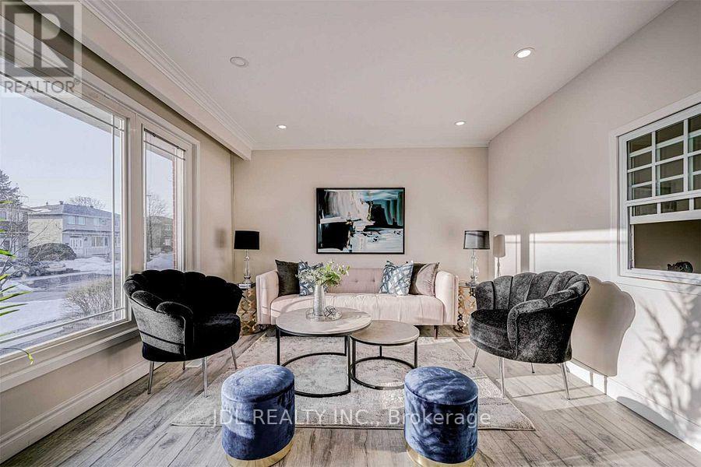
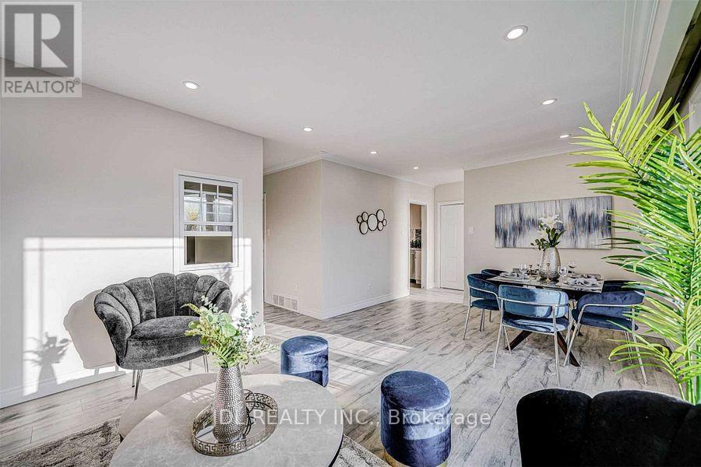
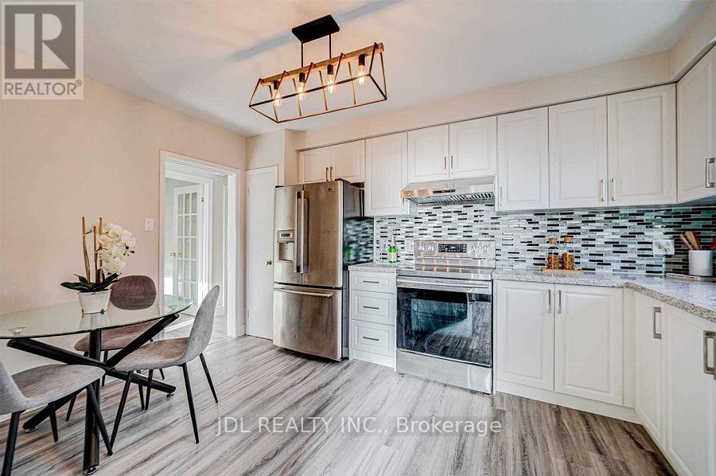
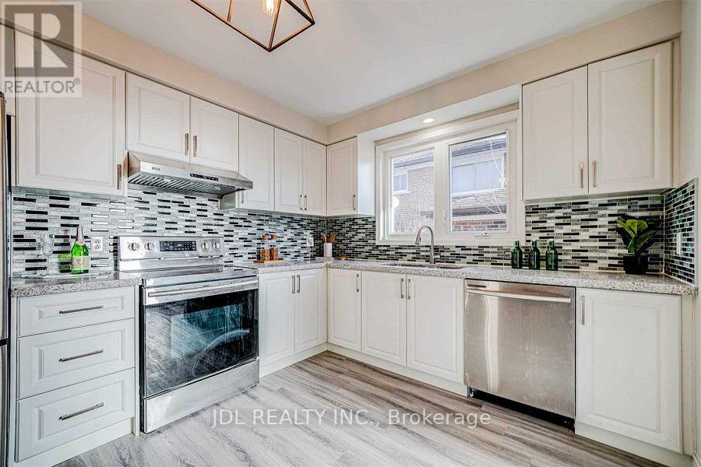
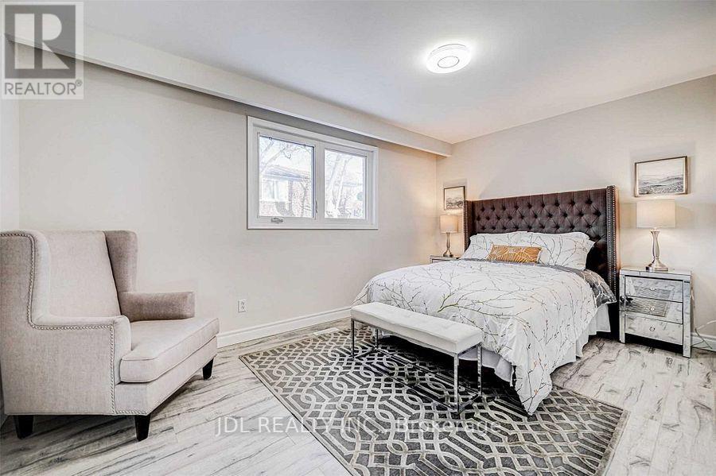
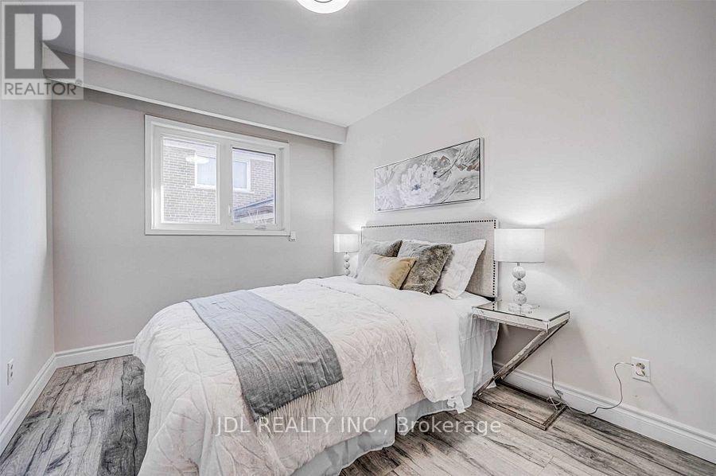
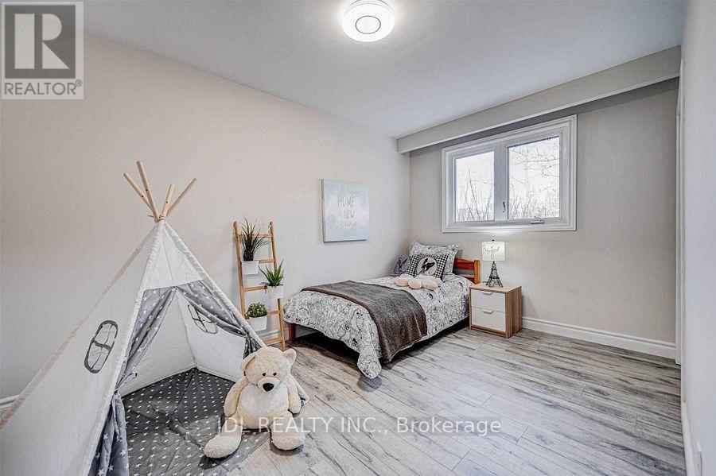
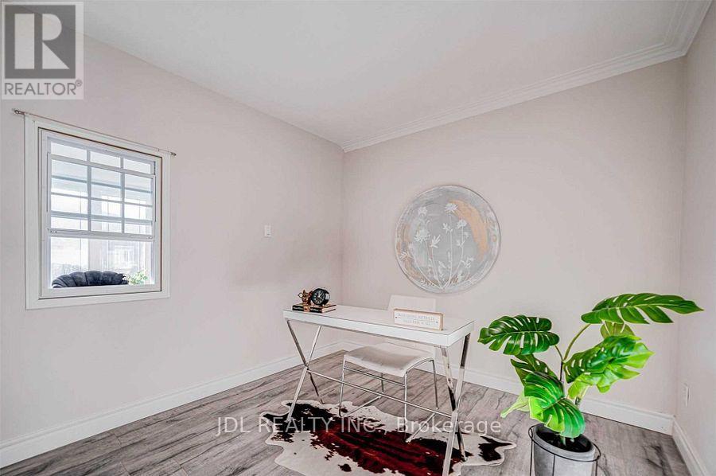
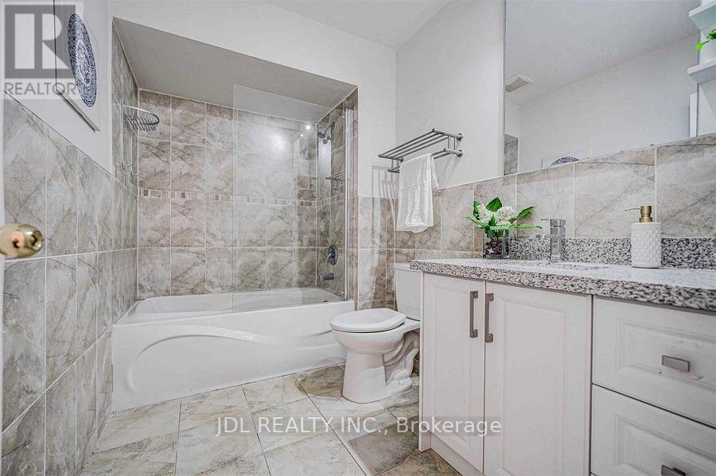
Main Floor Portion For Rent Only..4 Right Size Bedrooms+1 parking spot(Garage parking).Great Location, Steps To Ttc, Schools And Shopping Centre, Minutes To 404 And Subway, . A.Y. Jackson, Zion Heights And Pineway Schools Area. Accept Students. Share 60% utility cost.The furniture shown in the photos is for staging only, The rental does not include any of the furniture shown in the photos.Please excuse the condition of the rooms,As the tenant is currently in the process of moving. (id:49269)
Property Details
| MLS® Number | C13758230 |
| Property Type | Single Family |
| Community Name | Bayview Woods-Steeles |
| Features | Carpet Free |
| Parking Space Total | 3 |
Building
| Bathroom Total | 1 |
| Bedrooms Above Ground | 4 |
| Bedrooms Total | 4 |
| Architectural Style | Raised Bungalow |
| Basement Features | Apartment In Basement |
| Basement Type | N/a |
| Construction Style Attachment | Semi-detached |
| Cooling Type | Central Air Conditioning |
| Exterior Finish | Brick |
| Flooring Type | Hardwood |
| Foundation Type | Concrete |
| Heating Fuel | Natural Gas |
| Heating Type | Forced Air |
| Stories Total | 1 |
| Size Interior | 1,100 - 1,500 Sqft |
| Type | House |
| Utility Water | Municipal Water |
Parking
| Garage |
Land
| Acreage | No |
| Sewer | Sanitary Sewer |
Rooms
| Level | Type | Length | Width | Dimensions |
|---|---|---|---|---|
| Main Level | Living Room | 6.5 m | 3.86 m | 6.5 m x 3.86 m |
| Main Level | Kitchen | 4.2 m | 3.02 m | 4.2 m x 3.02 m |
| Main Level | Primary Bedroom | 4.65 m | 2.96 m | 4.65 m x 2.96 m |
| Main Level | Bedroom 2 | 3.5 m | 2.71 m | 3.5 m x 2.71 m |
| Main Level | Bedroom 3 | 4.07 m | 2.71 m | 4.07 m x 2.71 m |
| Main Level | Bedroom 4 | 3.2 m | 3 m | 3.2 m x 3 m |
Contact Us
Contact us for more information

The trademarks REALTOR®, REALTORS®, and the REALTOR® logo are controlled by The Canadian Real Estate Association (CREA) and identify real estate professionals who are members of CREA. The trademarks MLS®, Multiple Listing Service® and the associated logos are owned by The Canadian Real Estate Association (CREA) and identify the quality of services provided by real estate professionals who are members of CREA. The trademark DDF® is owned by The Canadian Real Estate Association (CREA) and identifies CREA's Data Distribution Facility (DDF®)
September 09 2026 11:58:14
Toronto Regional Real Estate Board
Jdl Realty Inc.