
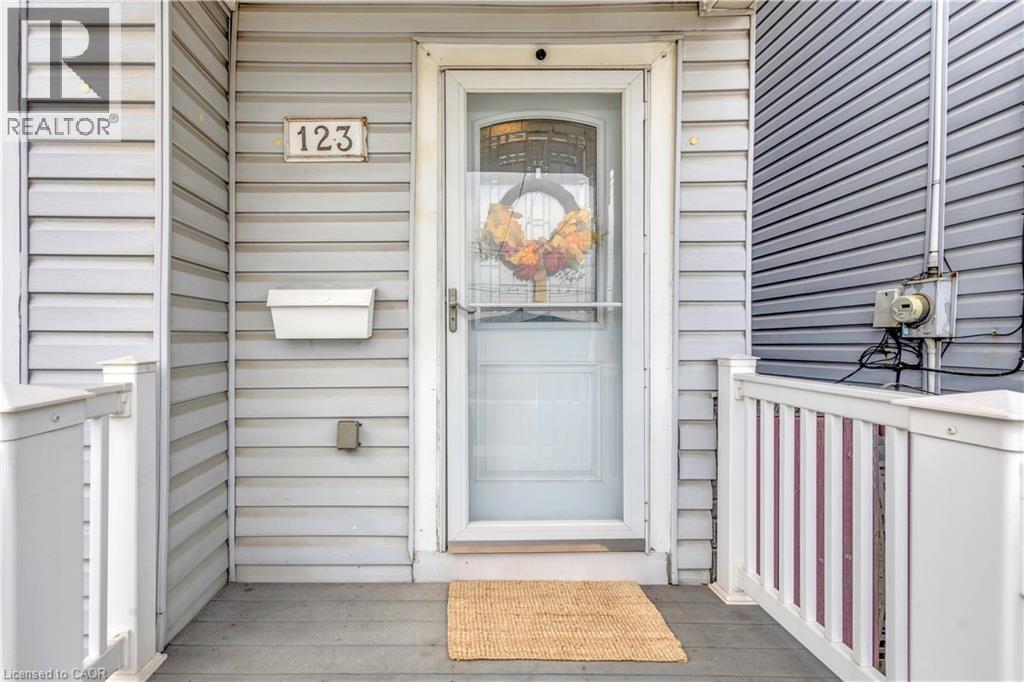
123 Hillyard Street Hamilton, Ontario L8L 6B5

$395,000
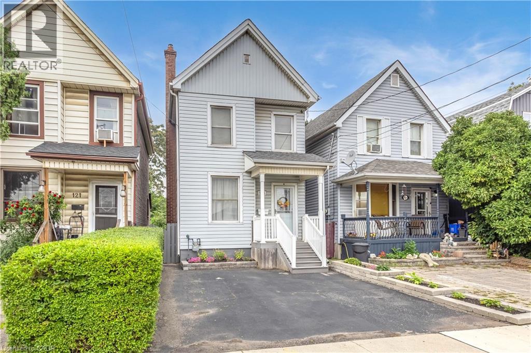
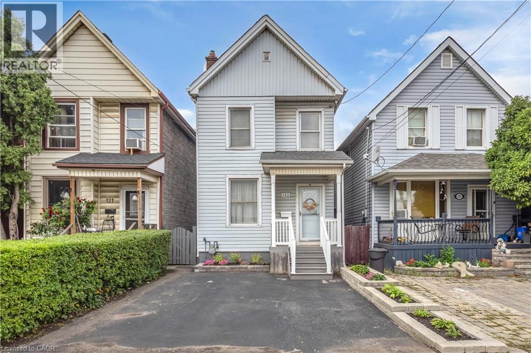
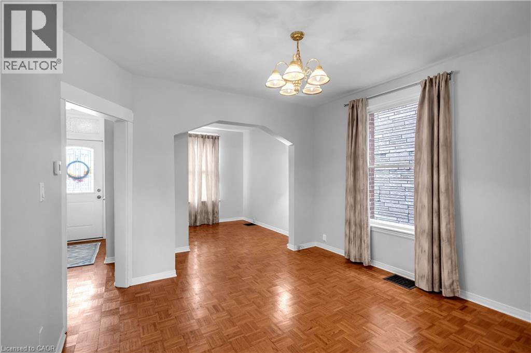
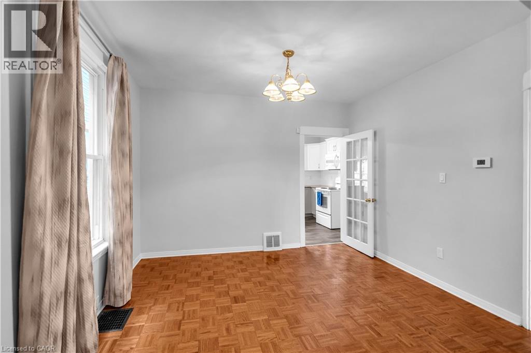
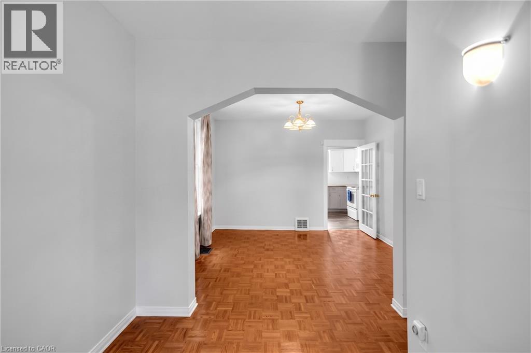
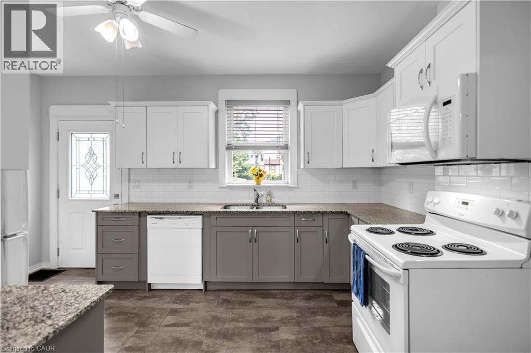
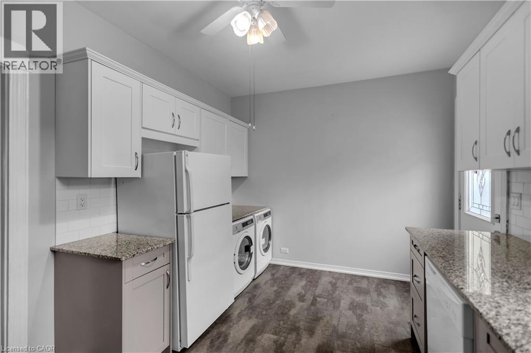
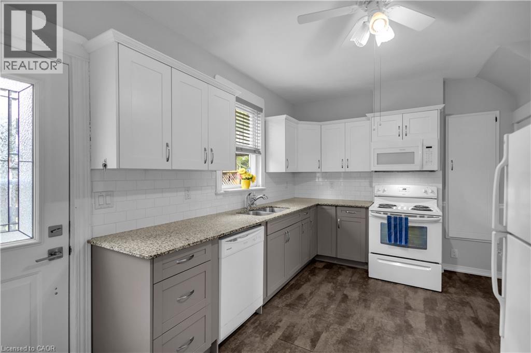
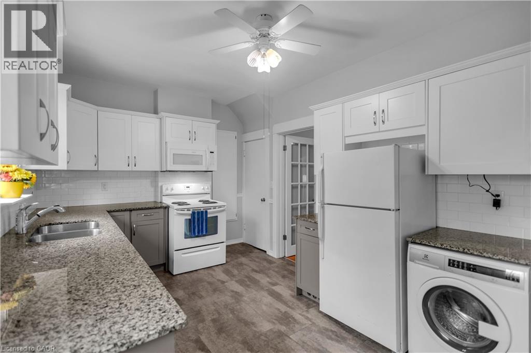
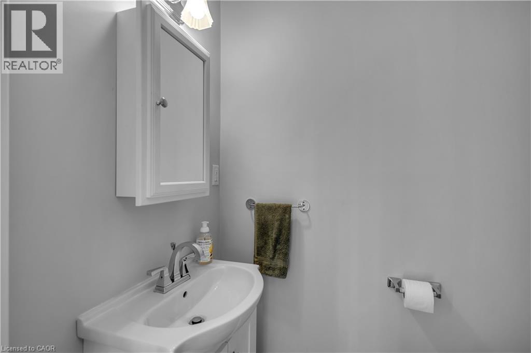
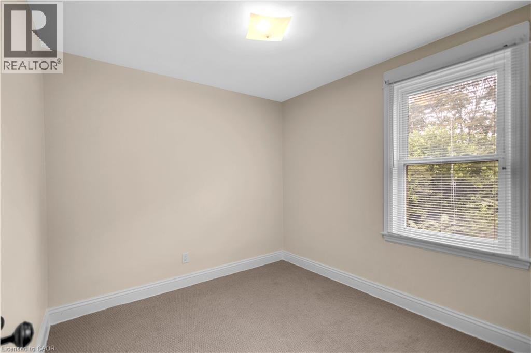
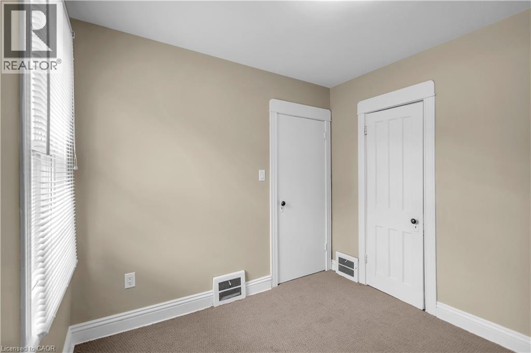
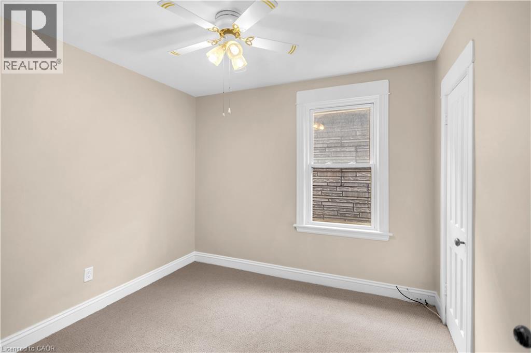
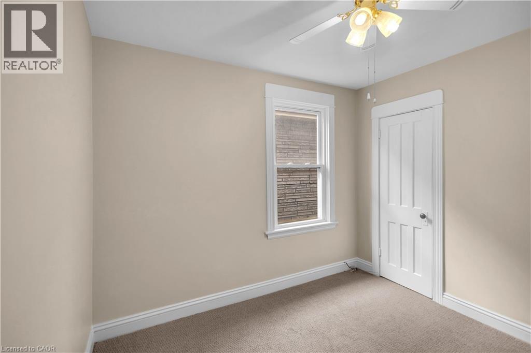
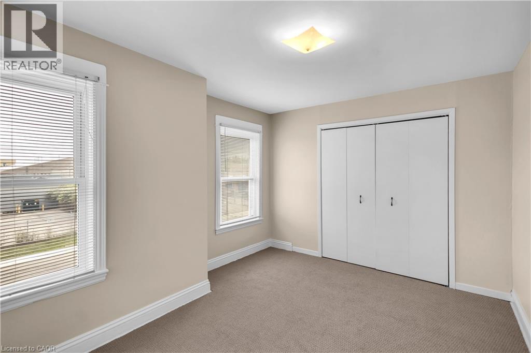
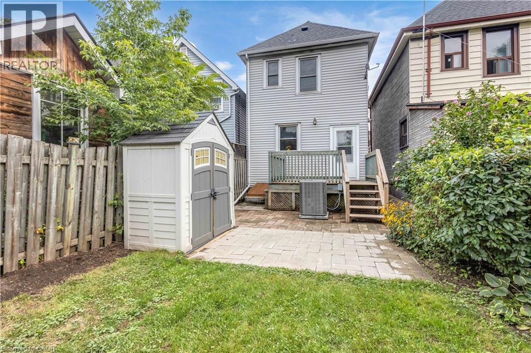
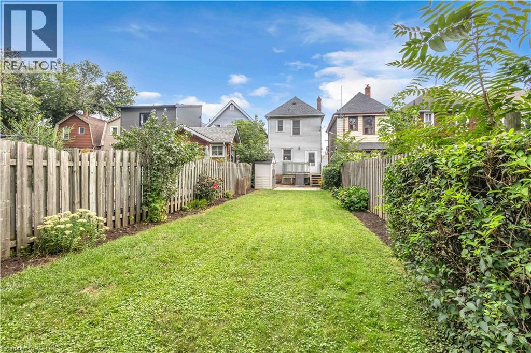
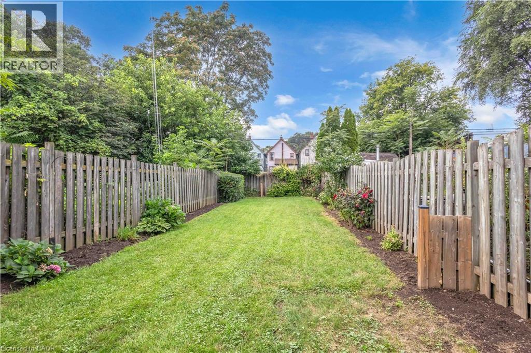
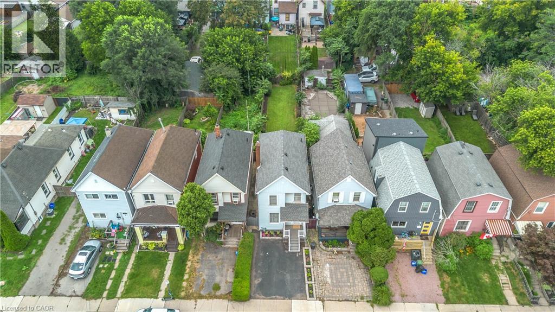
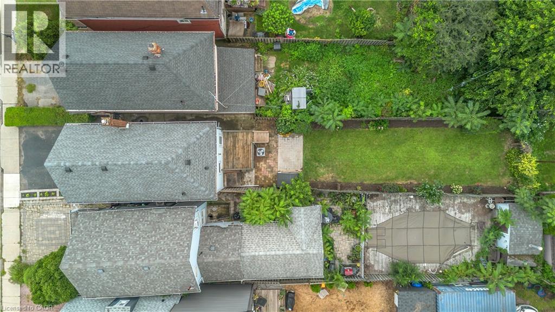
Prime North End Hamilton location near the foot of Pier 15. This solid, well-maintained home offers a functional 3-bedroom layout and several important updates, including an updated kitchen, roof (2018), owned furnace and central air (2024), plus the convenience of main-floor laundry and a powder room. The home also features a large backyard and a rare full-height basement with exterior access from the backyard, offering excellent additional space and future potential. An easy bike ride to West Harbour GO, downtown Hamilton and James Street North, with restaurants, cafes, microbreweries and entertainment nearby. Minutes from Bayfront Park, Pier 4 and the Waterfront Trail, plus quick QEW access via Burlington Street. A great opportunity for first-time buyers, downsizers or investors in Hamilton's evolving North End and West Harbour area. (id:49269)
Open House
This property has open houses!
2:00 pm
Ends at:4:00 pm
Property Details
| MLS® Number | 40860939 |
| Property Type | Single Family |
| Amenities Near By | Park, Place Of Worship, Playground, Public Transit, Schools |
| Community Features | School Bus |
| Parking Space Total | 1 |
Building
| Bathroom Total | 2 |
| Bedrooms Above Ground | 3 |
| Bedrooms Total | 3 |
| Appliances | Dishwasher, Dryer, Refrigerator, Stove, Washer |
| Architectural Style | Other |
| Basement Development | Unfinished |
| Basement Type | Full (unfinished) |
| Constructed Date | 1910 |
| Construction Style Attachment | Detached |
| Cooling Type | Central Air Conditioning |
| Exterior Finish | Vinyl Siding |
| Half Bath Total | 1 |
| Heating Type | Forced Air |
| Stories Total | 2 |
| Size Interior | 1,070 Sqft |
| Type | House |
| Utility Water | Municipal Water |
Land
| Access Type | Highway Nearby |
| Acreage | No |
| Land Amenities | Park, Place Of Worship, Playground, Public Transit, Schools |
| Sewer | Municipal Sewage System |
| Size Depth | 132 Ft |
| Size Frontage | 22 Ft |
| Size Irregular | 0.07 |
| Size Total | 0.07 Ac|under 1/2 Acre |
| Size Total Text | 0.07 Ac|under 1/2 Acre |
| Zoning Description | M5 |
Rooms
| Level | Type | Length | Width | Dimensions |
|---|---|---|---|---|
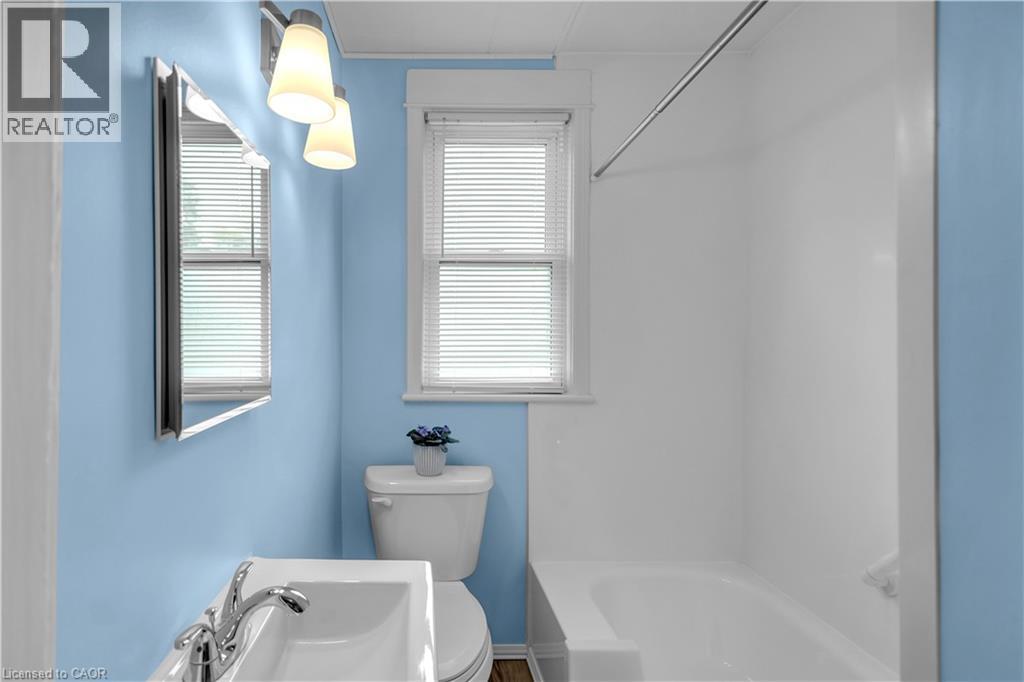
| Second Level | 4pc Bathroom | 5'5'' x 5'4'' | ||
| Second Level | Bedroom | 9'3'' x 8'11'' | ||
| Second Level | Bedroom | 9'8'' x 9'3'' | ||
| Second Level | Bedroom | 13'5'' x 10'4'' | ||
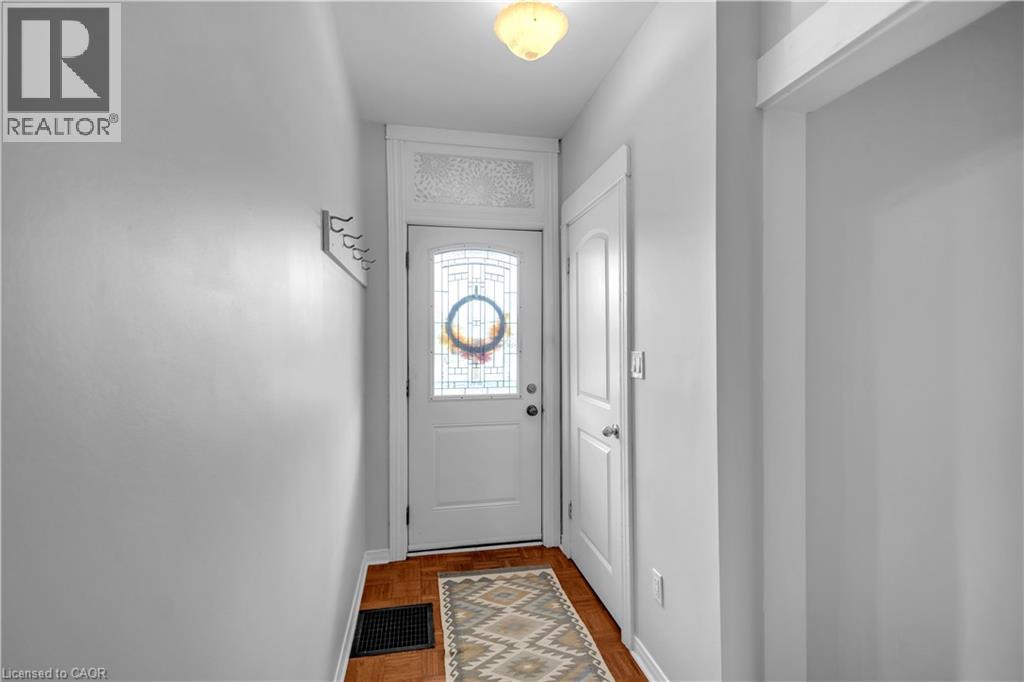
| Main Level | Foyer | 8'2'' x 4'0'' | ||
| Main Level | 2pc Bathroom | 5'1'' x 3'5'' | ||
| Main Level | Living Room | 9'8'' x 7'0'' | ||
| Main Level | Dining Room | 11'11'' x 11'2'' | ||
| Main Level | Kitchen | 15'2'' x 9'9'' |
https://www.realtor.ca/real-estate/30250071/123-hillyard-street-hamilton
Contact Us
Contact us for more information

The trademarks REALTOR®, REALTORS®, and the REALTOR® logo are controlled by The Canadian Real Estate Association (CREA) and identify real estate professionals who are members of CREA. The trademarks MLS®, Multiple Listing Service® and the associated logos are owned by The Canadian Real Estate Association (CREA) and identify the quality of services provided by real estate professionals who are members of CREA. The trademark DDF® is owned by The Canadian Real Estate Association (CREA) and identifies CREA's Data Distribution Facility (DDF®)
September 09 2026 11:49:09
REALTORS® Association of Hamilton-Burlington
Century 21 Miller Real Estate Ltd.