
15 Clarendon Drive Richmond Hill, Ontario L4B 2Z4

$2,799,000
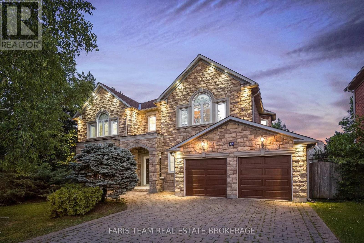
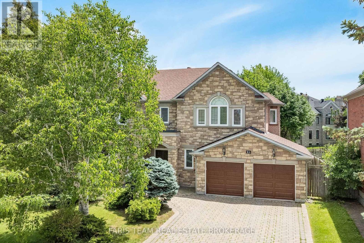
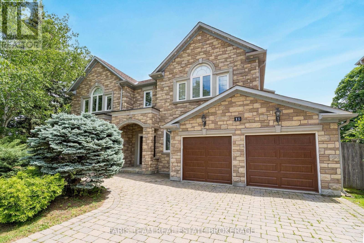
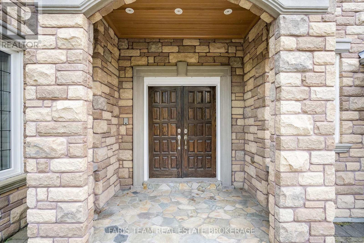
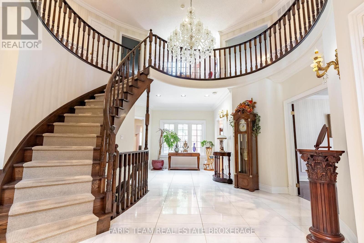
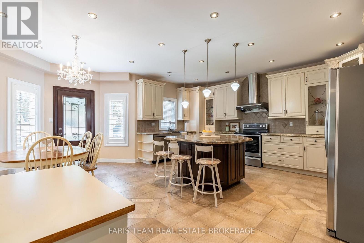
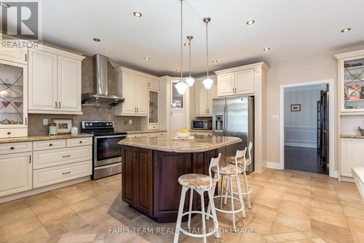
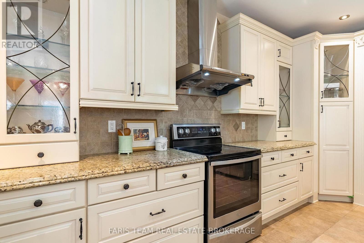
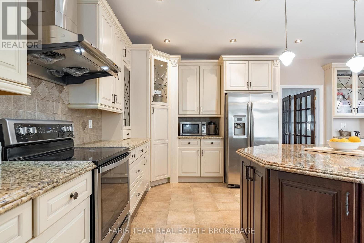
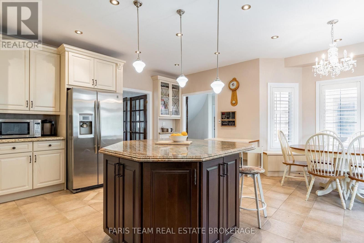
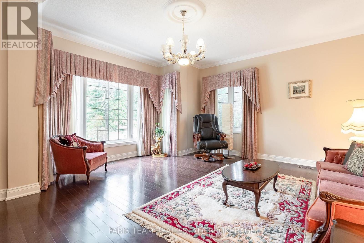
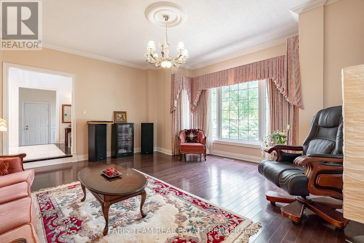
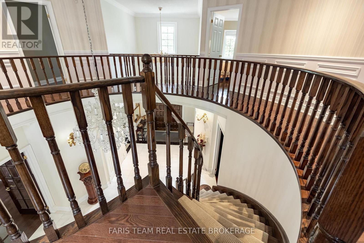
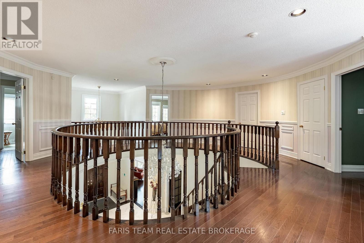
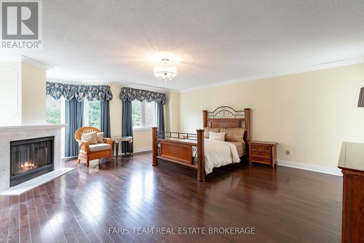
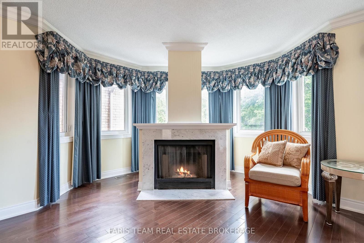
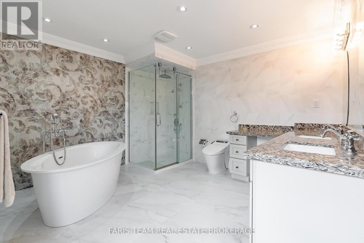
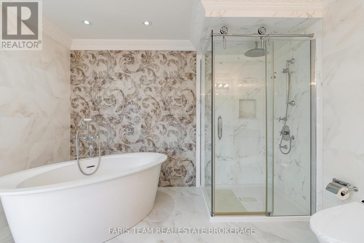
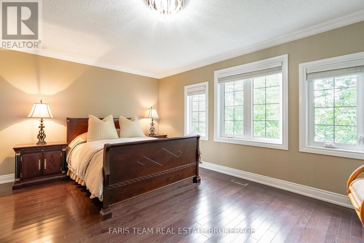
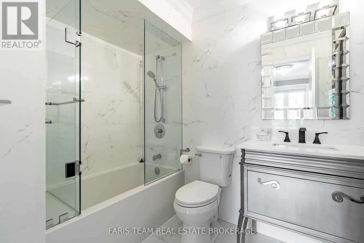
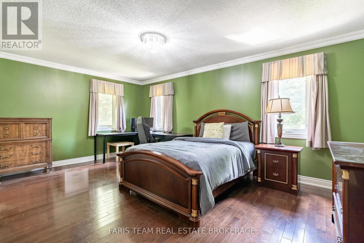
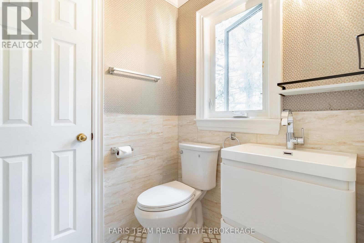
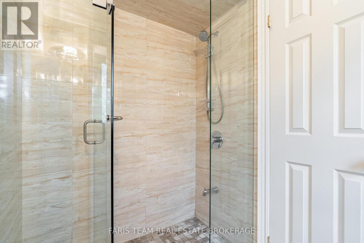
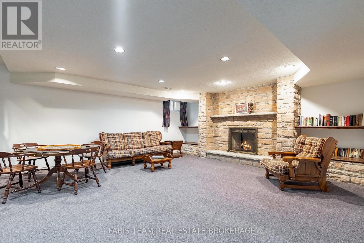
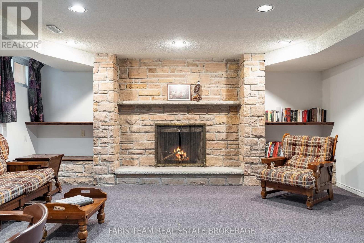
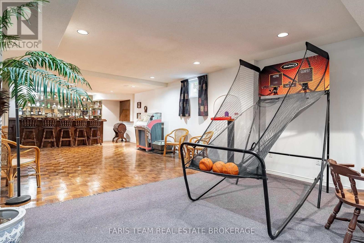
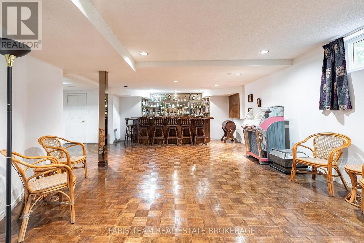
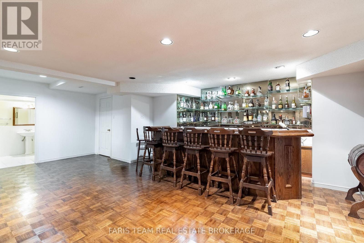
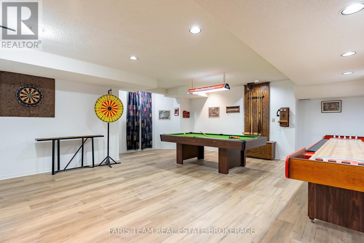
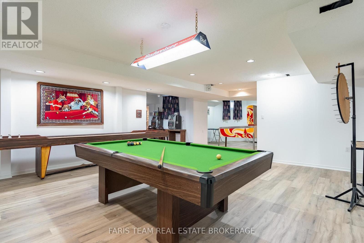
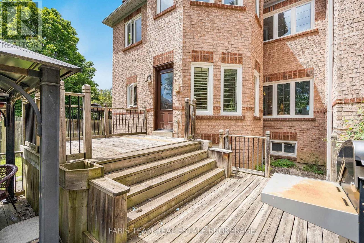
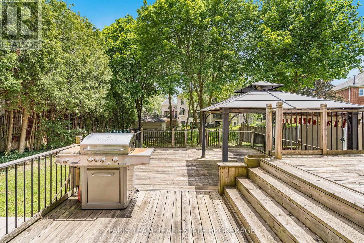
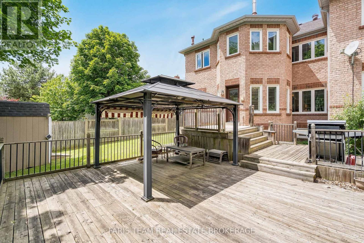
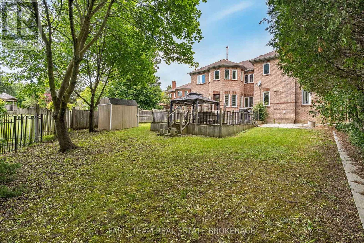
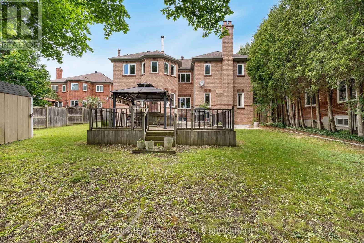
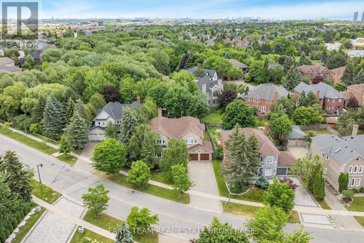
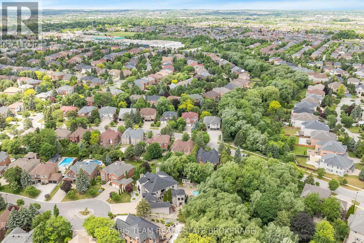
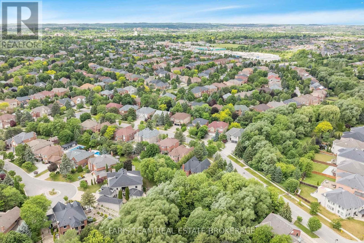
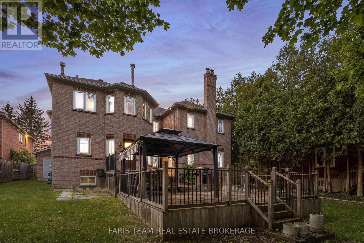
Top 5 Reasons You Will Love This Home: 1) Nestled in one of the area's most desirable neighbourhoods, this residence presents elegance, privacy, and convenience with over 6,000 square feet of living space 2) A chef's dream kitchen with granite countertops, high-end appliances, and generous workspace designed for culinary creativity 3) Escape to the spacious primary retreat, where a luxurious spa-inspired ensuite creates the perfect place to unwind at the end of the day 4) Professionally finished basement with a cozy fireplace, wet bar, recreation room, games area, and even a dance floor for unforgettable gatherings 5) Timeless finishes define the home, featuring a grand marble foyer, hardwood floors, 9' ceilings, an attractive interlock driveway, and a convenient inground sprinkler system. 4,254 above grade sq.ft. plus a finished basement and 6,279 sq.ft. of finished living space. (id:49269)
Property Details
| MLS® Number | N13758710 |
| Property Type | Single Family |
| Community Name | Bayview Hill |
| Parking Space Total | 6 |
Building
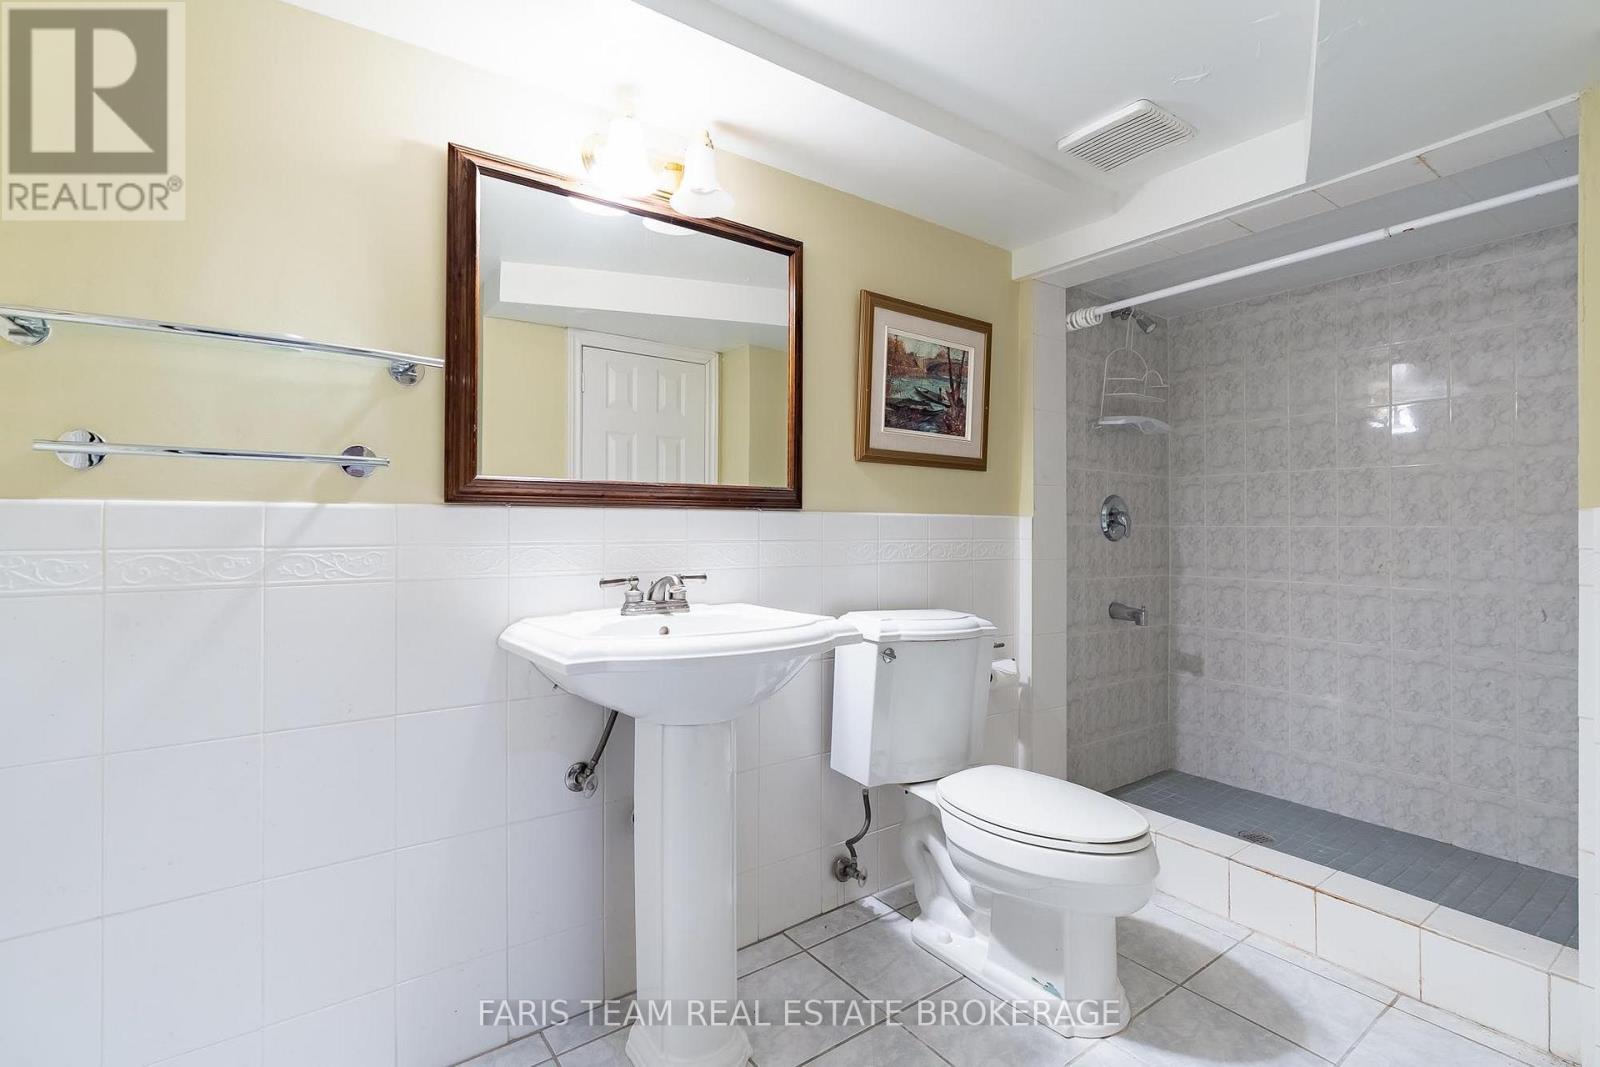
| Bathroom Total | 6 |
| Bedrooms Above Ground | 5 |
| Bedrooms Total | 5 |
| Amenities | Fireplace(s) |
| Appliances | Dishwasher, Dryer, Stove, Washer, Refrigerator |
| Basement Development | Finished |
| Basement Type | Full (finished) |
| Construction Style Attachment | Detached |
| Cooling Type | Central Air Conditioning |
| Exterior Finish | Brick |
| Fireplace Present | Yes |
| Fireplace Total | 2 |
| Flooring Type | Ceramic, Hardwood, Parquet |
| Foundation Type | Concrete |
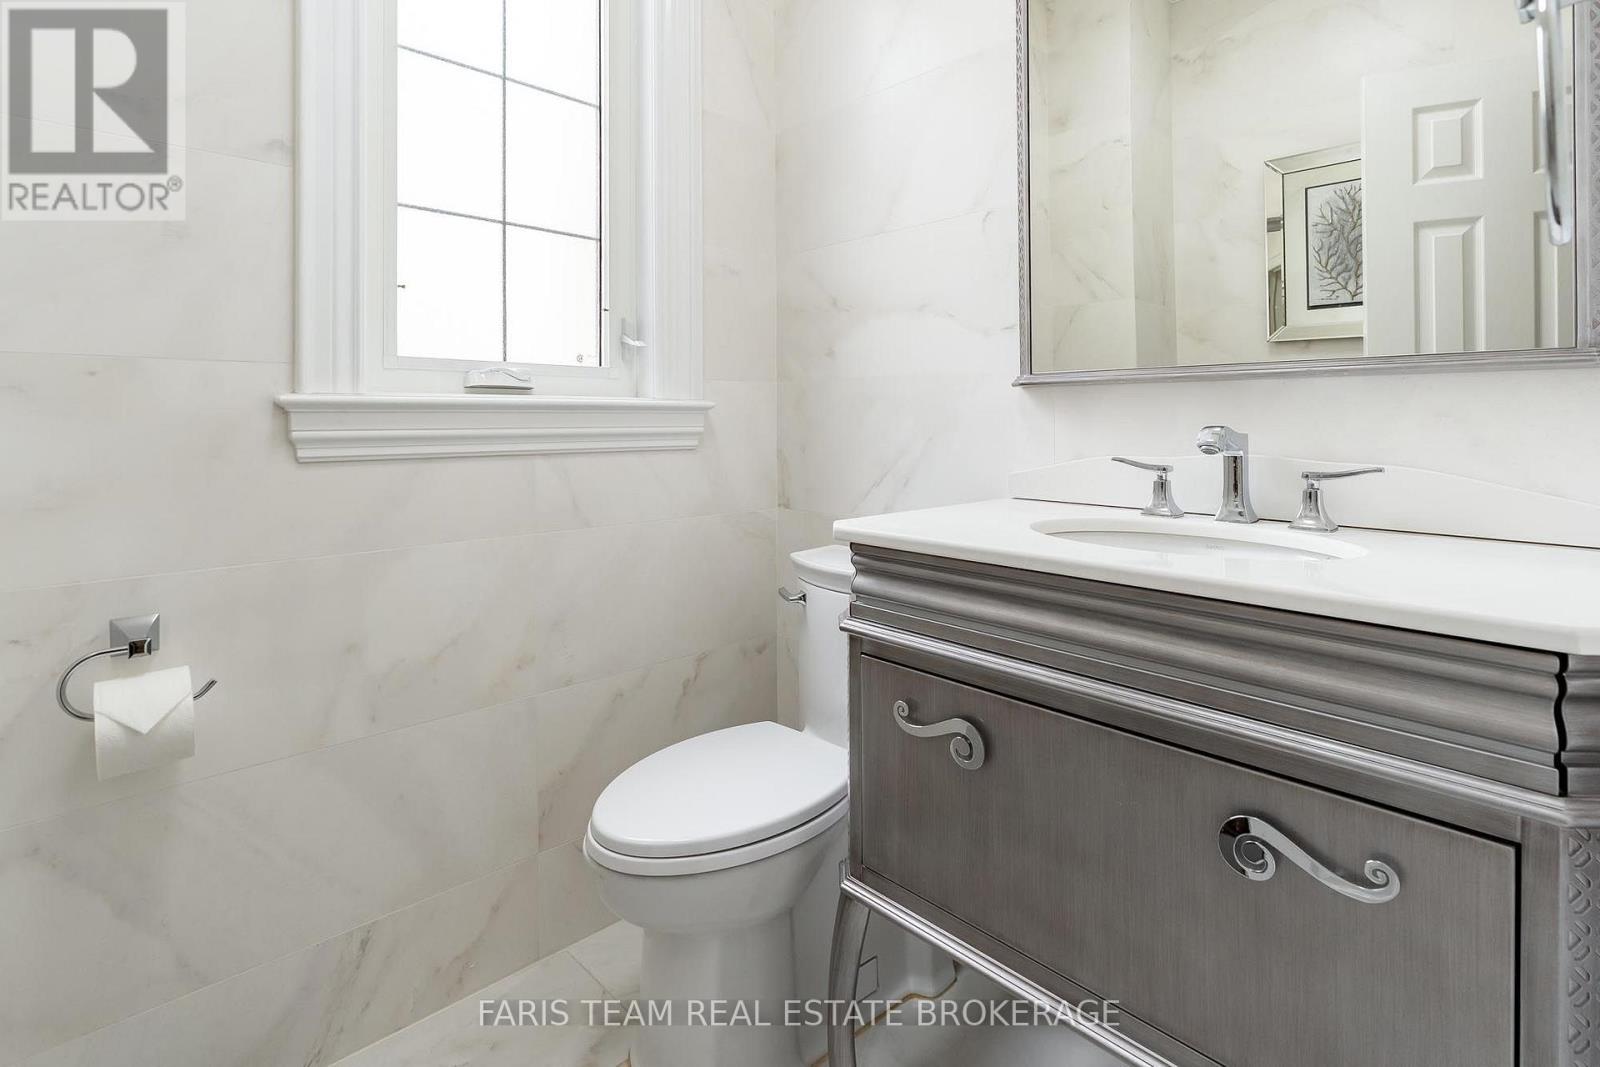
| Half Bath Total | 1 |
| Heating Fuel | Natural Gas |
| Heating Type | Forced Air |
| Stories Total | 2 |
| Size Interior | 3,500 - 5,000 Sqft |
| Type | House |
| Utility Water | Municipal Water |
Parking
| Attached Garage | |
| Garage |
Land
| Acreage | No |
| Sewer | Sanitary Sewer |
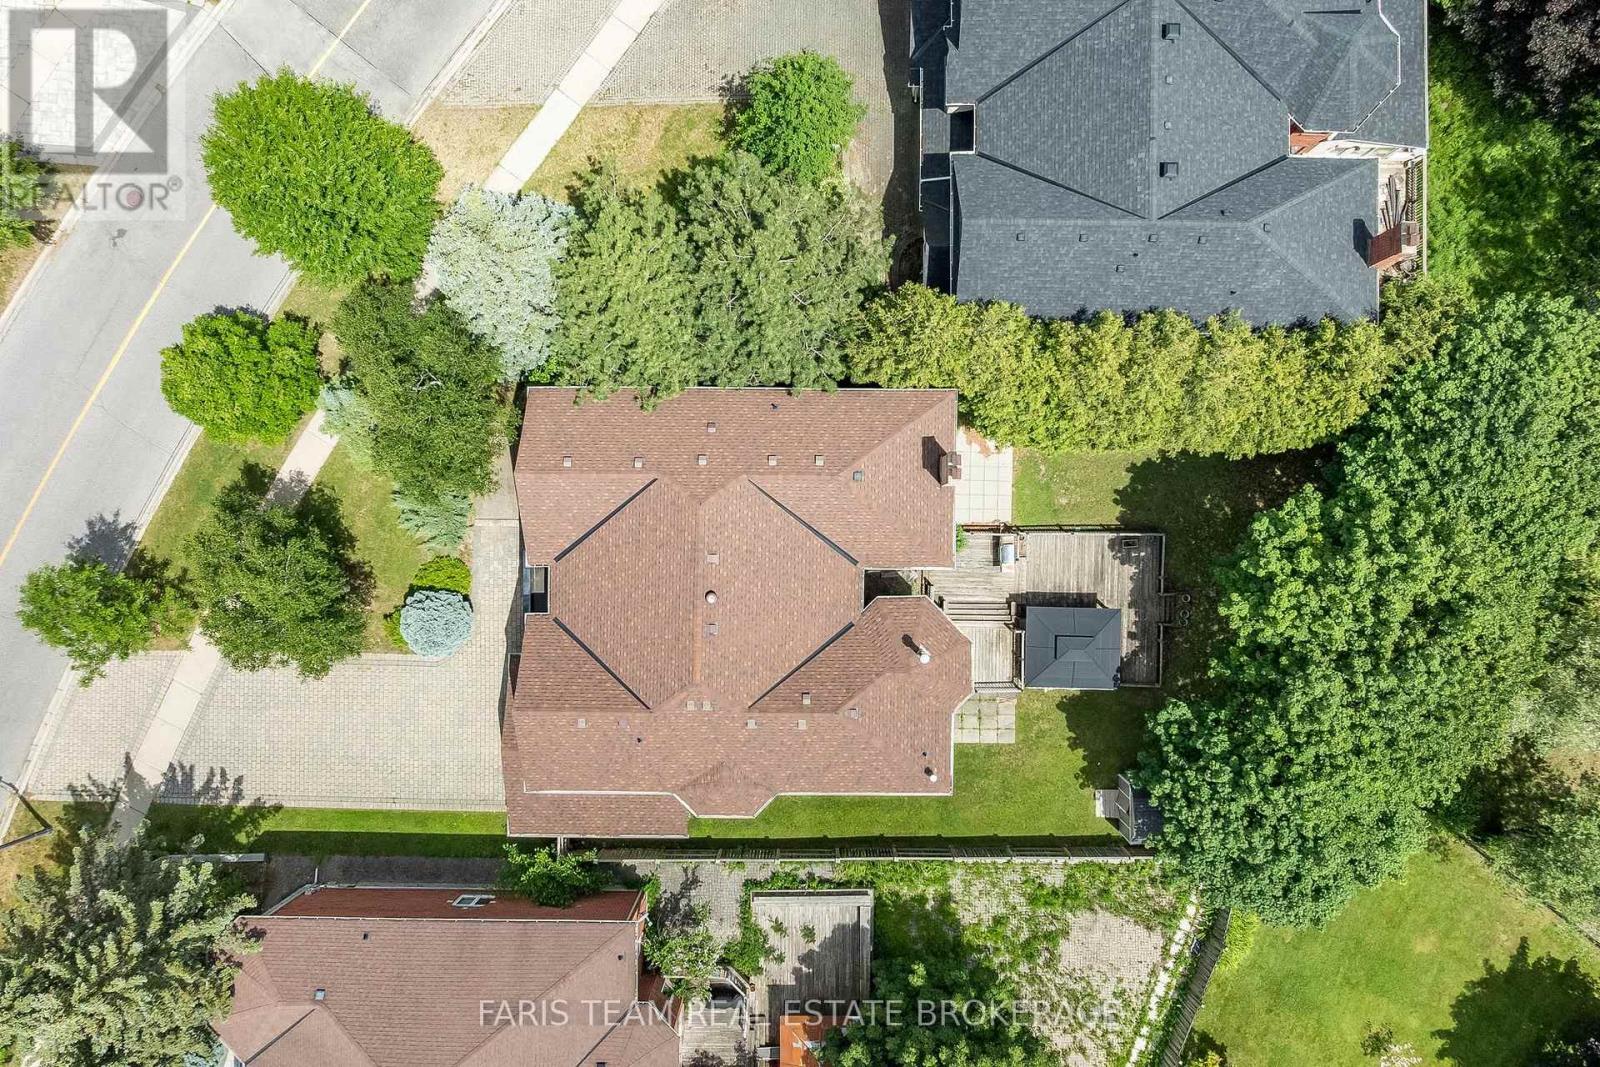
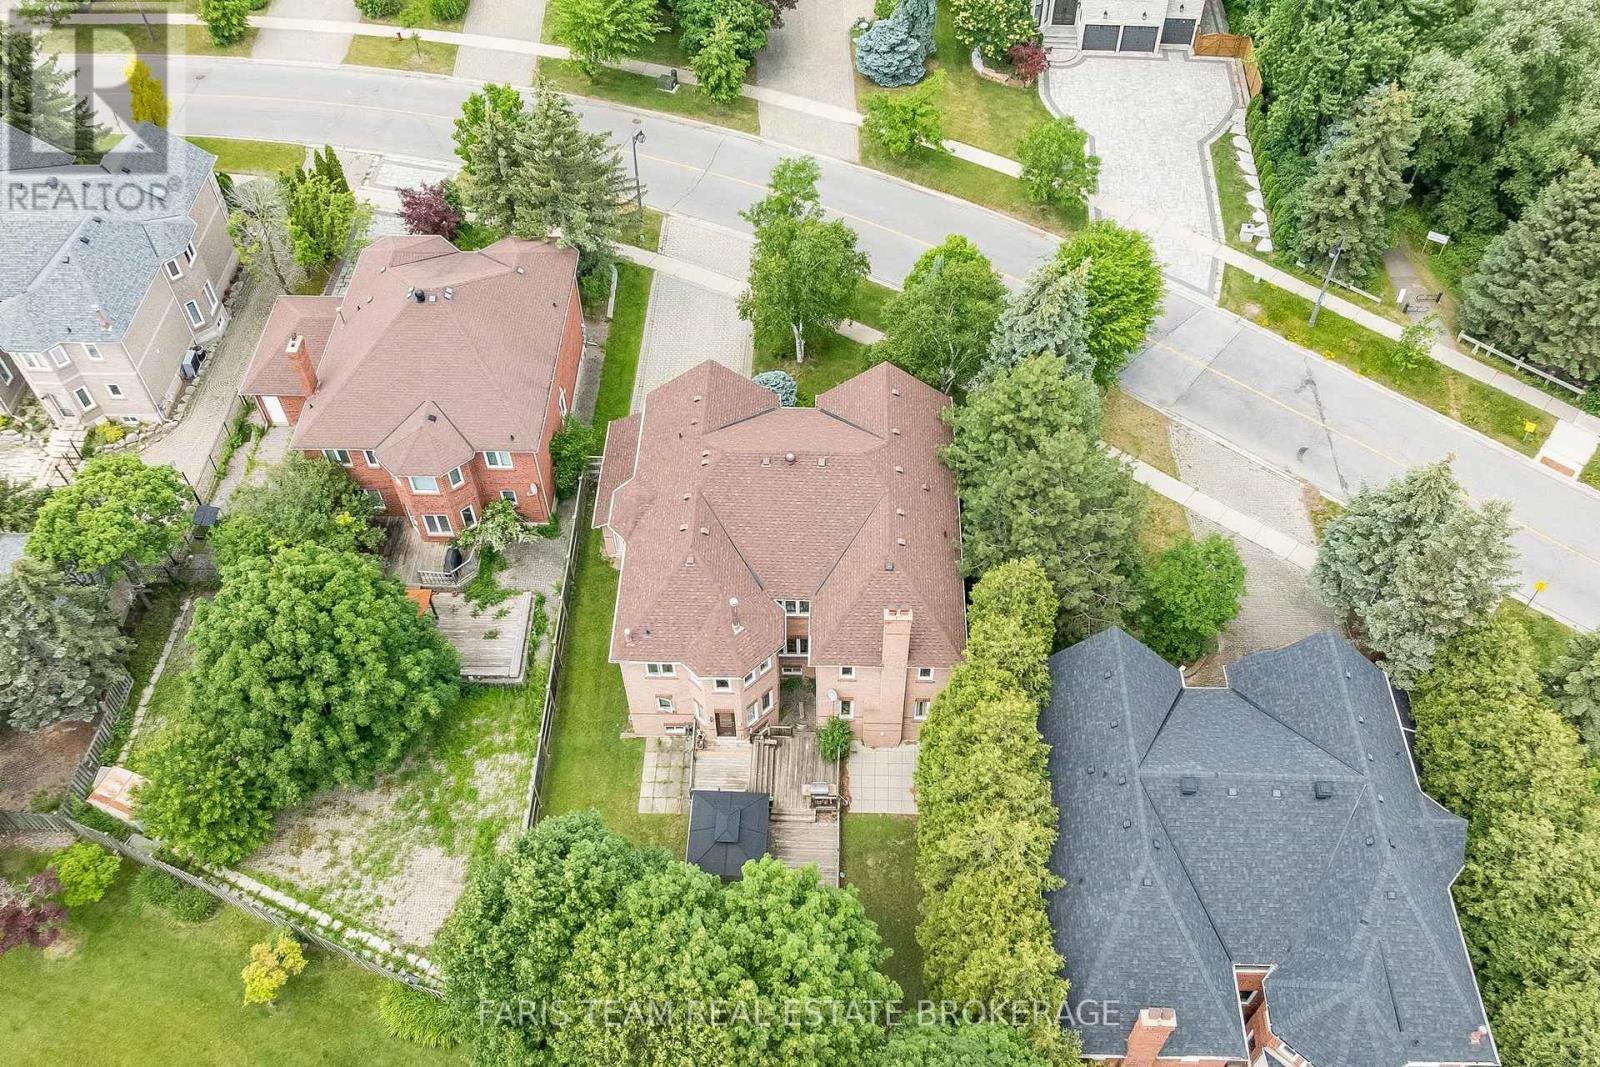
| Size Depth | 161 Ft |
| Size Frontage | 74 Ft |
| Size Irregular | 74 X 161 Ft |
| Size Total Text | 74 X 161 Ft|under 1/2 Acre |
| Zoning Description | Residential |
Rooms
| Level | Type | Length | Width | Dimensions |
|---|---|---|---|---|
| Basement | Recreational, Games Room | 13.99 m | 7.61 m | 13.99 m x 7.61 m |
| Basement | Games Room | 11.14 m | 6.99 m | 11.14 m x 6.99 m |
| Basement | Other | 5.5 m | 3.01 m | 5.5 m x 3.01 m |
| Main Level | Kitchen | 6.24 m | 6.24 m | 6.24 m x 6.24 m |
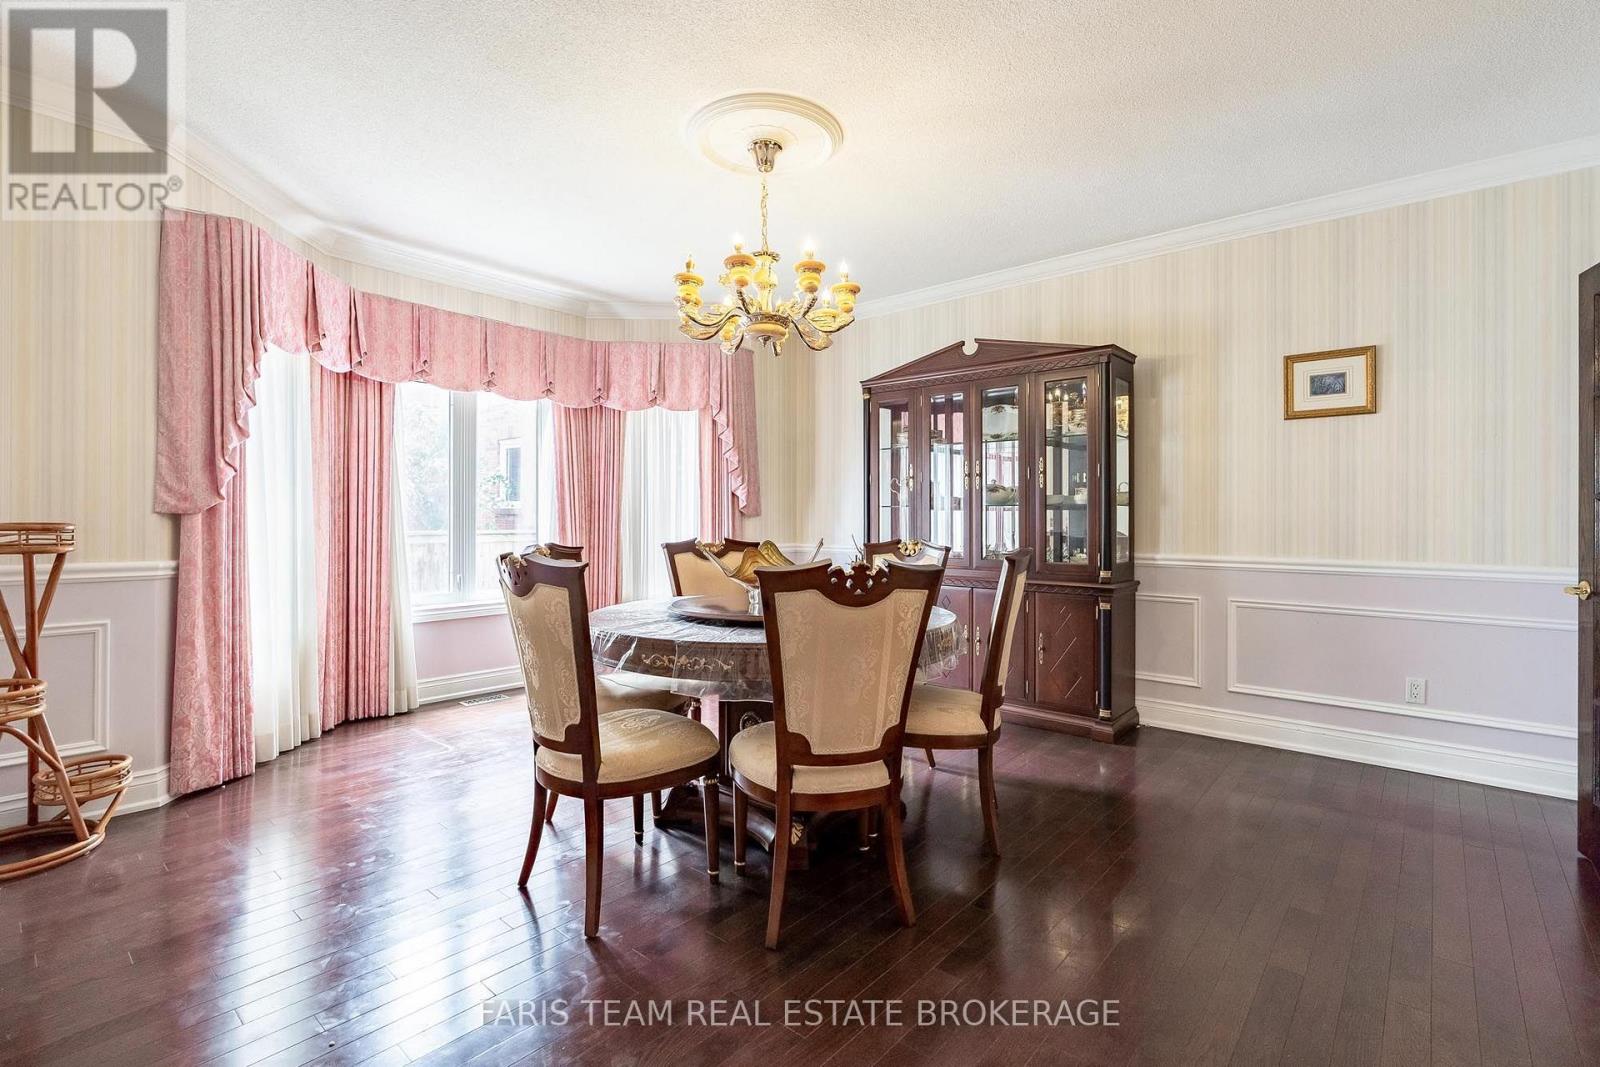
| Main Level | Dining Room | 5.47 m | 4.58 m | 5.47 m x 4.58 m |
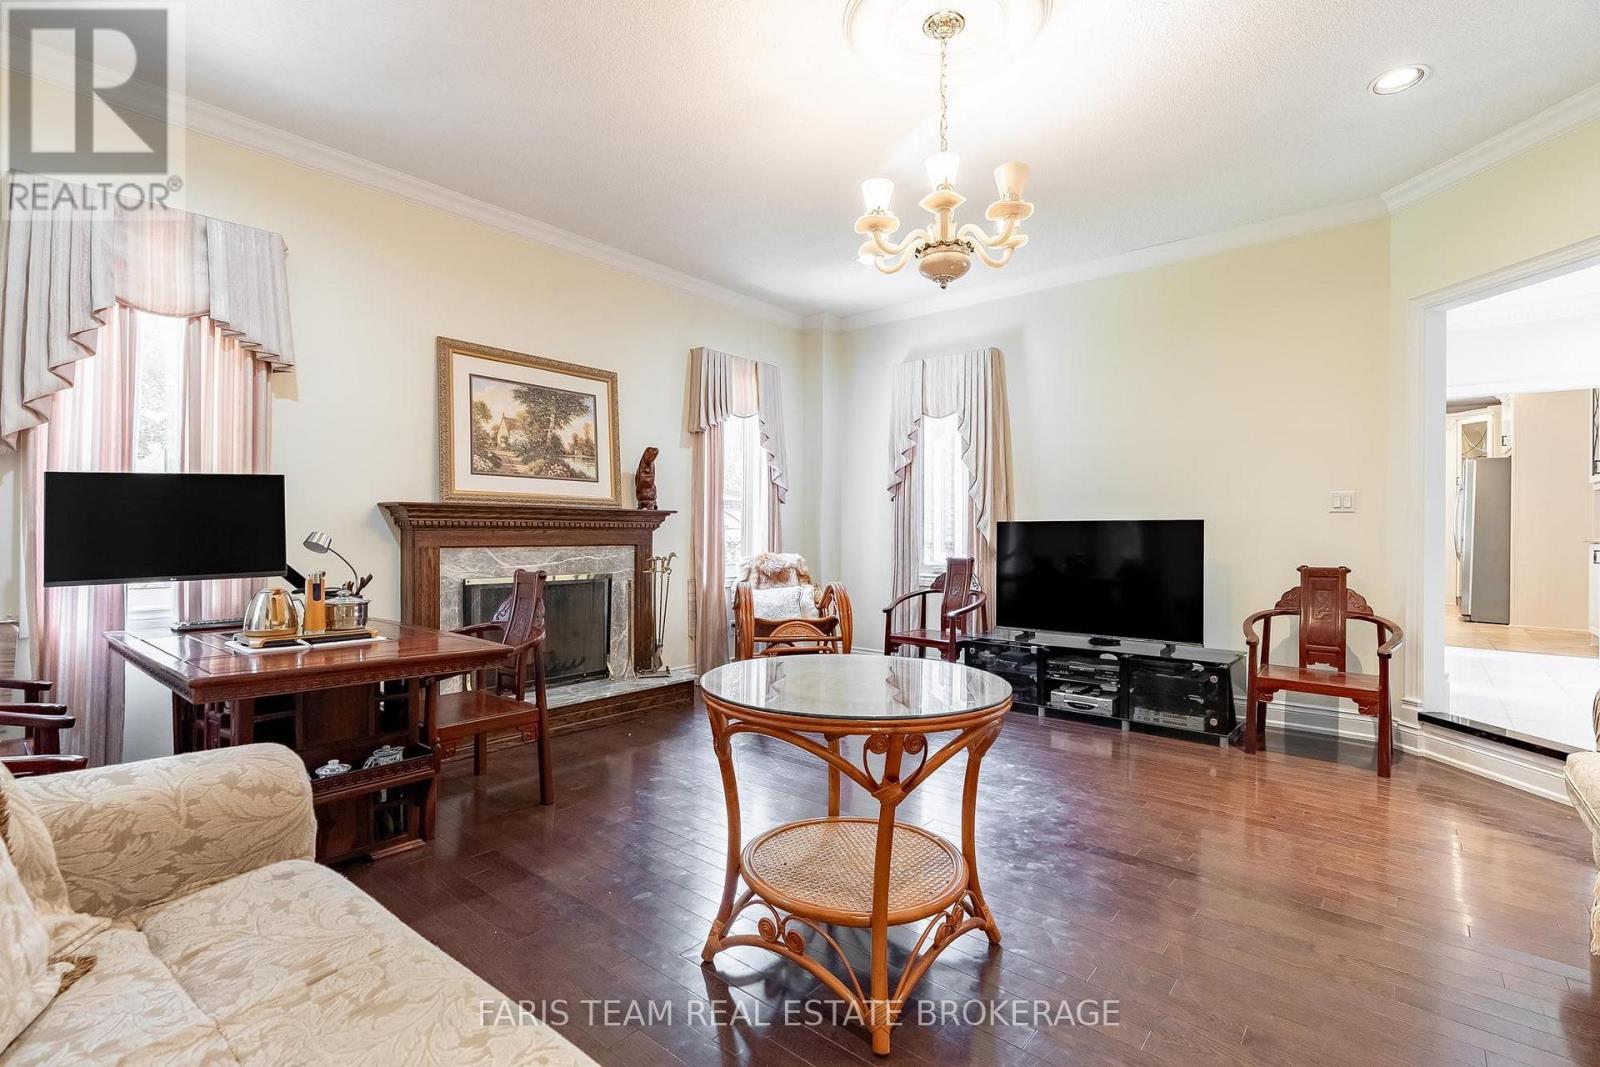
| Main Level | Living Room | 5.46 m | 4.95 m | 5.46 m x 4.95 m |
| Main Level | Family Room | 5.5 m | 5.47 m | 5.5 m x 5.47 m |
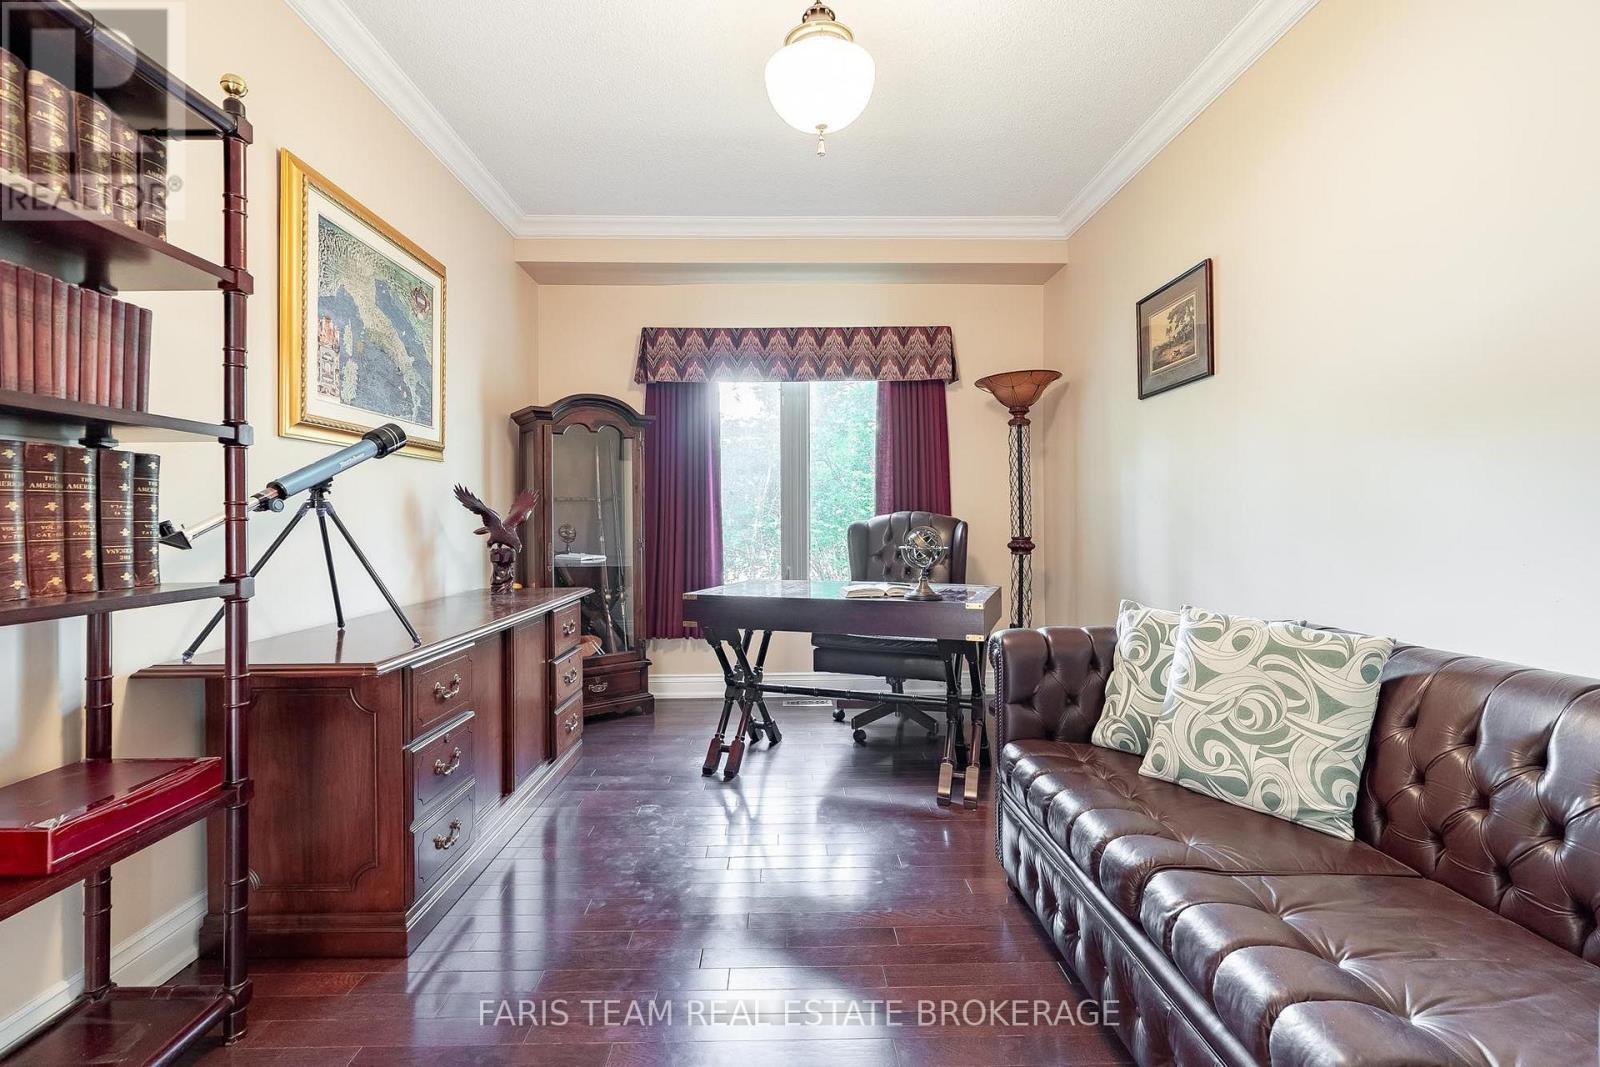
| Main Level | Den | 4.85 m | 3.09 m | 4.85 m x 3.09 m |
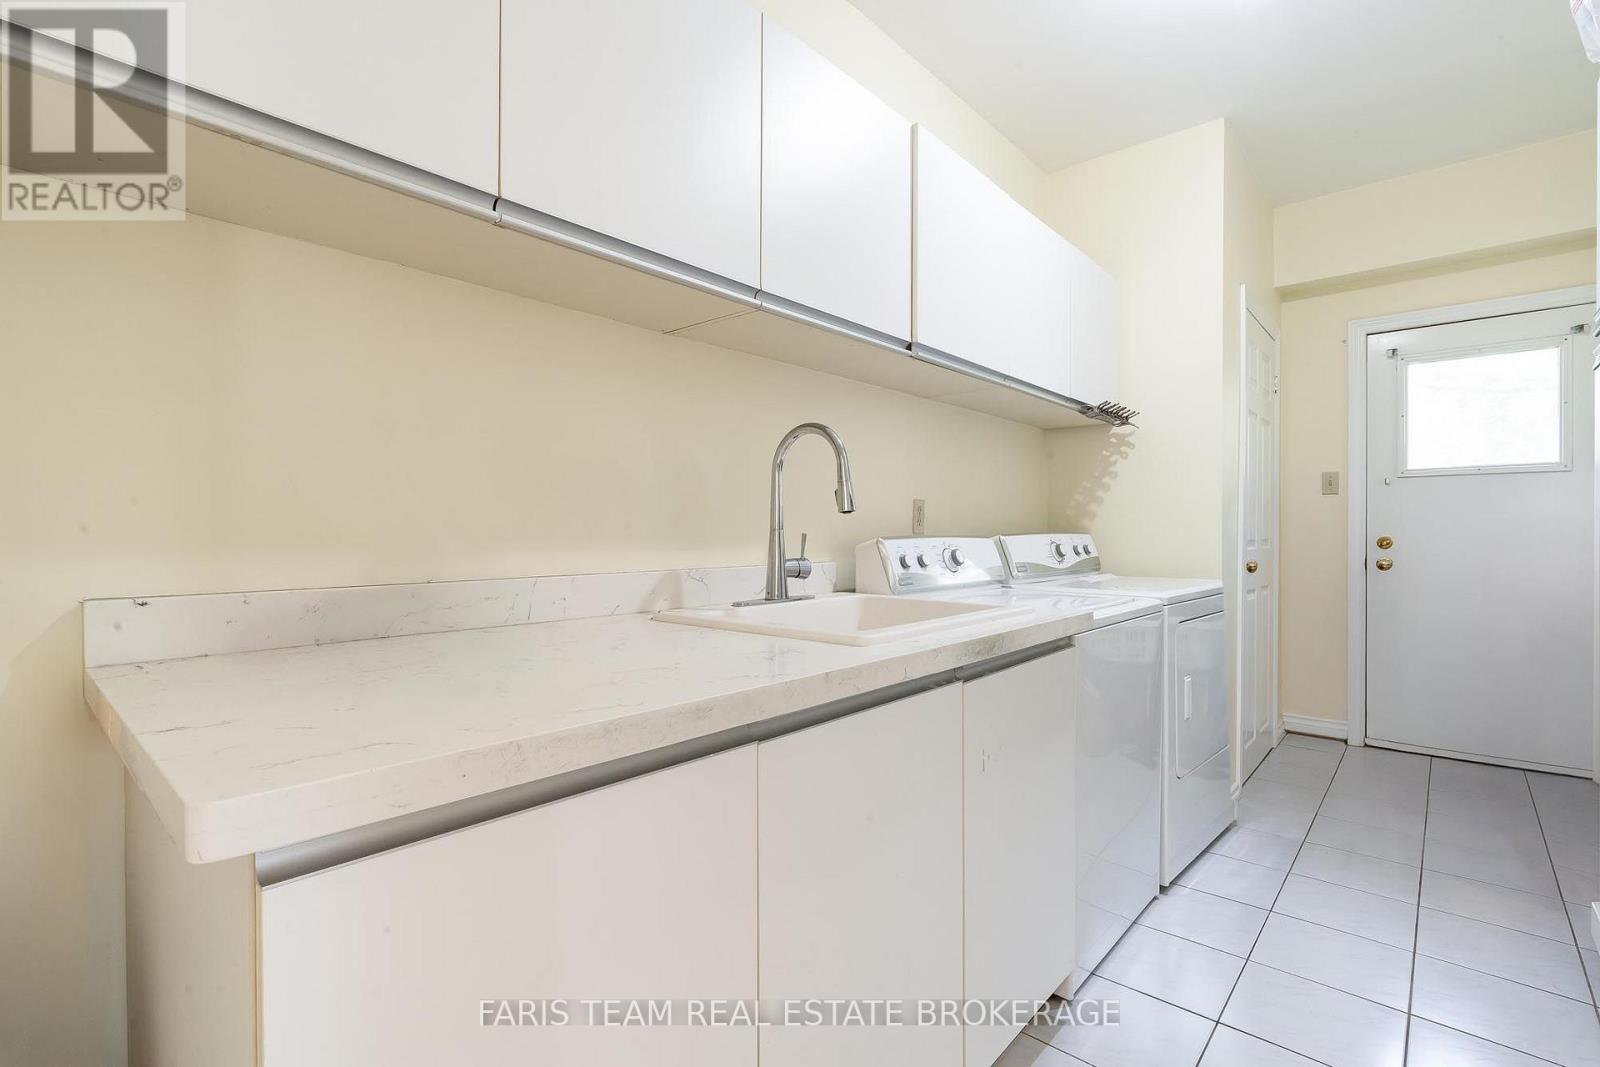
| Main Level | Laundry Room | 4.97 m | 1.95 m | 4.97 m x 1.95 m |
| Main Level | Primary Bedroom | 6.72 m | 6.23 m | 6.72 m x 6.23 m |
| Main Level | Bedroom | 5.48 m | 4.12 m | 5.48 m x 4.12 m |
| Main Level | Bedroom | 5.01 m | 4.82 m | 5.01 m x 4.82 m |
| Upper Level | Bedroom | 3.65 m | 3.34 m | 3.65 m x 3.34 m |
| Upper Level | Bedroom | 5.47 m | 5.3 m | 5.47 m x 5.3 m |
Contact Us
Contact us for more information

The trademarks REALTOR®, REALTORS®, and the REALTOR® logo are controlled by The Canadian Real Estate Association (CREA) and identify real estate professionals who are members of CREA. The trademarks MLS®, Multiple Listing Service® and the associated logos are owned by The Canadian Real Estate Association (CREA) and identify the quality of services provided by real estate professionals who are members of CREA. The trademark DDF® is owned by The Canadian Real Estate Association (CREA) and identifies CREA's Data Distribution Facility (DDF®)
September 09 2026 01:56:51
Toronto Regional Real Estate Board
Faris Team Real Estate Brokerage