
63 East Avenue Unit# Upper Brantford, Ontario N3S 3L5

$1,700 MonthlyInsurance
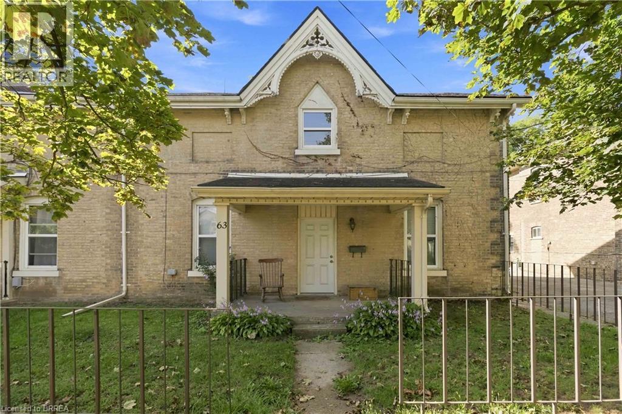
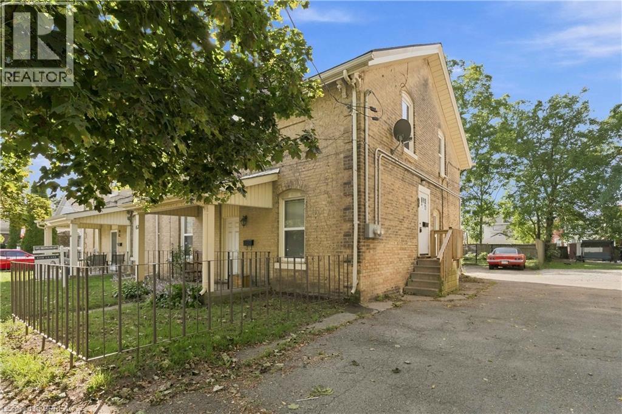
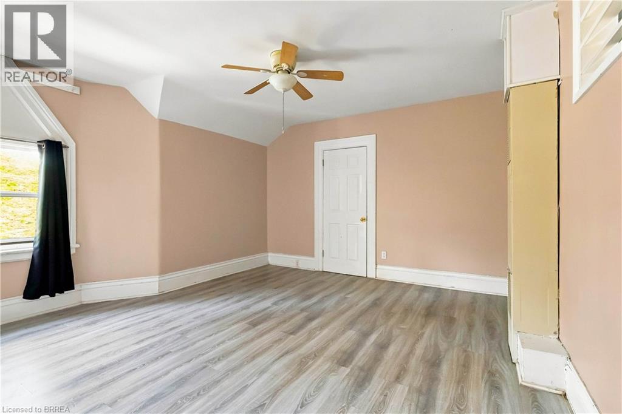
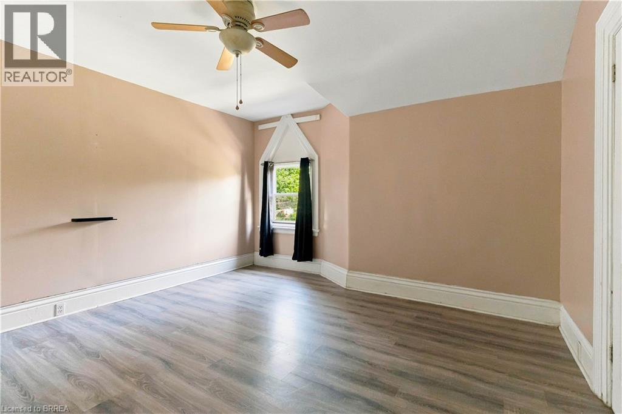
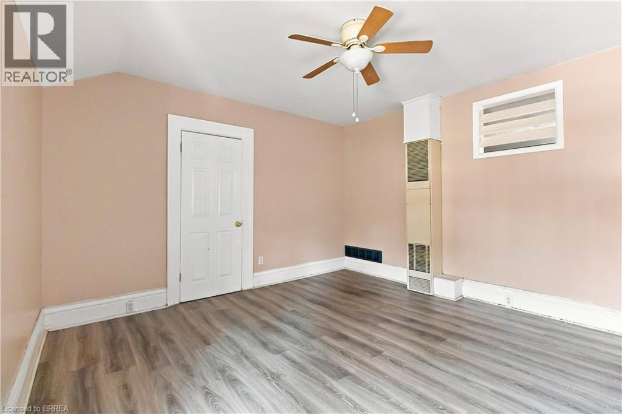
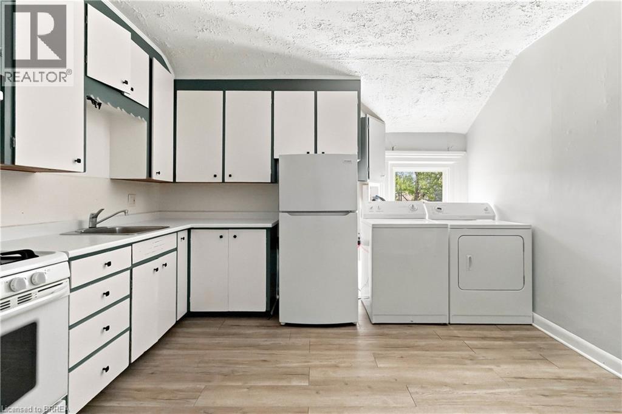
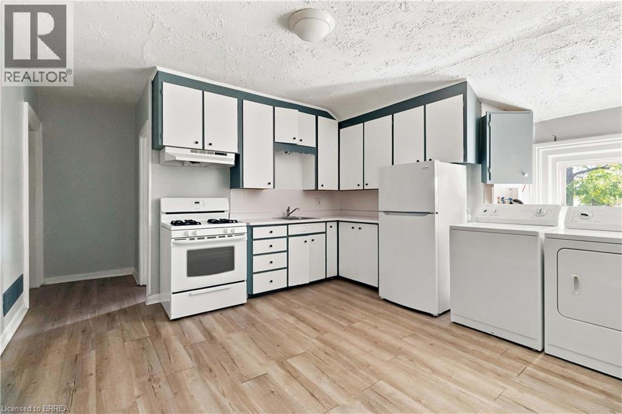
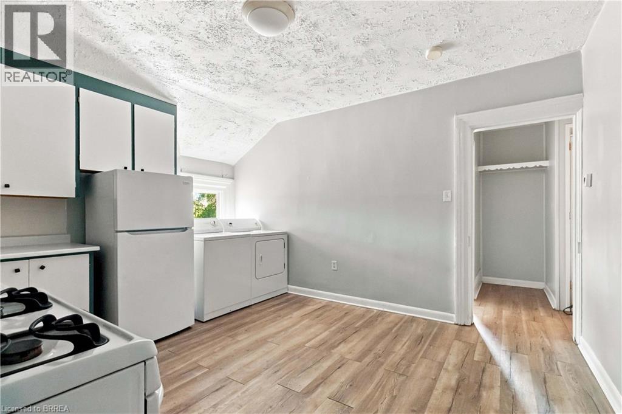
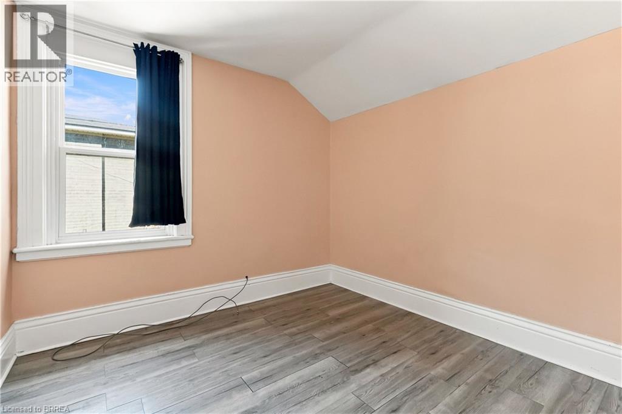
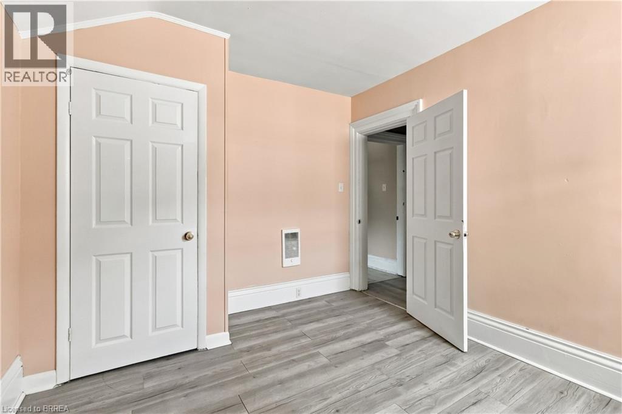
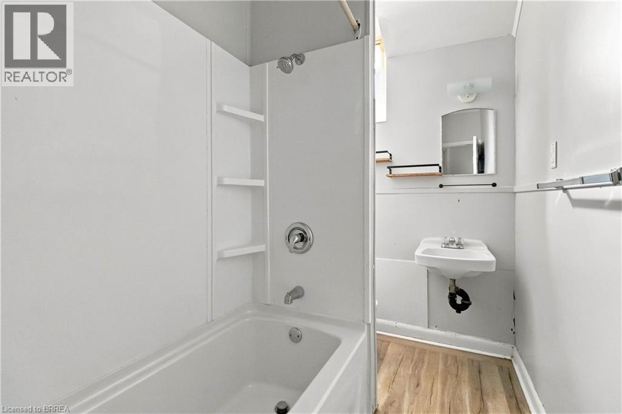
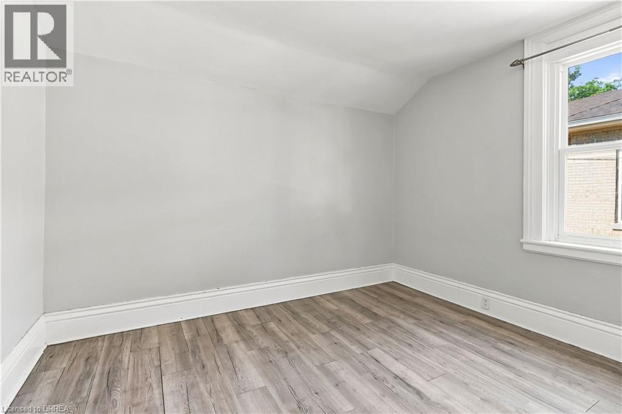
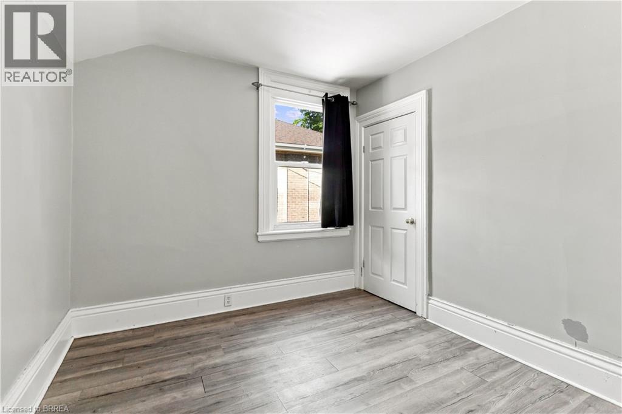
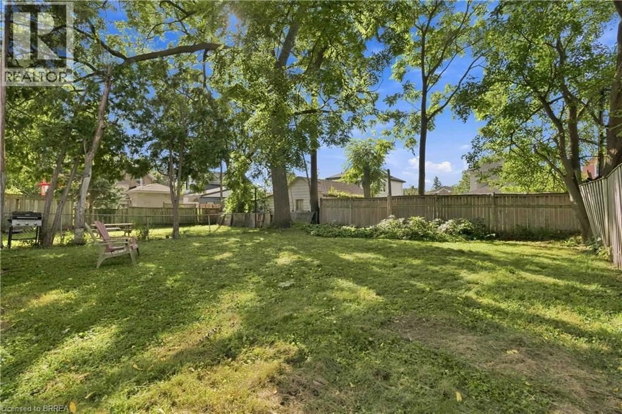
Professionally cleaned and available immediately, this bright and spacious 2-bedroom upper unit offers comfortable living in a well-maintained home. The unit features neutral tones throughout, a spacious eat-in kitchen with ample cabinetry and a large pantry, and a recently updated bathroom. Washer and dryer add everyday convenience. The generous family room and bedrooms feature durable, easy-to-maintain vinyl flooring, while large windows fill the space with plenty of natural light. A private side-door entrance provides added convenience and separation. Residents can also enjoy access to a shared backyard, with BBQs permitted. The property is conveniently located within walking distance of amenities, parks, and public transit. Private side-door entrance, one driveway parking space included. Available immediately. (id:49269)
Property Details
| MLS® Number | 40861329 |
| Property Type | Single Family |
| Amenities Near By | Park, Public Transit, Schools, Shopping |
| Features | Southern Exposure |
| Parking Space Total | 1 |
Building
| Bathroom Total | 1 |
| Bedrooms Above Ground | 2 |
| Bedrooms Total | 2 |
| Appliances | Microwave, Refrigerator, Gas Stove(s) |
| Architectural Style | Other |
| Basement Type | None |
| Construction Style Attachment | Attached |
| Cooling Type | None |
| Exterior Finish | Brick |
| Heating Fuel | Natural Gas |
| Stories Total | 1 |
| Size Interior | 655 Sqft |
| Type | Apartment |
| Utility Water | Municipal Water |
Land
| Access Type | Highway Access |
| Acreage | No |
| Land Amenities | Park, Public Transit, Schools, Shopping |
| Sewer | Municipal Sewage System |
| Size Frontage | 84 Ft |
| Size Total Text | Unknown |
| Zoning Description | Nlr (f9 A270 C40) |
Rooms
| Level | Type | Length | Width | Dimensions |
|---|---|---|---|---|
| Main Level | Pantry | 3'6'' x 3'8'' | ||
| Main Level | Family Room | 12'10'' x 13'11'' | ||
| Main Level | 4pc Bathroom | Measurements not available | ||
| Main Level | Eat In Kitchen | 12'9'' x 12'8'' | ||
| Main Level | Bedroom | 9'7'' x 11'5'' | ||
| Main Level | Bedroom | 9'11'' x 11'5'' |
https://www.realtor.ca/real-estate/30250709/63-east-avenue-unit-upper-brantford
Contact Us
Contact us for more information

The trademarks REALTOR®, REALTORS®, and the REALTOR® logo are controlled by The Canadian Real Estate Association (CREA) and identify real estate professionals who are members of CREA. The trademarks MLS®, Multiple Listing Service® and the associated logos are owned by The Canadian Real Estate Association (CREA) and identify the quality of services provided by real estate professionals who are members of CREA. The trademark DDF® is owned by The Canadian Real Estate Association (CREA) and identifies CREA's Data Distribution Facility (DDF®)
September 09 2026 04:00:40
Brantford Regional Real Estate Assn Inc
Century 21 Heritage House Ltd