
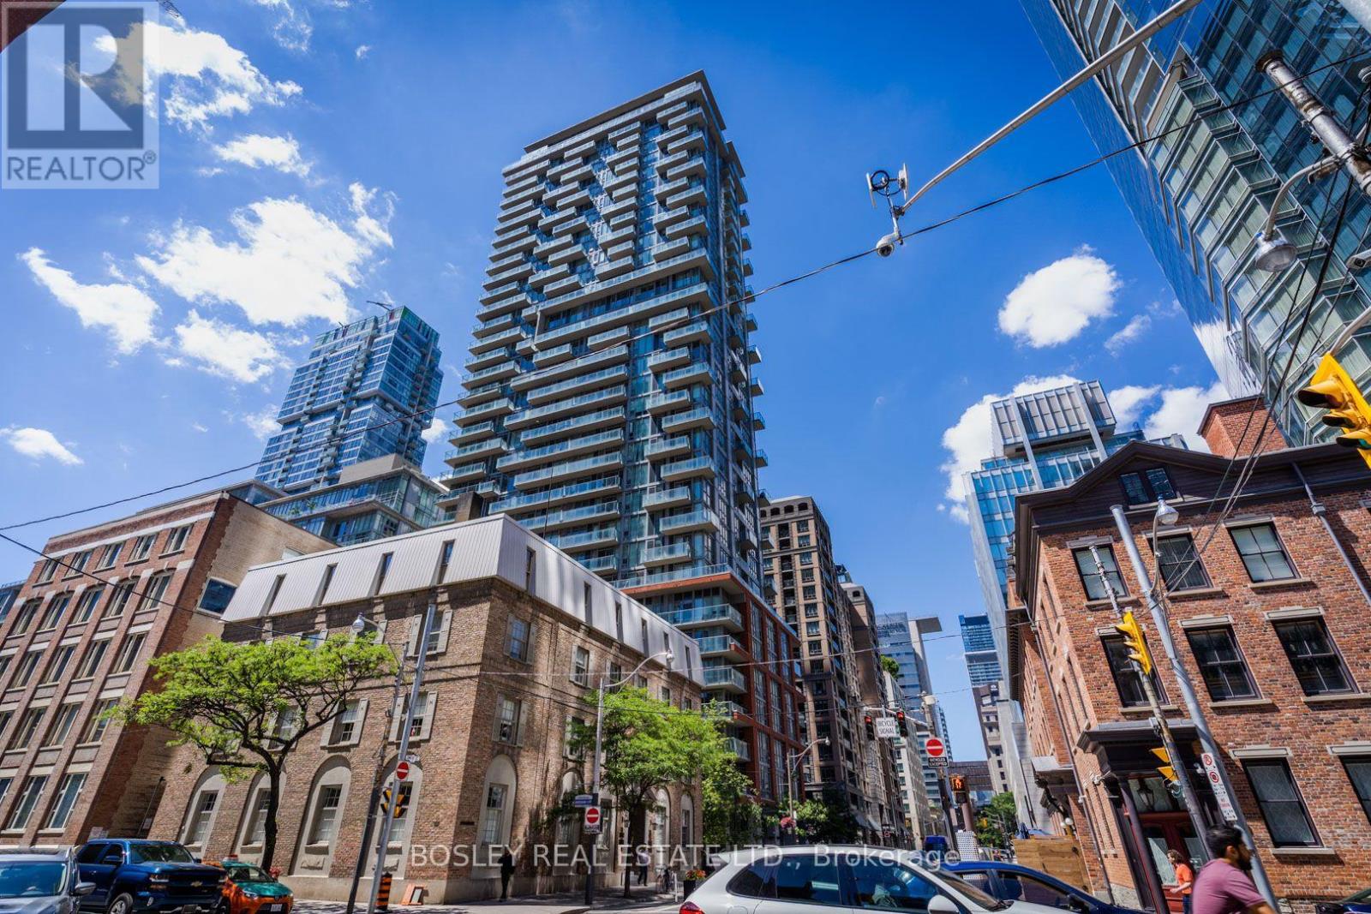
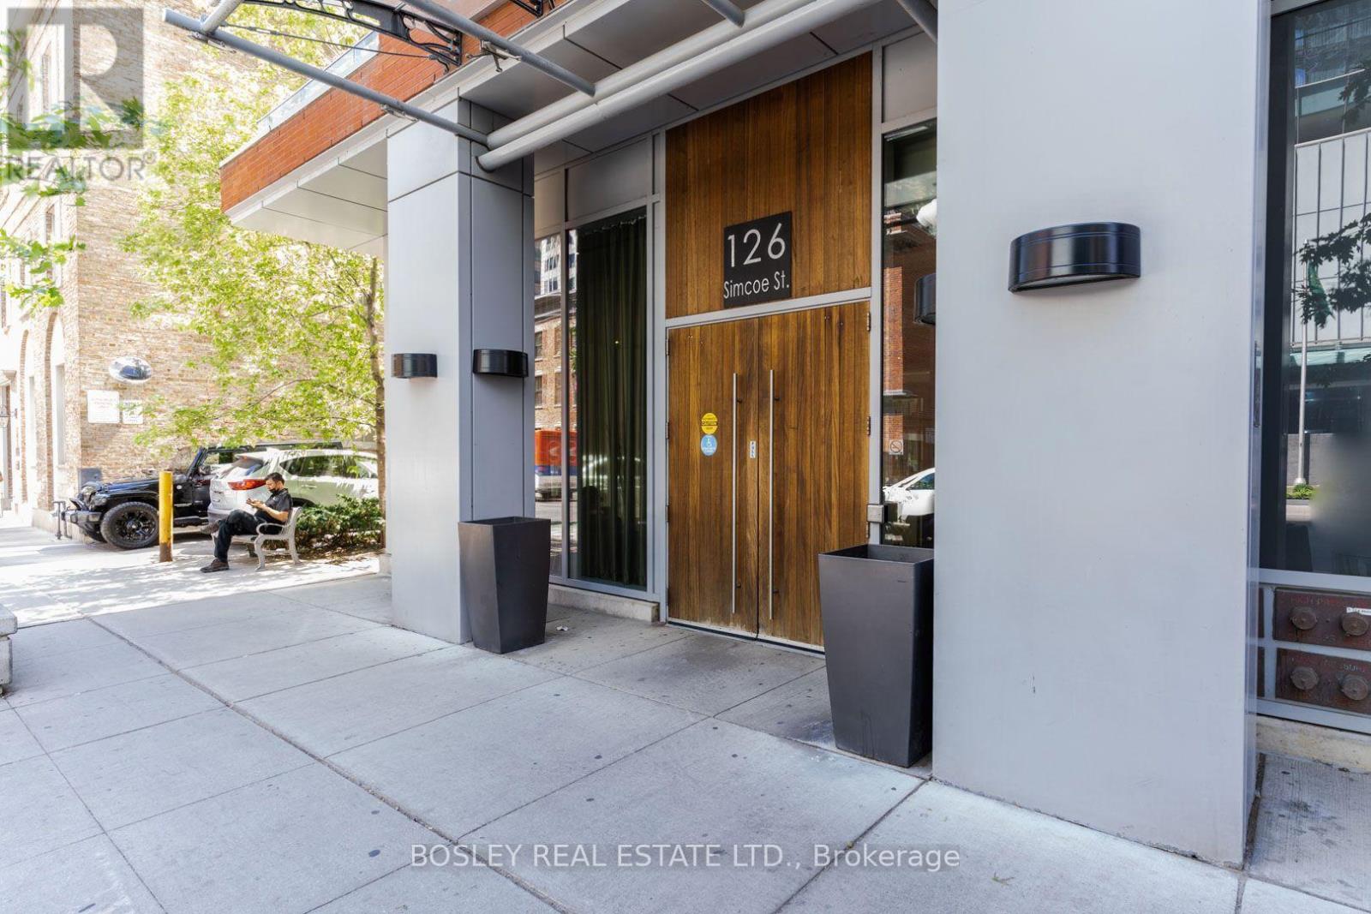
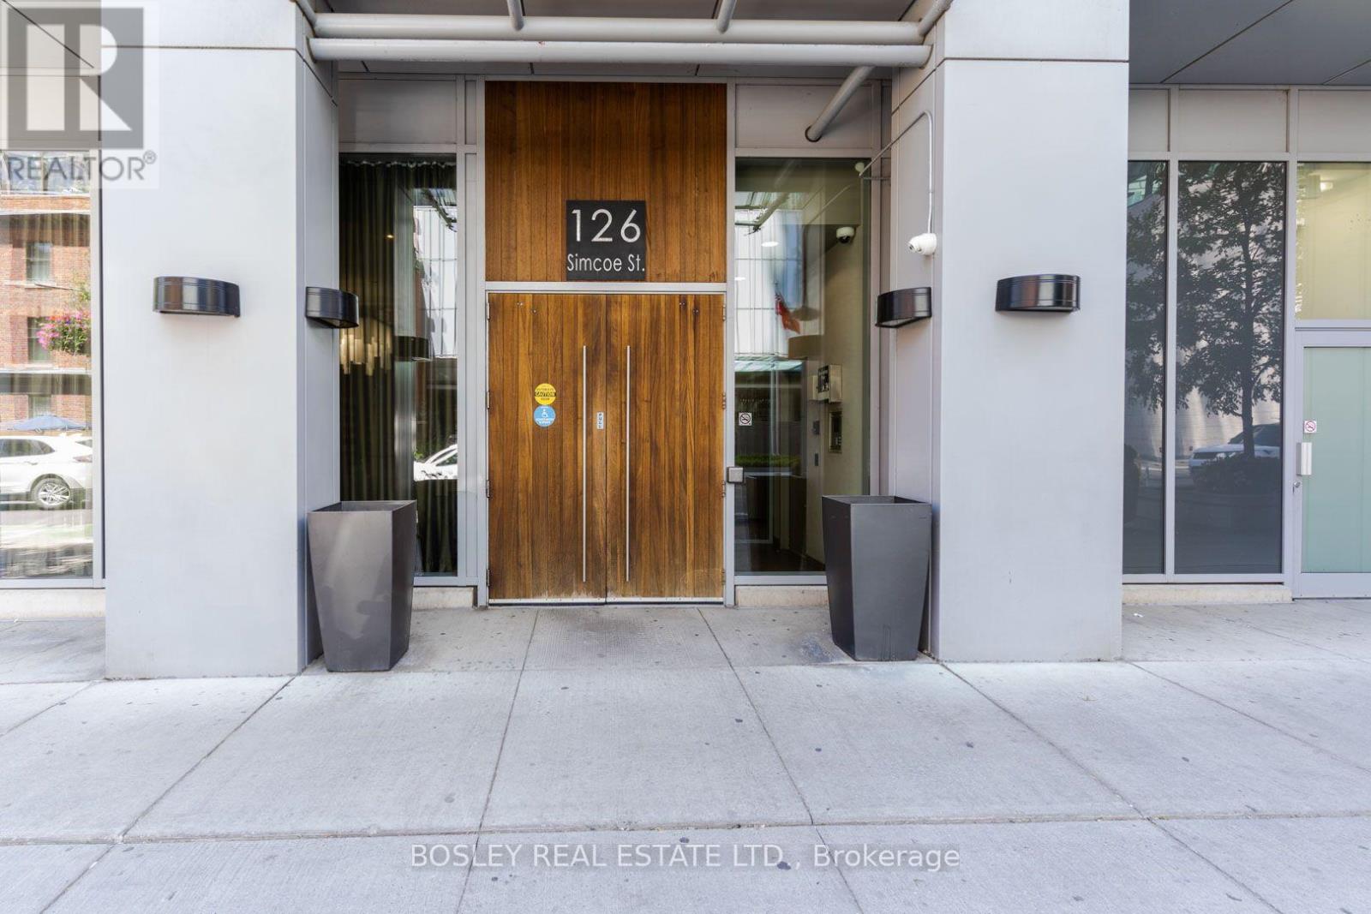
1302 - 126 Simcoe Street Toronto, Ontario M5H 4E6

$2,300 Monthly
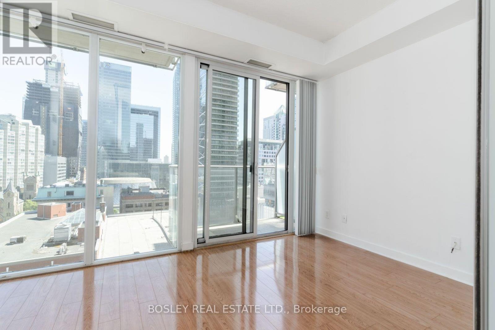
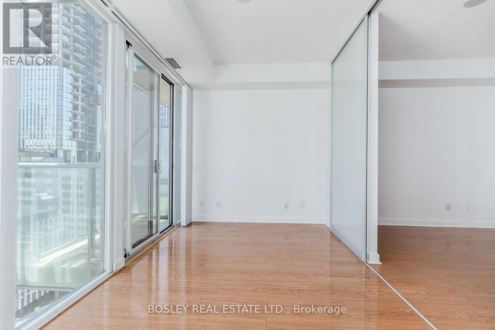
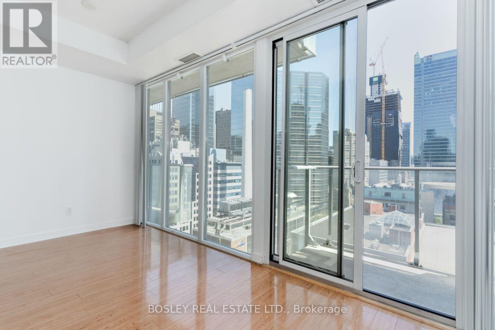
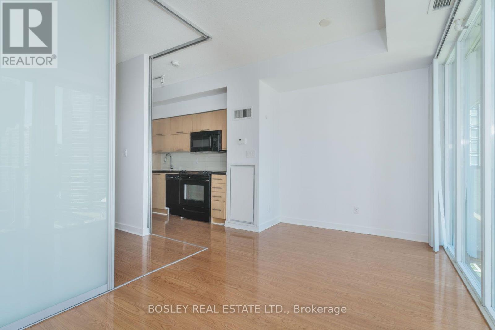
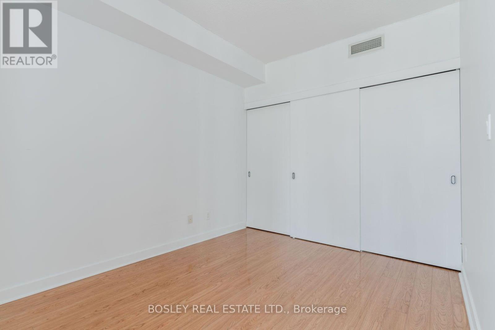
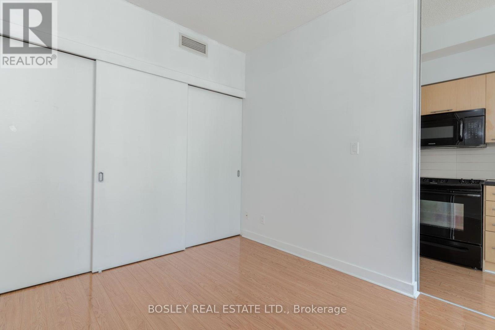
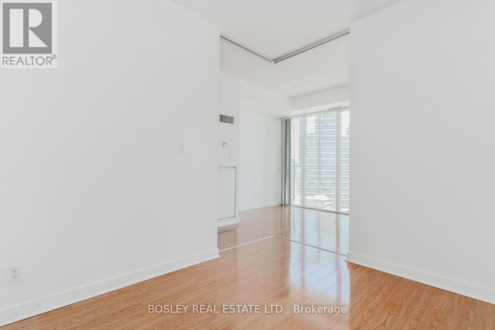
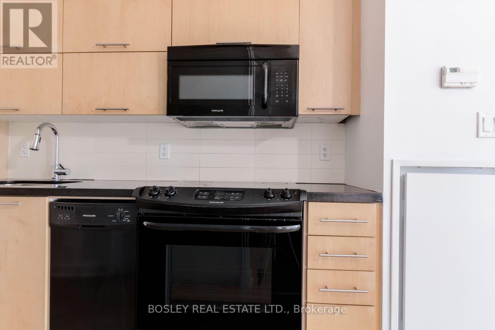
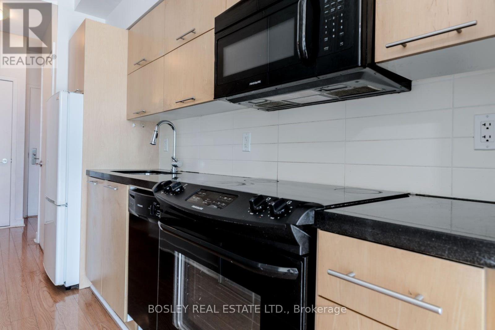
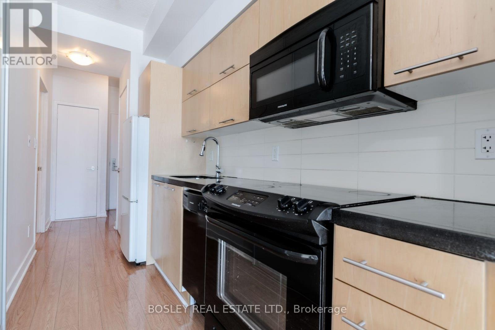
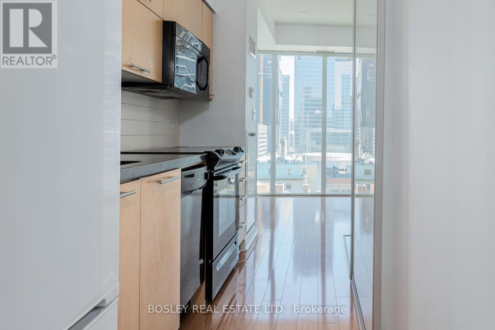
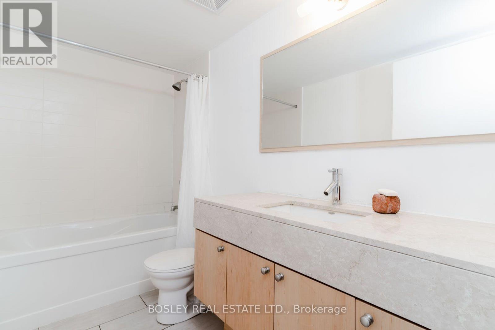
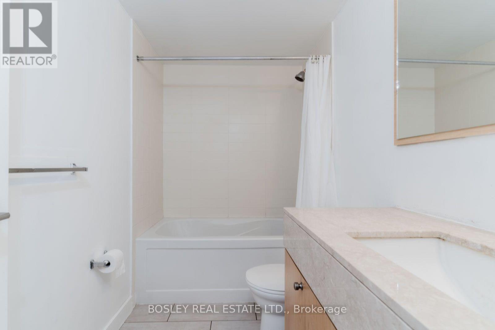
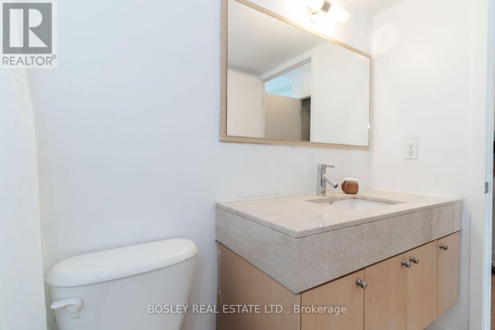
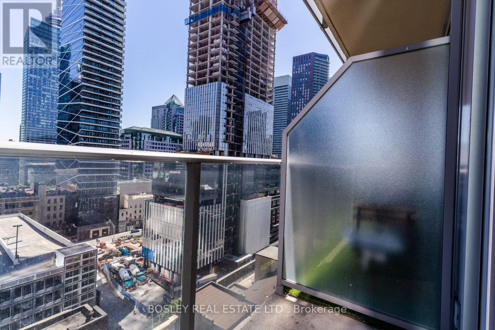
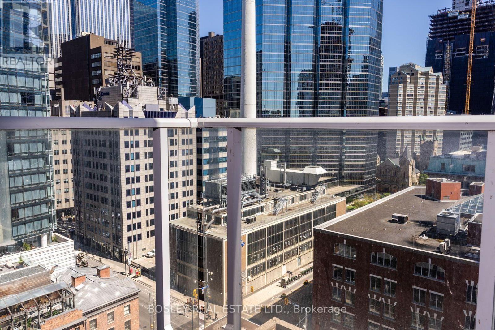
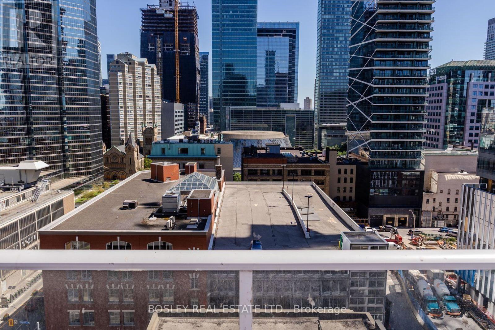
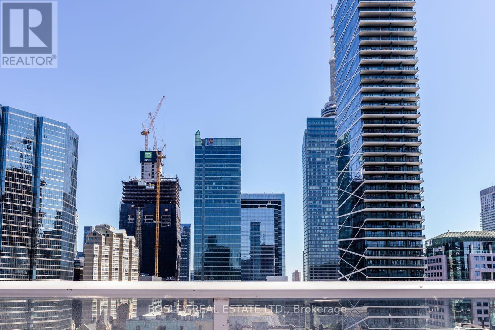
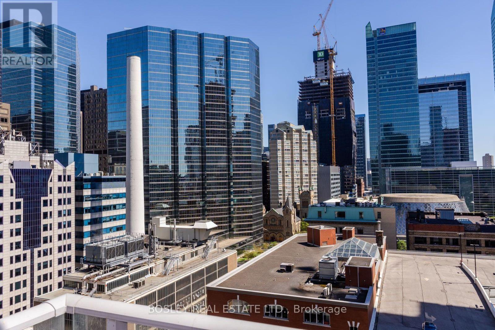
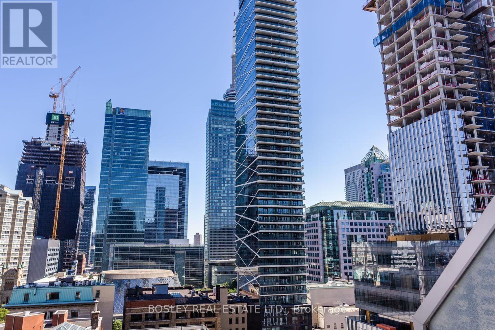
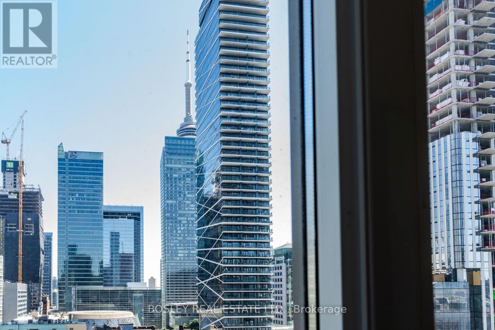
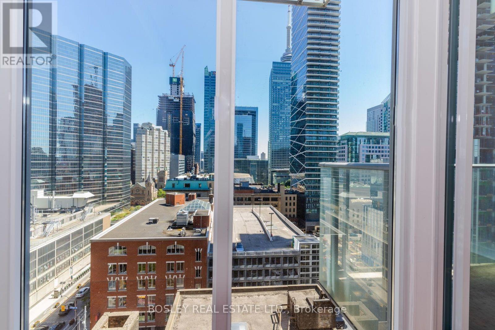
Beautiful open concept 1 bedroom home with floor to ceiling windows, loads off natural light, 9' ceilings, and a good view from the balcony. Steps from the TTC, the financial district, King West, Hospital row, U of T and Toronto Metropolitan University, Queen's Park and Toronto City Hall: one street West of bustling University Avenue. Featuring a rooftop plunge pool, private cabanas, and fire pits. 24 Hr Concierge, Gym, Party Room, Media Room, Guest Suites. Walk Score 99; Bike Score 95. It's really convenient. Be at the centre of it all. Photos/floor plans are from our previous listing. (id:49269)
Property Details
| MLS® Number | C13759022 |
| Property Type | Single Family |
| Community Name | University |
| Amenities Near By | Hospital, Public Transit, Schools |
| Community Features | Pets Not Allowed |
| Features | Balcony, In Suite Laundry |
| Pool Type | Outdoor Pool |
Building
| Bathroom Total | 1 |
| Bedrooms Above Ground | 1 |
| Bedrooms Total | 1 |
| Age | 11 To 15 Years |
| Amenities | Security/concierge, Exercise Centre, Party Room, Storage - Locker |
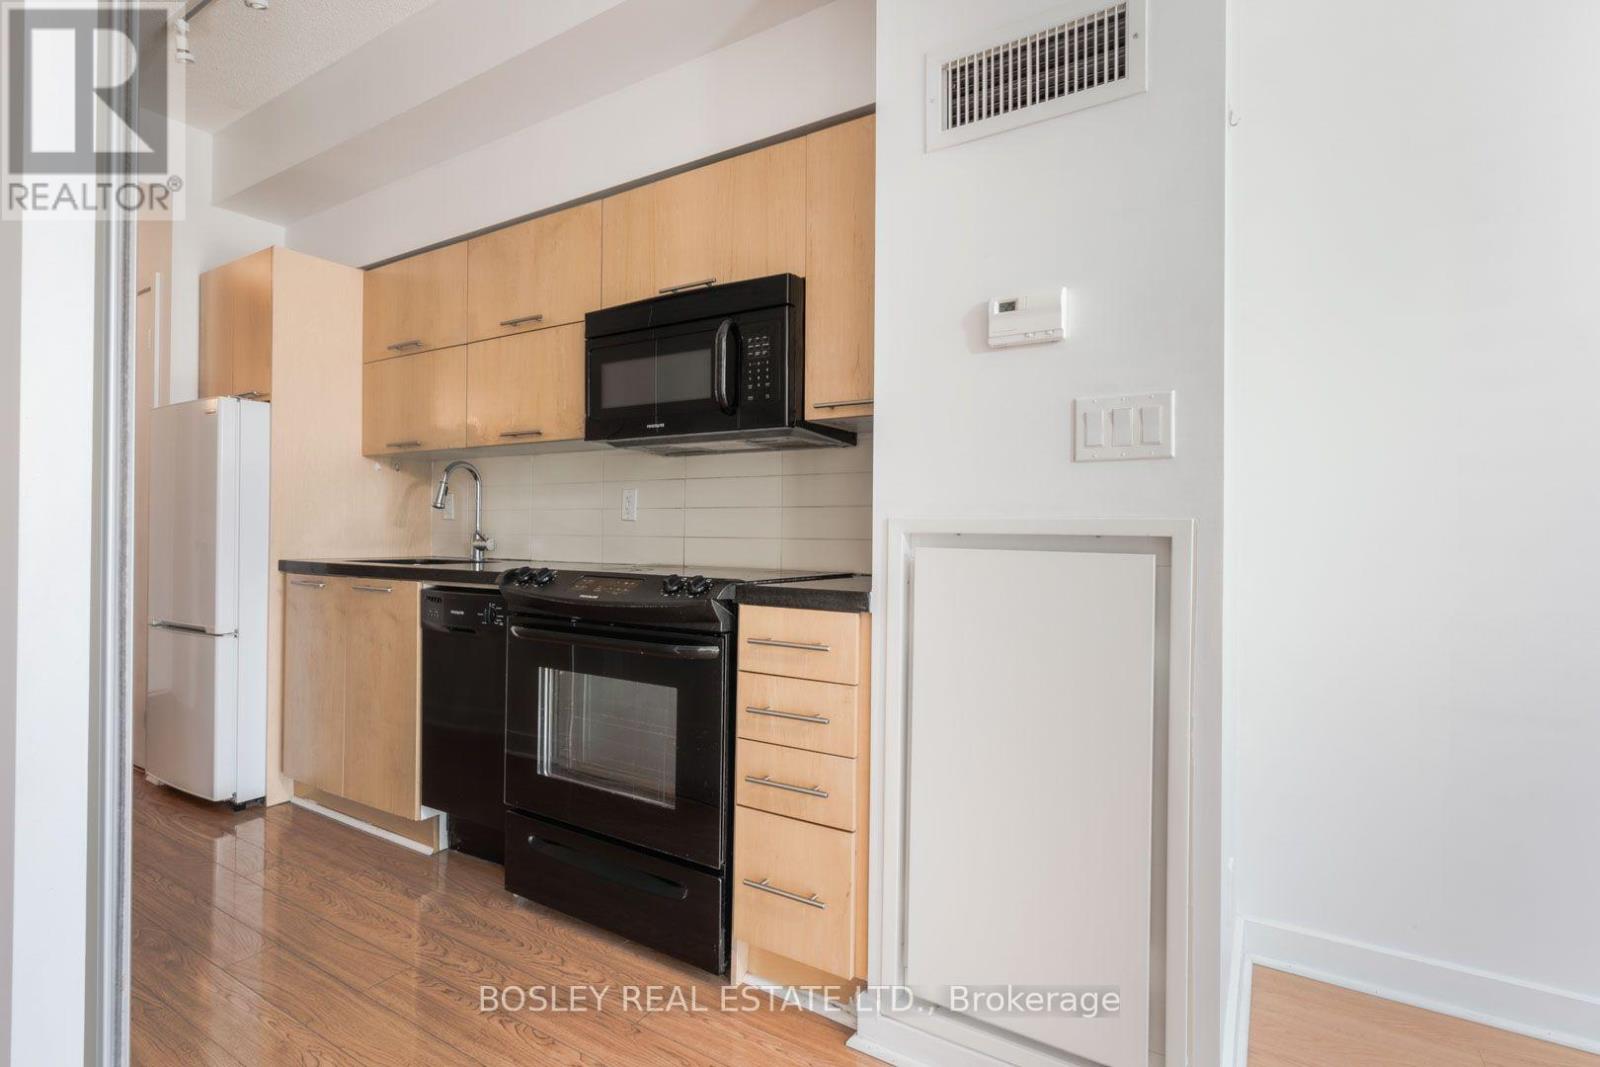
| Appliances | Dishwasher, Dryer, Microwave, Stove, Washer, Refrigerator |
| Basement Type | None |
| Cooling Type | Central Air Conditioning |
| Exterior Finish | Brick |
| Flooring Type | Laminate |
| Heating Fuel | Natural Gas |
| Heating Type | Coil Fan |
| Size Interior | 0 - 499 Sqft |
| Type | Apartment |
Parking
| No Garage |
Land
| Acreage | No |
| Land Amenities | Hospital, Public Transit, Schools |
Rooms
| Level | Type | Length | Width | Dimensions |
|---|---|---|---|---|
| Main Level | Foyer | 1.707 m | 1.859 m | 1.707 m x 1.859 m |
| Main Level | Kitchen | 3.108 m | 1.707 m | 3.108 m x 1.707 m |
| Main Level | Living Room | 4.693 m | 2.773 m | 4.693 m x 2.773 m |
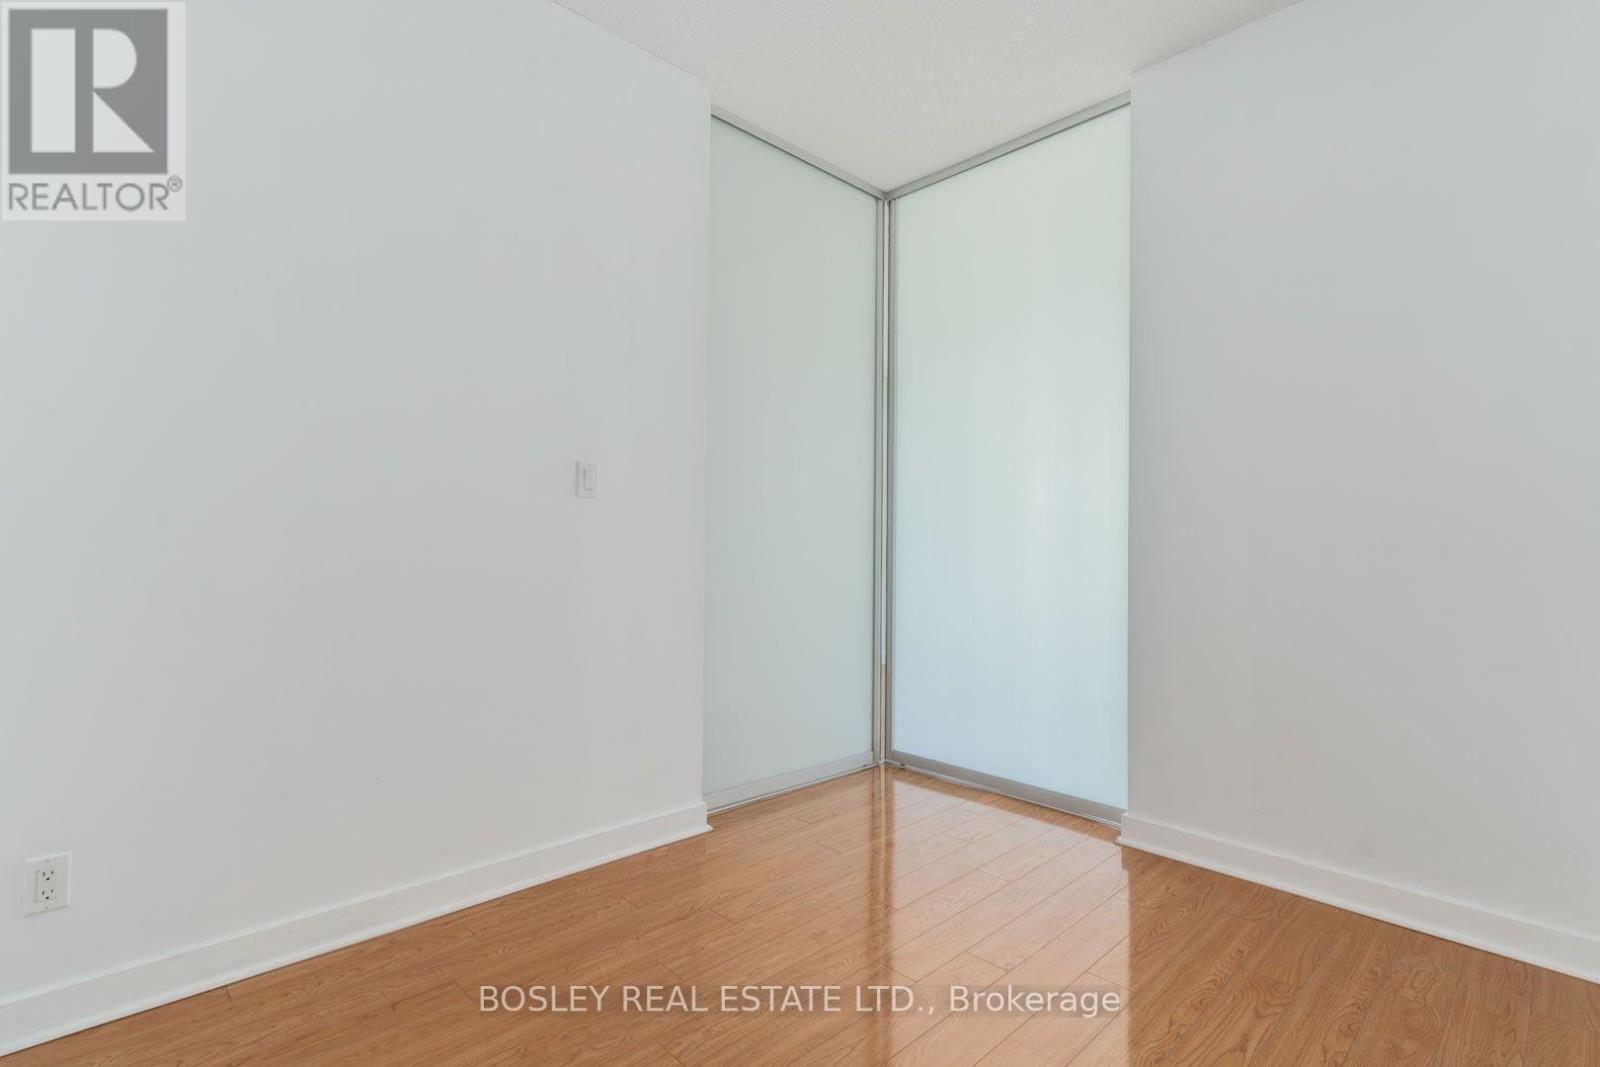
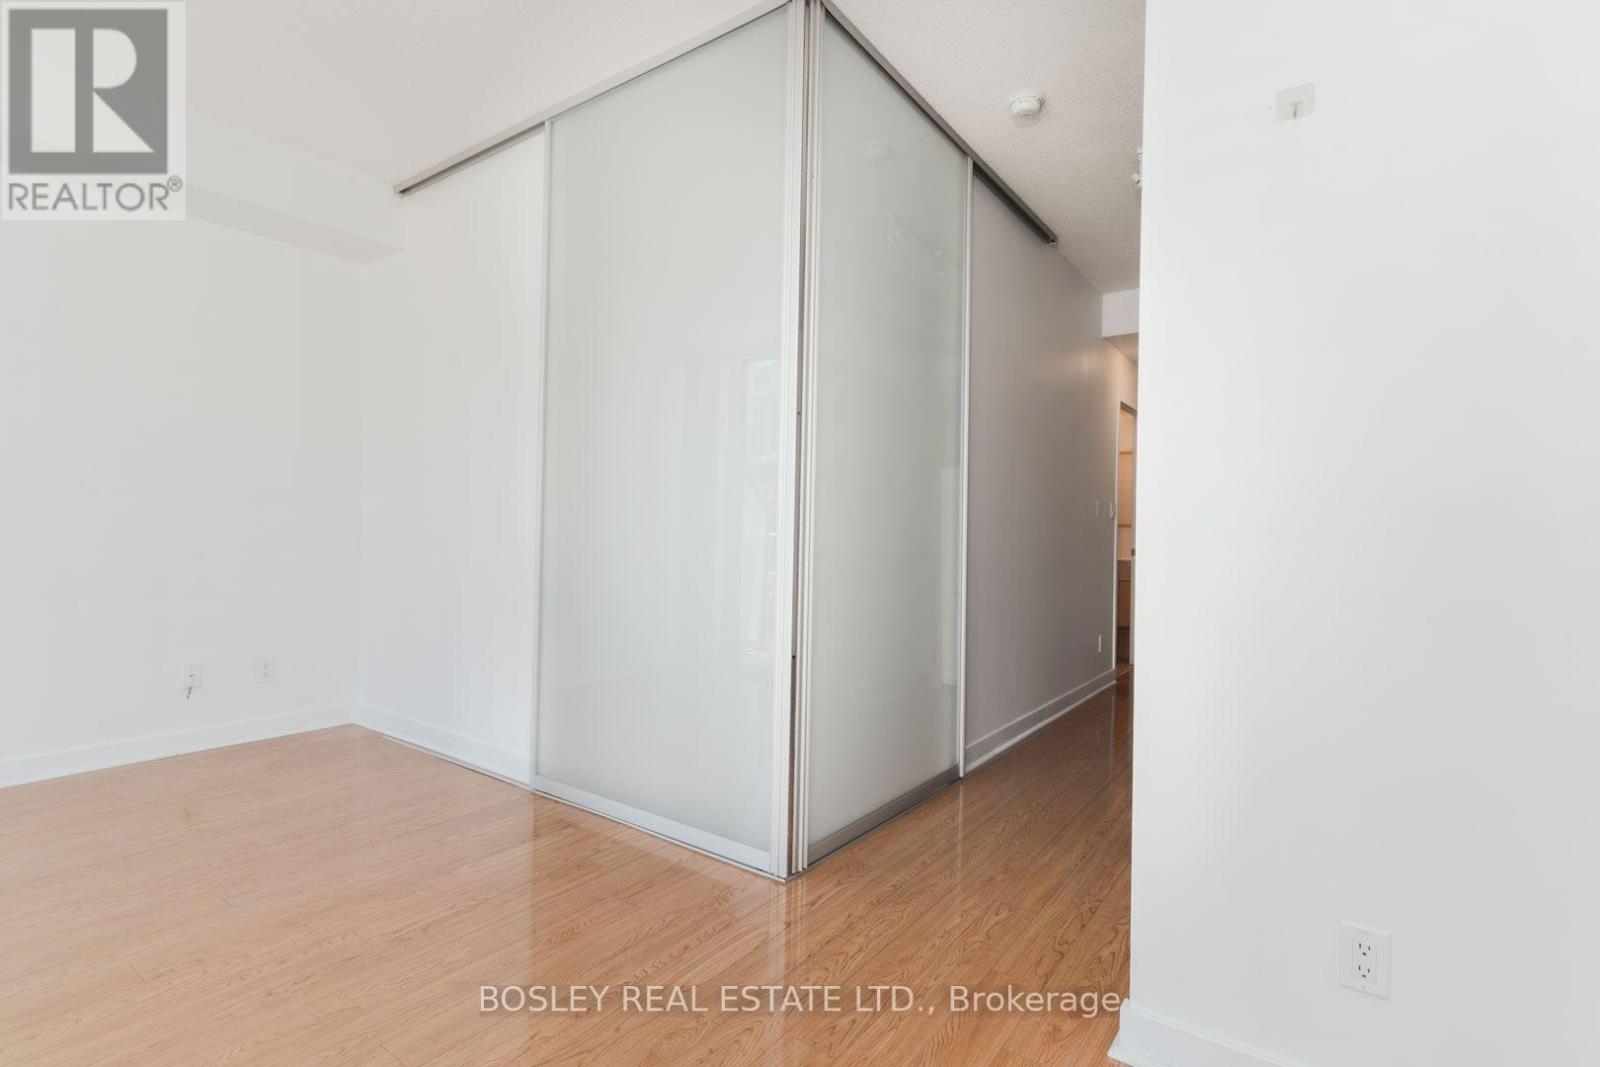
| Main Level | Bedroom | 4.693 m | 2.773 m | 4.693 m x 2.773 m |
https://www.realtor.ca/real-estate/30250884/1302-126-simcoe-street-toronto-university-university
Contact Us
Contact us for more information

The trademarks REALTOR®, REALTORS®, and the REALTOR® logo are controlled by The Canadian Real Estate Association (CREA) and identify real estate professionals who are members of CREA. The trademarks MLS®, Multiple Listing Service® and the associated logos are owned by The Canadian Real Estate Association (CREA) and identify the quality of services provided by real estate professionals who are members of CREA. The trademark DDF® is owned by The Canadian Real Estate Association (CREA) and identifies CREA's Data Distribution Facility (DDF®)
September 09 2026 02:29:42
Toronto Regional Real Estate Board
Bosley Real Estate Ltd.