
1308 Wigle Grove Road Kingsville, Ontario N9Y 3S1

$629,900
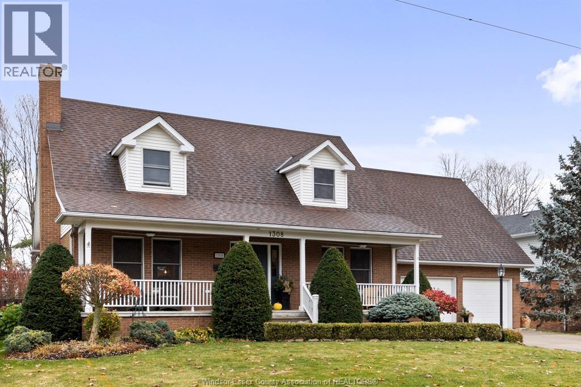
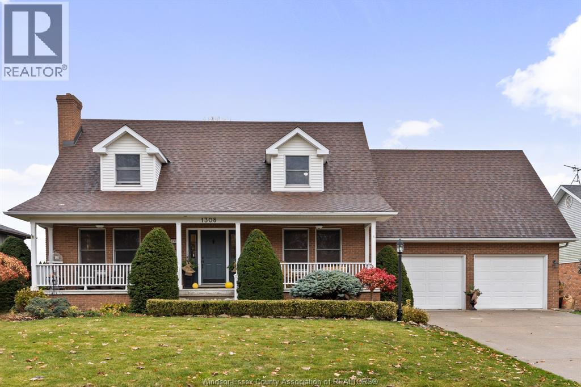
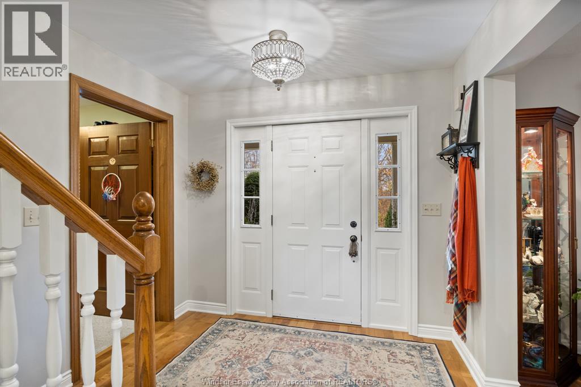
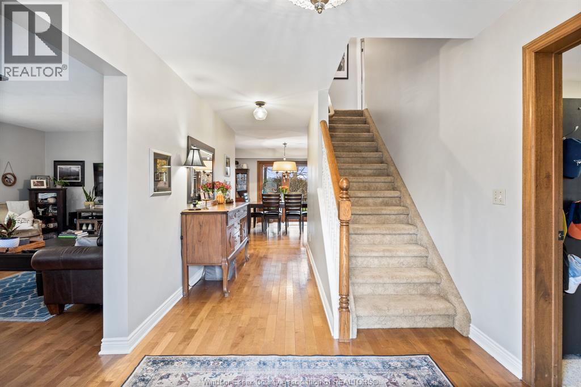
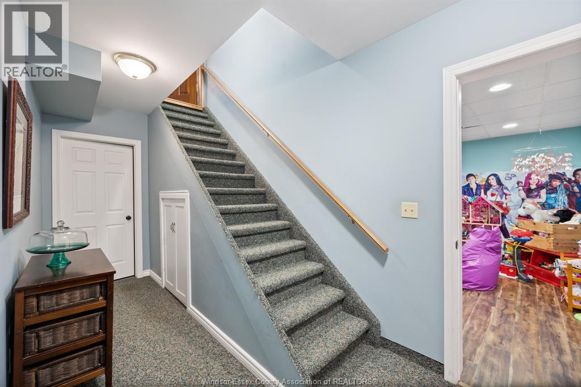
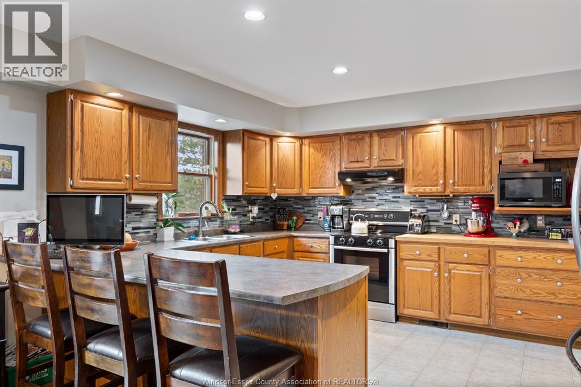
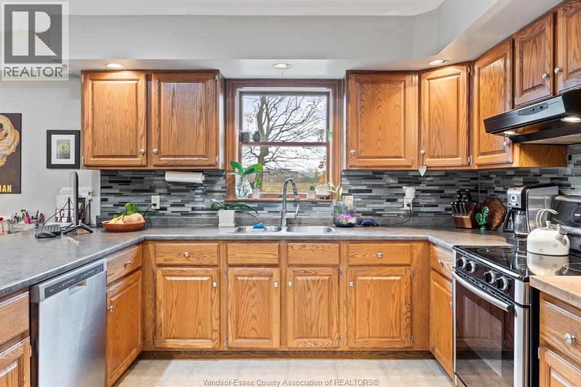
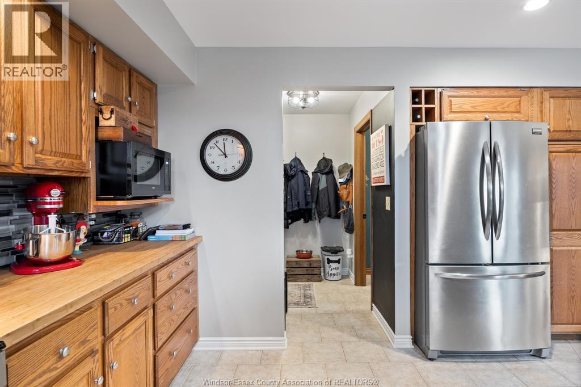
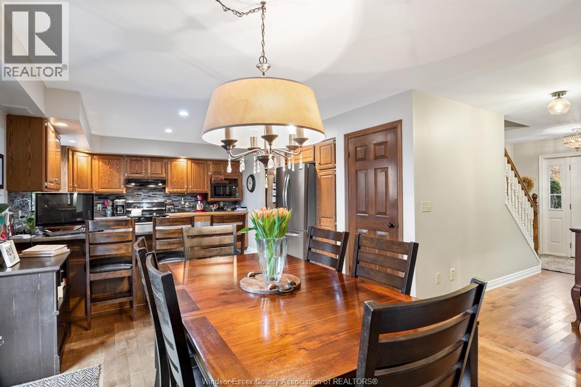
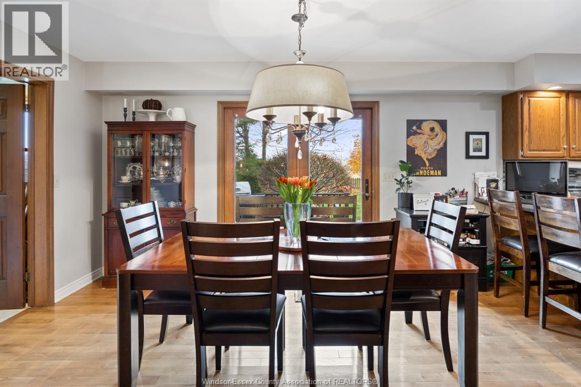
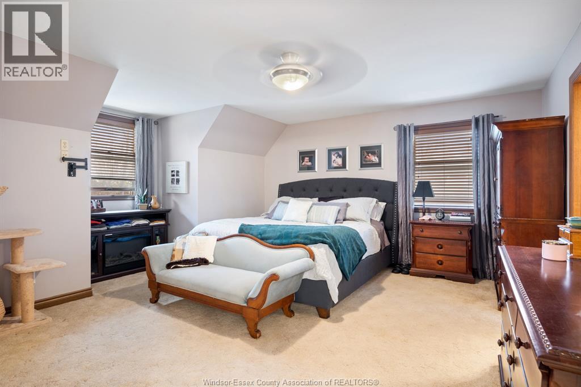
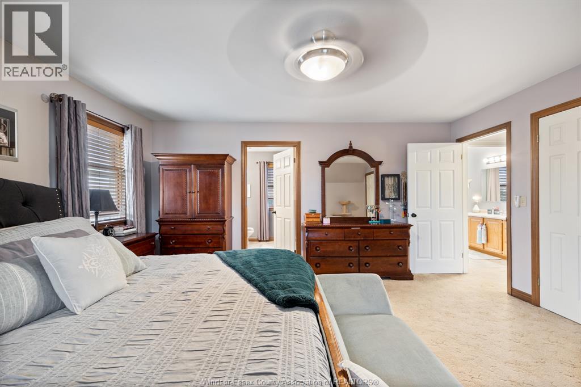
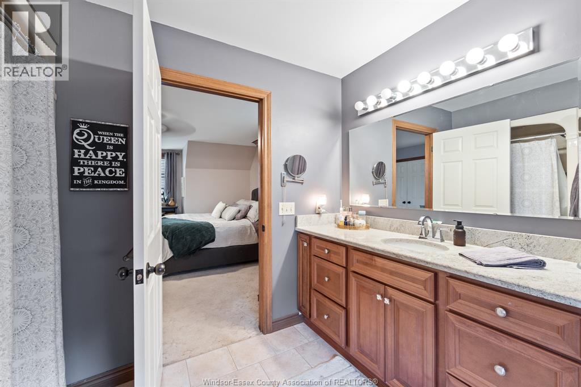
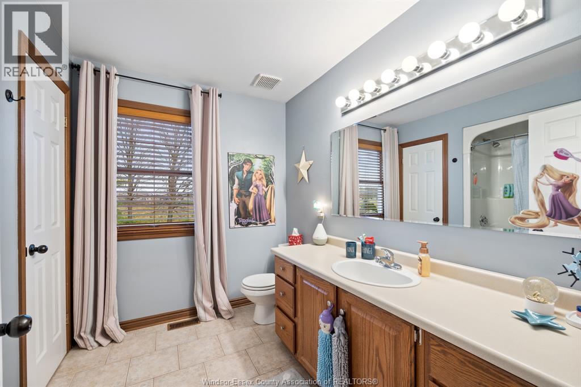
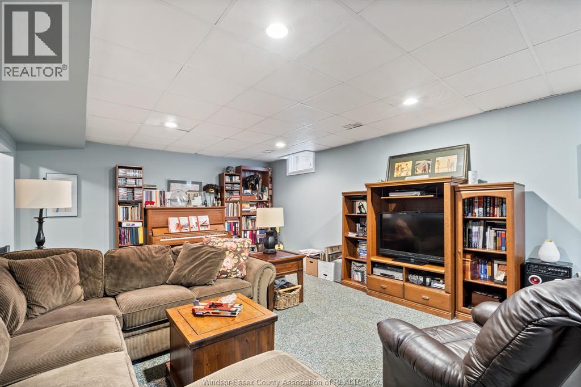
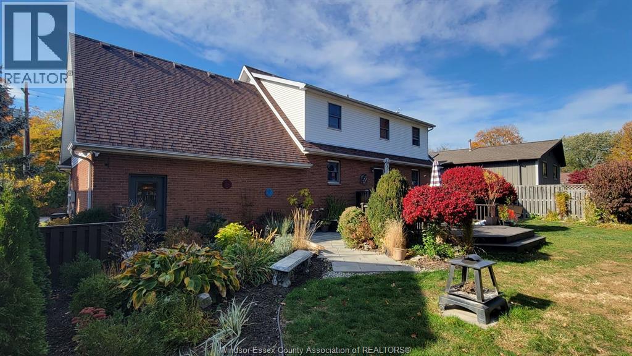
Perfectly situated on one of Kingsville's hidden gems, Wigle Grove Road, this traditional 2 story Cape Cod home offers warmth, comfort and privacy while only being steps from Pelee Island Winery, local shops, restaurants and the shores of Lake Erie. Built in 1993, this home features an open concept kitchen/dining area, cozy living room with new Napoleon gas fireplace and main floor laundry. 3 inviting bedrooms are located on the 2nd floor, while the finished basement offers a playroom or office space and large family room that could become the place to congregate for movie nights and sporting events. This home sits on a large lot bordered by mature trees and perennial landscaping. Enjoy the serene atmosphere from the covered porch overlooking ERCA protected ravine land. (id:49269)
Open House
This property has open houses!
2:00 pm
Ends at:4:00 pm
2:00 pm
Ends at:4:00 pm
Property Details
| MLS® Number | 26021952 |
| Property Type | Single Family |
| Features | Ravine, Concrete Driveway |
| Water Front Type | Waterfront Nearby |
Building
| Bathroom Total | 3 |
| Bedrooms Above Ground | 3 |
| Bedrooms Total | 3 |
| Appliances | Central Vacuum, Dishwasher, Dryer, Refrigerator, Stove, Washer |
| Constructed Date | 1993 |
| Construction Style Attachment | Detached |
| Cooling Type | Central Air Conditioning |
| Exterior Finish | Aluminum/vinyl, Brick |
| Fireplace Fuel | Gas |
| Fireplace Present | Yes |
| Fireplace Type | Direct Vent |
| Flooring Type | Carpeted, Ceramic/porcelain, Hardwood, Laminate |
| Foundation Type | Block |
| Half Bath Total | 1 |
| Heating Fuel | Natural Gas |
| Heating Type | Forced Air, Furnace |
| Stories Total | 2 |
| Type | House |
Parking
| Garage |
Land
| Acreage | No |
| Fence Type | Fence |
| Landscape Features | Landscaped |
| Sewer | Septic System |
| Size Irregular | 75.33 X 168.03 Ft |
| Size Total Text | 75.33 X 168.03 Ft |
| Zoning Description | Res |
Rooms
| Level | Type | Length | Width | Dimensions |
|---|---|---|---|---|
| Second Level | 3pc Ensuite Bath | Measurements not available | ||
| Second Level | 4pc Bathroom | Measurements not available | ||
| Second Level | Bedroom | 12.10 x 13.2 | ||
| Second Level | Bedroom | 13.4 x 9.11 | ||
| Second Level | Primary Bedroom | 16 x 17.10 | ||
| Basement | Storage | Measurements not available | ||
| Basement | Utility Room | 19.9 x 9.4 | ||
| Basement | Playroom | 12.2 x 16.2 | ||
| Basement | Family Room | 15 x 27.9 | ||
| Main Level | 2pc Bathroom | Measurements not available | ||
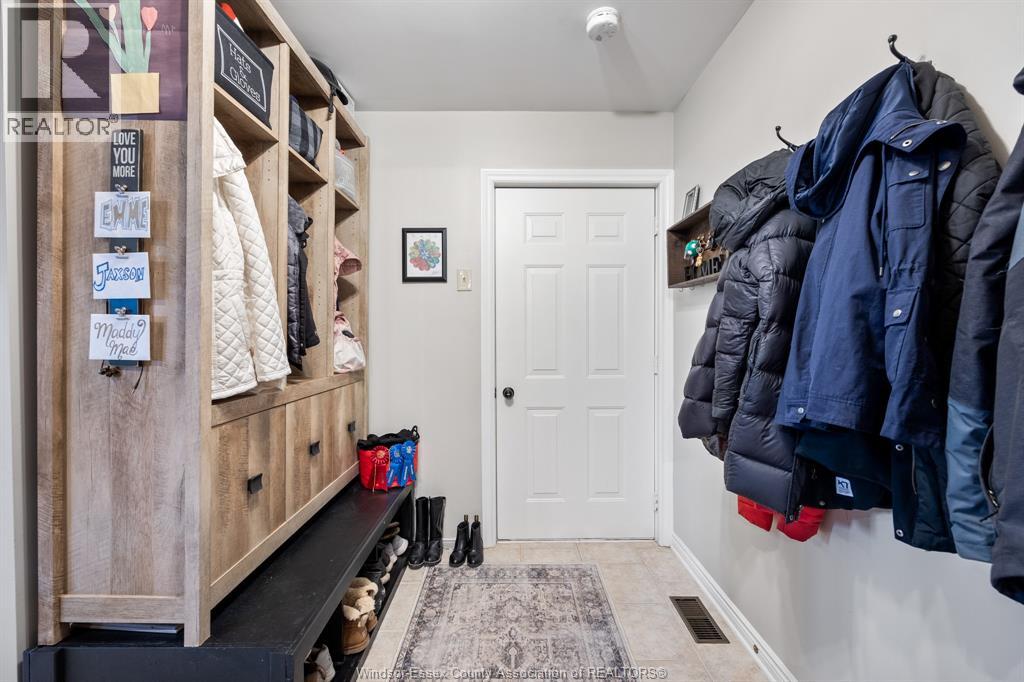
| Main Level | Mud Room | 7 x 6.11 | ||
| Main Level | Laundry Room | 5.11 x 6.6 | ||
| Main Level | Kitchen/dining Room | 28 x 13.2 | ||
| Main Level | Office | 12.3 x 7 | ||
| Main Level | Living Room/fireplace | 13.1 x 15.4 | ||
| Main Level | Foyer | Measurements not available |
https://www.realtor.ca/real-estate/30250854/1308-wigle-grove-road-kingsville
Contact Us
Contact us for more information

The trademarks REALTOR®, REALTORS®, and the REALTOR® logo are controlled by The Canadian Real Estate Association (CREA) and identify real estate professionals who are members of CREA. The trademarks MLS®, Multiple Listing Service® and the associated logos are owned by The Canadian Real Estate Association (CREA) and identify the quality of services provided by real estate professionals who are members of CREA. The trademark DDF® is owned by The Canadian Real Estate Association (CREA) and identifies CREA's Data Distribution Facility (DDF®)
September 09 2026 08:56:59
Windsor-Essex County Association of REALTORS®
Kw Signature