
35 Tania Crescent Unit# 46 Vaughan, Ontario L6A 2M8

$799,900Maintenance, Exterior Maintenance, Ground Maintenance, Insurance, Property Management
$210 Monthly
Maintenance, Exterior Maintenance, Ground Maintenance, Insurance, Property Management
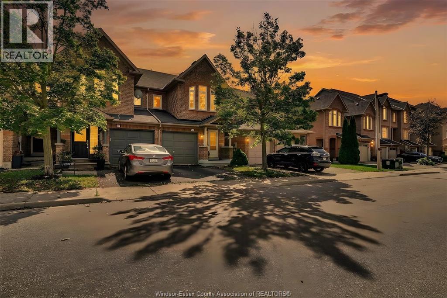
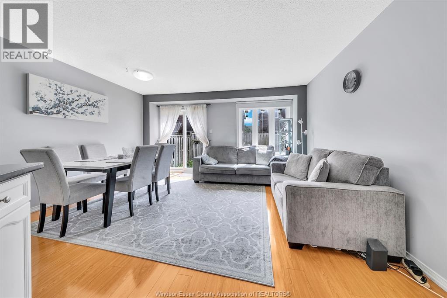
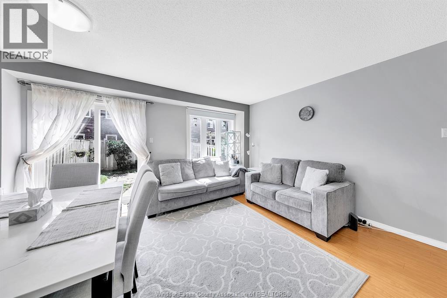
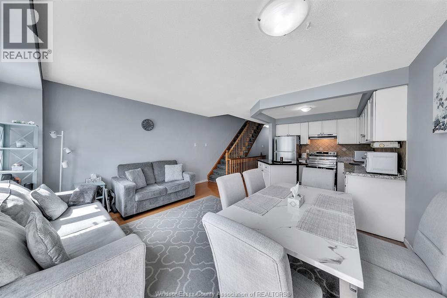
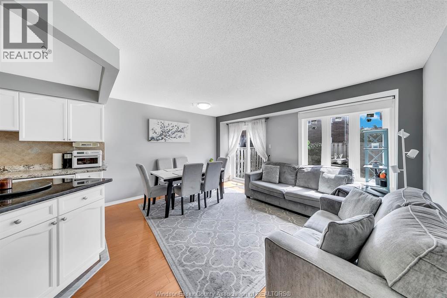
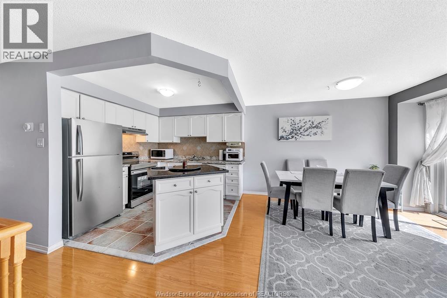
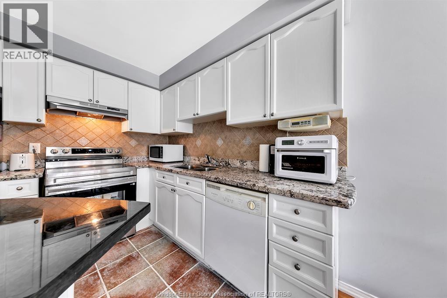
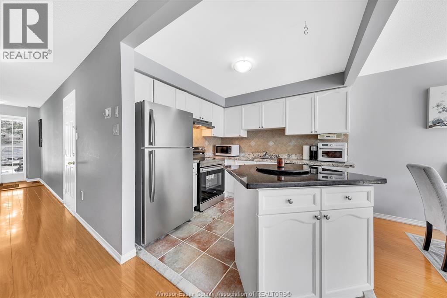
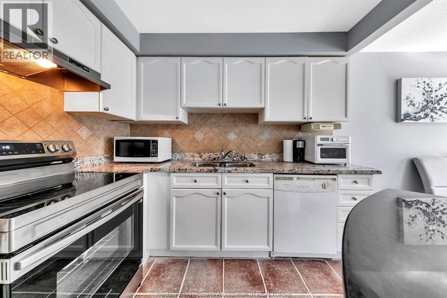
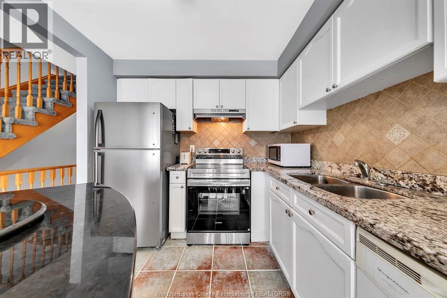
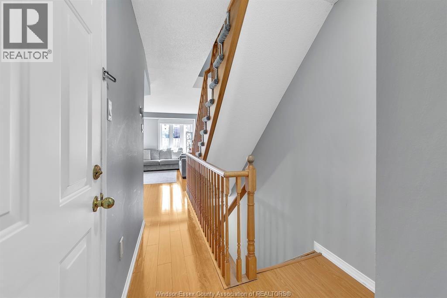
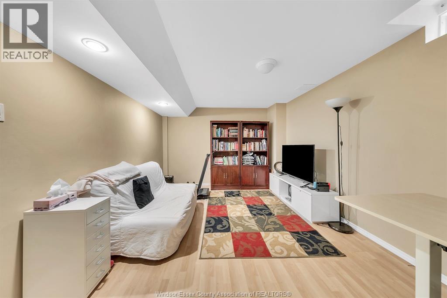
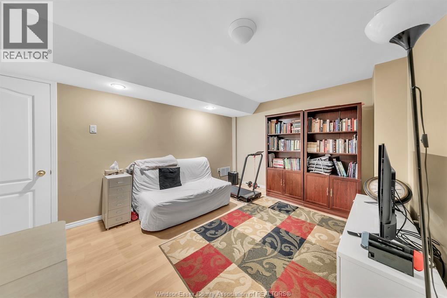
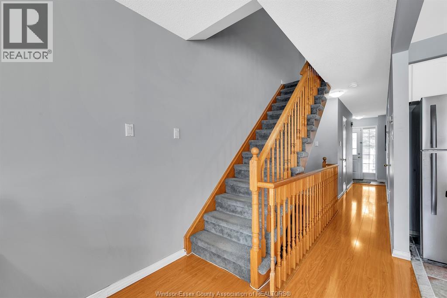
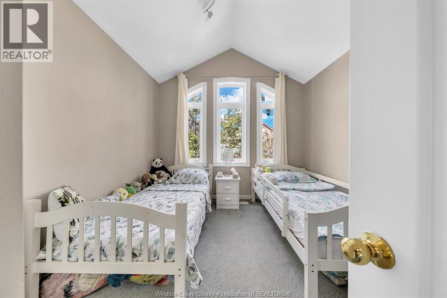
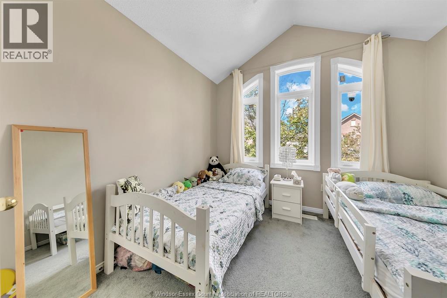
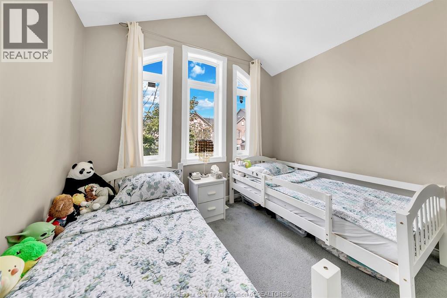
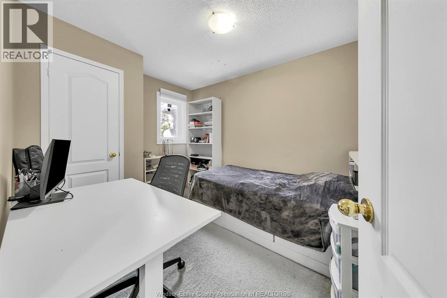
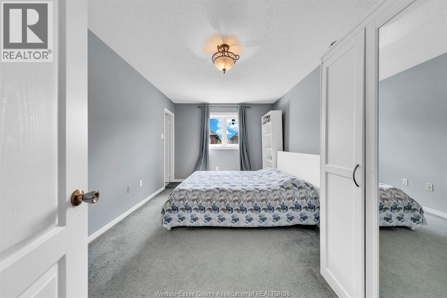
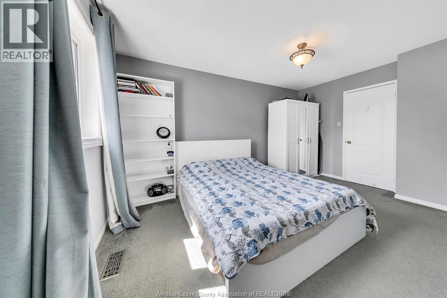
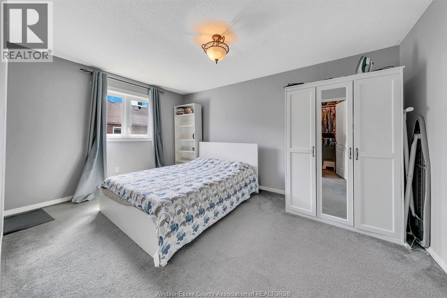
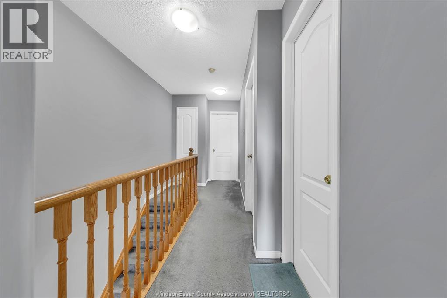
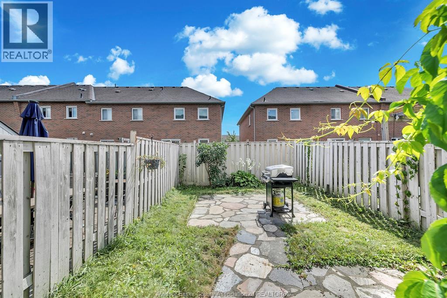
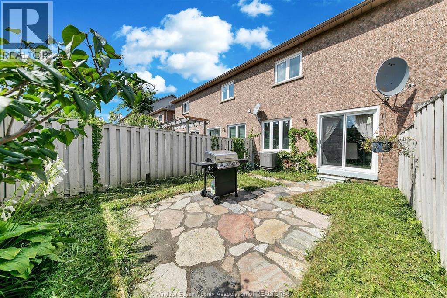
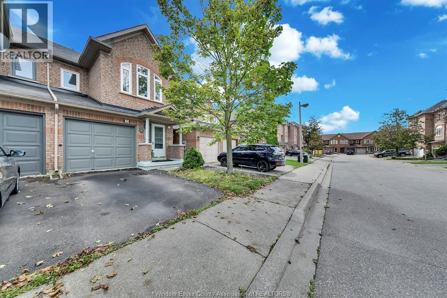
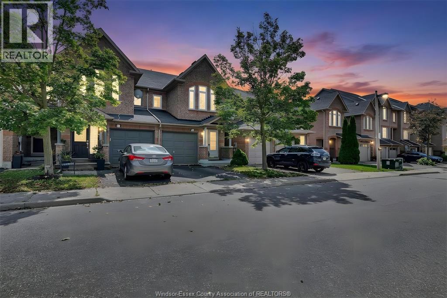
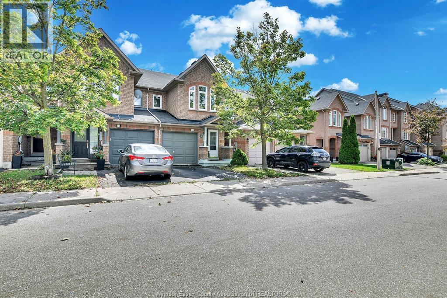
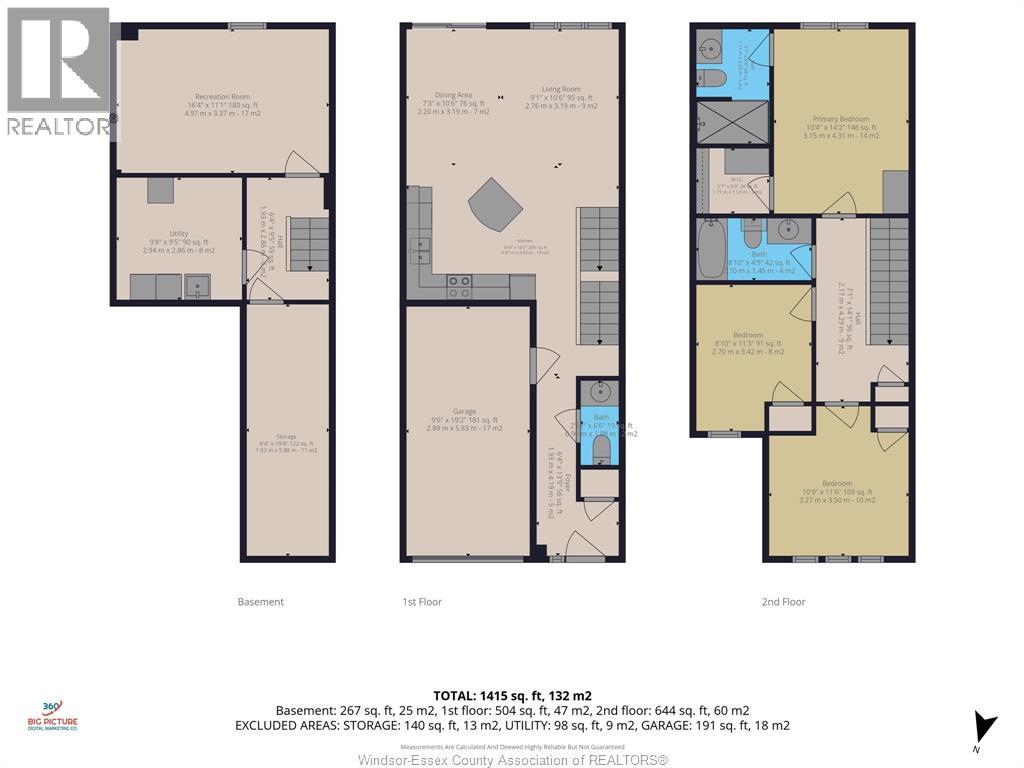
$210 MonthlyClick ‘More Info’ on the Realtor.ca listing to contact the seller directly for inquiries and showings. Welcome to this beautiful condo townhouse nestled in the highly desirable Maple area with 1400 sq. ft. area. It has three spacious bedrooms upstairs including master bedroom with walk-in closet; there is an additional room in the basement. Located conveniently near parks, bus stops, Canada's Wonderland, Vaughan Mills, and schools, it is perfect neighbourhood for family-friendly living. Boasts a highly functional layout that maximizes space, comfort, and practical living. Step inside to find recently painted interiors that create a bright, clean, and welcoming atmosphere throughout every room. The open-concept kitchen comes with granite countertops, a new oven (2026) and fridge (2025). Replaced windows (2018) fill the home with natural light. Comfort and energy efficiency are guaranteed thanks to new furnace (2022), air conditioner (2022) and water heater tank (2023). (id:49269)
Open House
This property has open houses!
1:00 pm
Ends at:3:00 pm
With Seller
1:00 pm
Ends at:3:00 pm
With Seller
Property Details
| MLS® Number | 26021985 |
| Property Type | Single Family |
Building
| Bedrooms Above Ground | 3 |
| Bedrooms Total | 3 |
| Constructed Date | 1997 |
| Cooling Type | Central Air Conditioning |
| Exterior Finish | Brick |
| Flooring Type | Carpeted, Ceramic/porcelain, Laminate |
| Foundation Type | Concrete |
| Heating Fuel | Natural Gas |
| Heating Type | Forced Air, Furnace |
| Size Interior | 1,100 Sqft |
| Total Finished Area | 1100 Sqft |
| Type | Row / Townhouse |
Parking
| Garage | 2 |
Land
| Acreage | No |
| Size Irregular | 0 X |
| Size Total Text | 0 X |
| Zoning Description | Rm |
Rooms
| Level | Type | Length | Width | Dimensions |
|---|---|---|---|---|
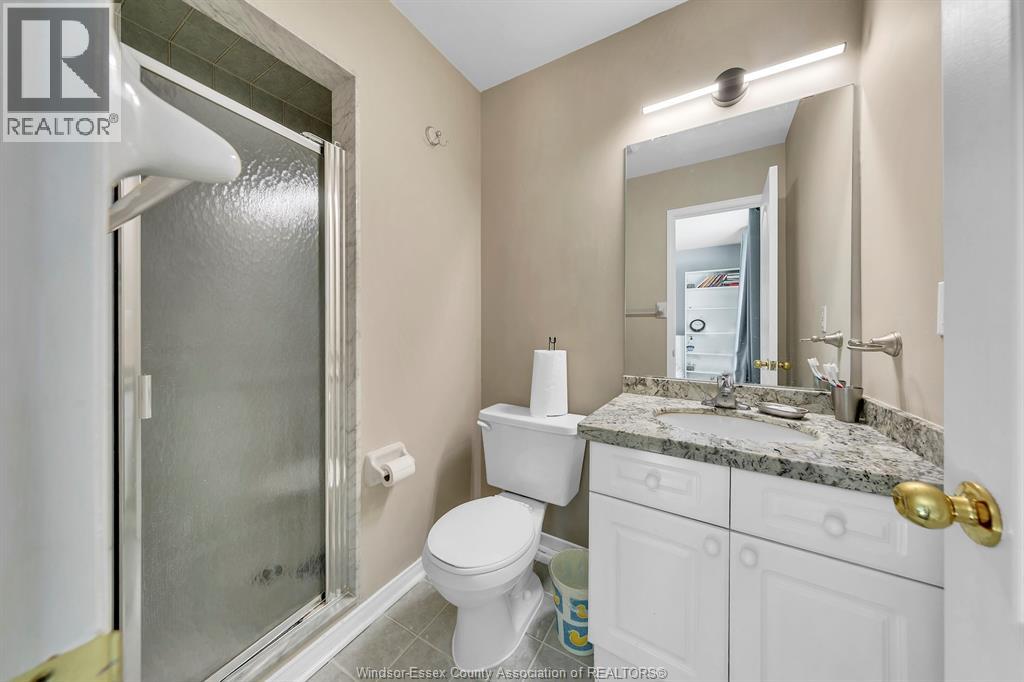
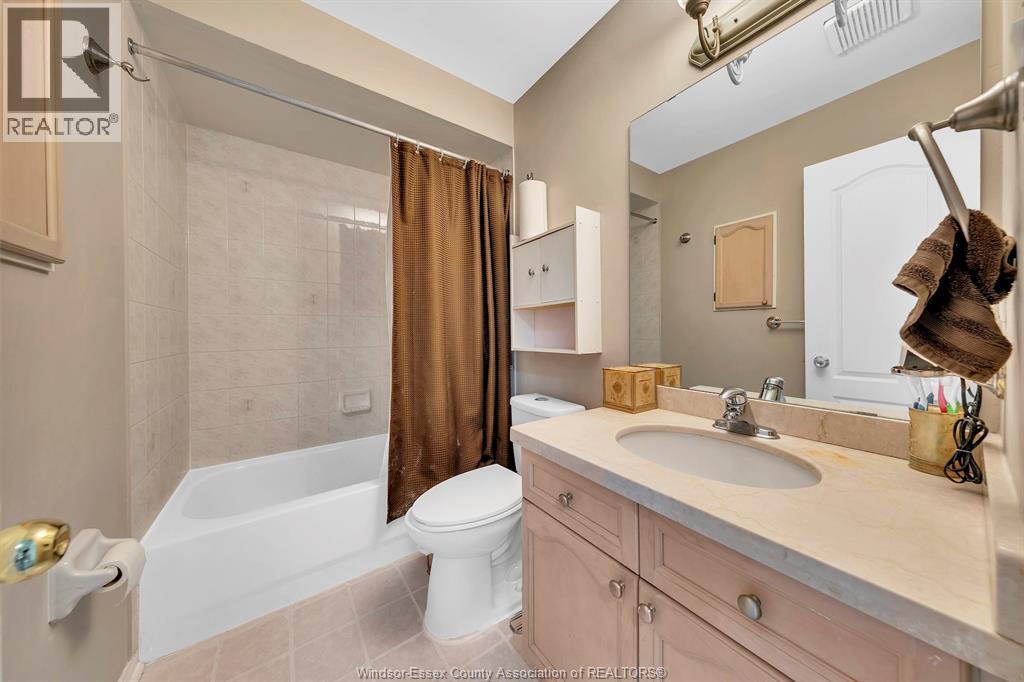
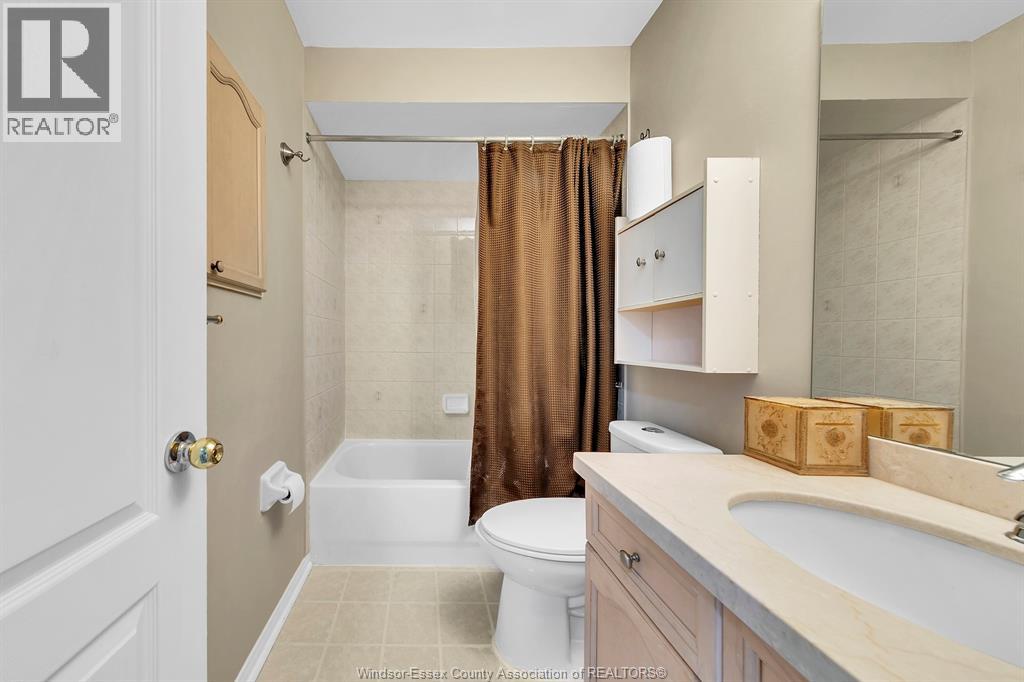
| Second Level | 3pc Bathroom | Measurements not available | ||
| Second Level | 3pc Ensuite Bath | Measurements not available | ||
| Second Level | Bedroom | 10.75 x 11.5 | ||
| Second Level | Bedroom | 8.83 x 11.25 | ||
| Second Level | Primary Bedroom | 10.33 x 14.16 | ||
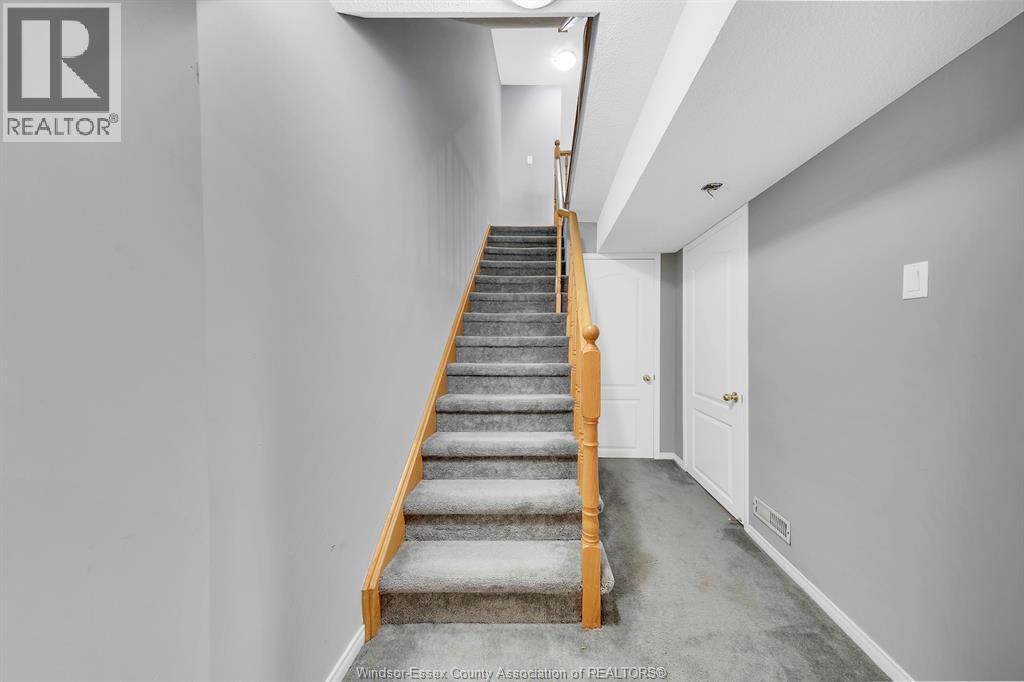
| Lower Level | Storage | Measurements not available | ||
| Lower Level | Laundry Room | Measurements not available | ||
| Lower Level | Family Room | 16.33 x 11.08 | ||
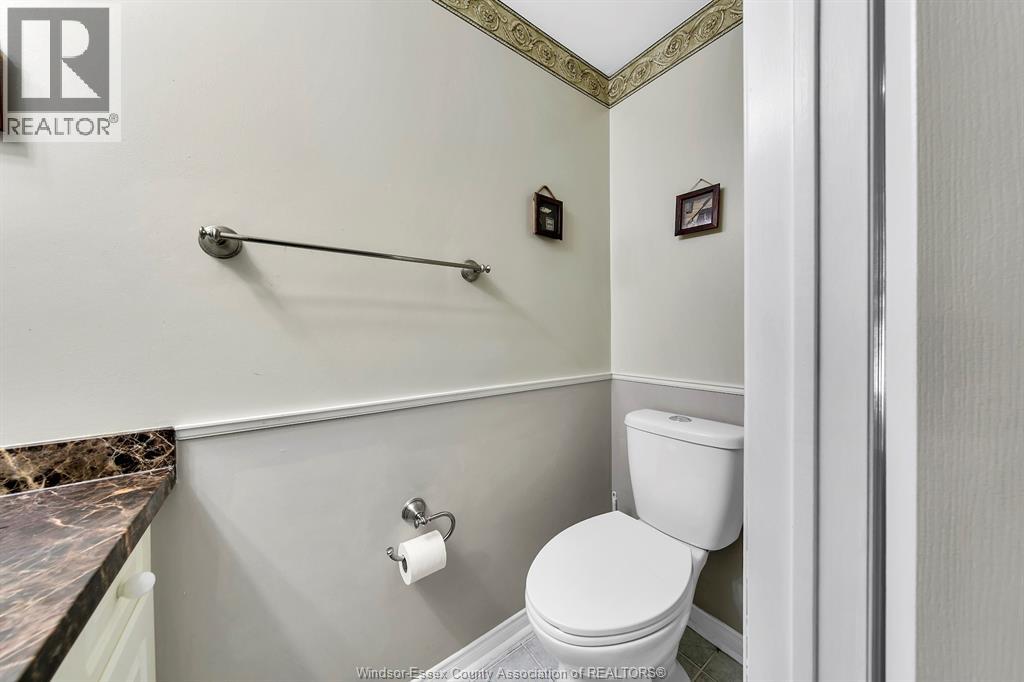
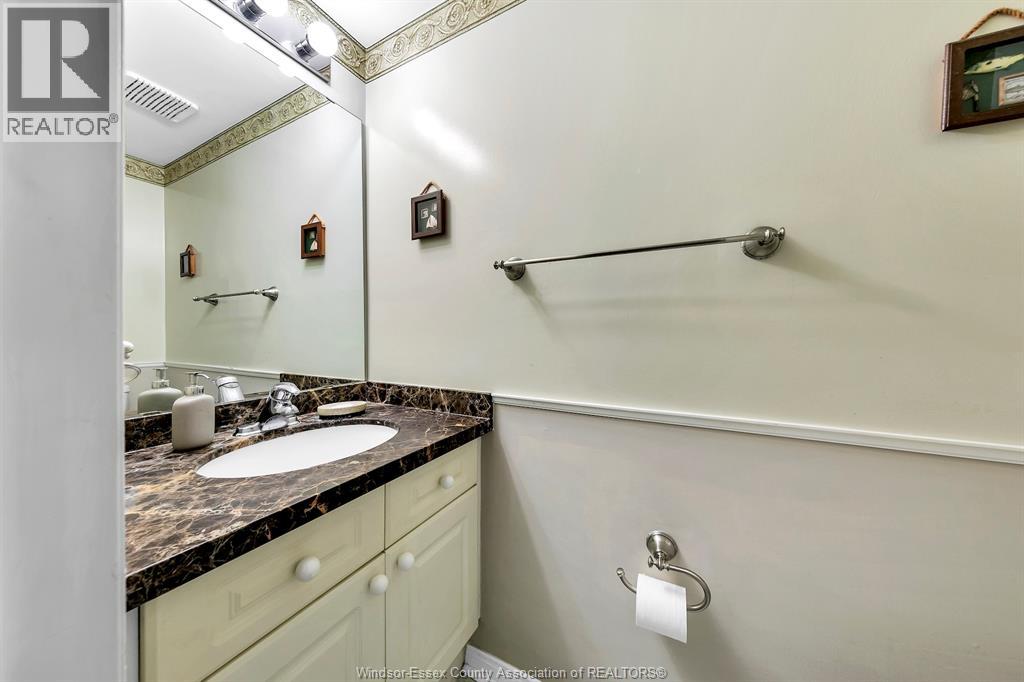
| Main Level | 2pc Bathroom | Measurements not available | ||
| Main Level | Kitchen | Measurements not available | ||
| Main Level | Dining Room | 7.25 x 10.5 | ||
| Main Level | Living Room | 9.08 x 10.5 |
https://www.realtor.ca/real-estate/30250852/35-tania-crescent-unit-46-vaughan
Contact Us
Contact us for more information

The trademarks REALTOR®, REALTORS®, and the REALTOR® logo are controlled by The Canadian Real Estate Association (CREA) and identify real estate professionals who are members of CREA. The trademarks MLS®, Multiple Listing Service® and the associated logos are owned by The Canadian Real Estate Association (CREA) and identify the quality of services provided by real estate professionals who are members of CREA. The trademark DDF® is owned by The Canadian Real Estate Association (CREA) and identifies CREA's Data Distribution Facility (DDF®)
September 09 2026 08:44:14
Windsor-Essex County Association of REALTORS®
Listit.realty Brokerage Inc