
130 Bayside Crescent Sudbury, Ontario P3B 0B9

$874,900
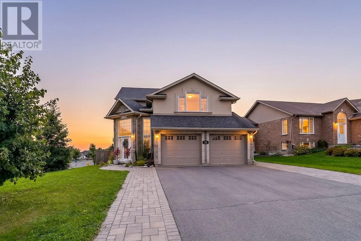
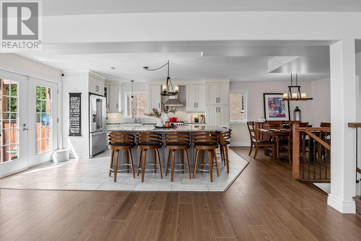
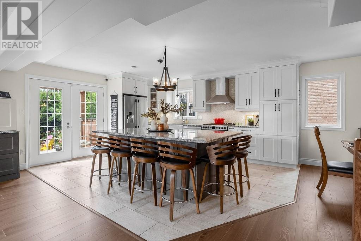
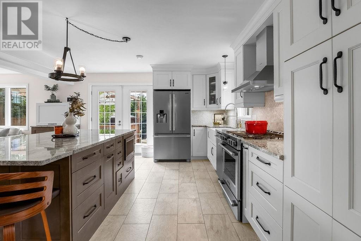
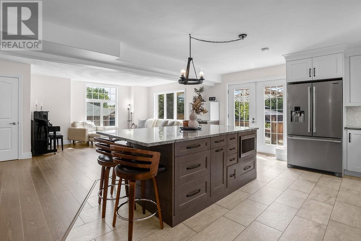
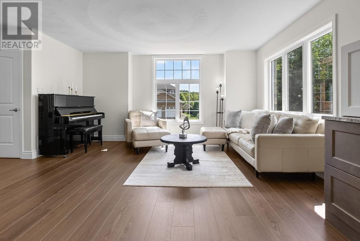
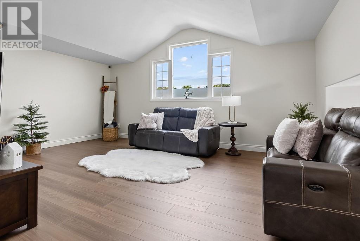
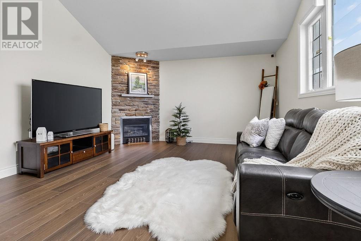
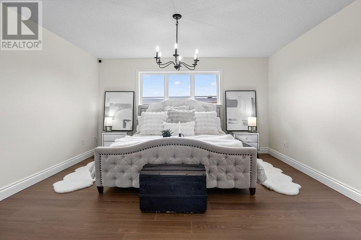
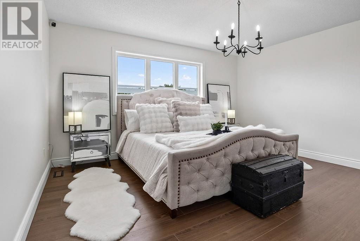
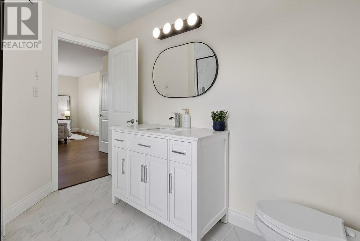
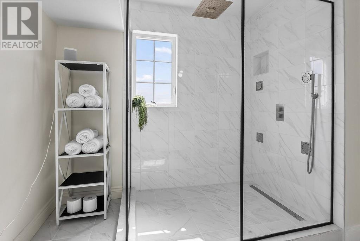
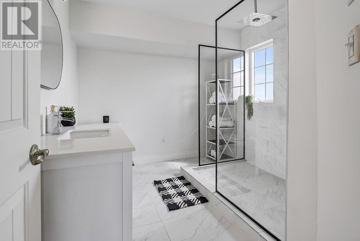
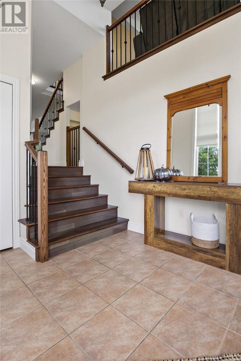
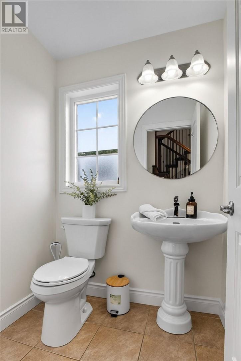
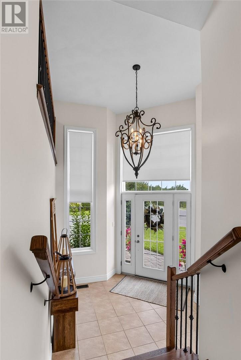
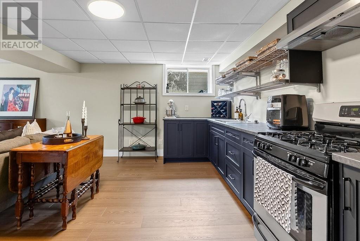
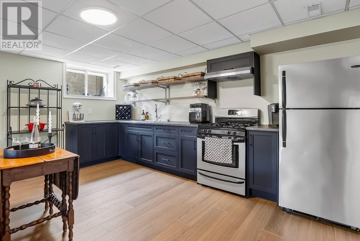
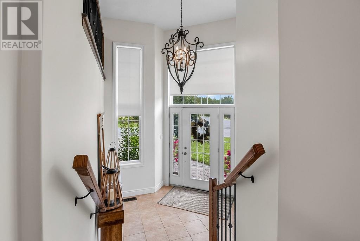
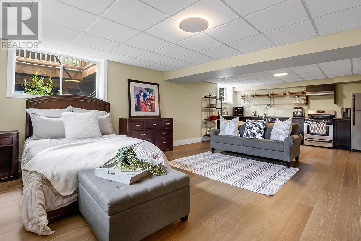
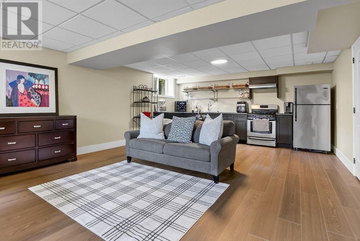
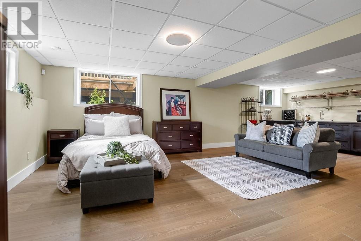
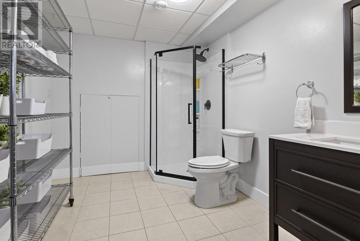
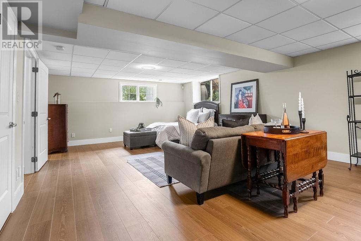
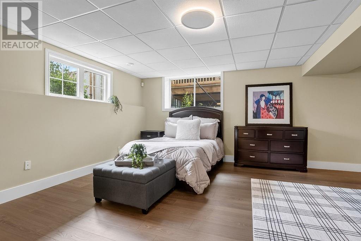
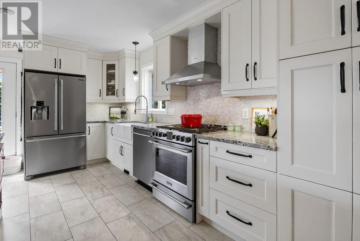
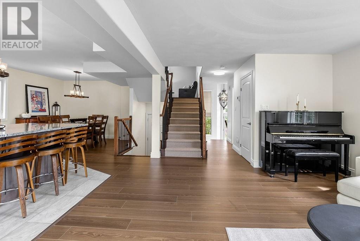
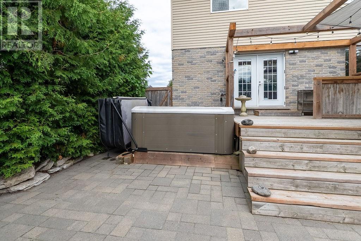
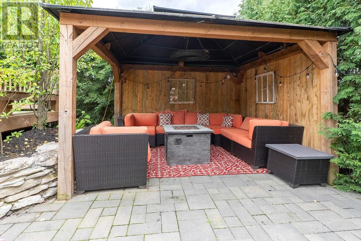
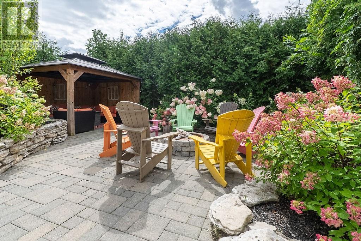
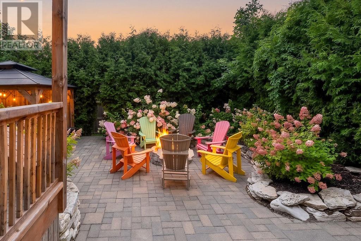
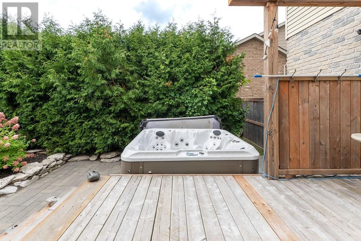
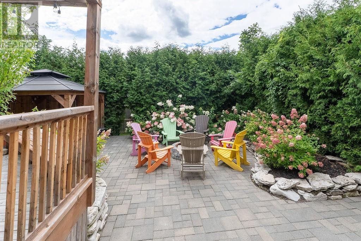
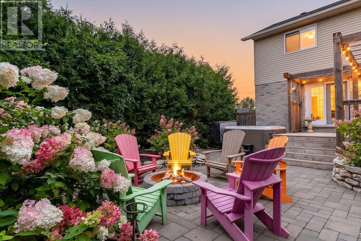
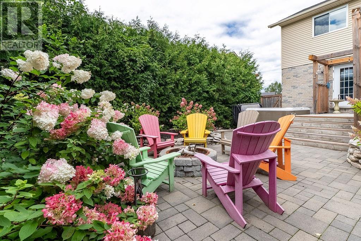
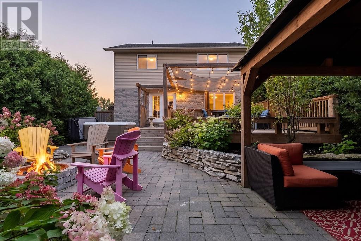
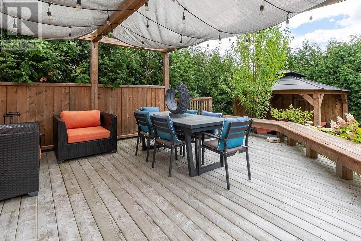
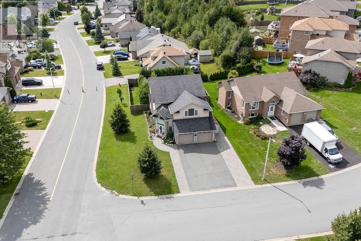
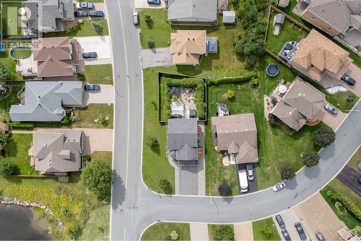
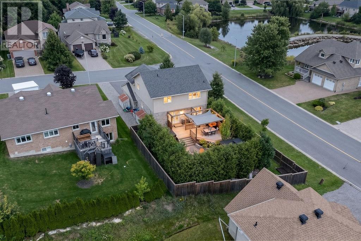
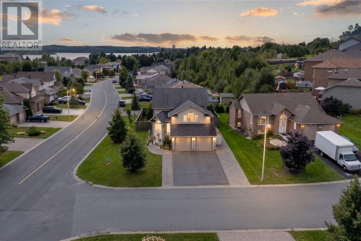
Beautifully renovated and thoughtfully designed, 130 Bayside Crescent offers over 2,700 sq. ft. of finished living space in one of Minnow Lake’s most desirable neighbourhoods. The heart of the home is the stunning custom Home and Haven kitchen featuring granite countertops, premium cabinetry and an open-concept design that flows into the inviting family room. Offering 3 spacious bedrooms, an updated primary ensuite and a fully finished lower level with flexible living space. Outside, discover your own private retreat professionally designed by Landscape Architect Mark Elliott & Associates, complete with an expansive custom deck, hydrangea gardens, natural stone, fire pit, hot tub and gazebo. Designer style, exceptional outdoor living and a location you’ll love. (id:49269)
Open House
This property has open houses!
5:00 pm
Ends at:7:00 pm
Property Details
| MLS® Number | 2130170 |
| Property Type | Single Family |
| Amenities Near By | Playground, Public Transit, Schools, Shopping |
| Community Features | Family Oriented |
| Equipment Type | Water Heater - Gas |
| Rental Equipment Type | Water Heater - Gas |
| Road Type | Paved Road |
| Storage Type | Outside Storage, Storage Shed |
| Structure | Shed |
Building
| Bathroom Total | 4 |
| Bedrooms Total | 3 |
| Architectural Style | 4 Level |
| Basement Type | Full |
| Cooling Type | Central Air Conditioning |
| Exterior Finish | Brick |
| Fire Protection | Alarm System |
| Fireplace Fuel | Gas |
| Fireplace Present | Yes |
| Fireplace Total | 1 |
| Fireplace Type | Insert |
| Flooring Type | Laminate, Tile |
| Foundation Type | Block |
| Half Bath Total | 1 |
| Heating Type | Forced Air |
| Roof Material | Asphalt Shingle |
| Roof Style | Unknown |
| Size Interior | 2,000 - 2,500 Sqft |
| Type | House |
| Utility Water | Municipal Water |
Parking
| Attached Garage |
Land
| Access Type | Year-round Access |
| Acreage | No |
| Fence Type | Fenced Yard |
| Land Amenities | Playground, Public Transit, Schools, Shopping |
| Sewer | Municipal Sewage System |
| Size Frontage | 61 Ft |
| Size Irregular | Irr |
| Size Total Text | Irr|under 1/2 Acre |
| Zoning Description | R1-5 |
Rooms
| Level | Type | Length | Width | Dimensions |
|---|---|---|---|---|
| Second Level | Family Room | 19'4 x 13'11 | ||
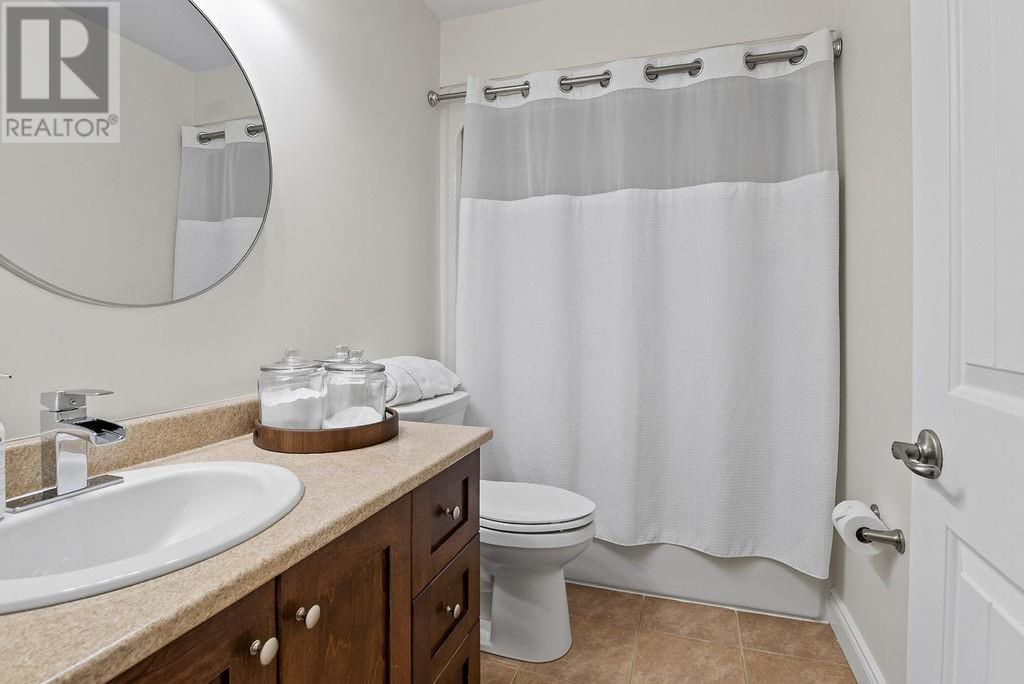
| Third Level | 3pc Bathroom | 5'2 x 8'5 | ||
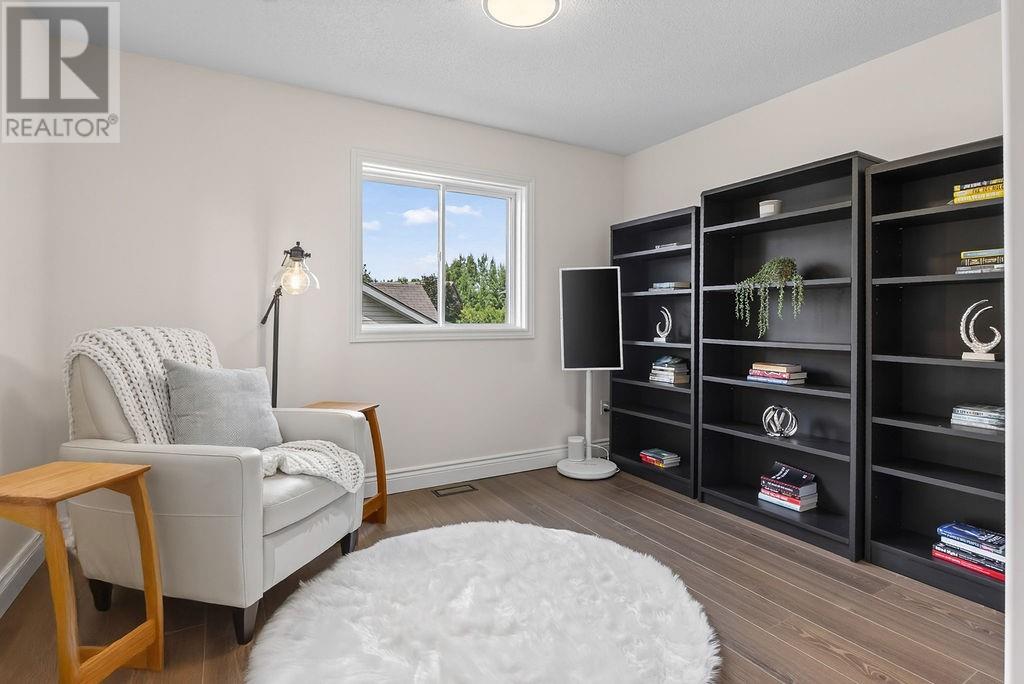
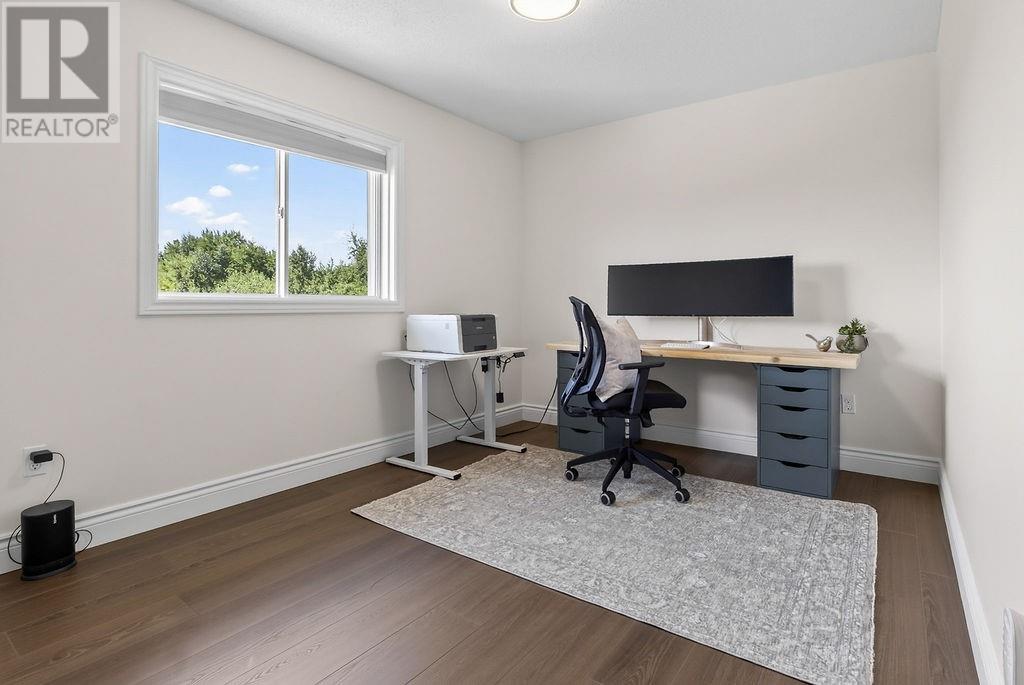
| Third Level | Bedroom | 11'9 x 11'9 | ||
| Third Level | Primary Bedroom | 14'3 x 13'6 | ||
| Third Level | Bedroom | 14 x 9'6 | ||
| Third Level | 4pc Ensuite Bath | 8'10 x 10'5 | ||
| Basement | 2pc Ensuite Bath | 10'2 x 8'1 | ||
| Basement | Recreational, Games Room | 26'10 x 16'1 | ||
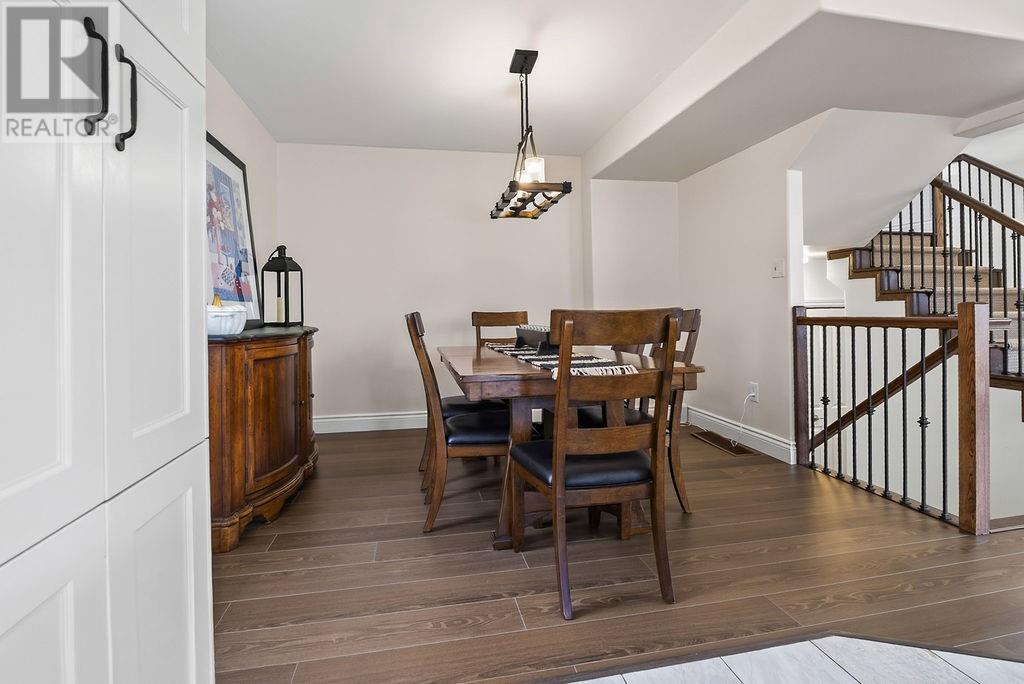
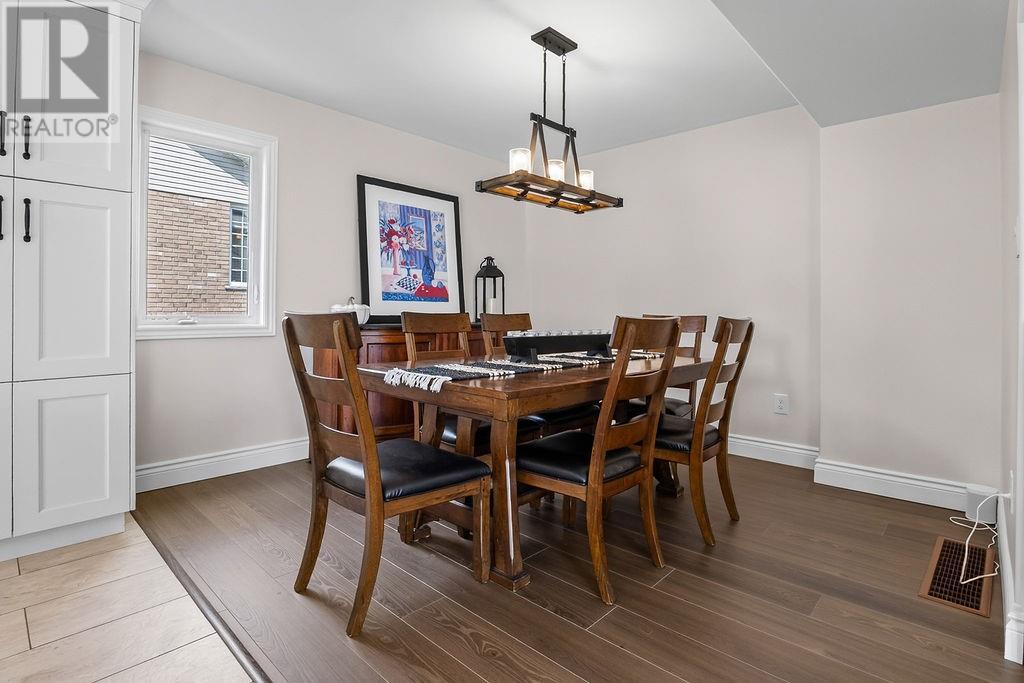
| Main Level | Dining Room | 14 x 10 | ||
| Main Level | 2pc Bathroom | 4'6 x 5'2 | ||
| Main Level | Living Room | 27 x 21 | ||
| Main Level | Foyer | 8'4 x 9'3 | ||
| Main Level | Kitchen | 14' x 12 |
https://www.realtor.ca/real-estate/30250773/130-bayside-crescent-sudbury
Contact Us
Contact us for more information

The trademarks REALTOR®, REALTORS®, and the REALTOR® logo are controlled by The Canadian Real Estate Association (CREA) and identify real estate professionals who are members of CREA. The trademarks MLS®, Multiple Listing Service® and the associated logos are owned by The Canadian Real Estate Association (CREA) and identify the quality of services provided by real estate professionals who are members of CREA. The trademark DDF® is owned by The Canadian Real Estate Association (CREA) and identifies CREA's Data Distribution Facility (DDF®)
September 09 2026 02:15:55
Sudbury Real Estate Board
RE/MAX Crown Realty Inc. (Sudbury)