
253 Downing Street Thunder Bay, Ontario P7A 7Z4

$539,900
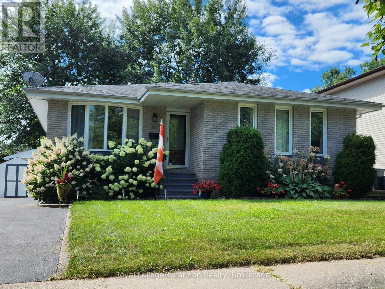
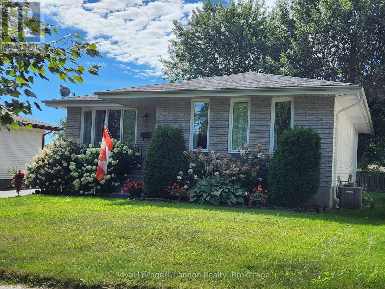
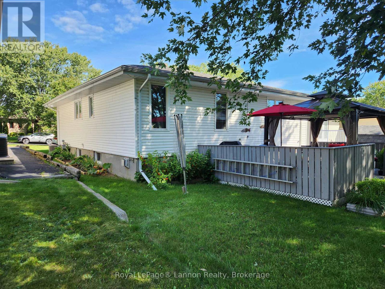
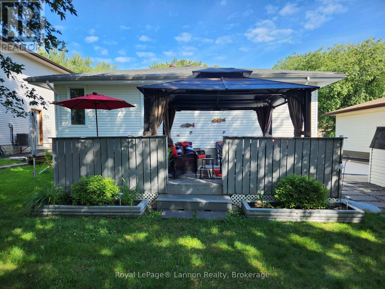
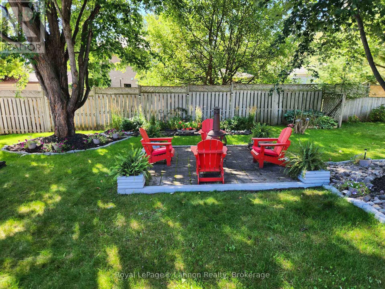
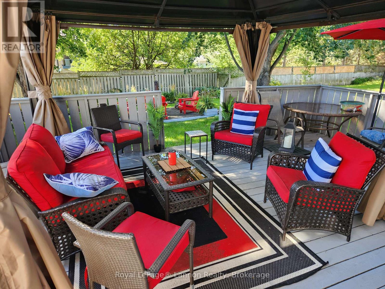
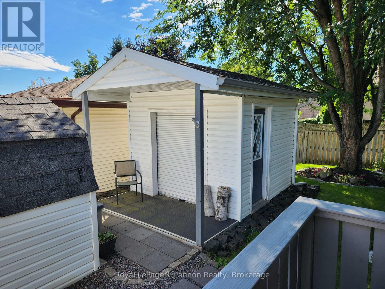
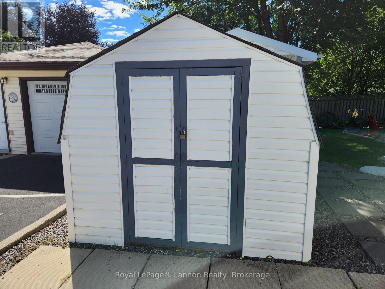
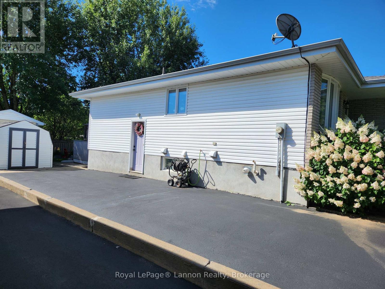
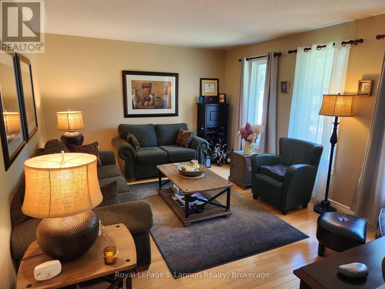
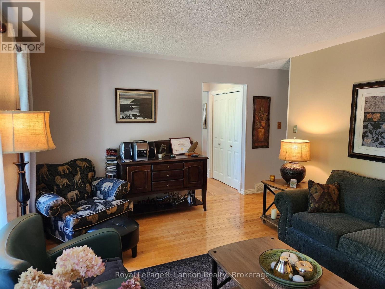
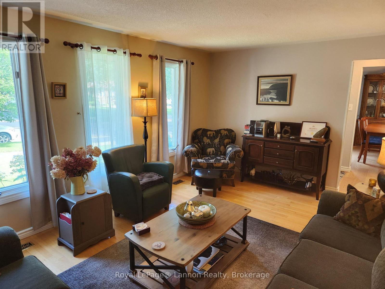
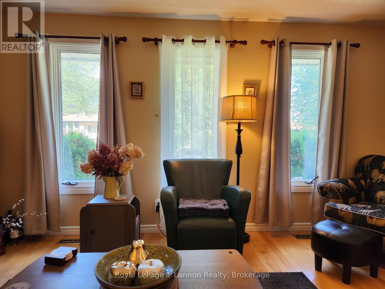
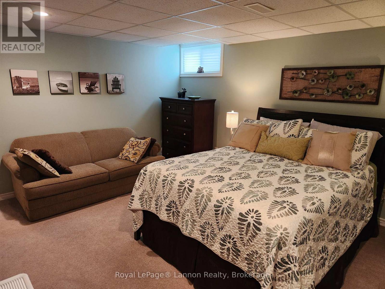
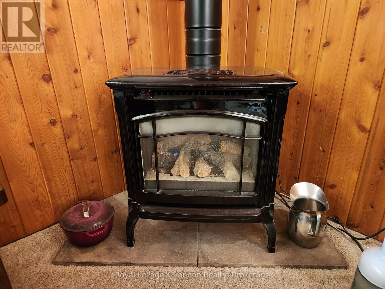
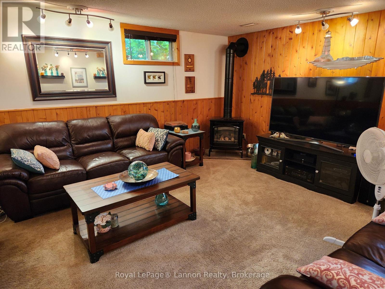
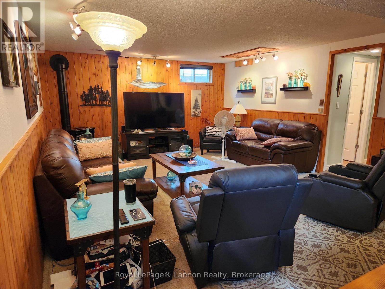
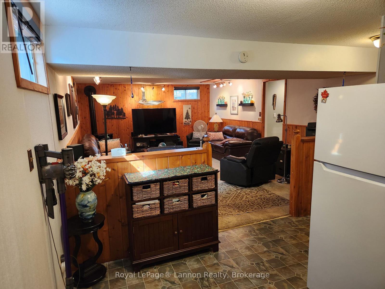
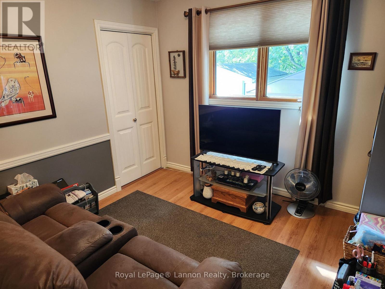
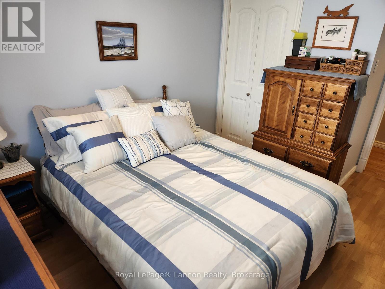
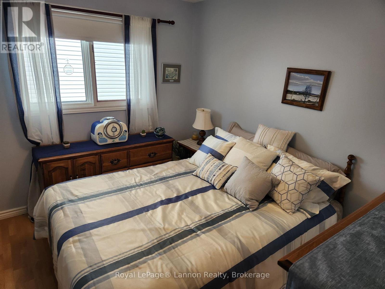
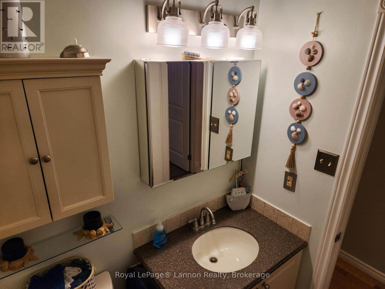
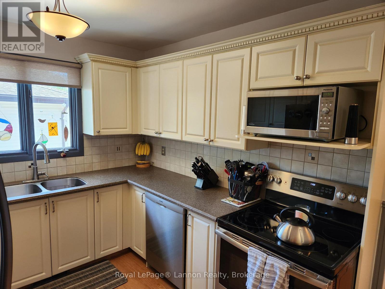
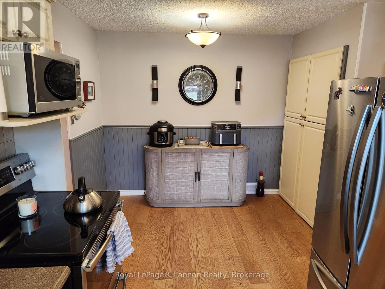
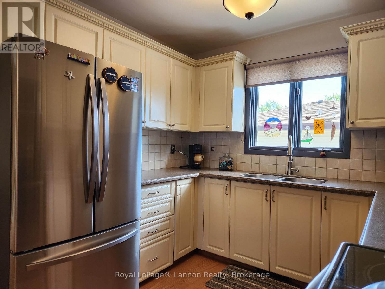
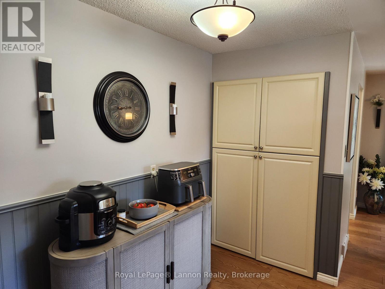
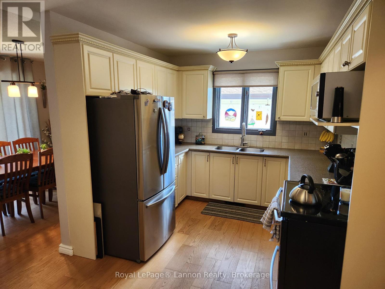
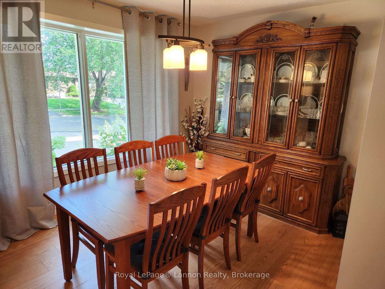
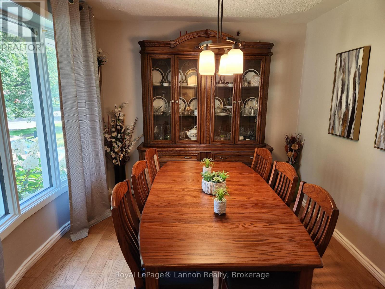
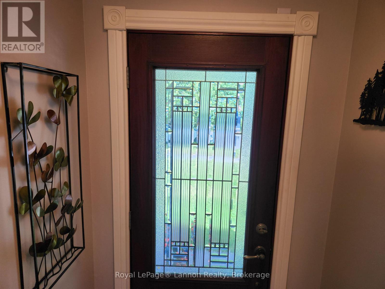
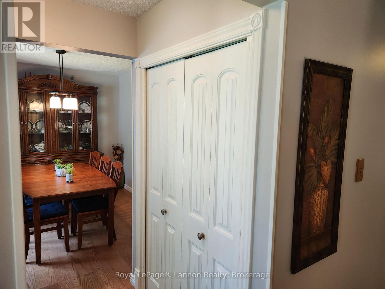
Extremely well kept 3+1 bedroom bungalow in Dawson Heights, includes large Rec Room with Gas Fireplace, 3+1 Bedrooms, large updated Kitchen, Living Room & formal Dining Room, both featuring gleaming hardwood floors, updated interior doors, trim, flooring. The beautifully landscaped backyard provides a relaxing outdoor space and features a large deck with 10X12 Gazebo, Firepit area and 2 large sheds (id:49269)
Open House
This property has open houses!
1:00 pm
Ends at:3:00 pm
Property Details
| MLS® Number | X13758908 |
| Property Type | Single Family |
| Community Name | Dawson Heights |
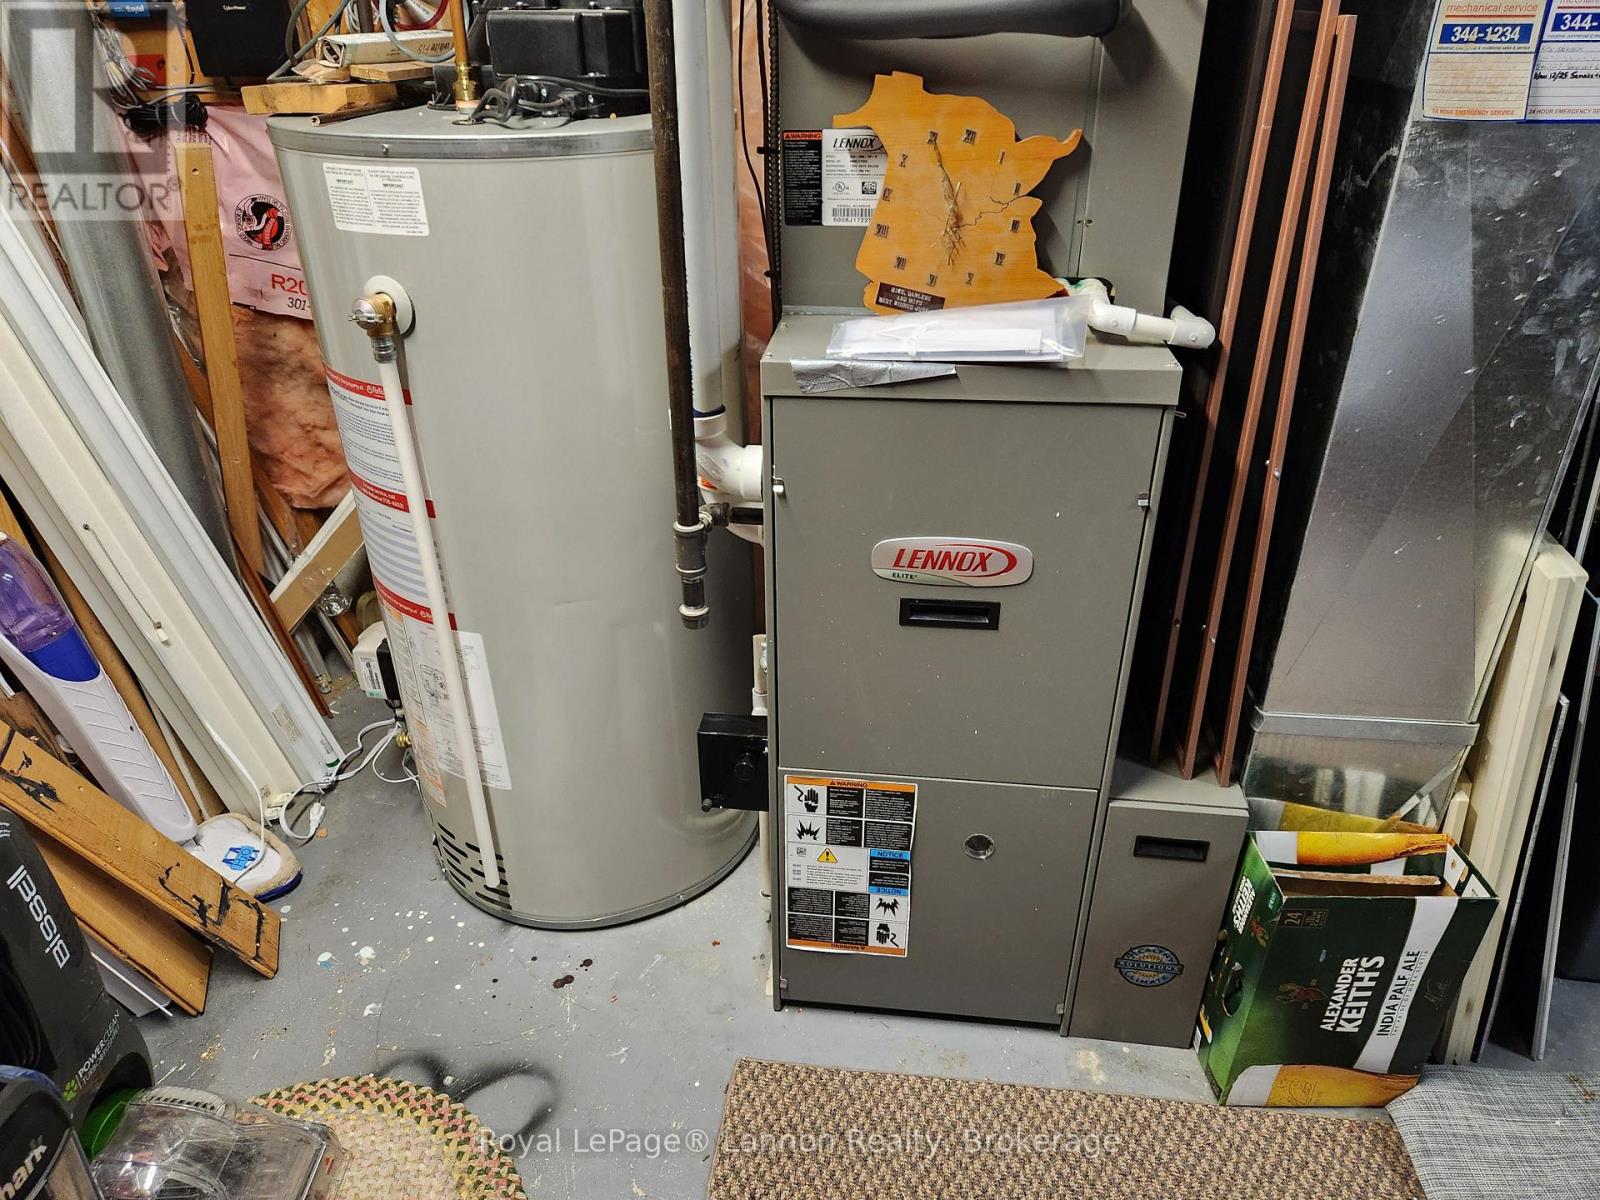
| Equipment Type | Water Heater - Gas, Water Heater |
| Features | Gazebo, Sump Pump |
| Parking Space Total | 5 |
| Rental Equipment Type | Water Heater - Gas, Water Heater |
| Structure | Deck, Patio(s), Shed |
Building
| Bathroom Total | 3 |
| Bedrooms Above Ground | 3 |
| Bedrooms Below Ground | 1 |
| Bedrooms Total | 4 |
| Amenities | Fireplace(s) |
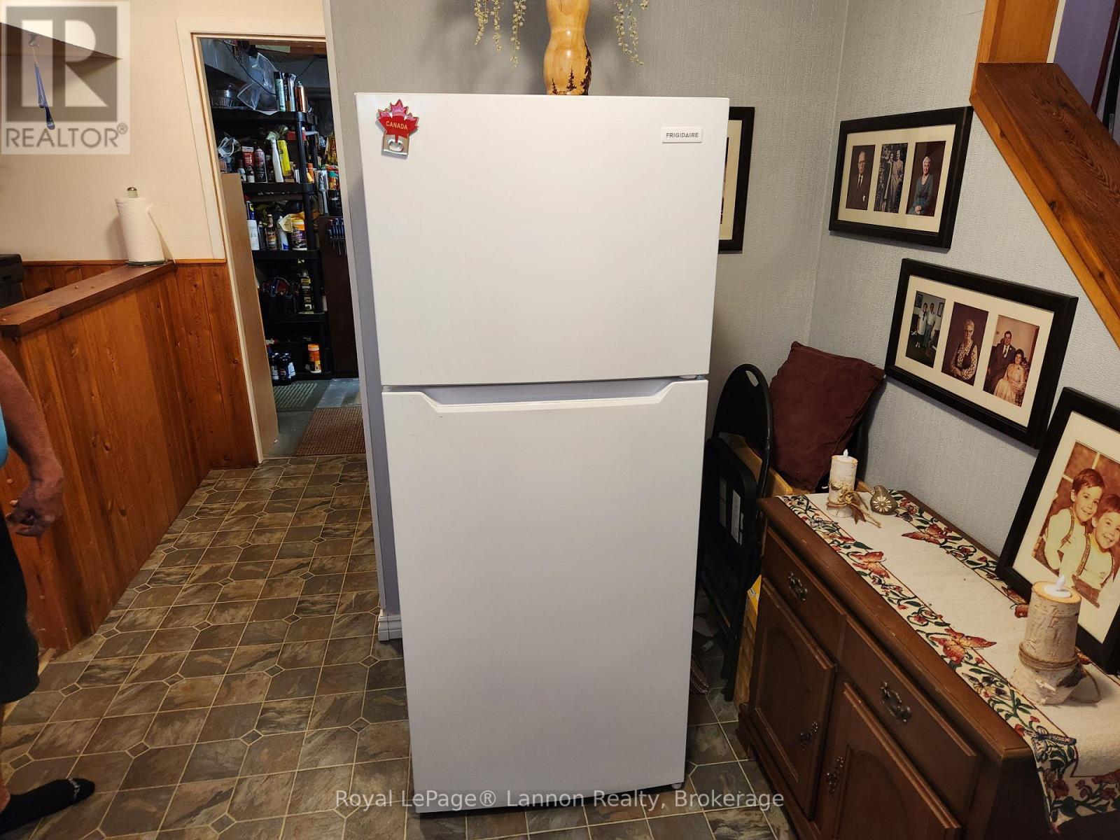
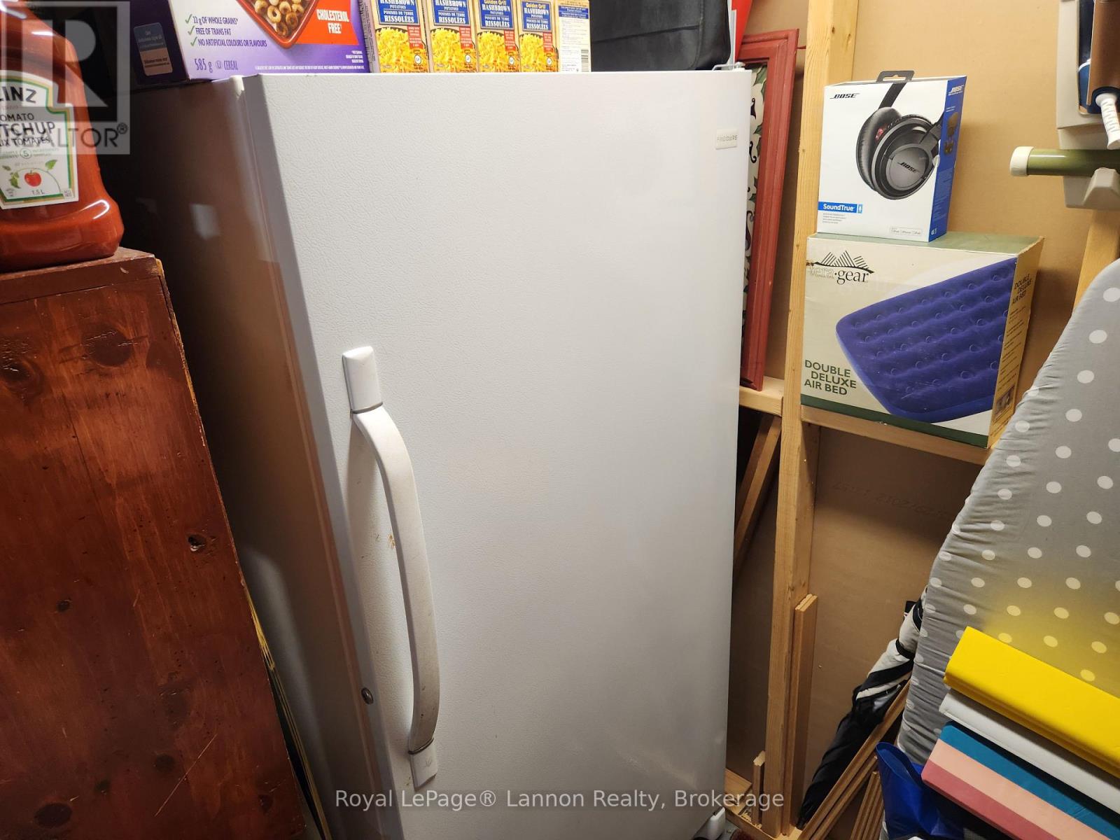
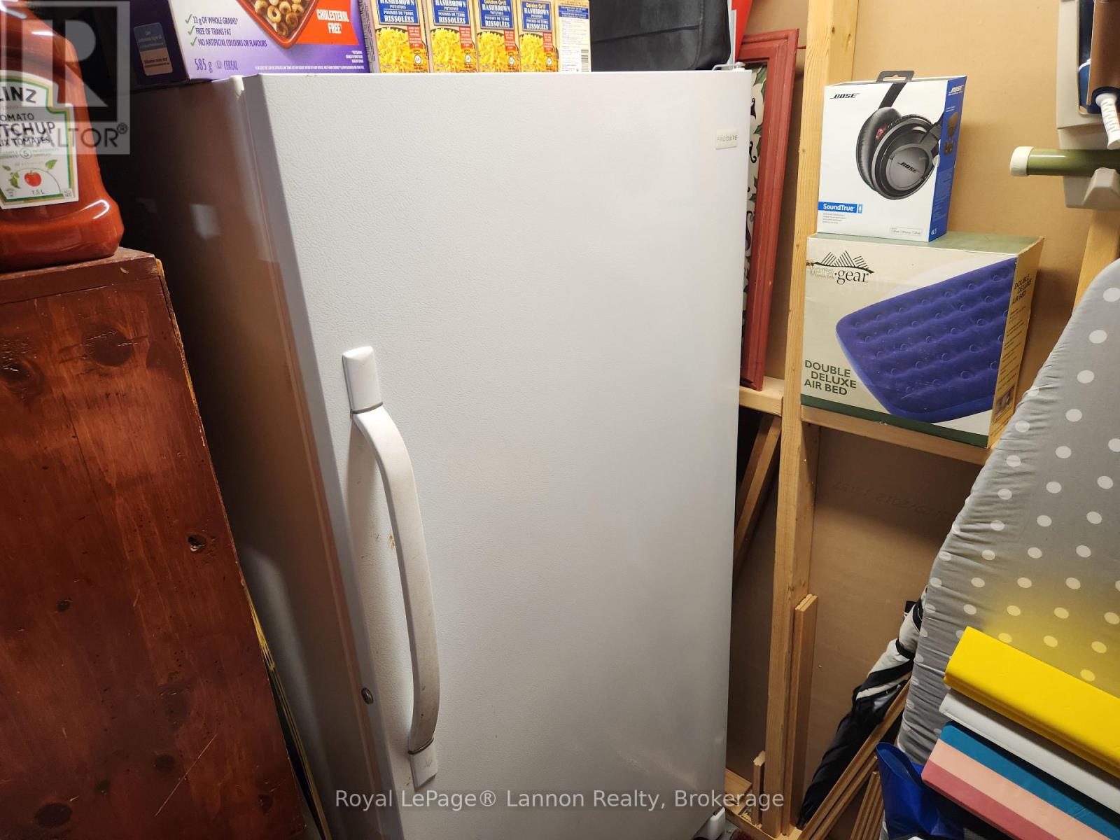
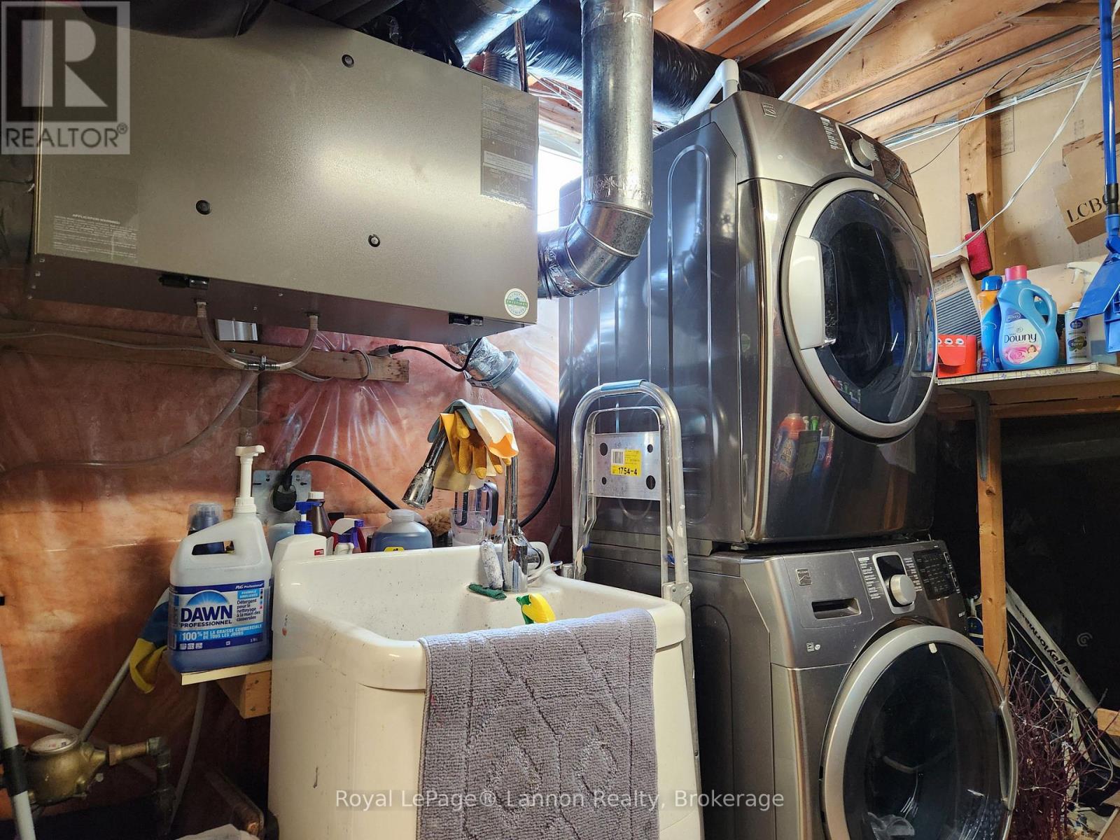
| Appliances | Water Meter, Dryer, Freezer, Stove, Washer, Refrigerator |
| Architectural Style | Bungalow |
| Basement Type | Full |
| Construction Status | Insulation Upgraded |
| Construction Style Attachment | Detached |
| Cooling Type | Central Air Conditioning, Air Exchanger |
| Exterior Finish | Brick Facing, Vinyl Siding |
| Fire Protection | Alarm System, Security System, Monitored Alarm |
| Fireplace Present | Yes |
| Fireplace Total | 1 |
| Flooring Type | Hardwood |
| Foundation Type | Poured Concrete |
| Half Bath Total | 1 |
| Heating Fuel | Natural Gas |
| Heating Type | Forced Air |
| Stories Total | 1 |
| Size Interior | 1,100 - 1,500 Sqft |
| Type | House |
| Utility Water | Municipal Water |
Parking
| No Garage |
Land
| Acreage | No |
| Fence Type | Partially Fenced |
| Landscape Features | Landscaped |
| Sewer | Sanitary Sewer |
| Size Depth | 132 Ft ,2 In |
| Size Frontage | 52 Ft ,6 In |
| Size Irregular | 52.5 X 132.2 Ft |
| Size Total Text | 52.5 X 132.2 Ft |
| Zoning Description | Ul |
Rooms
| Level | Type | Length | Width | Dimensions |
|---|---|---|---|---|
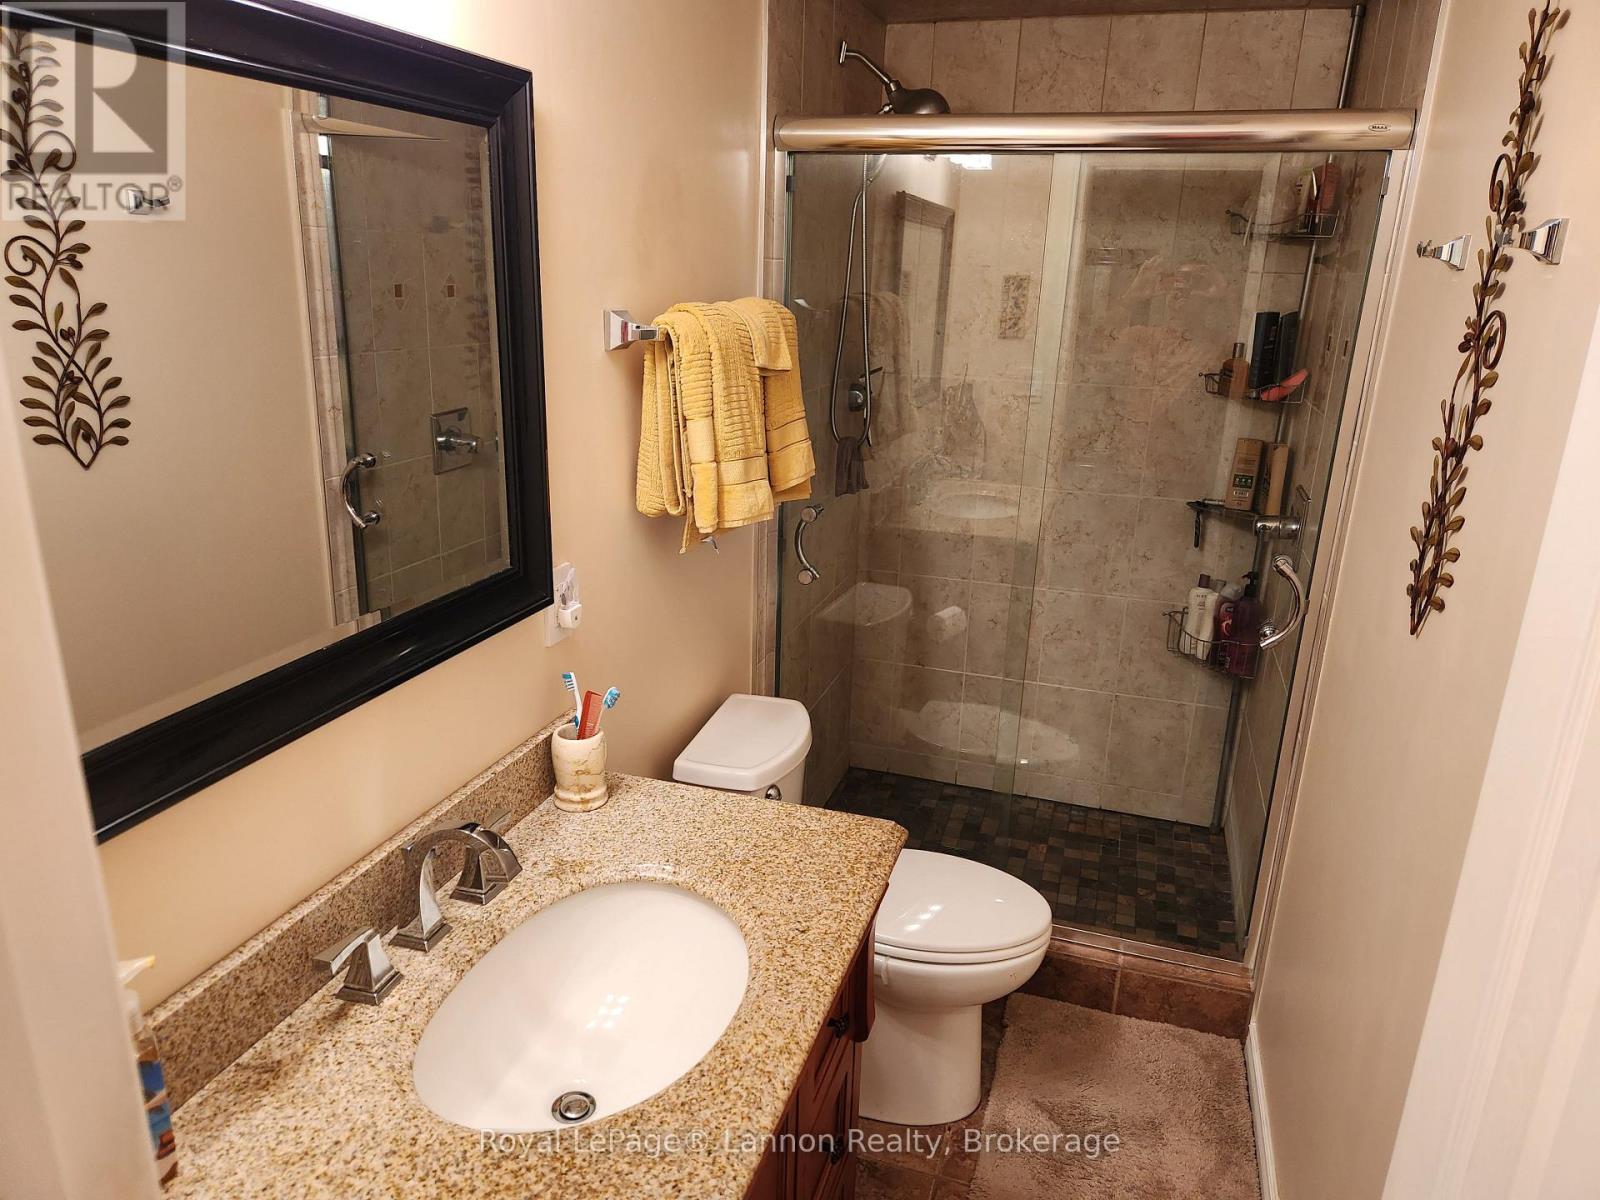
| Basement | Bathroom | 2.77 m | 1.22 m | 2.77 m x 1.22 m |
| Basement | Recreational, Games Room | 5.82 m | 4.51 m | 5.82 m x 4.51 m |
| Basement | Furnace | 6.01 m | 5.46 m | 6.01 m x 5.46 m |
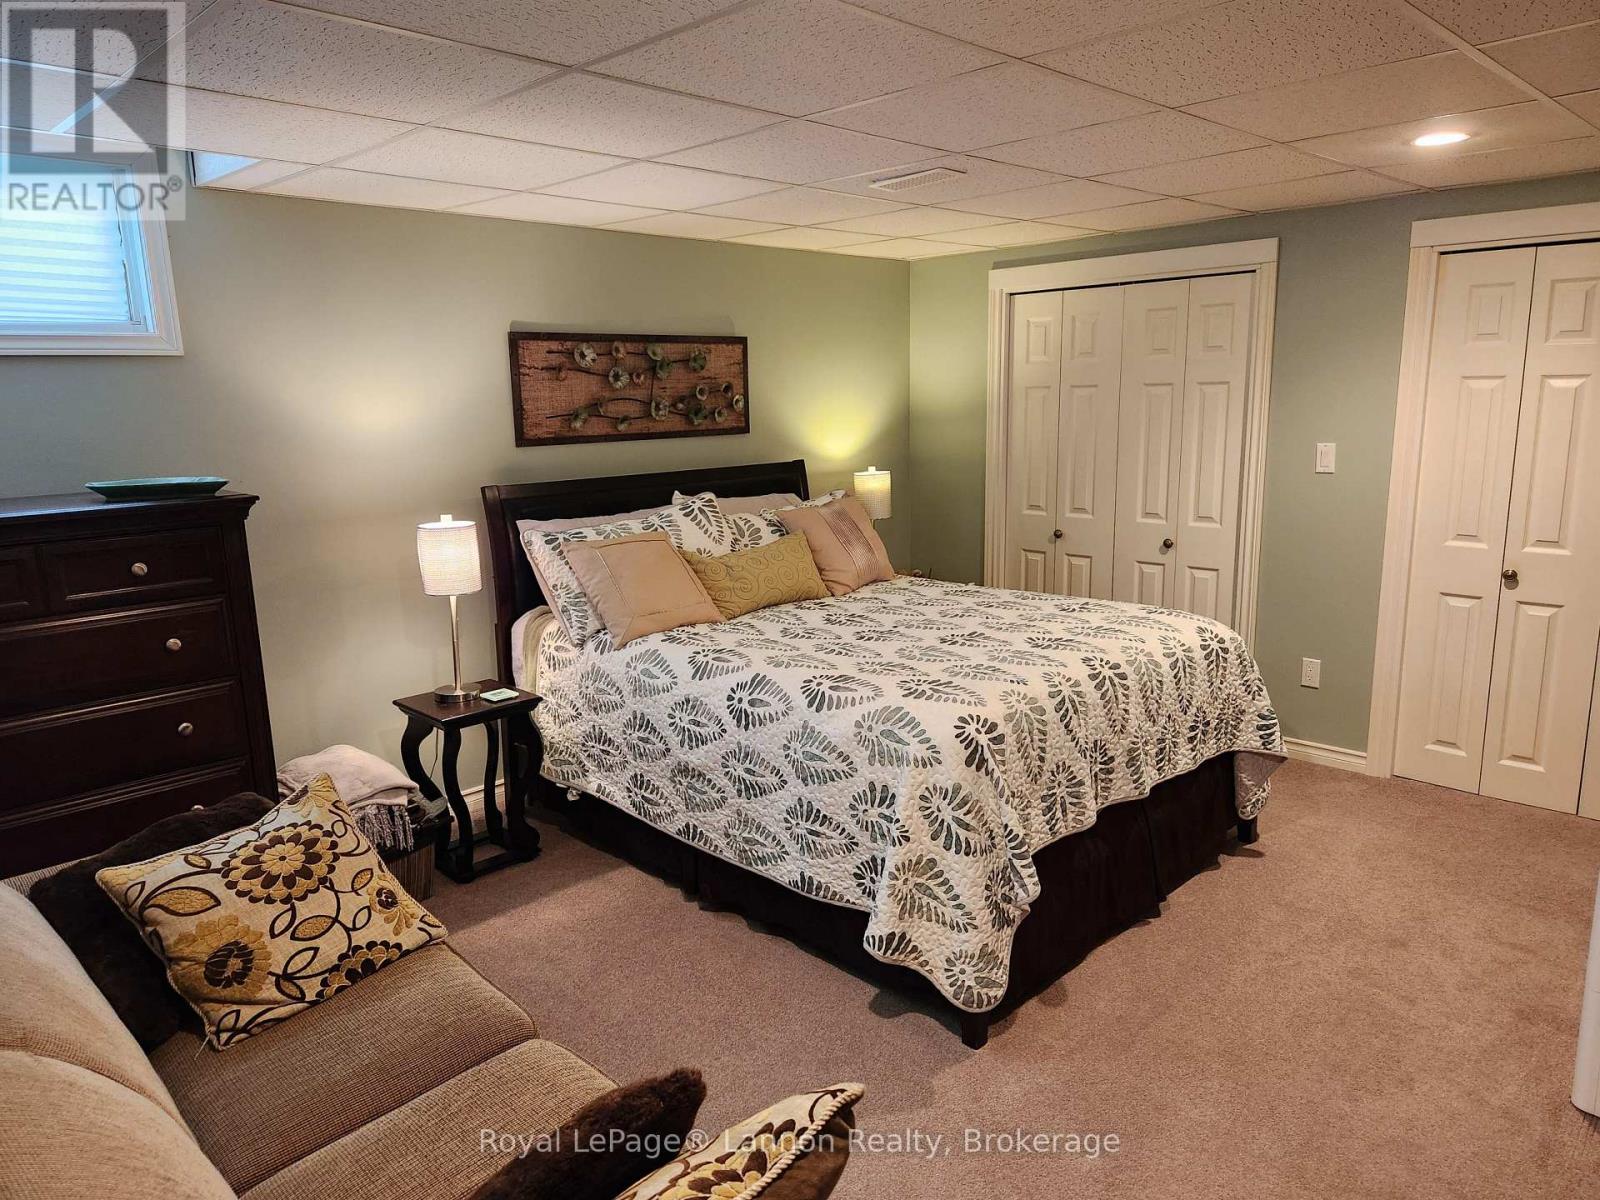
| Basement | Bedroom 4 | 4.48 m | 3.93 m | 4.48 m x 3.93 m |
| Main Level | Living Room | 5.09 m | 3.66 m | 5.09 m x 3.66 m |
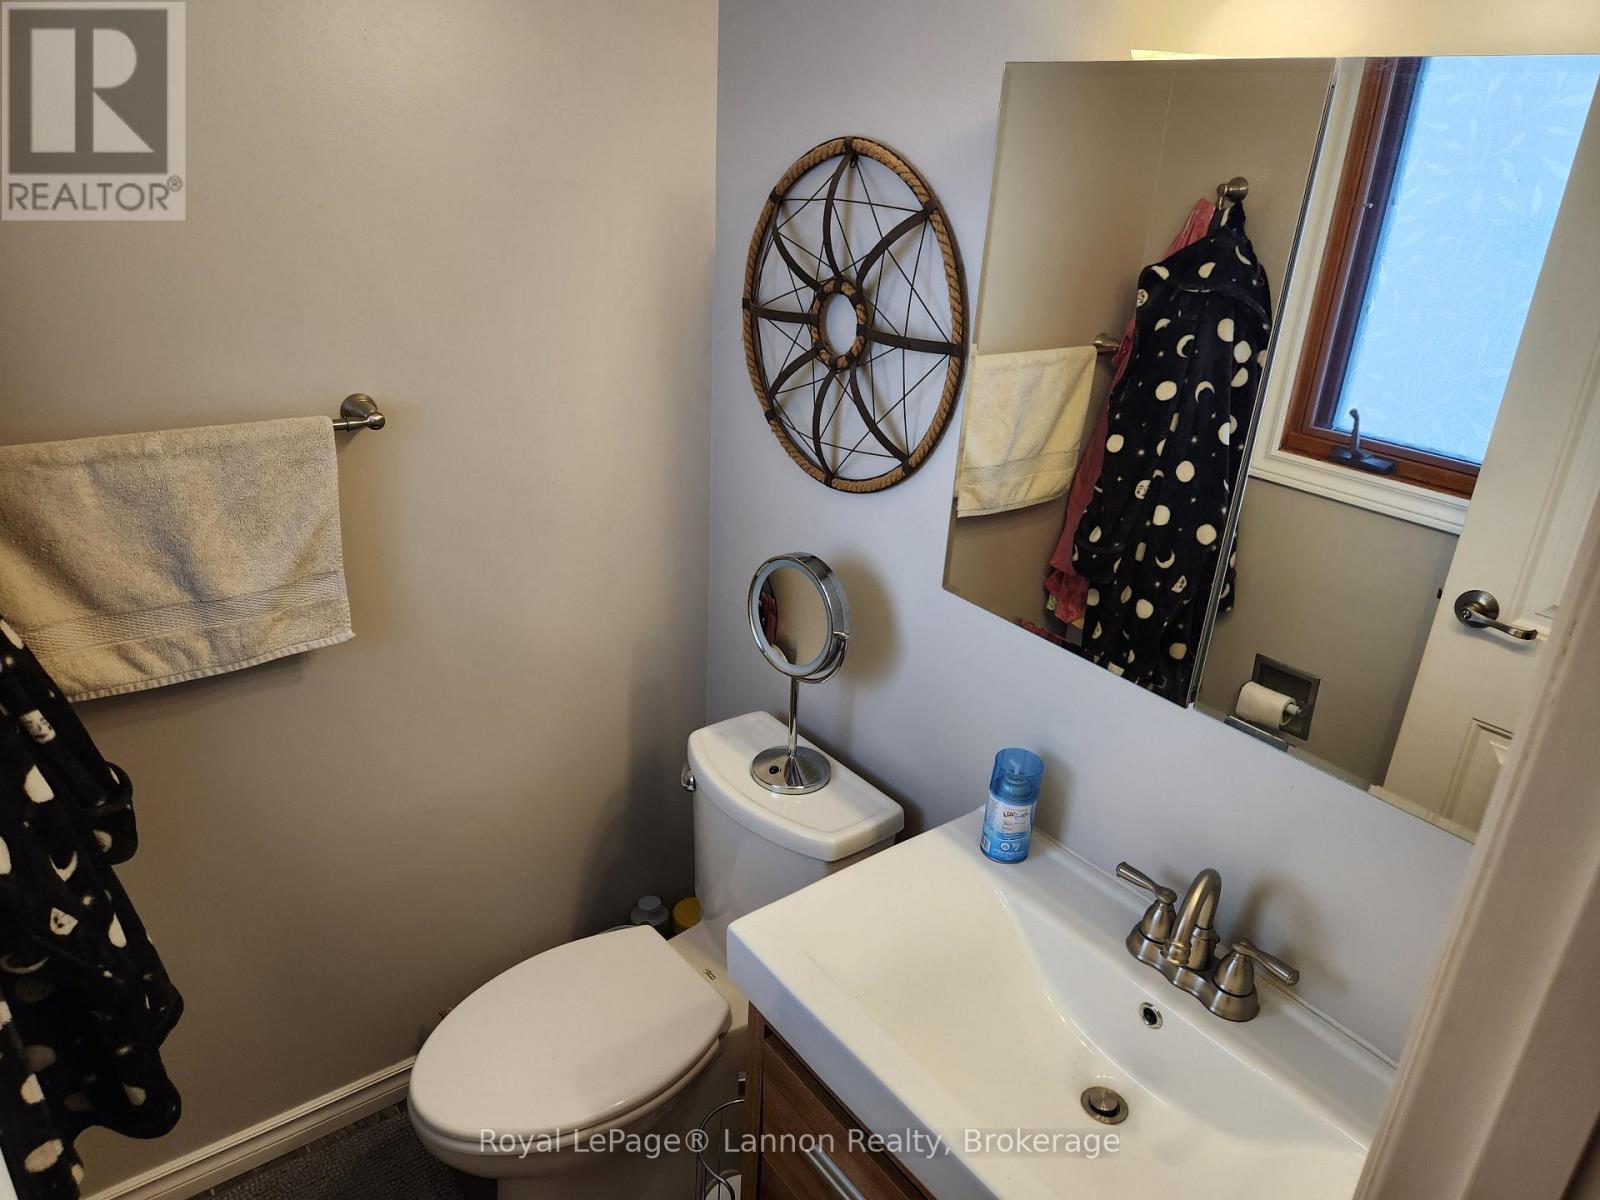
| Main Level | Bathroom | 1.4 m | 1.52 m | 1.4 m x 1.52 m |
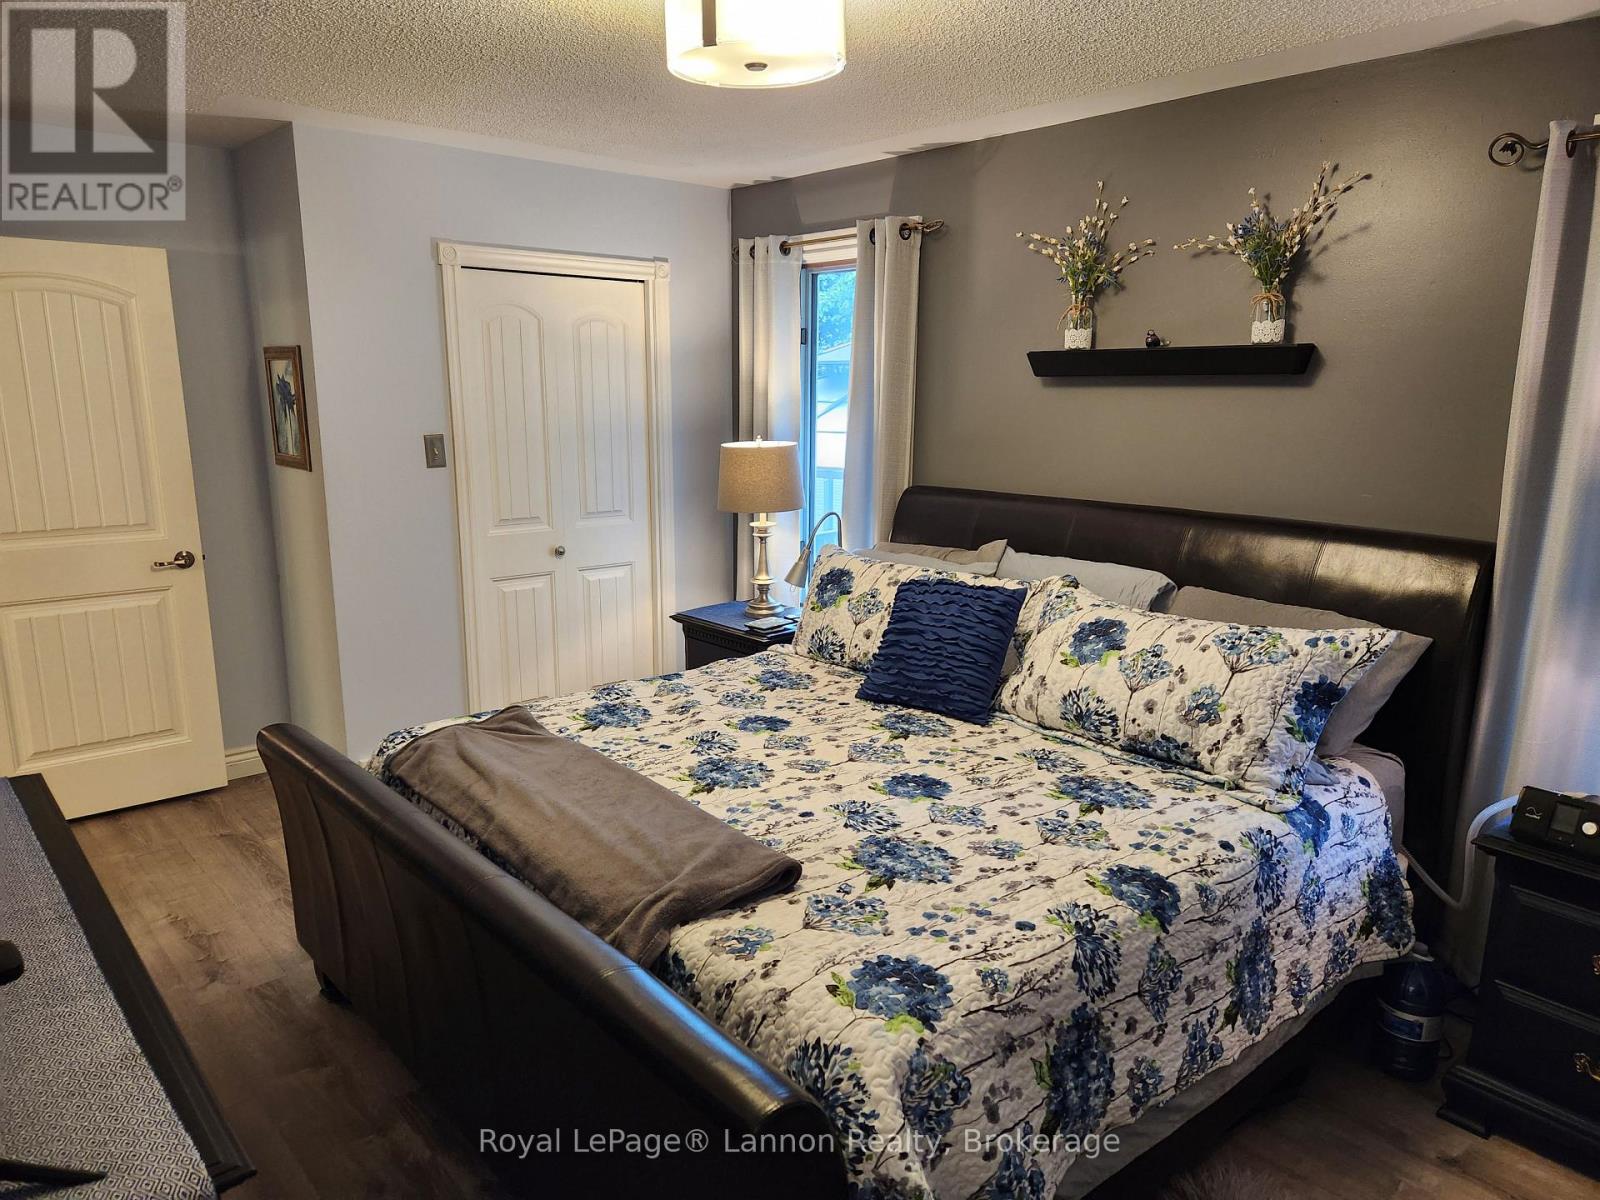
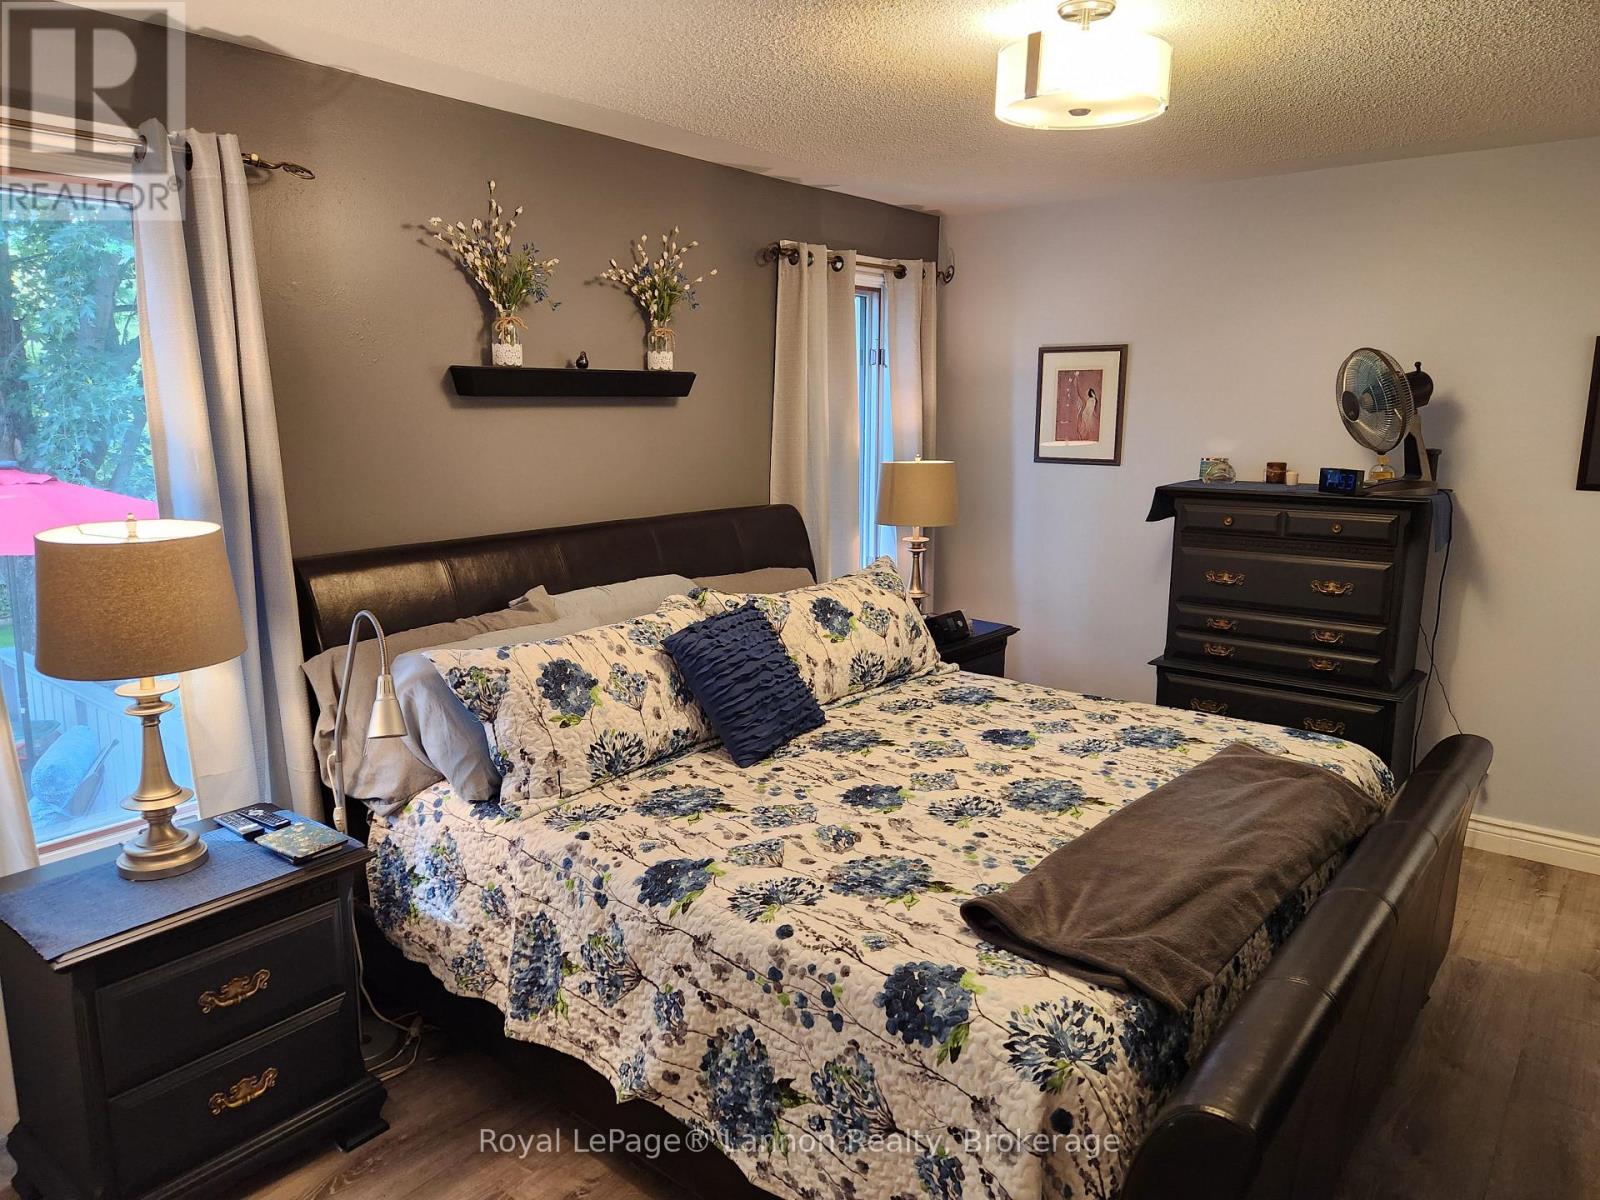
| Main Level | Primary Bedroom | 4.42 m | 3.48 m | 4.42 m x 3.48 m |
| Main Level | Kitchen | 2.8 m | 4.88 m | 2.8 m x 4.88 m |
| Main Level | Bedroom 2 | 3.08 m | 2.77 m | 3.08 m x 2.77 m |
| Main Level | Bedroom 3 | 3.05 m | 2.96 m | 3.05 m x 2.96 m |
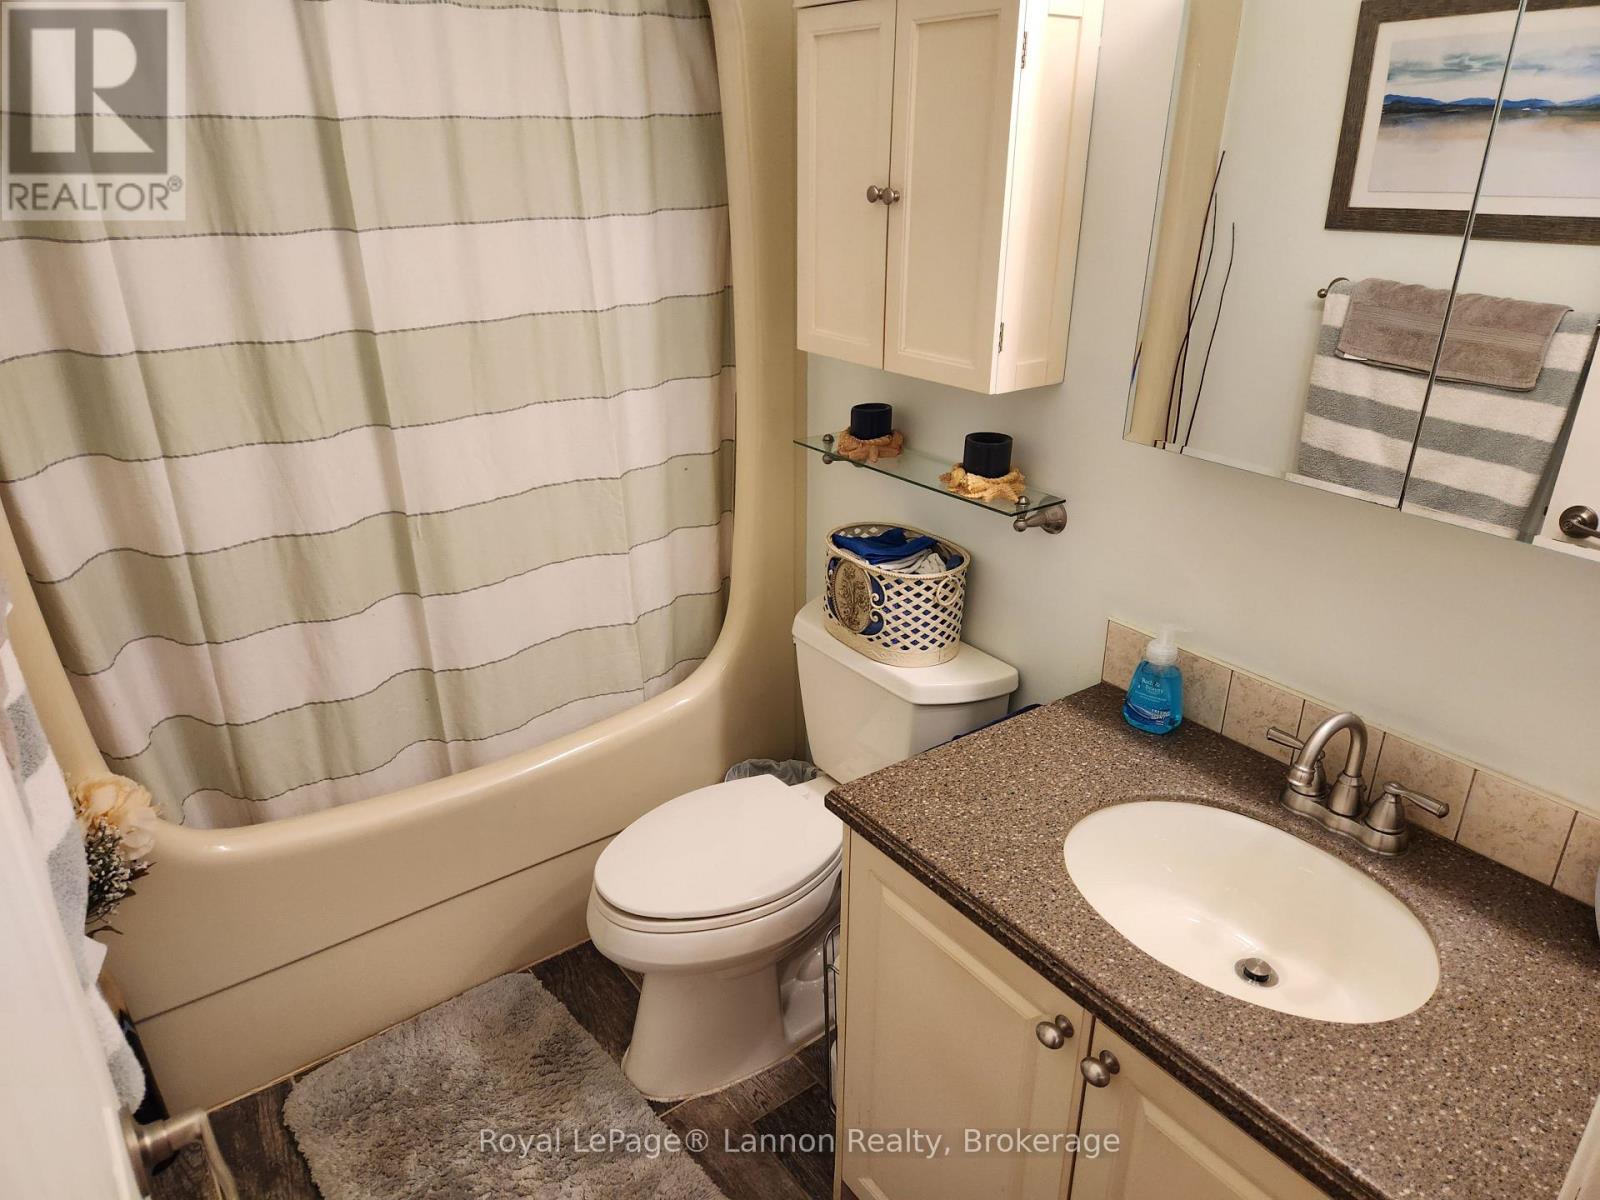
| Main Level | Bathroom | 2.53 m | 1.52 m | 2.53 m x 1.52 m |
| Main Level | Dining Room | 3.41 m | 2.93 m | 3.41 m x 2.93 m |
Utilities
| Cable | Installed |
| Electricity | Installed |
| Sewer | Installed |
Contact Us
Contact us for more information

The trademarks REALTOR®, REALTORS®, and the REALTOR® logo are controlled by The Canadian Real Estate Association (CREA) and identify real estate professionals who are members of CREA. The trademarks MLS®, Multiple Listing Service® and the associated logos are owned by The Canadian Real Estate Association (CREA) and identify the quality of services provided by real estate professionals who are members of CREA. The trademark DDF® is owned by The Canadian Real Estate Association (CREA) and identifies CREA's Data Distribution Facility (DDF®)
September 09 2026 02:24:30
Thunder Bay Real Estate Board
Royal LePage® Lannon Realty