
404 Riverview Drive Thunder Bay, Ontario P7C 1R6

$529,900
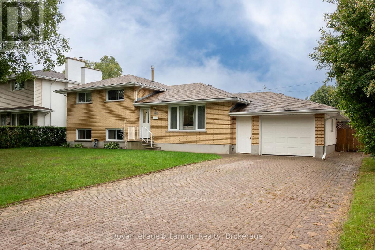
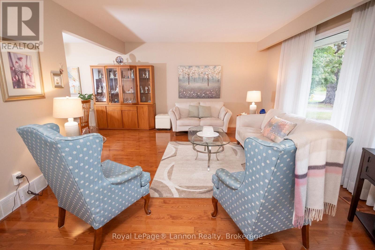
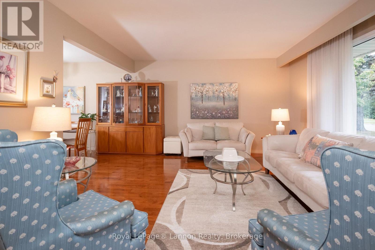
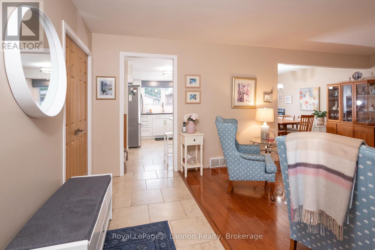
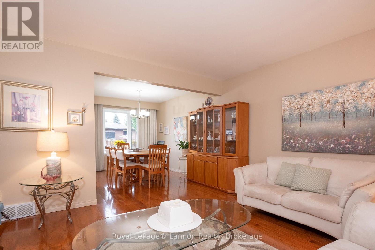
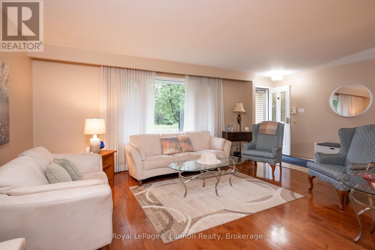
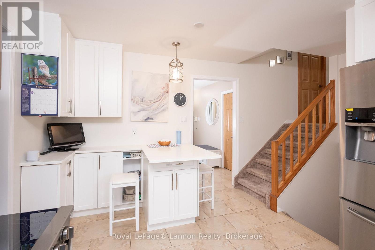
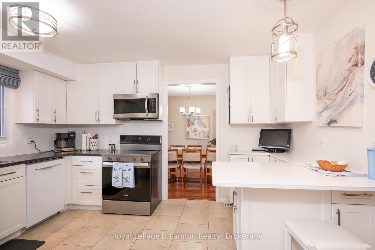
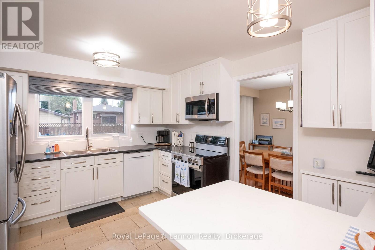
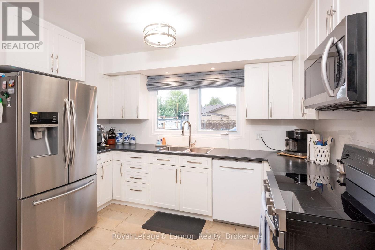
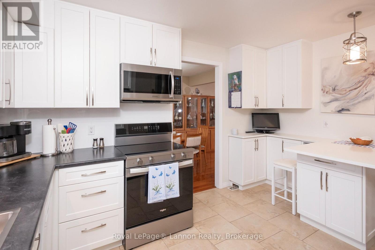
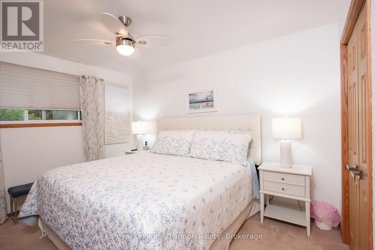
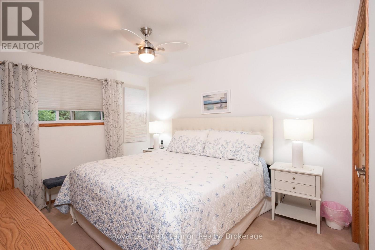
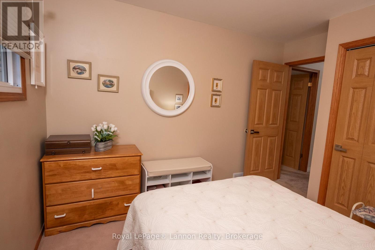
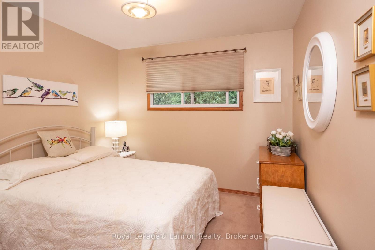
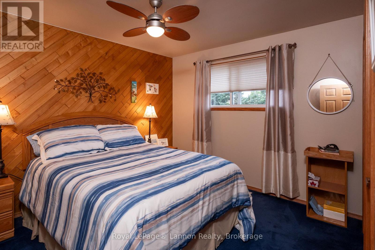
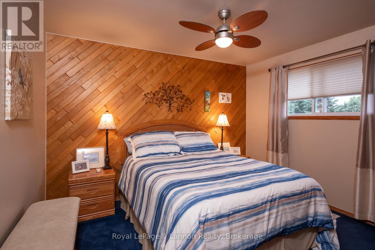
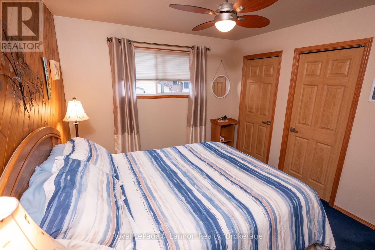
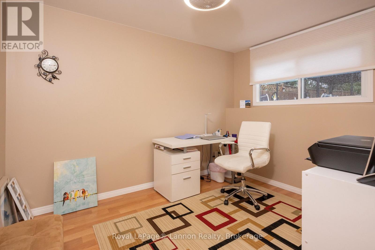
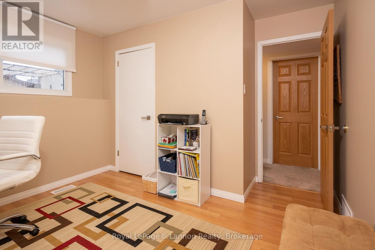
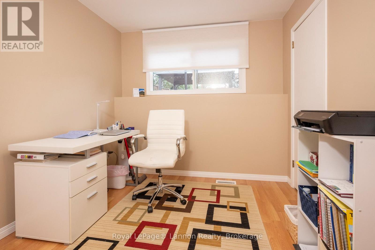
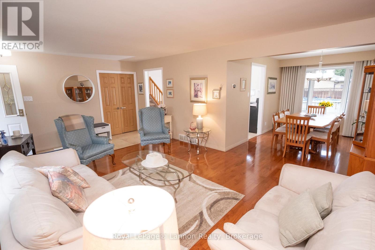
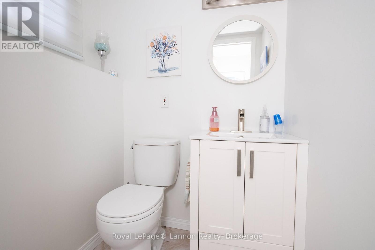
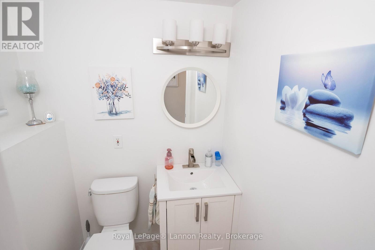
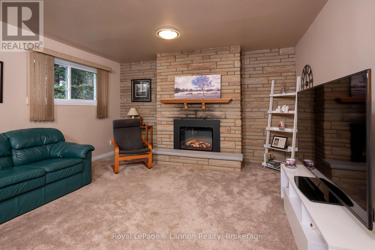
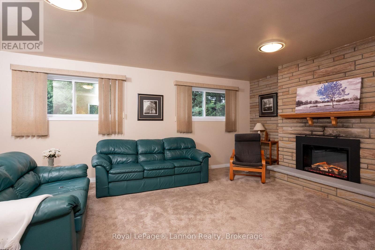
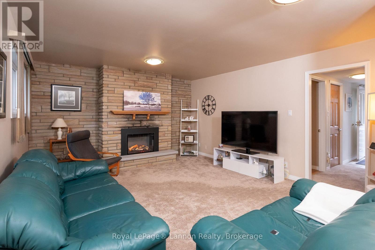
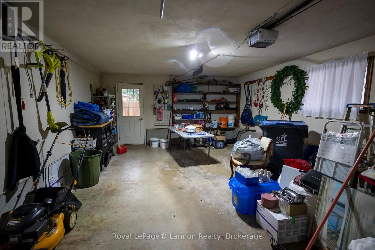
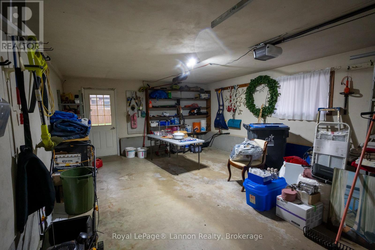
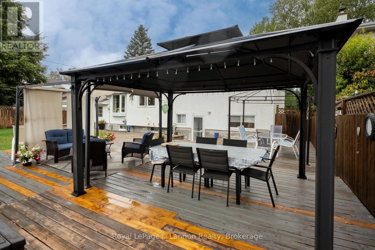
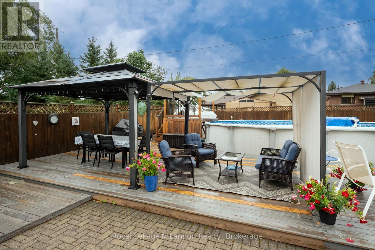
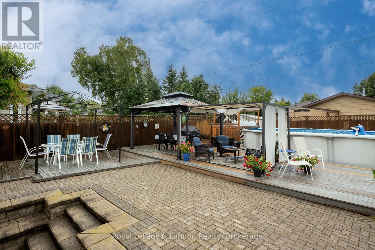
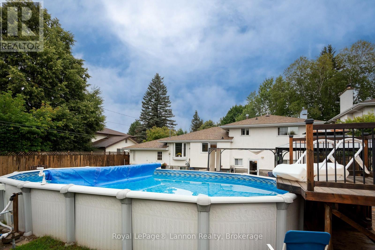
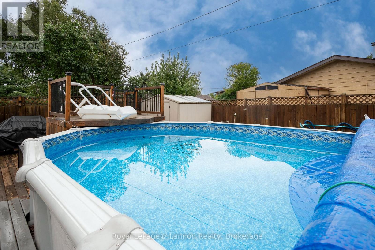
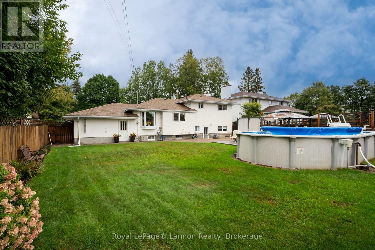
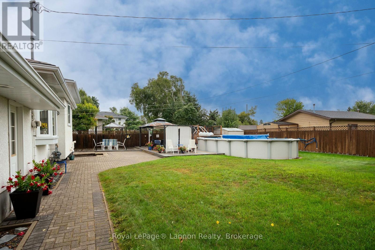
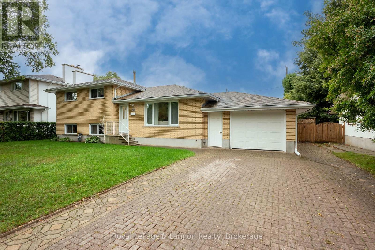
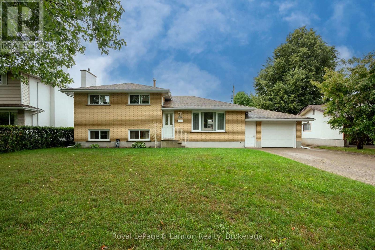
Turn-Key Ready in Edgewater Park. This updated home at 404 Riverview Drive offers an ideal turn-key entry for first-time buyers seeking long-term value. Designed with functional living in mind, this 4 way side split features modernized flooring, updated paint in many rooms, and a streamlined layout that maximizes every square foot of space. The refreshed kitchen and updated main living areas flow effortlessly, creating a clean, cohesive design built for daily efficiency. Outside, the generous lot features a spacious yard and ample driveway space, offering flexible options for outdoor relaxation, storage, with an attached garage. Situated in the sought-after Edgewater Park neighborhood directly accross from the neebing river this address pairs quiet suburban living with direct accessibility. You are minutes from key amenities, trusted local schools, scenic park trails, and major transit routes connecting quickly to Lakehead University and the Thunder Bay Regional Health Sciences Centre. (id:49269)
Property Details
| MLS® Number | X13759200 |
| Property Type | Single Family |
| Community Name | Edgewater Park |
| Amenities Near By | Golf Nearby, Public Transit, Schools |
| Community Features | Fishing |
| Equipment Type | Water Heater |
| Features | Conservation/green Belt, Lighting |
| Parking Space Total | 2 |
| Pool Type | Above Ground Pool |
| Rental Equipment Type | Water Heater |
| Structure | Deck |
| Water Front Name | Neebing River |
Building
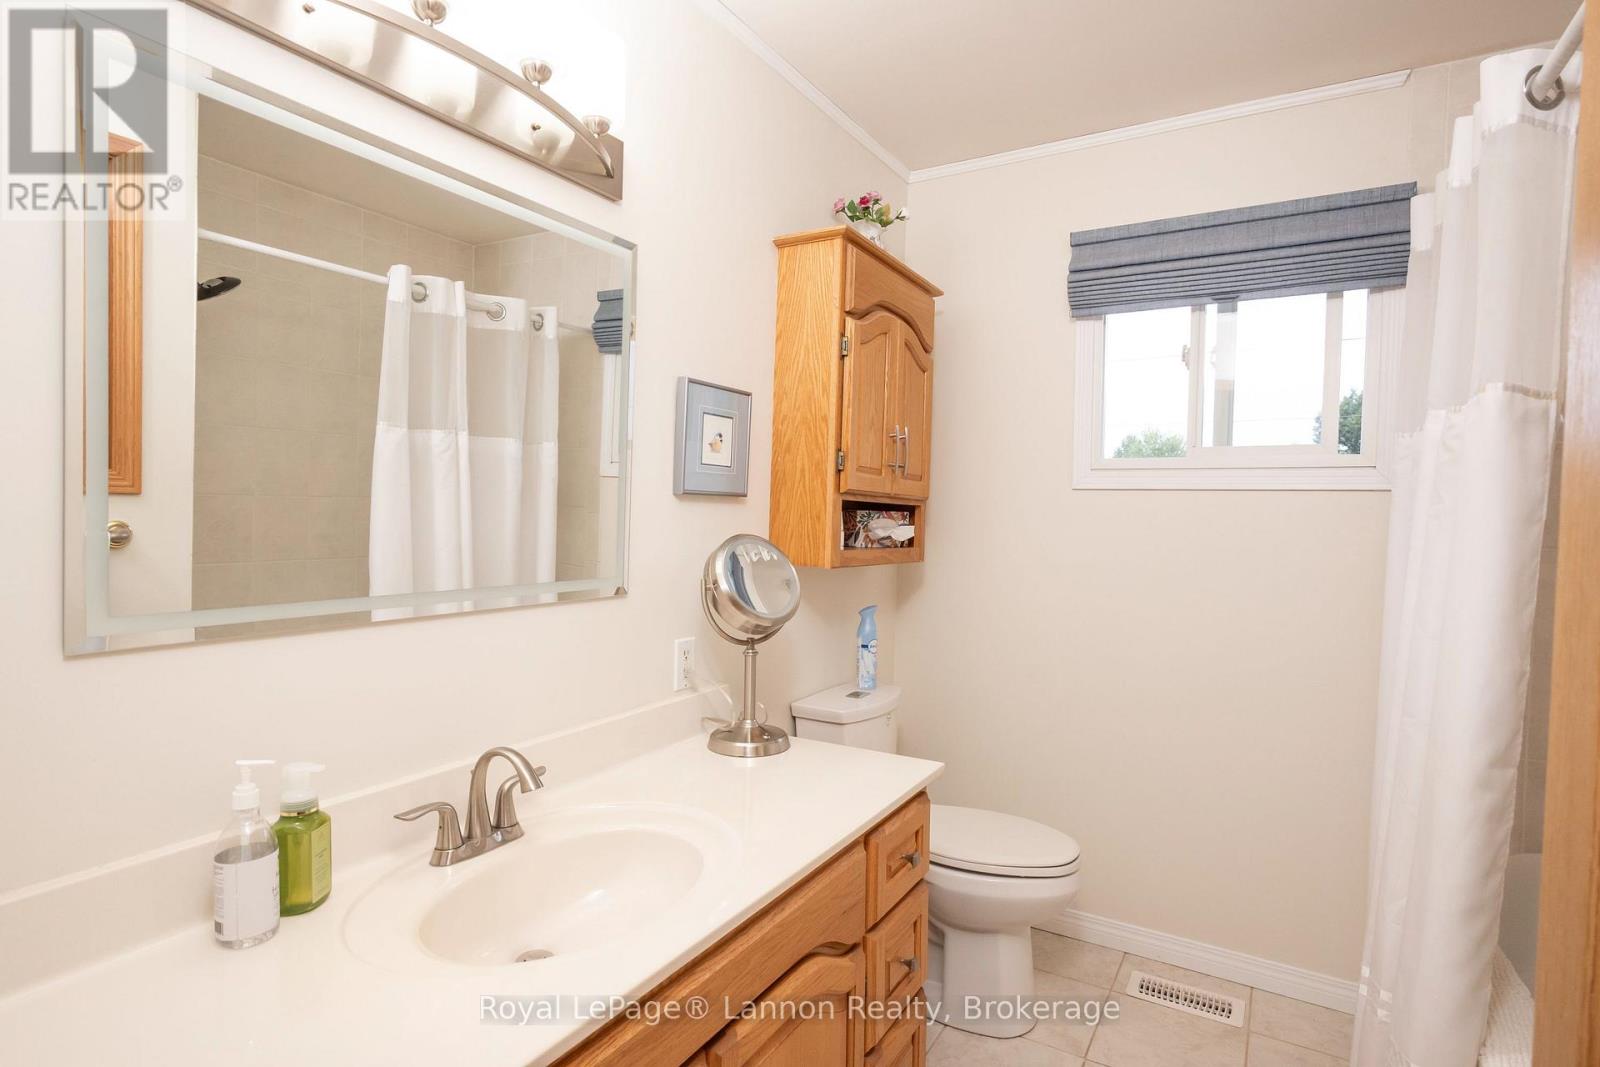
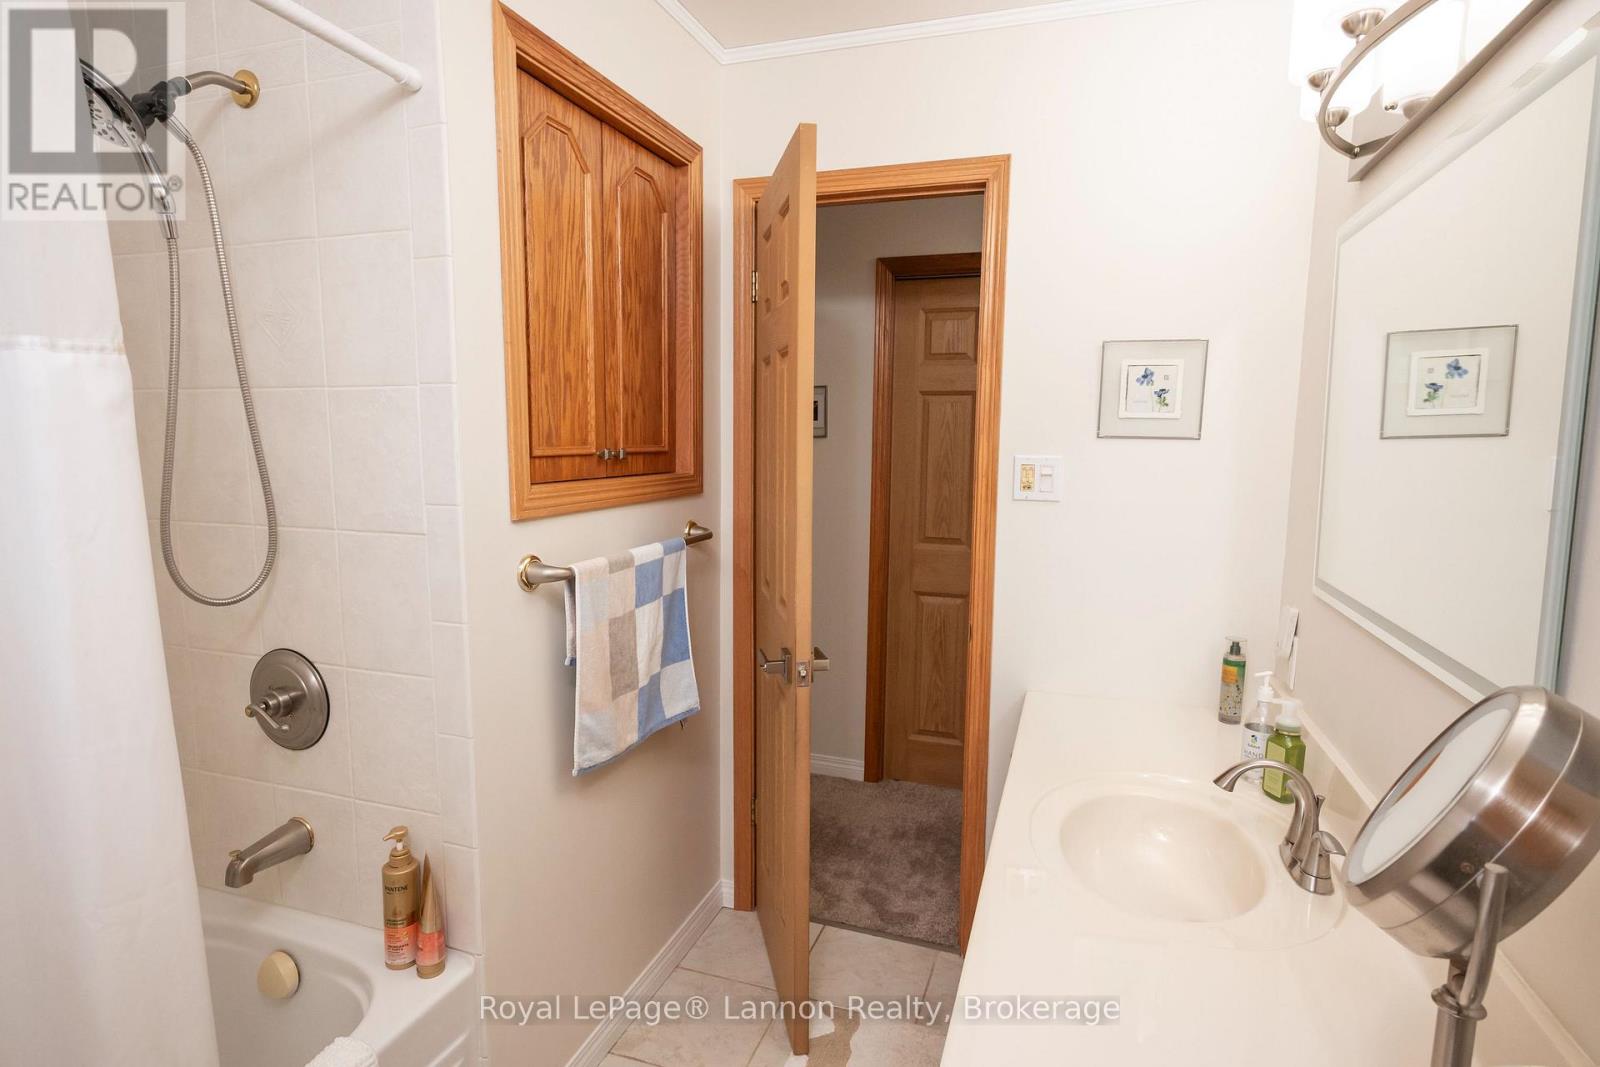
| Bathroom Total | 2 |
| Bedrooms Above Ground | 3 |
| Bedrooms Below Ground | 1 |
| Bedrooms Total | 4 |
| Age | 31 To 50 Years |
| Amenities | Canopy, Fireplace(s) |
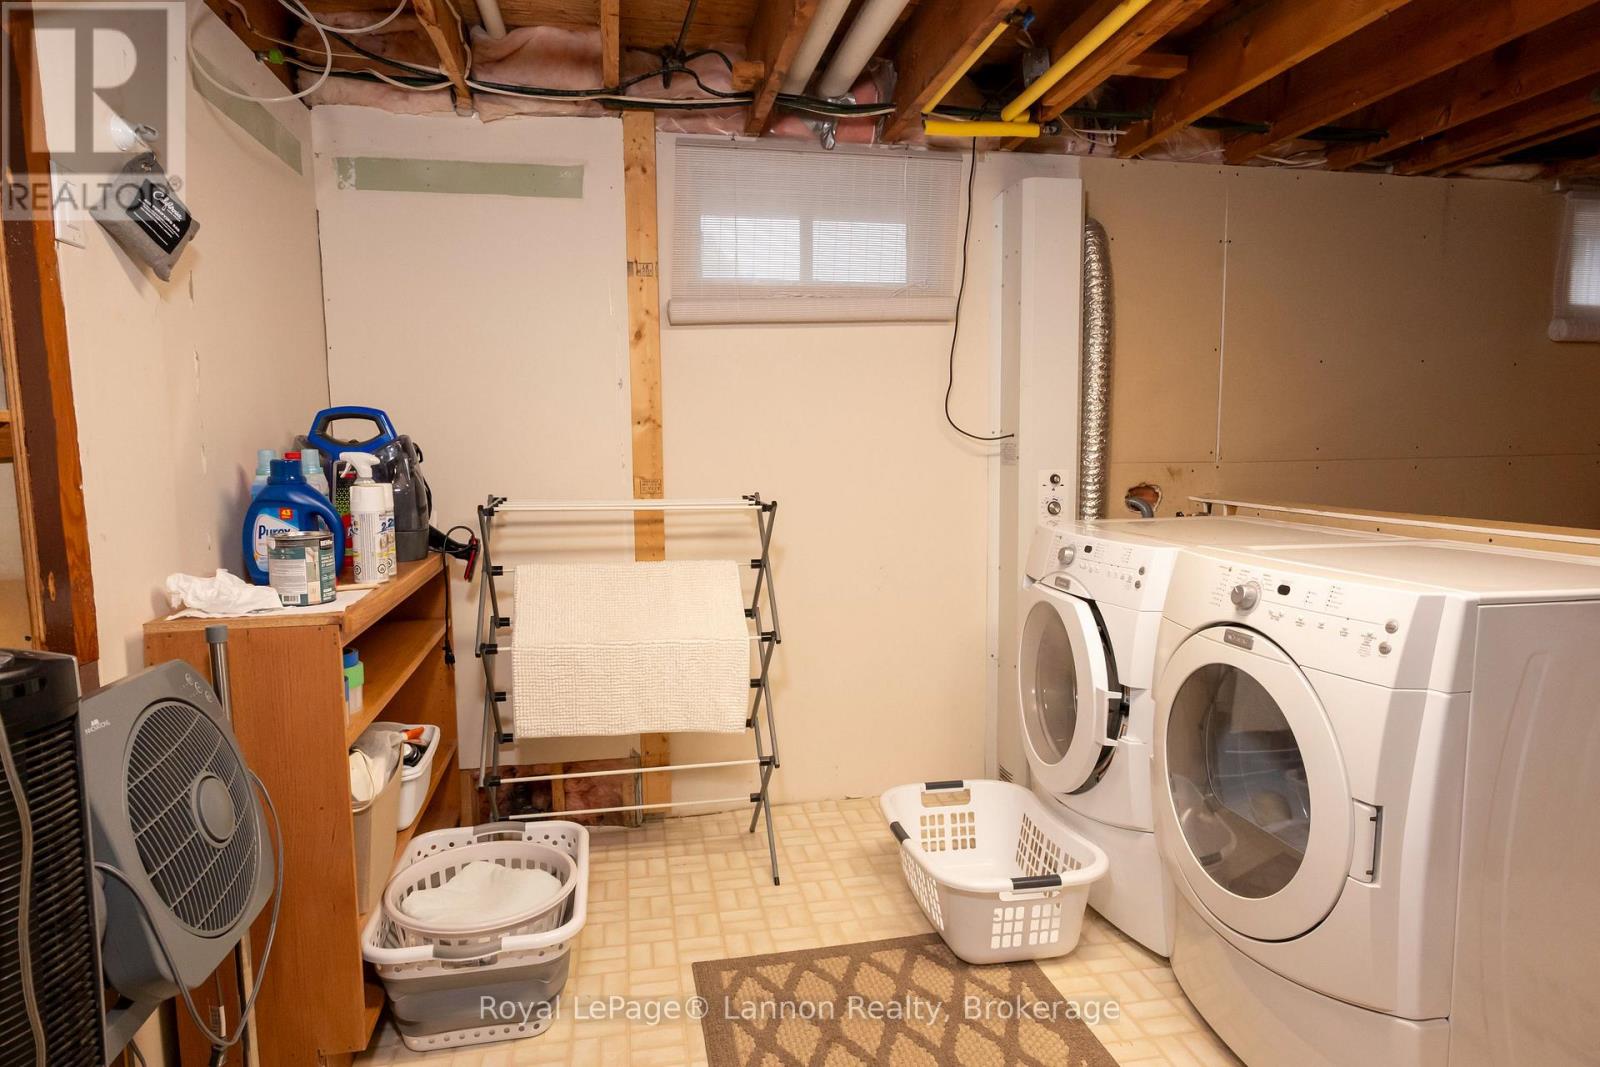
| Appliances | Garage Door Opener Remote(s), Water Heater, Water Meter, Dryer, Stove, Washer, Refrigerator |
| Basement Development | Finished |
| Basement Type | N/a (finished) |
| Construction Style Attachment | Detached |
| Construction Style Split Level | Sidesplit |
| Cooling Type | None |
| Exterior Finish | Stucco, Brick |
| Fireplace Present | Yes |
| Fireplace Total | 1 |
| Foundation Type | Poured Concrete |
| Half Bath Total | 1 |
| Heating Fuel | Natural Gas |
| Heating Type | Forced Air |
| Size Interior | 1,100 - 1,500 Sqft |
| Type | House |
| Utility Water | Municipal Water |
Parking
| Attached Garage | |
| Garage |
Land
| Acreage | No |
| Land Amenities | Golf Nearby, Public Transit, Schools |
| Sewer | Sanitary Sewer |
| Size Depth | 119 Ft ,7 In |
| Size Frontage | 70 Ft ,6 In |
| Size Irregular | 70.5 X 119.6 Ft |
| Size Total Text | 70.5 X 119.6 Ft |
Rooms
| Level | Type | Length | Width | Dimensions |
|---|---|---|---|---|
| Second Level | Bedroom | 3.06 m | 3.67 m | 3.06 m x 3.67 m |
| Second Level | Bedroom 2 | 3.06 m | 3.38 m | 3.06 m x 3.38 m |
| Second Level | Bedroom 3 | 3.05 m | 2.77 m | 3.05 m x 2.77 m |
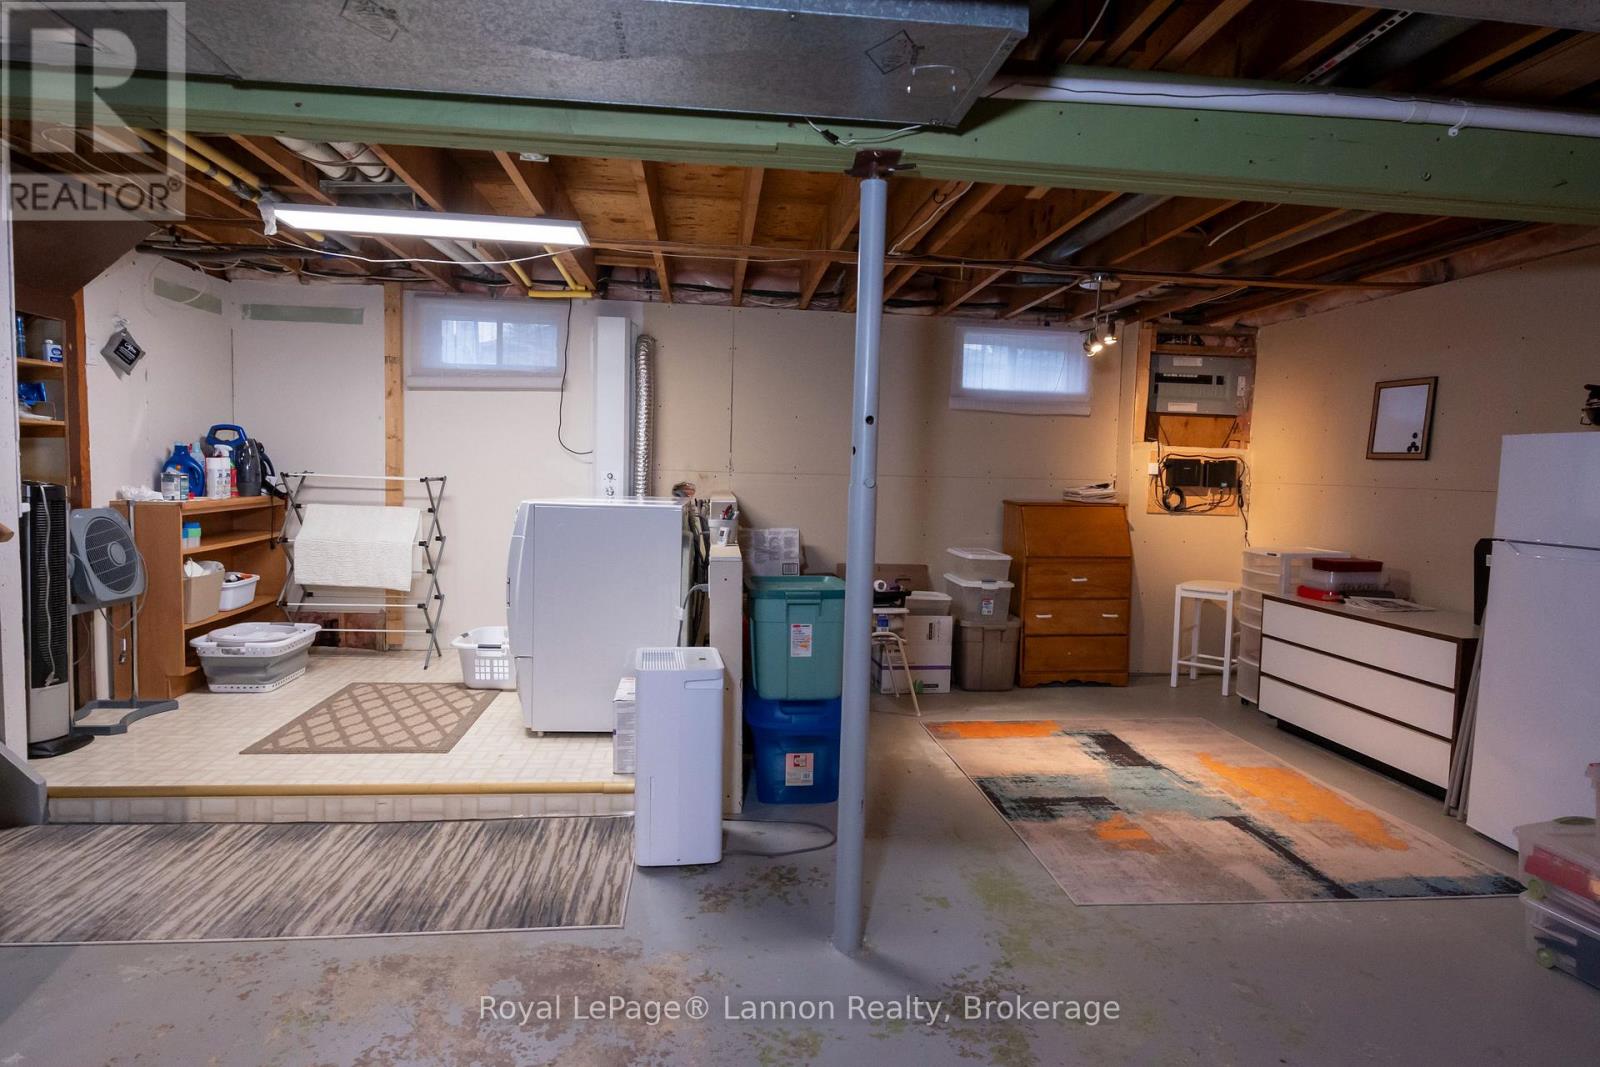
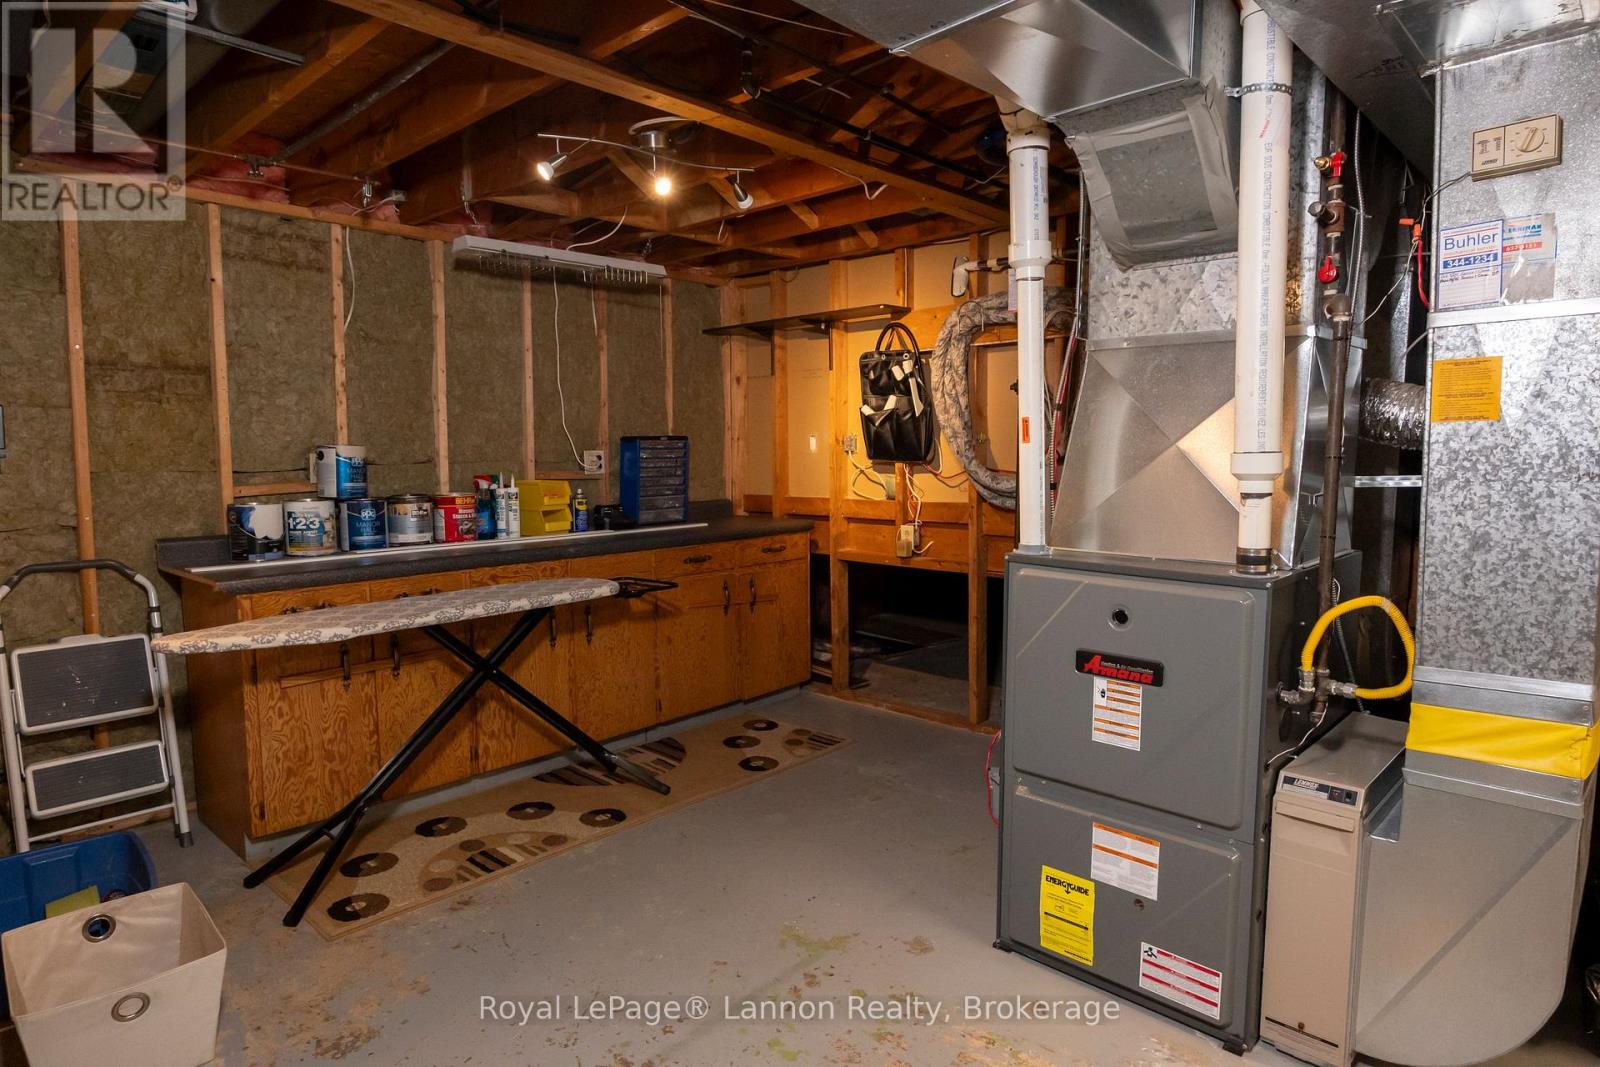
| Basement | Utility Room | 5.83 m | 5.21 m | 5.83 m x 5.21 m |
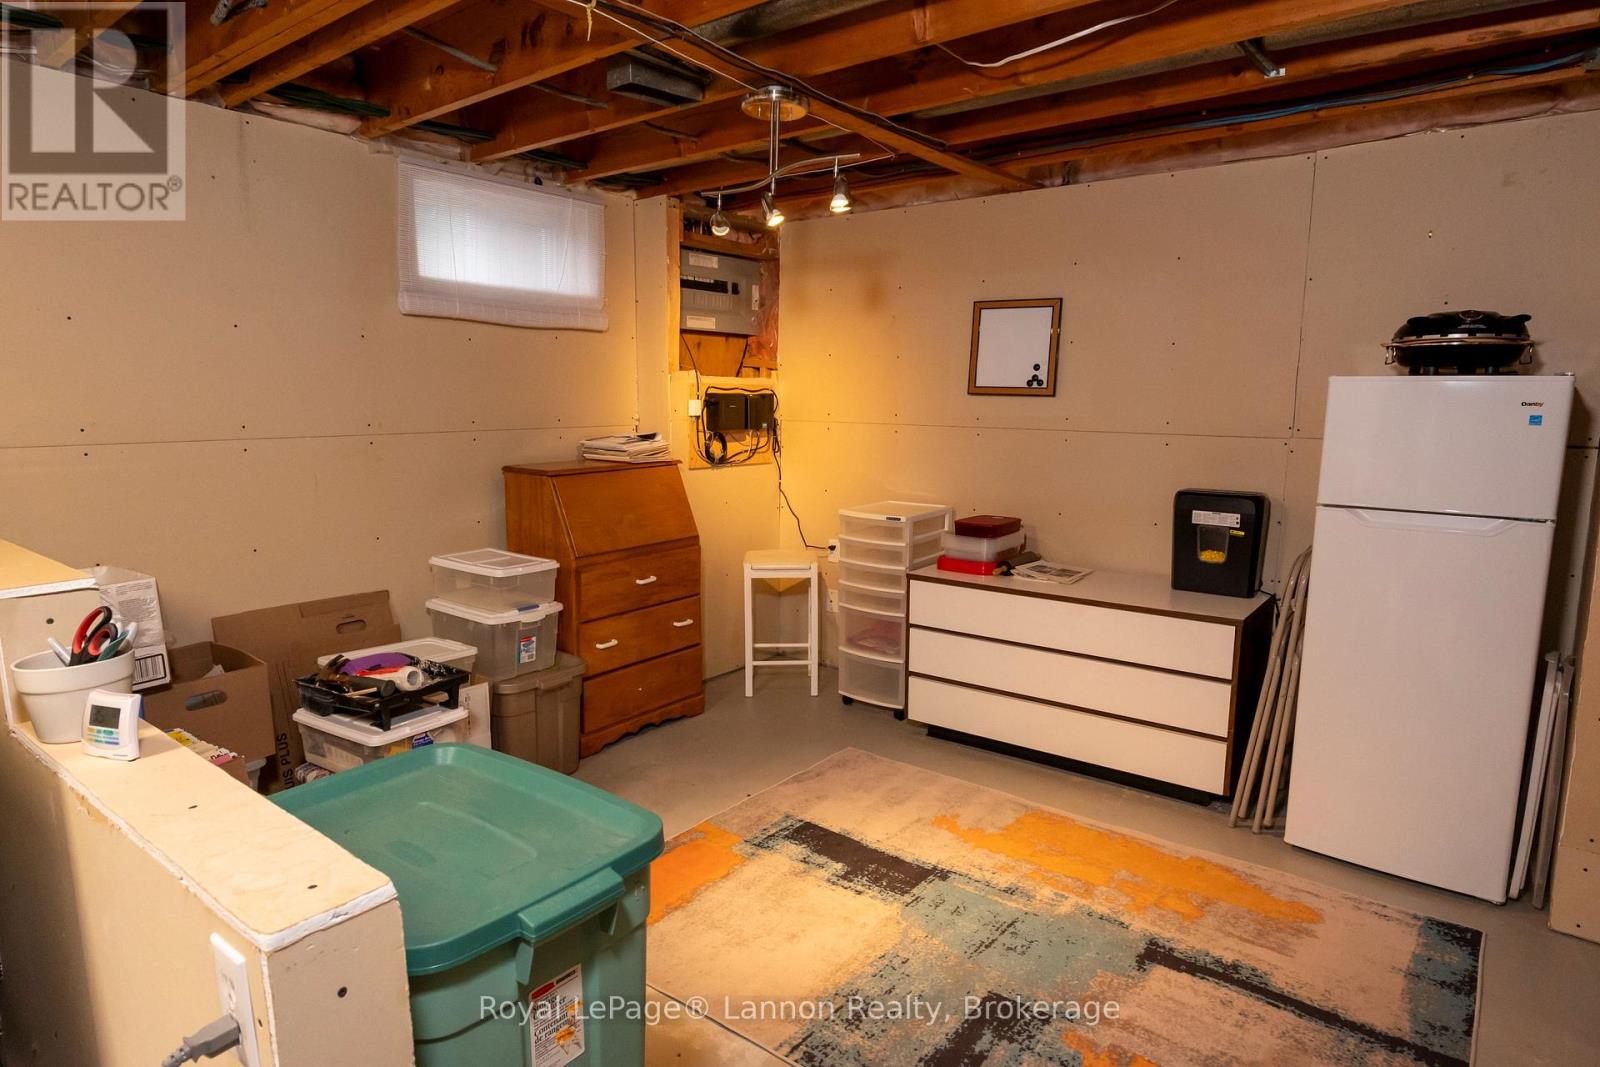
| Basement | Other | 2.76 m | 1.56 m | 2.76 m x 1.56 m |
| Lower Level | Bedroom 4 | 3.08 m | 2.47 m | 3.08 m x 2.47 m |
| Lower Level | Family Room | 4.61 m | 4 m | 4.61 m x 4 m |
| Ground Level | Kitchen | 3.98 m | 3.37 m | 3.98 m x 3.37 m |
| Ground Level | Living Room | 6.13 m | 4 m | 6.13 m x 4 m |
| Ground Level | Dining Room | 3.66 m | 2.47 m | 3.66 m x 2.47 m |
Utilities
| Cable | Installed |
| Electricity | Installed |
| Sewer | Installed |
Contact Us
Contact us for more information

The trademarks REALTOR®, REALTORS®, and the REALTOR® logo are controlled by The Canadian Real Estate Association (CREA) and identify real estate professionals who are members of CREA. The trademarks MLS®, Multiple Listing Service® and the associated logos are owned by The Canadian Real Estate Association (CREA) and identify the quality of services provided by real estate professionals who are members of CREA. The trademark DDF® is owned by The Canadian Real Estate Association (CREA) and identifies CREA's Data Distribution Facility (DDF®)
September 09 2026 03:25:06
Thunder Bay Real Estate Board
Royal LePage® Lannon Realty