
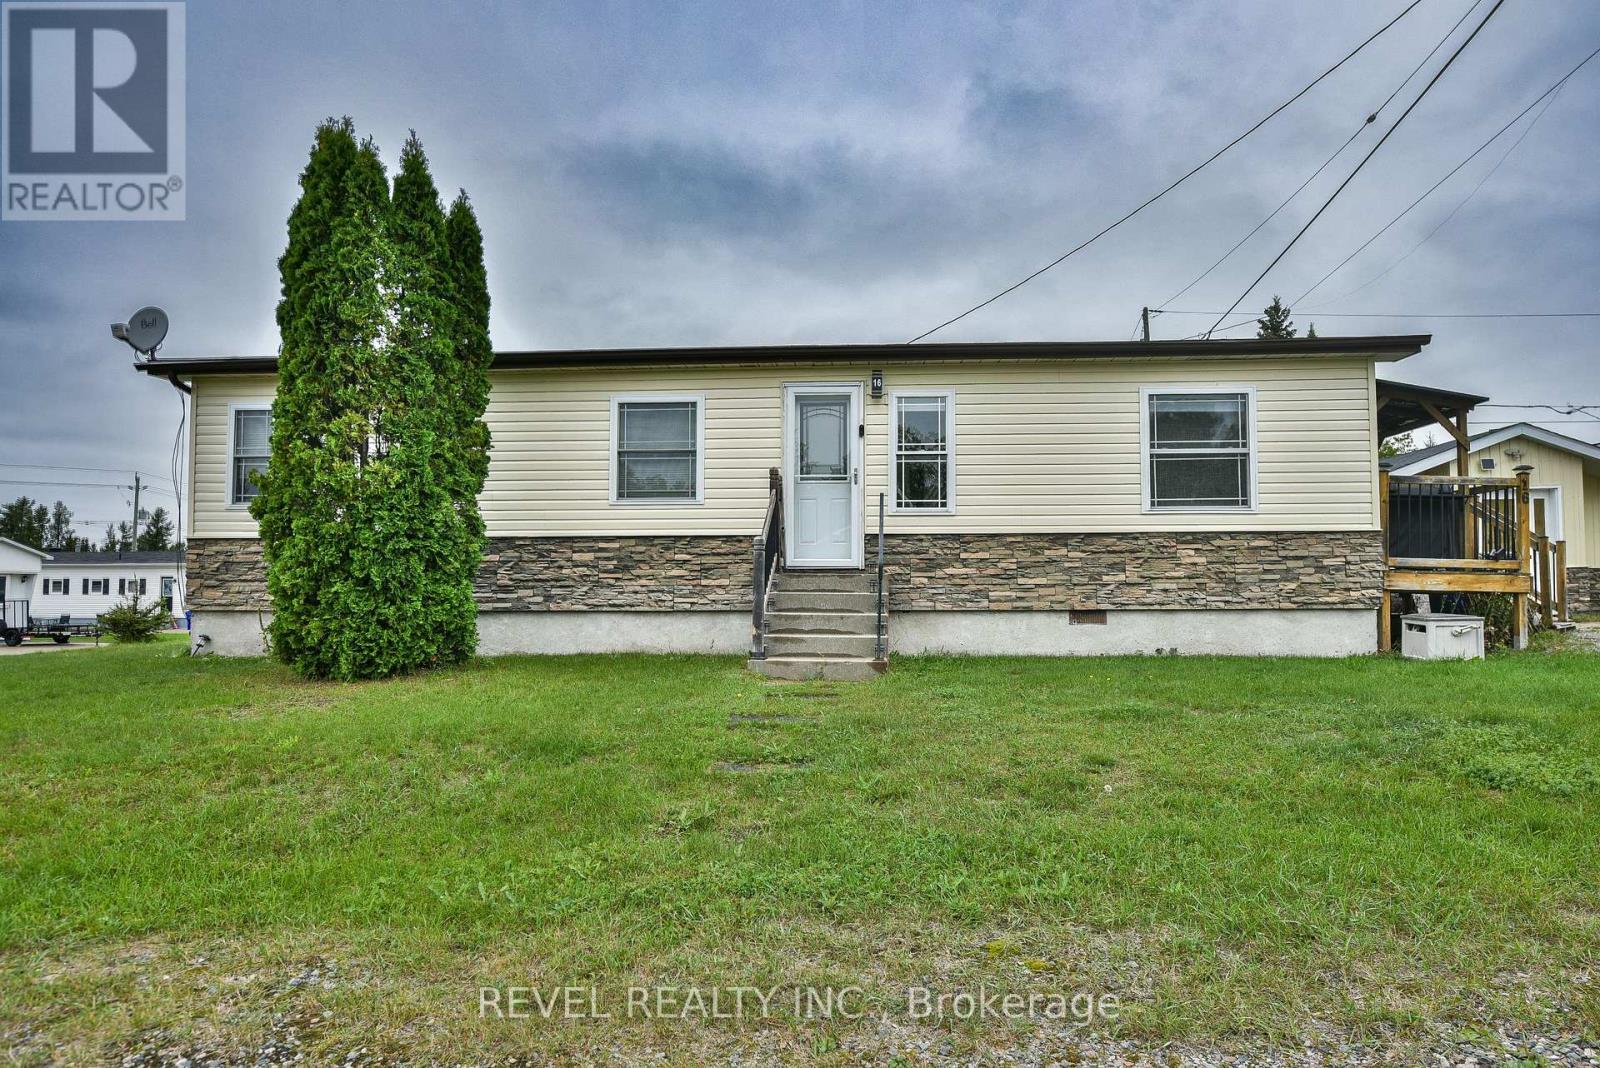
16 Foothills Lane Timmins, Ontario P4N 8R9

$235,000
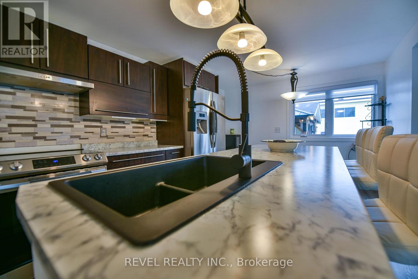
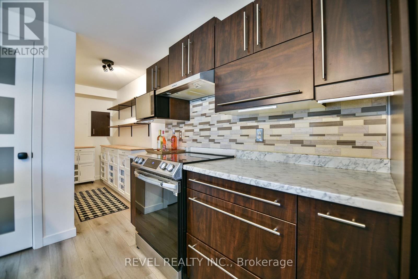
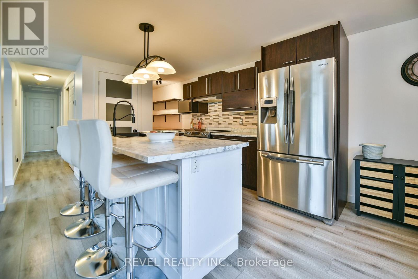
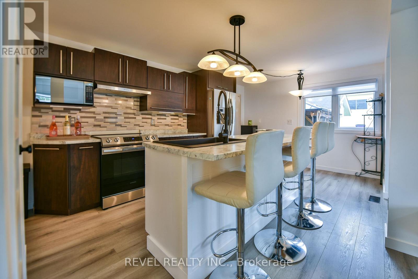
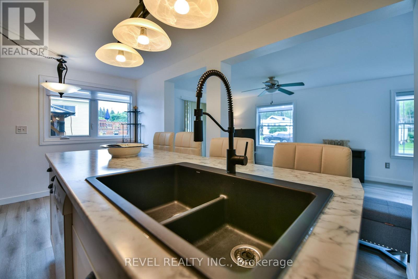
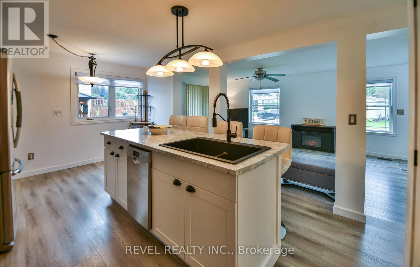
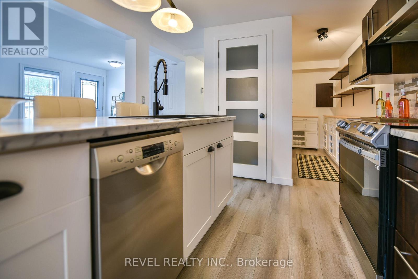
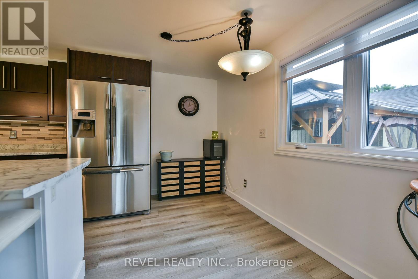
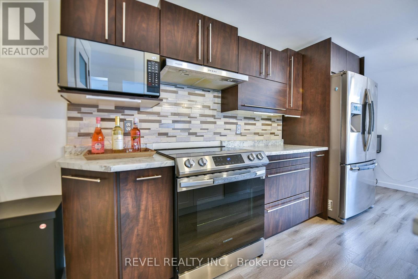
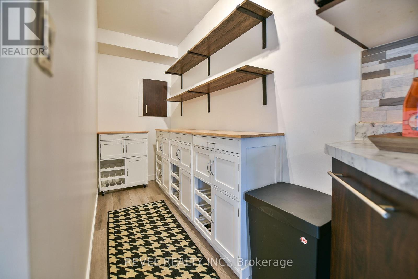
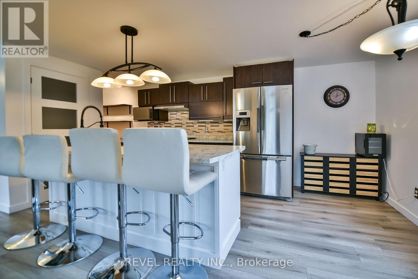
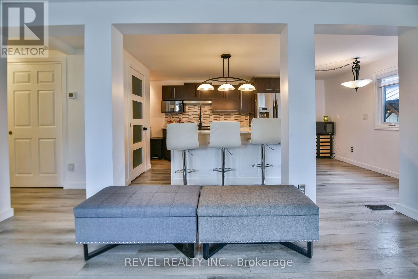
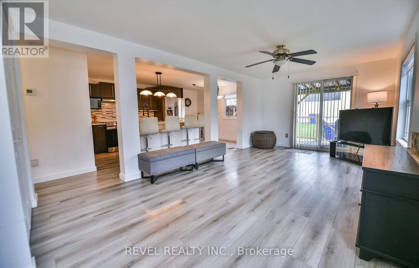
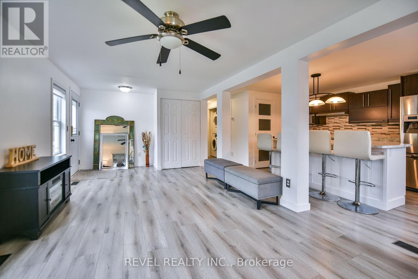
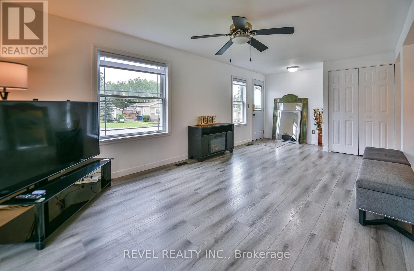
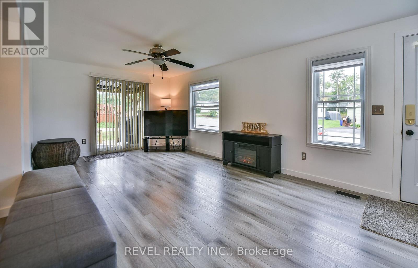
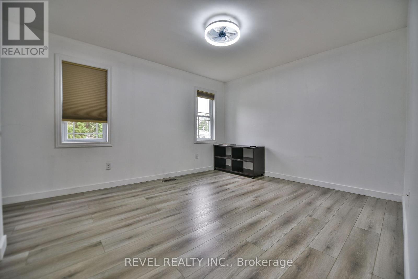
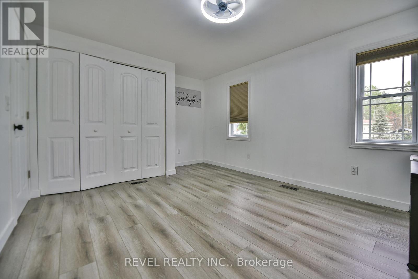
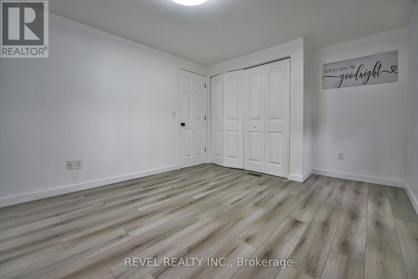
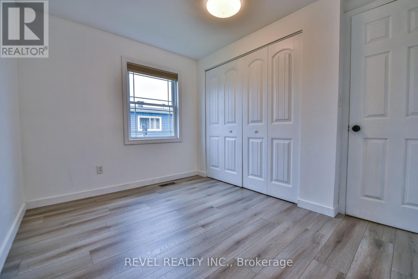
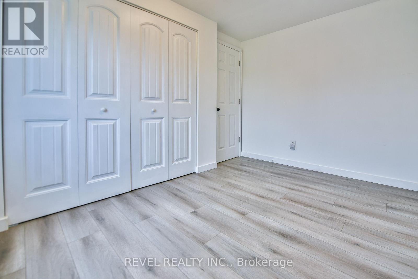
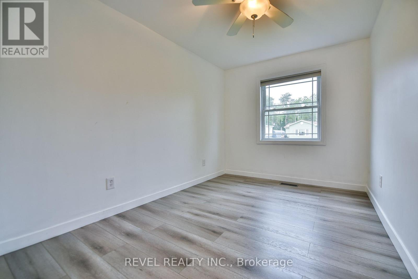
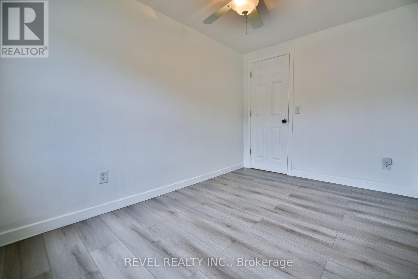
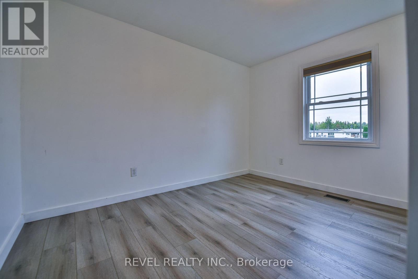
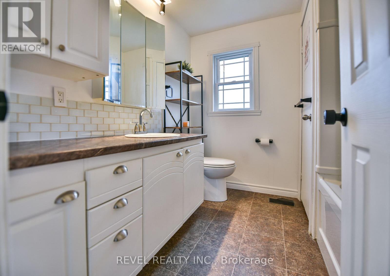
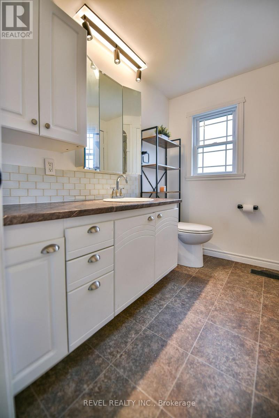
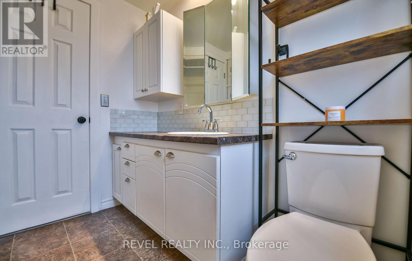
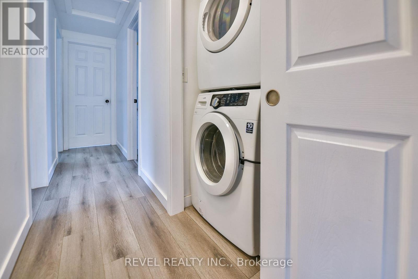
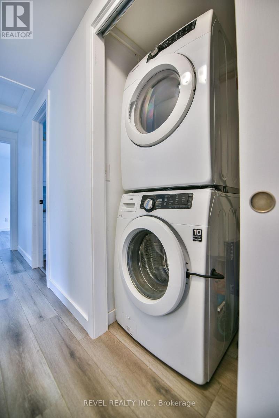
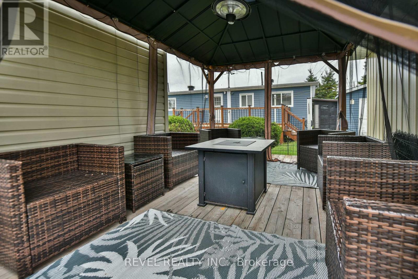
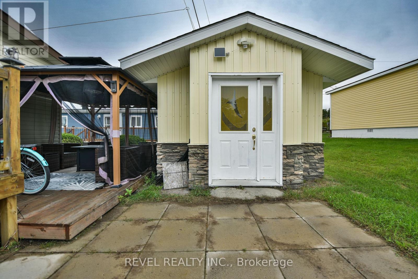
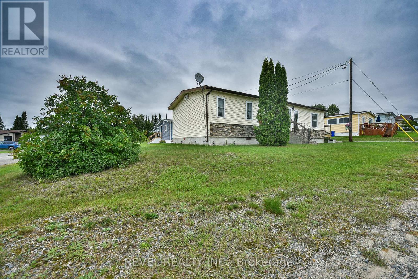
Looking for a stunning 3-bedroom home in one of the most desirable parks? This beautifully renovated gem has undergone a top-to-bottom transformation, brand new kitchen island and sleek black sink, new stove and microwave, all new flooring, modern light fixtures inside and out, fresh plaster, new modern trim and neutral paint throughout, new interior doors, custom blinds and new A/C unit (2025). This home is move-in ready, stylish, and located where everybody wants to be! Don't wait, it won't last (id:49269)
Property Details
| MLS® Number | T13758870 |
| Property Type | Single Family |
| Community Name | TNE - Trailer Parks |
| Amenities Near By | Hospital, Beach |
| Equipment Type | None |
| Features | Wooded Area, Carpet Free |
| Parking Space Total | 2 |
| Rental Equipment Type | None |
| Structure | Deck |
Building
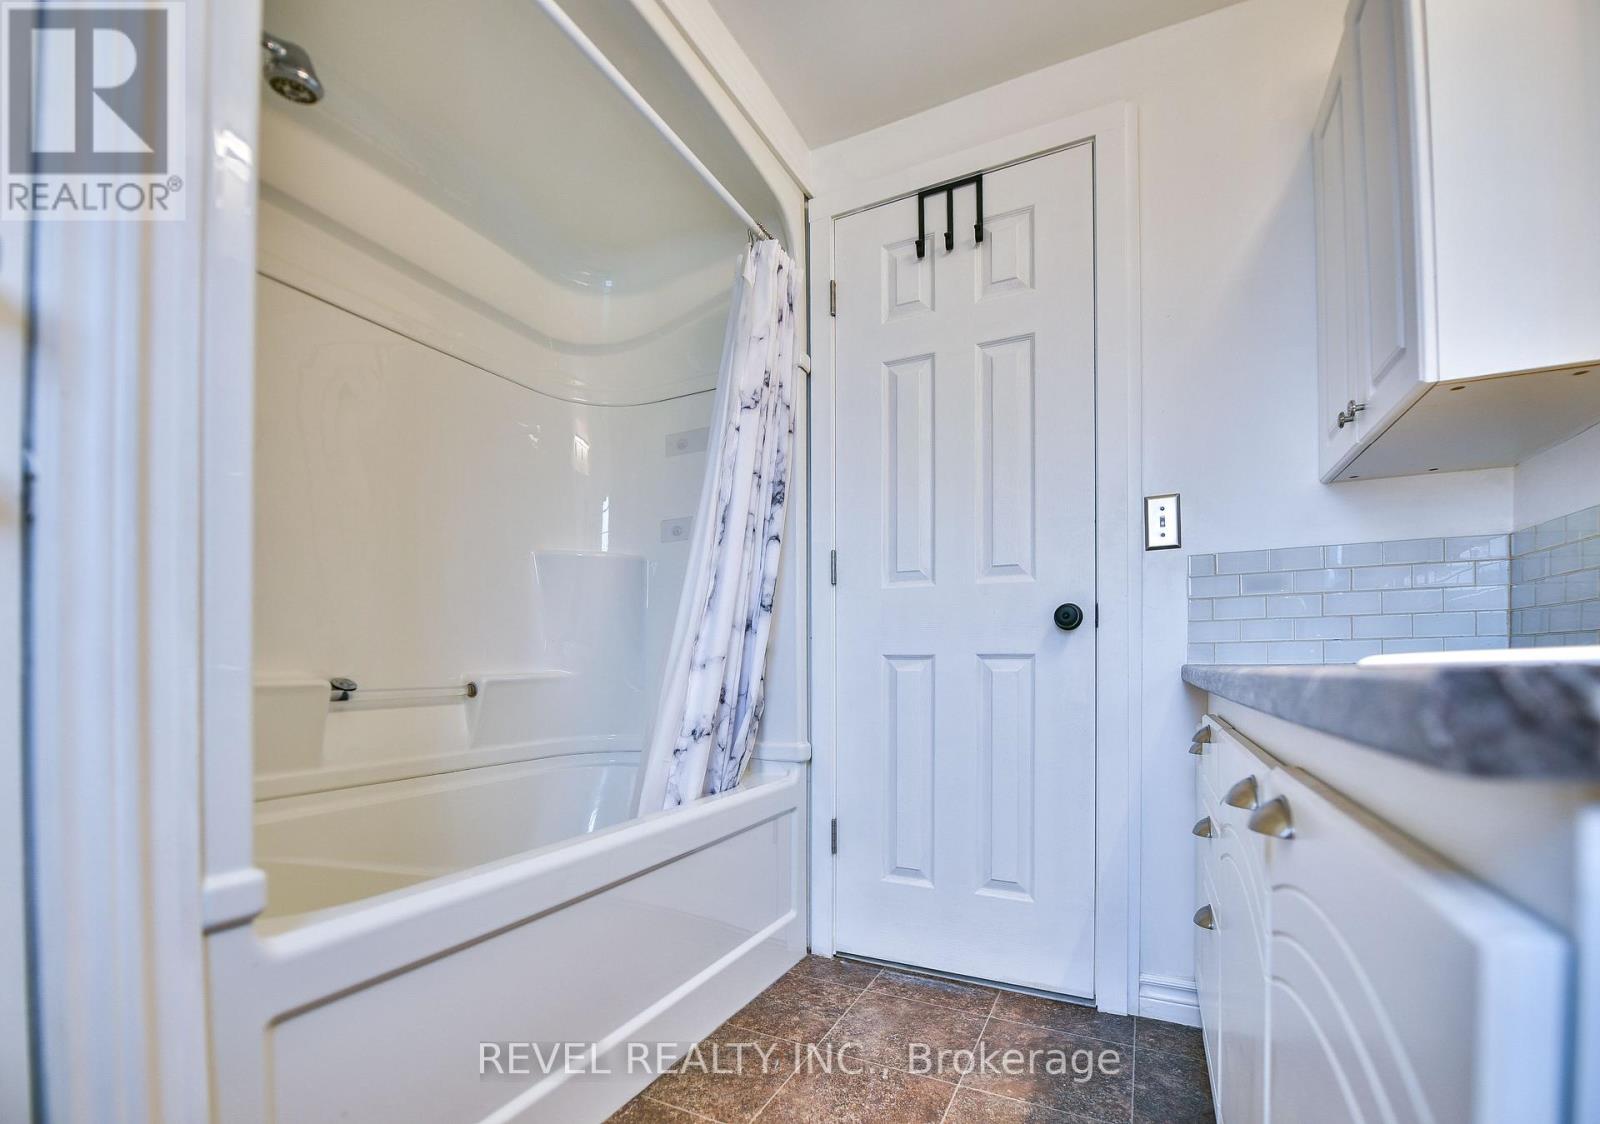
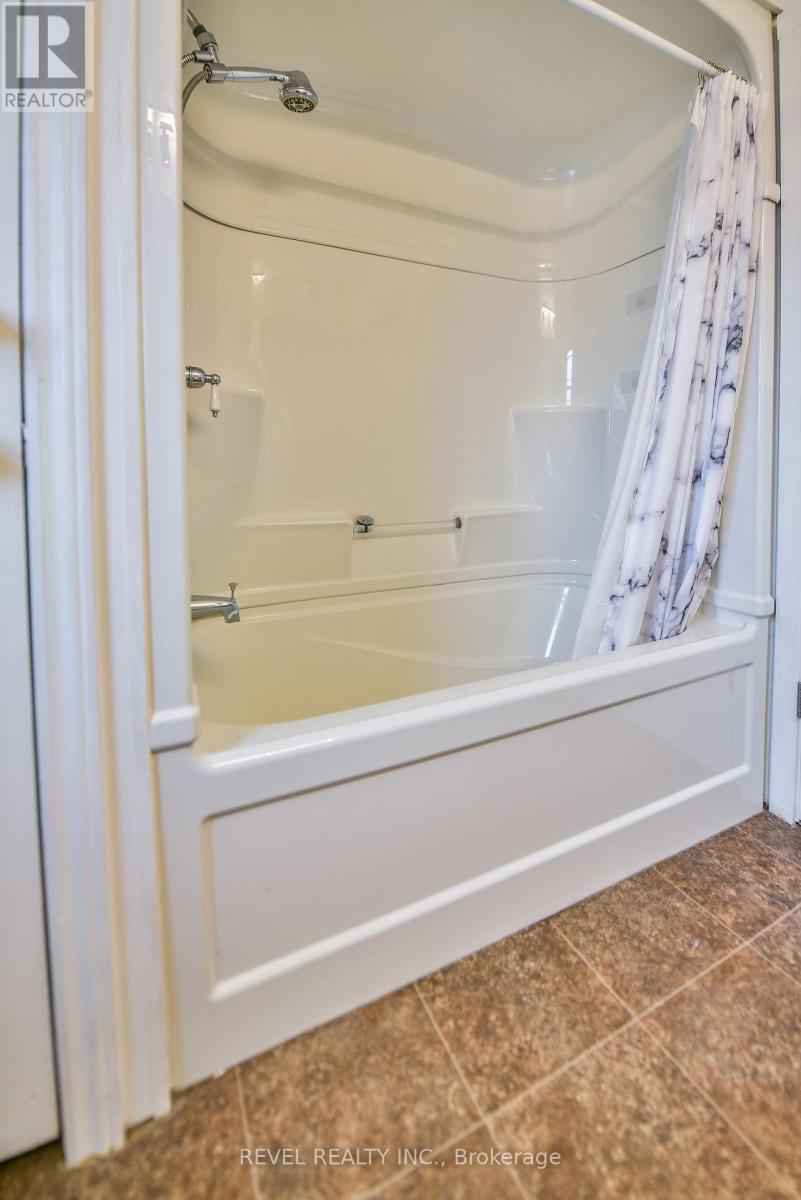
| Bathroom Total | 1 |
| Bedrooms Above Ground | 3 |
| Bedrooms Total | 3 |
| Appliances | Central Vacuum, Water Heater, Dishwasher, Dryer, Microwave, Stove, Washer, Refrigerator |
| Architectural Style | Bungalow |
| Basement Type | Crawl Space |
| Construction Style Other | Manufactured |
| Cooling Type | Central Air Conditioning |
| Exterior Finish | Vinyl Siding, Stone |
| Foundation Type | Concrete |
| Heating Fuel | Natural Gas |
| Heating Type | Forced Air |
| Stories Total | 1 |
| Size Interior | 700 - 1,100 Sqft |
| Type | Modular |
| Utility Water | Municipal Water |
Parking
| No Garage |
Land
| Acreage | No |
| Land Amenities | Hospital, Beach |
| Sewer | Septic System |
| Size Depth | 100 Ft |
| Size Frontage | 50 Ft |
| Size Irregular | 50 X 100 Ft |
| Size Total Text | 50 X 100 Ft |
| Surface Water | Lake/pond |
| Zoning Description | Rd-mhp |
Rooms
| Level | Type | Length | Width | Dimensions |
|---|---|---|---|---|
| Main Level | Kitchen | 3.31 m | 4.84 m | 3.31 m x 4.84 m |
| Main Level | Living Room | 3.56 m | 6.43 m | 3.56 m x 6.43 m |
| Main Level | Primary Bedroom | 3.3 m | 4.25 m | 3.3 m x 4.25 m |
| Main Level | Bedroom 2 | 2.39 m | 3.48 m | 2.39 m x 3.48 m |
| Main Level | Bedroom 3 | 2.43 m | 3.3 m | 2.43 m x 3.3 m |
| Main Level | Pantry | 1.11 m | 2.79 m | 1.11 m x 2.79 m |
Utilities
| Cable | Installed |
| Electricity | Installed |
| Sewer | Installed |
Contact Us
Contact us for more information

The trademarks REALTOR®, REALTORS®, and the REALTOR® logo are controlled by The Canadian Real Estate Association (CREA) and identify real estate professionals who are members of CREA. The trademarks MLS®, Multiple Listing Service® and the associated logos are owned by The Canadian Real Estate Association (CREA) and identify the quality of services provided by real estate professionals who are members of CREA. The trademark DDF® is owned by The Canadian Real Estate Association (CREA) and identifies CREA's Data Distribution Facility (DDF®)
September 09 2026 02:22:17
Timmins Cochrane & Timiskaming District Association of REALTORS®
Revel Realty Inc.